

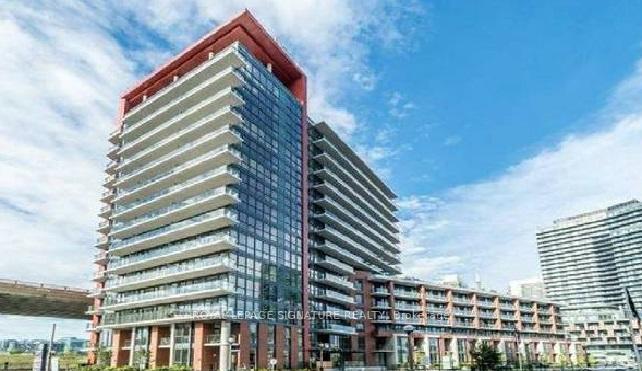
Unit 803, 50 Bruyeres Mews
Unit 803, 50 Bruyeres Mews
 See all 11 photos
Property history
Facts and features
- ExposureNorth
- LaundryIn-suite
- LockerOwned
- BalconyOpen
- Central air
- Concierge
- Exercise room
- Party room/meeting room
- Rooftop deck/garden
The homeCondo Apartment, Apartment, 500–599 sq ft
- Type: Condo Apartment
- Style: Apartment
- Living space: 500–599 sq ft
- Basement: None
- Exposure: North
InsideIn-suite laundry, Rooms above ground 4, 1 + 1 in the basement
- Laundry: In-suite laundry
- Rooms above ground: 4
- Bedrooms: 1 + 1 in the basement
- Bathrooms: 1
- Kitchens: 1
OutsideConcrete, aluminum siding, Open
- Exterior: Concrete, aluminum siding
- Balcony: Open
Parking and locker1 Parking, Underground, Parking type Owned
- Spaces: 1 Parking
- Garage: Underground
- Parking type: Owned
- Locker: Owned
BuildingLocal at Fort York, Storeys 15, Units 249
- Name: Local at Fort York
- Storeys: 15
- Units: 249
- Registered: 2016
- Condo corporation: 2562
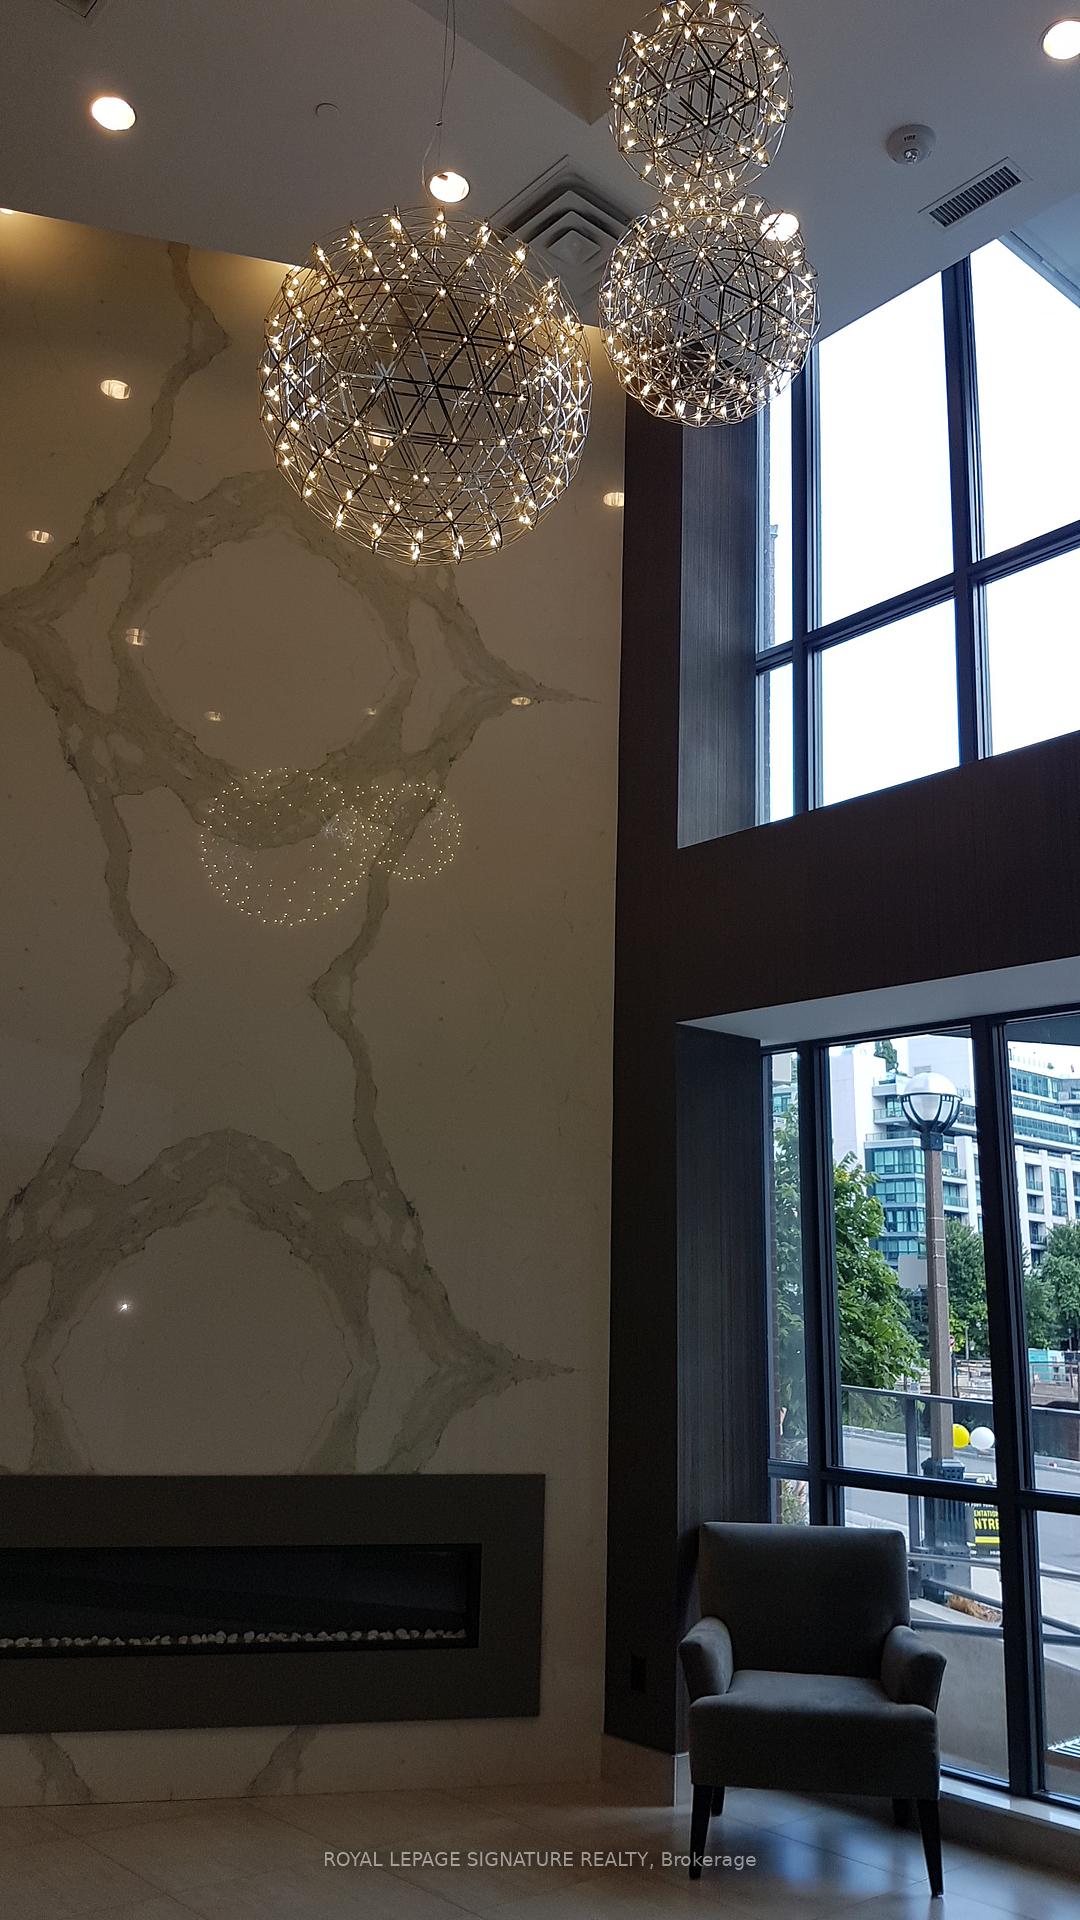
- Amenities: Bbqs allowed, bike storage, concierge, exercise room, party room/meeting room, rooftop deck/garden
- Pets: Allowed
Heating, water and powerForced air, gas, Central air
- Heating: Forced air, gas
- Cooling: Central air
Rent and termsRent $2,300 a month, Entire property, Unfurnished
- Rent: $2,300 a month
- Space for rent: Entire property
- Furnished: Unfurnished
- Lease: 12 months
- Paid: Other
- Rent includes: Common elements, heat, water, parking
- Deposit: Required
- Credit check: Required
- Employment letter: Required
- Rental application: Required
- References: Required
IncludedIncredible building amenities, including a theatre, party rooms, rooftop barbecue & lounge areas, a billiards room, and a state-of-the-art gym. all existing appliances, washer, dryer, elfs, parking, & locker. tenant to pay for hydro, cable & internet separately. landlord will professionally touch up paint and clean the unit prior to the commencement date.
- Included: Incredible building amenities, including a theatre, party rooms, rooftop barbecue & lounge areas, a billiards room, and a state-of-the-art gym. all existing appliances, washer, dryer, elfs, parking, & locker. tenant to pay for hydro, cable & internet separately. landlord will professionally touch up paint and clean the unit prior to the commencement date.
NearbyPublic transit, park, waterfront
- Close to: Public transit, park, waterfront
Listing detailsC12607484, Rented, Dec 5, 2025
- MLS® number: C12607484
- Status: Rented
- Listed on: Dec 5, 2025
- Days on market: 25
- Updated: Dec 30, 2025
- Possession: 2026-01-01 / Other
- Occupied by: Tenant
- Listing brokerage: ROYAL LEPAGE SIGNATURE REALTY
About this home
Unit 803, 50 Bruyeres Mews, Toronto (Niagara), ON M5V 0H8
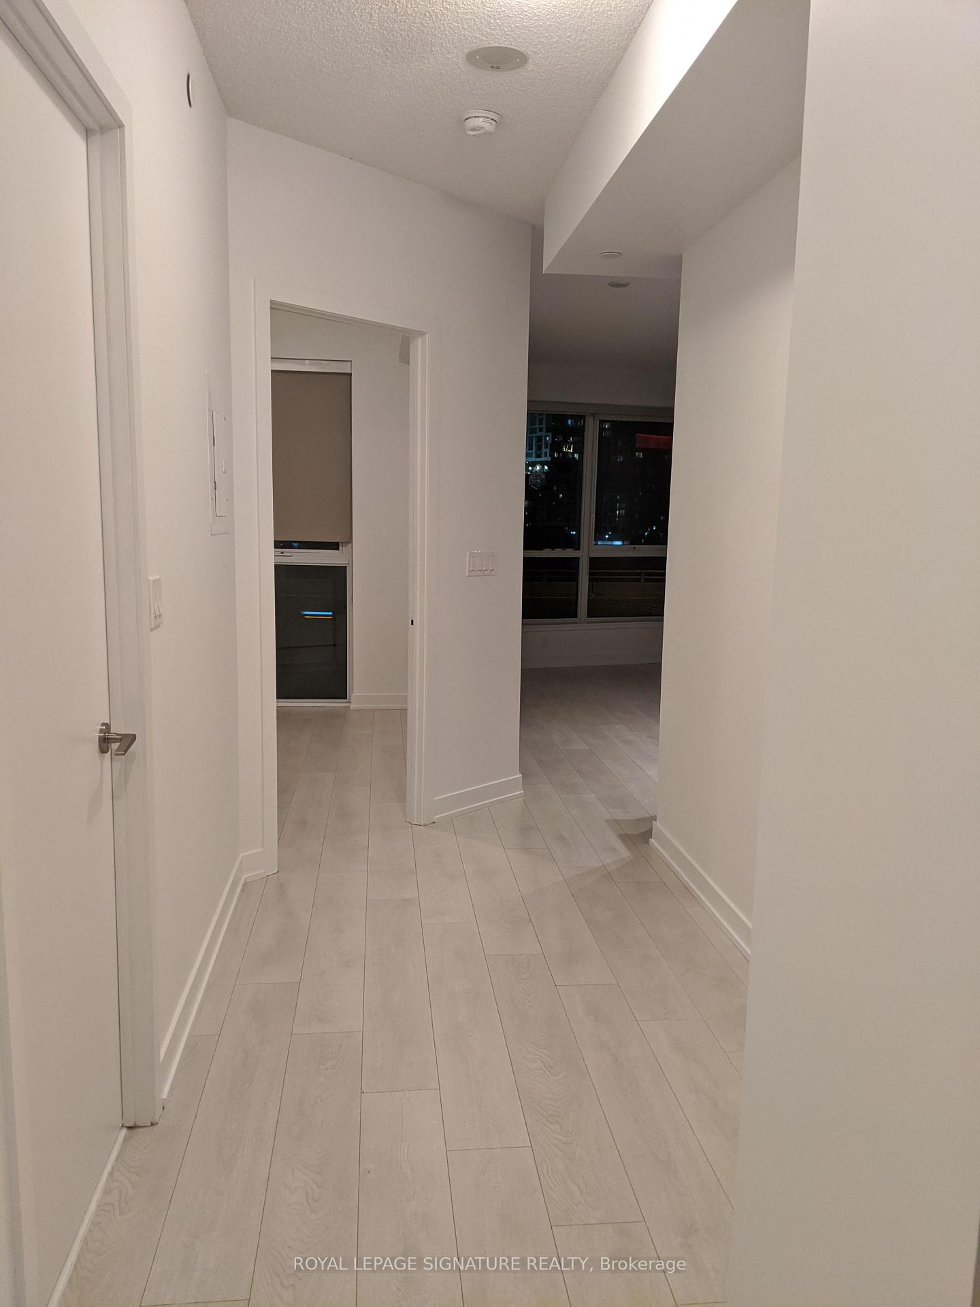
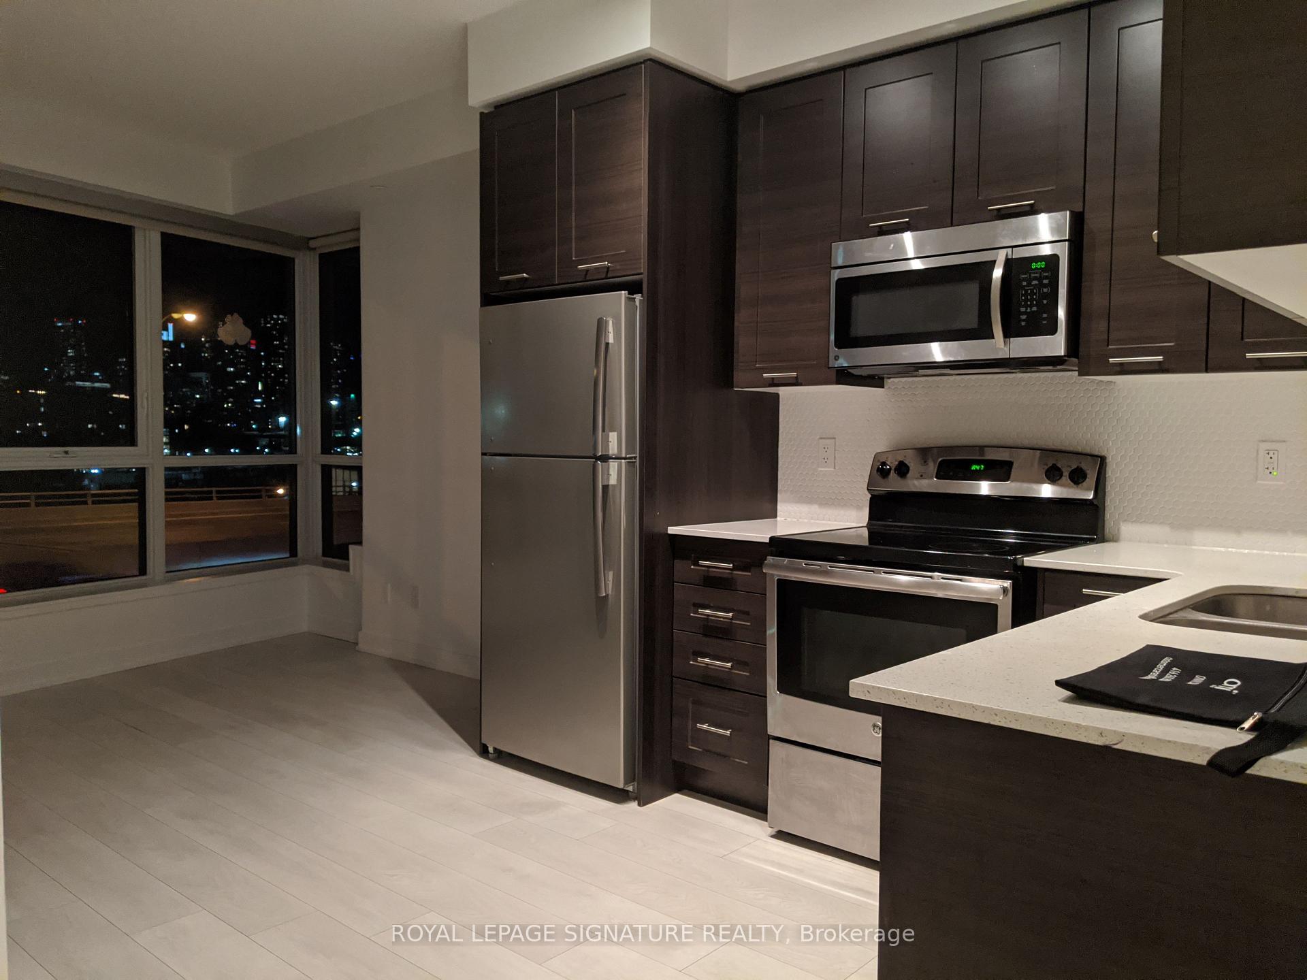
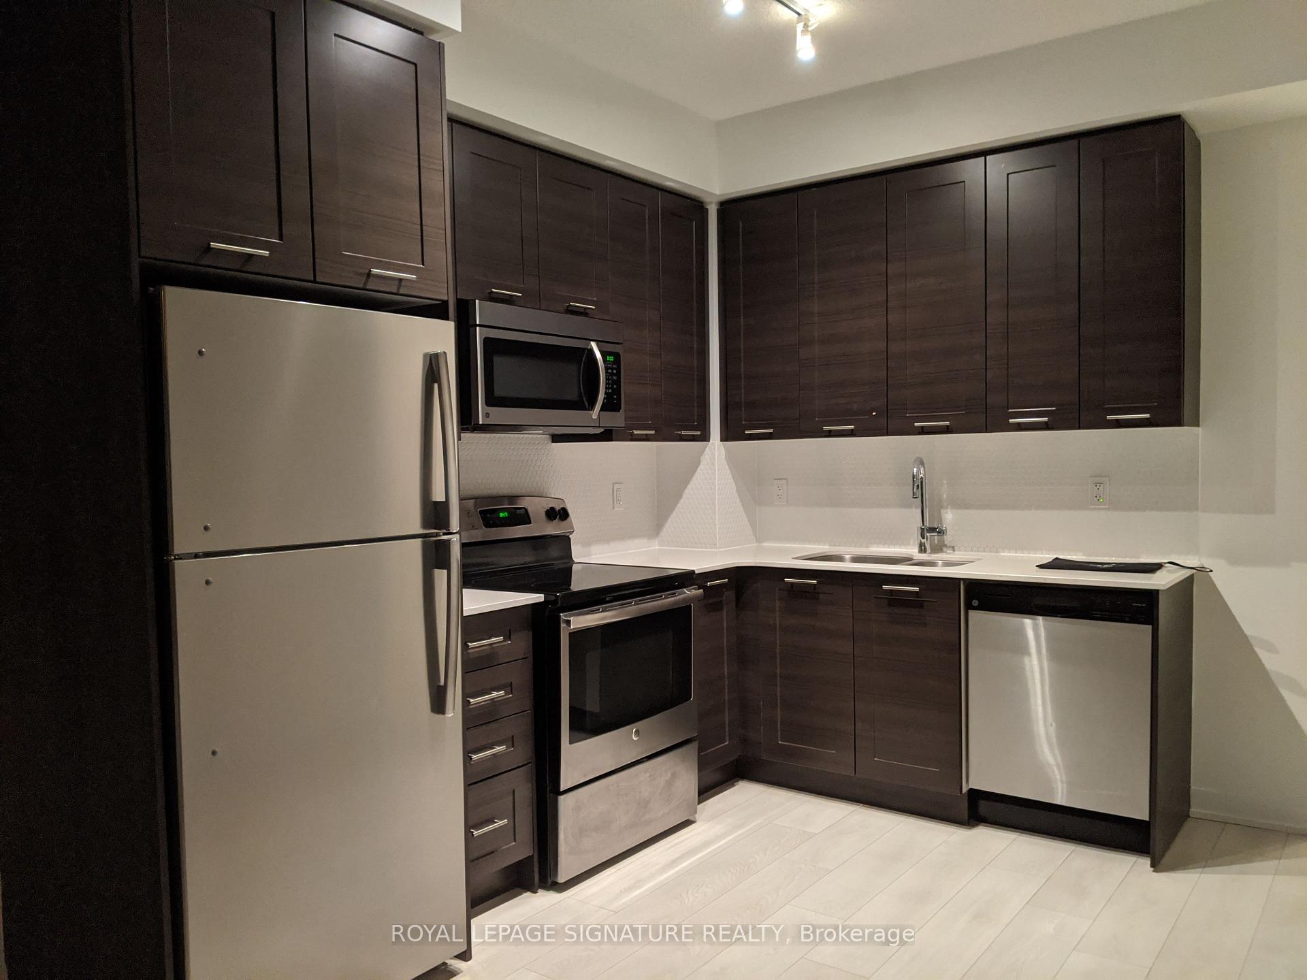
Bright And Well-Maintained 1-Bedroom Suite At 50 Bruyeres Mews, Featuring A Functional Layout And Floor-To-Ceiling Windows That Fill The Space With Natural Light. The Open-Concept Kitchen Offers Granite Countertops, Stainless Steel Appliances, And A Seamless Flow Into The Living Area. The Living Room Opens To A Private Balcony, Providing A Perfect Spot To Enjoy The Outdoors. Modern Laminate Flooring And A Comfortable Bedroom With Ample Storage Make This Unit Ideal For Urban Living. Landlord Will Professionally Touch Up Paint And Clean The Unit Prior To The Commencement Date. Perfectly Situated Just Minutes From Loblaws, King West, Starbucks, Tim Hortons, Scotiabank Arena, BMO Field, Parks, The Waterfront, And TTC, With Excellent Walk, Transit, And Bike Scores Of 83, 93, And 95. Easy Access To Major Highways Makes Commuting A Breeze!
Ask about this home
A HOMEH agent will answer your questions about this home.
Know more about Local at Fort York
Condo building · 69 Grand Magazine St
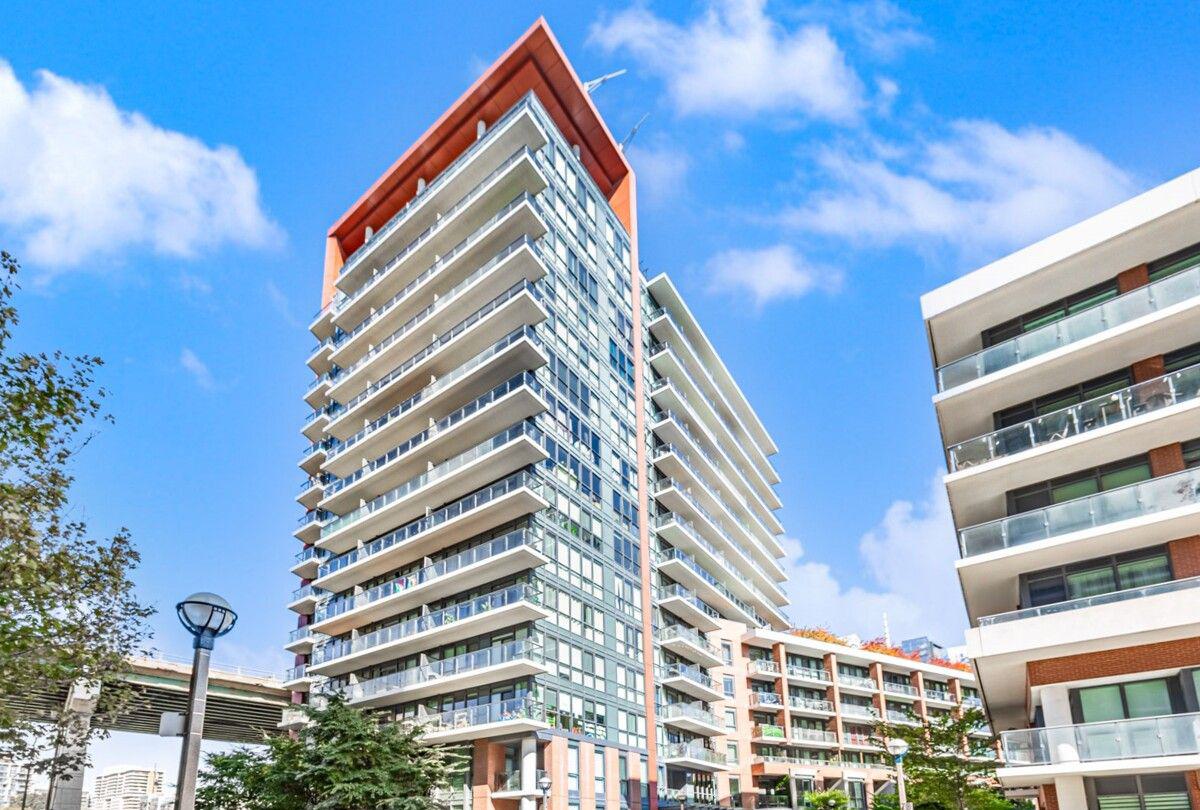
Local at Fort York is a 15-storey condo with 249 suites, built in 2016 by Onni Group. Right now 7 for sale and 3 for rent are on the market here.
- 15storeys
- 249suites
- $910/sq ft
- 2016built
No similar units for rent in Local at Fort York right now.
Around this home
Daily convenience, out of 100, from the distances below
Schools nearby
School rating, out of 10.
Helpful calculators
Your HOMEH agent

"I would see it this week."