

Unit 1708, 228 Queens Quay W
Unit 1708, 228 Queens Quay W
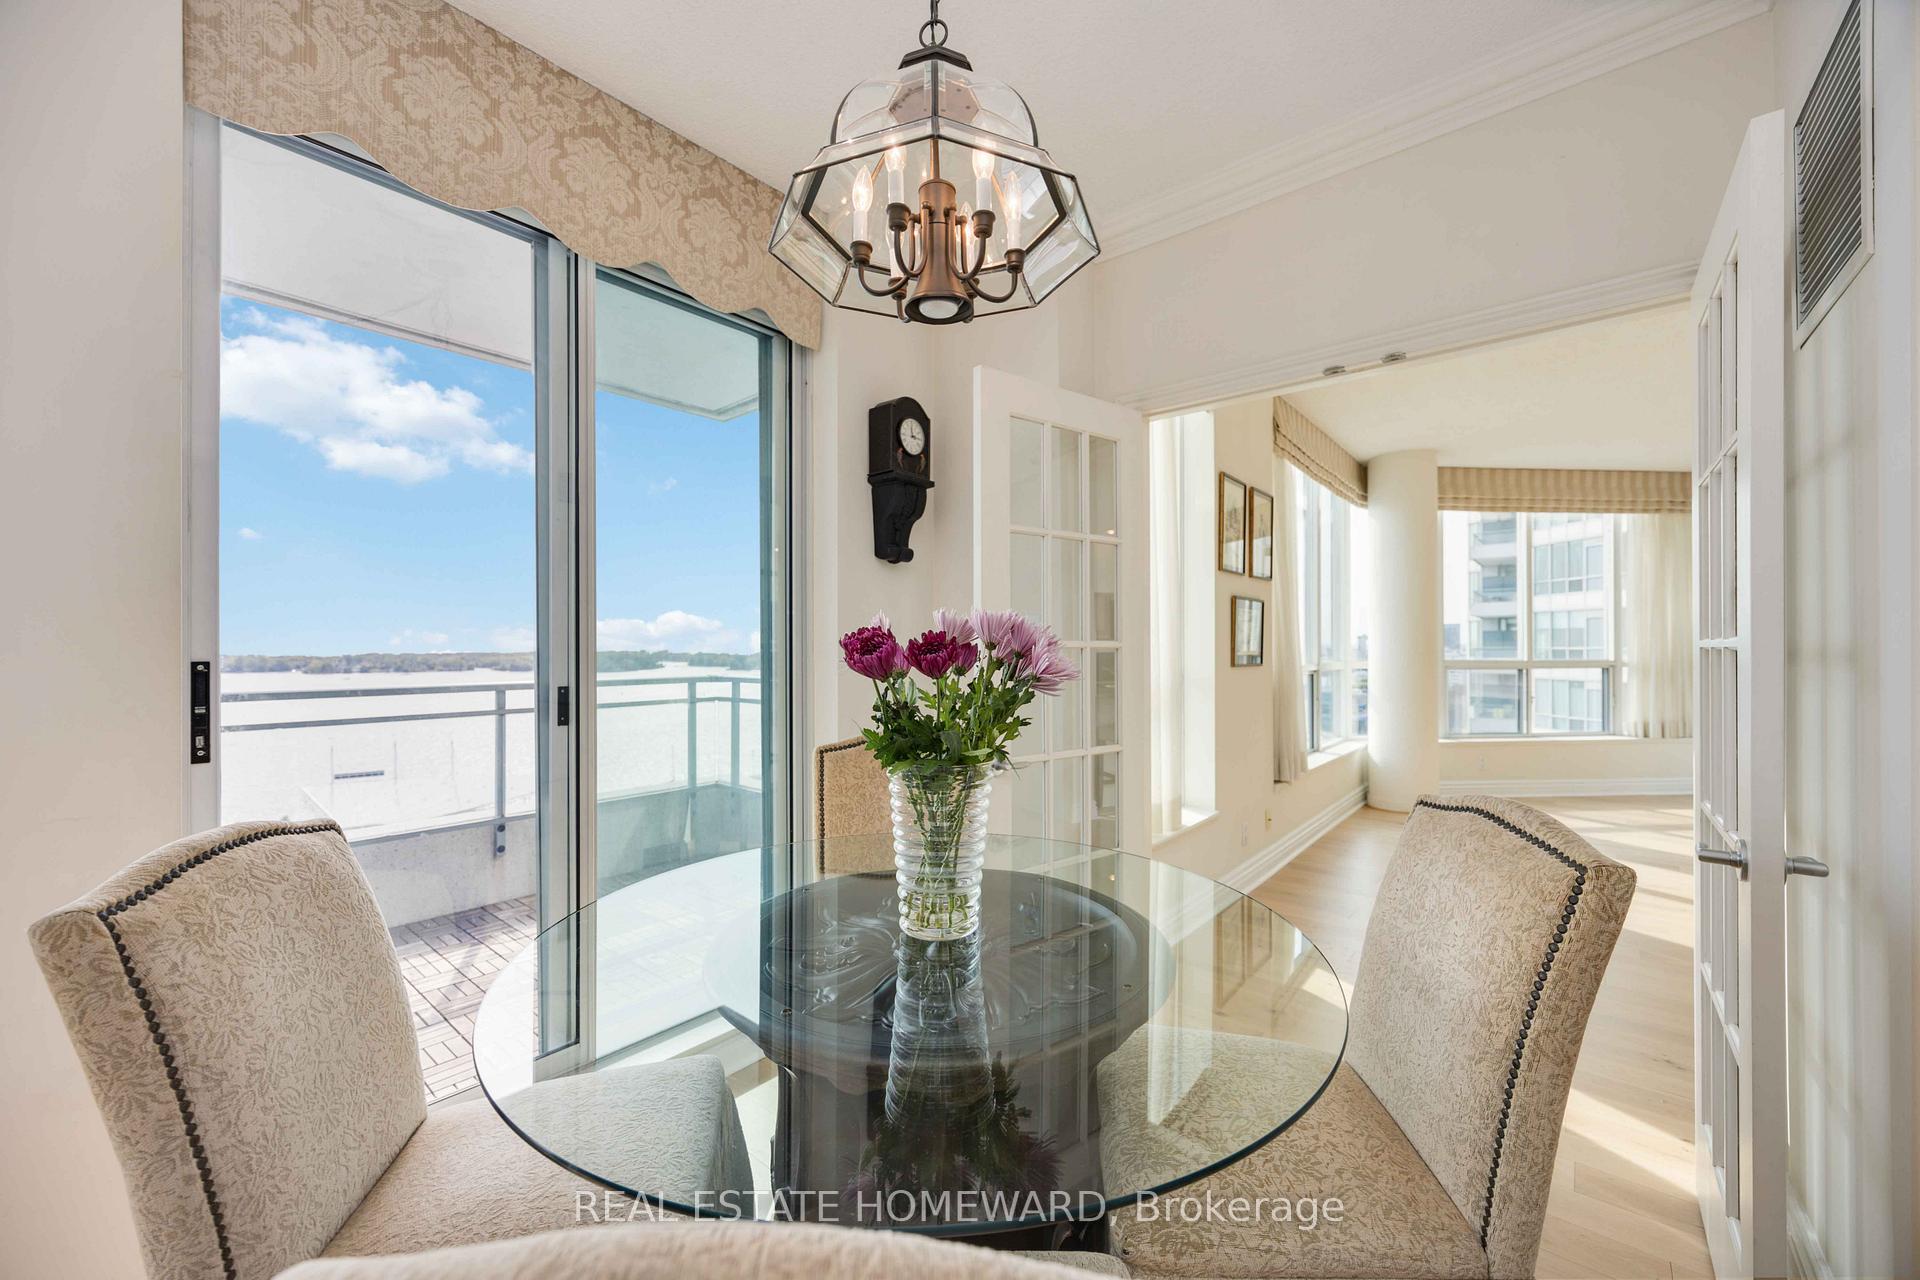 See all 40 photos
Property history
Facts and features
- ExposureSouth west
- LaundryCloset
- LockerOwned
- BalconyOpen
- Hardwood floors
- Fireplace
- Central air
- Indoor pool
- Party room/meeting room
- Gym
The homeCondo Apartment, Apartment, Age 16–30 years
- Type: Condo Apartment
- Style: Apartment
- Age: 16–30 years
- Living space: 900–999 sq ft
- Basement: None
- Exposure: South West
InsideFireplace Yes, electric, Hardwood, Laundry closet, main level
- Fireplace: Yes, electric
- Flooring: Hardwood
- Laundry: Laundry closet, main level
- Features: Carpet free
- Elevator: Yes
- Rooms above ground: 6
- Rooms in the basement: 1
- Bedrooms: 2 + 1 in the basement
- Bathrooms: 2
- Kitchens: 1
OutsideConcrete, Open
- Exterior: Concrete
- Balcony: Open
Parking and locker1 Parking, Underground, Parking type Owned
- Spaces: 1 Parking
- Garage: Underground
- Parking type: Owned
- Driveway: Private
- Spot: #80
- Locker: Owned
- Locker unit: 197
- Locker number: #130
- Locker level: B
BuildingRiviera, Storeys 24, Units 517
- Name: Riviera
- Storeys: 24
- Units: 517
- Registered: 2003
- Condo corporation: 1536
- Amenities: Indoor pool, guest suites, visitor parking, party room/meeting room, gym, bike storage
- Pets: Allowed
Heating, water and powerHeat pump, gas, Central air
- Heating: Heat pump, gas
- Cooling: Central air
Costs and taxesTaxes $3,375 a year, Condo fee $913 a month, Heat included, water included, cac included, building insurance included, hydro included, parking included, common elements included
- Taxes, 2024: $3,375 a year
- Condo fee: $913 a month
- Fee includes: Heat included, water included, cac included, building insurance included, hydro included, parking included, common elements included
Included in the saleFull size fridge with water & ice, stove, built-in dishwasher (2022), microwave, clothes washer & dryer, all drapes, electric fireplace + remote, tv & tv bracket, hair dryers attached to walls. light fixtures and pot lights. locker, Note: "false drywall" erected behind f/p & tv by sellers, in front of glass windows of the 2nd balcony. can easily be taken down by buyers as an option if more of a view of is desired.
- Included: Full size fridge with water & ice, stove, built-in dishwasher (2022), microwave, clothes washer & dryer, all drapes, electric fireplace + remote, tv & tv bracket, hair dryers attached to walls. light fixtures and pot lights. locker
- Not included: Note: "false drywall" erected behind f/p & tv by sellers, in front of glass windows of the 2nd balcony. can easily be taken down by buyers as an option if more of a view of is desired.
NearbyPublic transit
- Close to: Public transit
Listing detailsC11432220, Sold, Nov 28, 2024
- MLS® number: C11432220
- Status: Sold
- Listed on: Nov 28, 2024
- Days on market: 37
- Updated: Jan 4, 2025
- Possession: Flexible
- Occupied by: Partial
- Listing brokerage: REAL ESTATE HOMEWARD
About this home
Unit 1708, 228 Queens Quay W, Toronto (Waterfront Communities), ON M5J 2X1
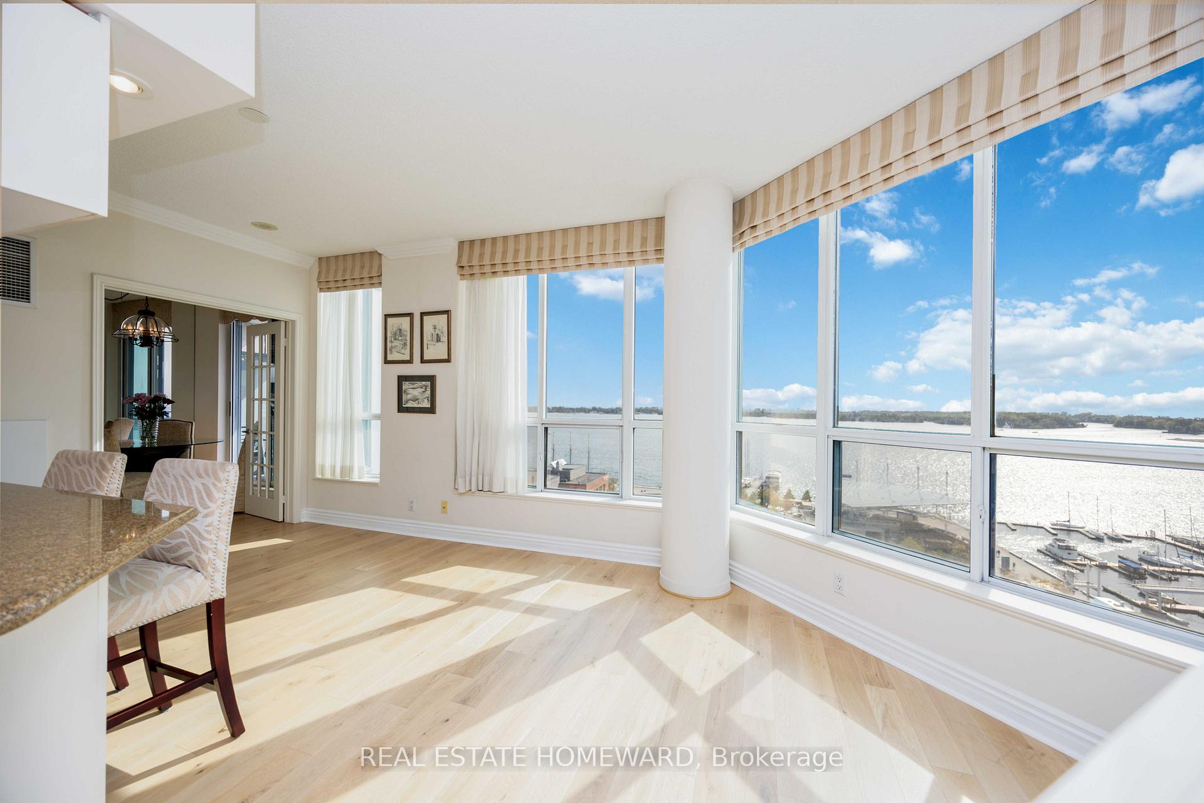
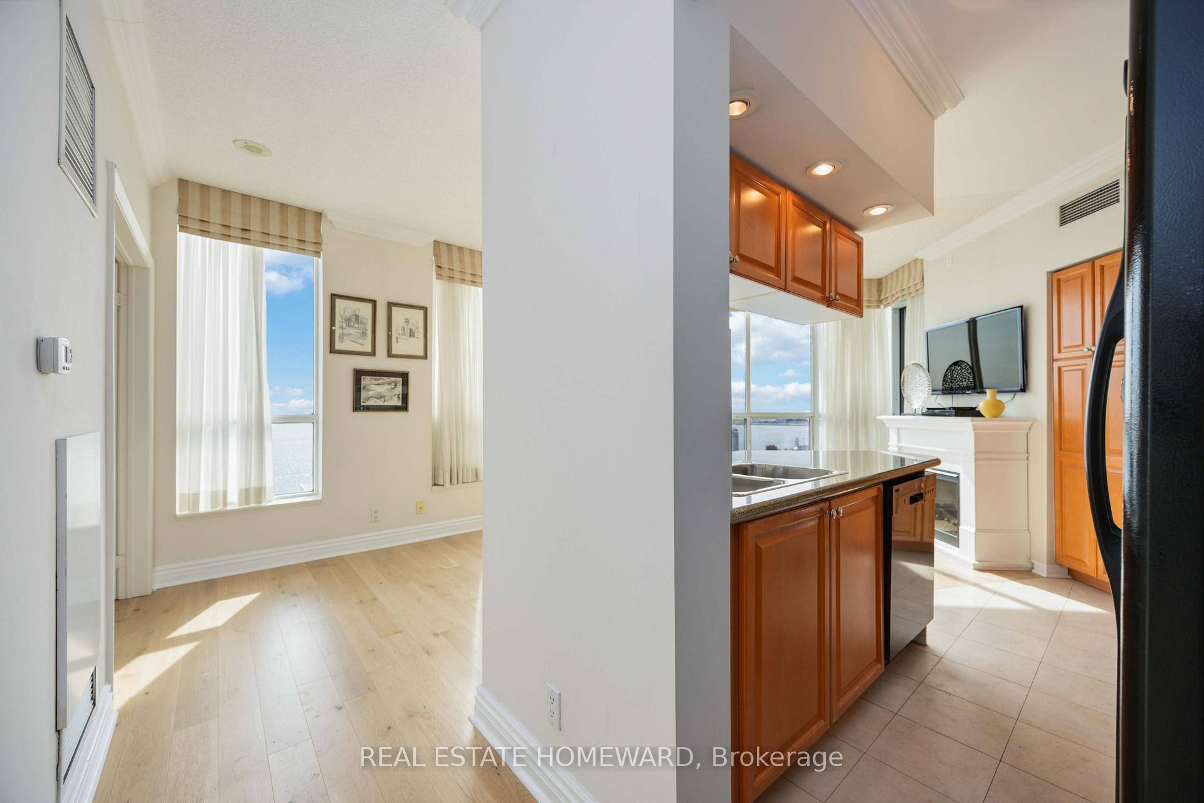
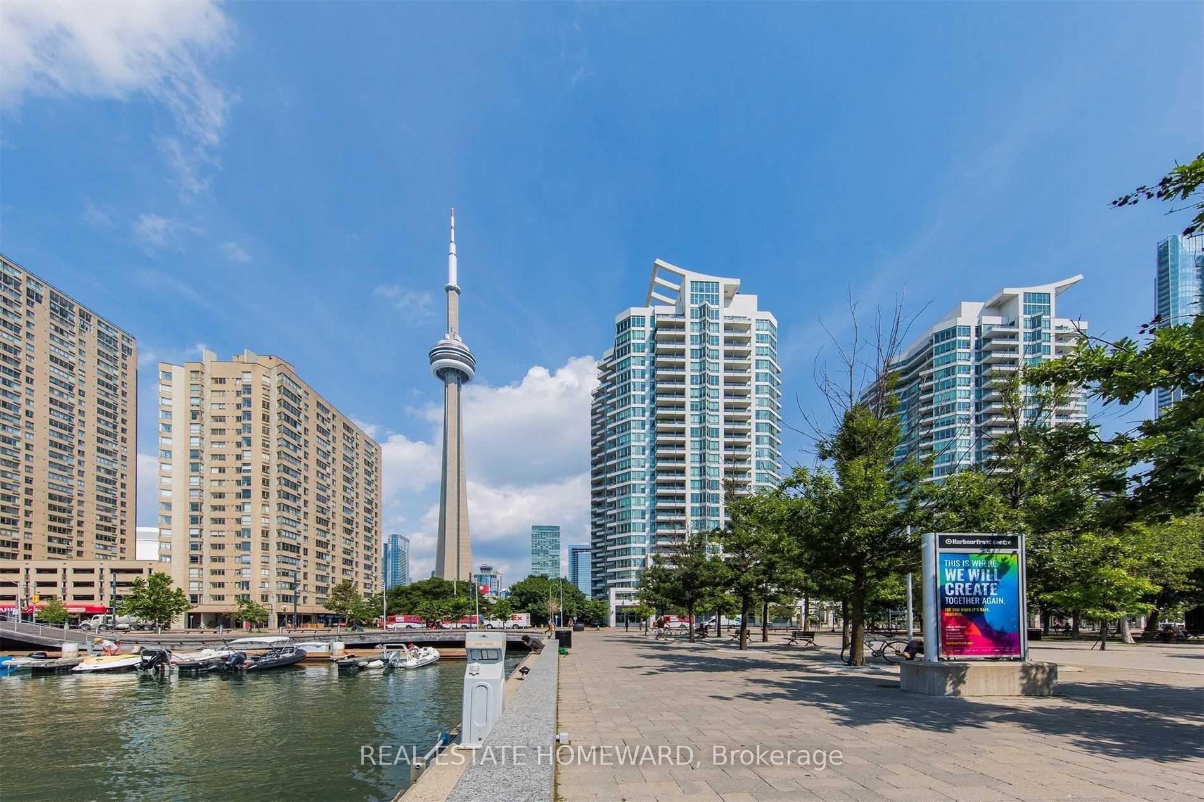
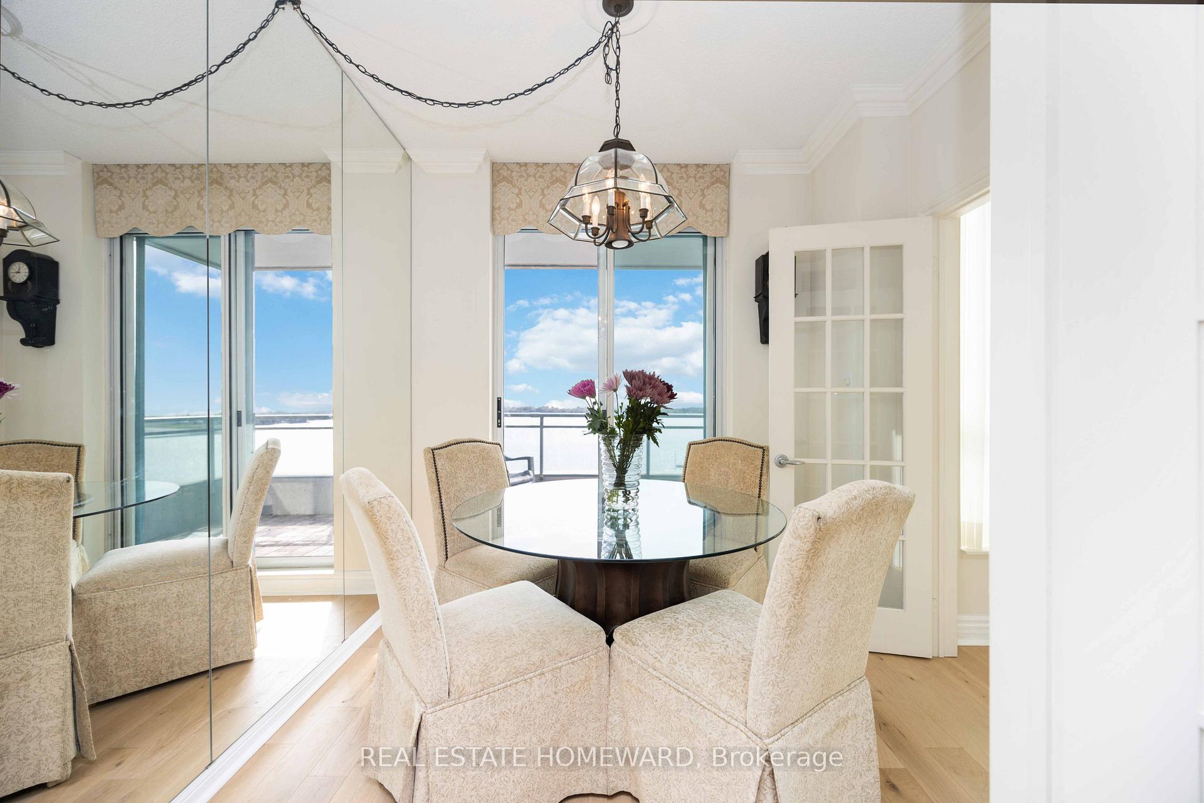
**Bedazzled by this spectacular corner unit with direct South Water views from every room ** located on Toronto's central Harbourfront. Bright with lots of natural light beaming in. Split 2 bedroom plan + solarium/den; real light oak hardwood floors throughout (2022); walk-out to two balconies that can accommodate a table. Upgraded crown ceiling mouldings; electric fireplace + remote. Kitchen has maple cabinets with pantry storage and granite counter tops. Privacy French door room dividers. Primary bedroom has a mirror wall to reflect the water (as does the solarium) plus large walk-in shower + separate soaker tub. Best parking spot in the building extra-wide handi-cap parking space across from elevator on P1. EV chargers can be added to parking space for a cost. Locker includedPet Policy 2 pets per unit 90 pounds max. Supermarket across the street; TTC & City bicycle rental at your doorstep. Walk to: Scotia Bank Arena for a hockey game or concert, walk to a basketball game, walk to the King theater district, walk to Bud Stage or Union Station. Take a water taxi to Toronto Islands or fly from Billy Bishop Airport. Your world is your oyster from this condo!
Ask about this home
A HOMEH agent will answer your questions about this home.
Know more about The Riviera

Condo building · 228 Queens Quay W
The Riviera is a 24-storey condo with 517 suites, built in 2003 by Landmark. Right now 7 for sale and 4 for rent are on the market here.
- 24storeys
- 517suites
- $935/sq ft
- 2003built
No similar units for sale in The Riviera right now.
Around this home
Daily convenience, out of 100, from the distances below
Schools nearby
School rating, out of 10.
Helpful calculators
Your HOMEH agent

"I would see it this week."