

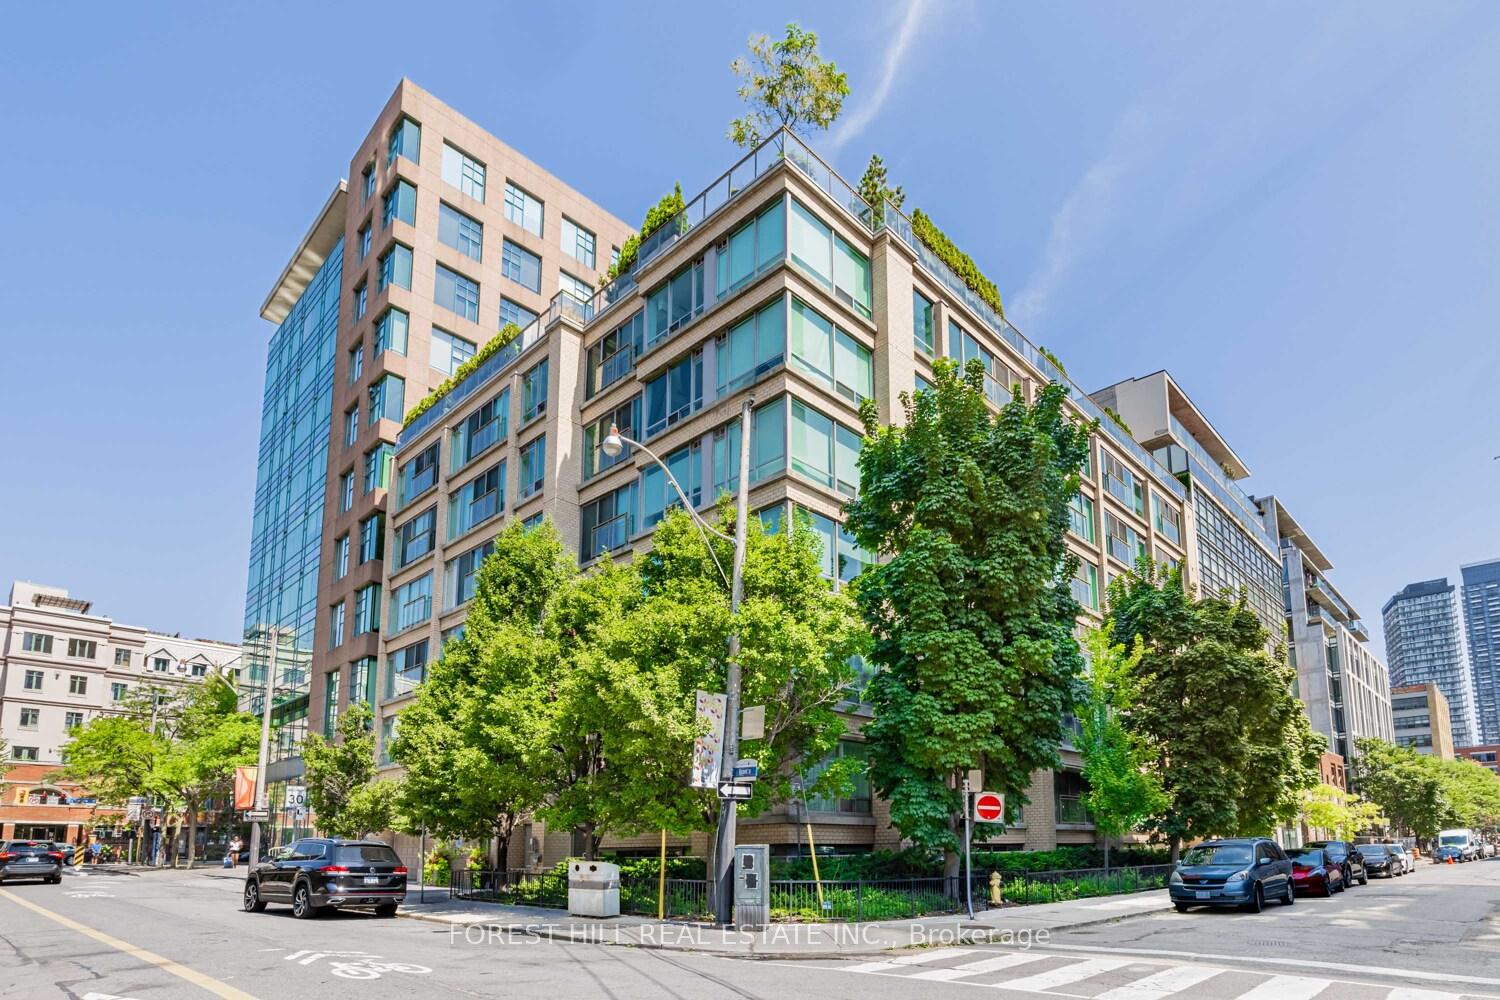
Unit 309, 50 Camden Street
Unit 309, 50 Camden Street
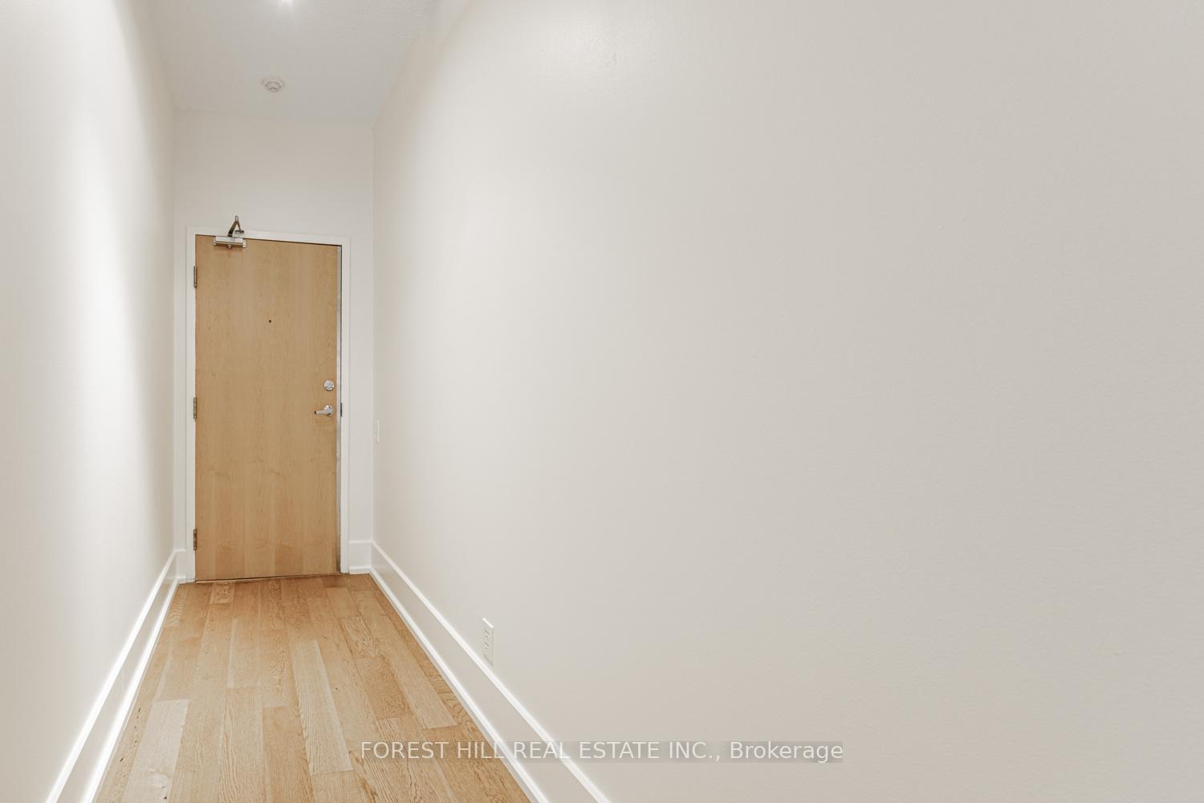
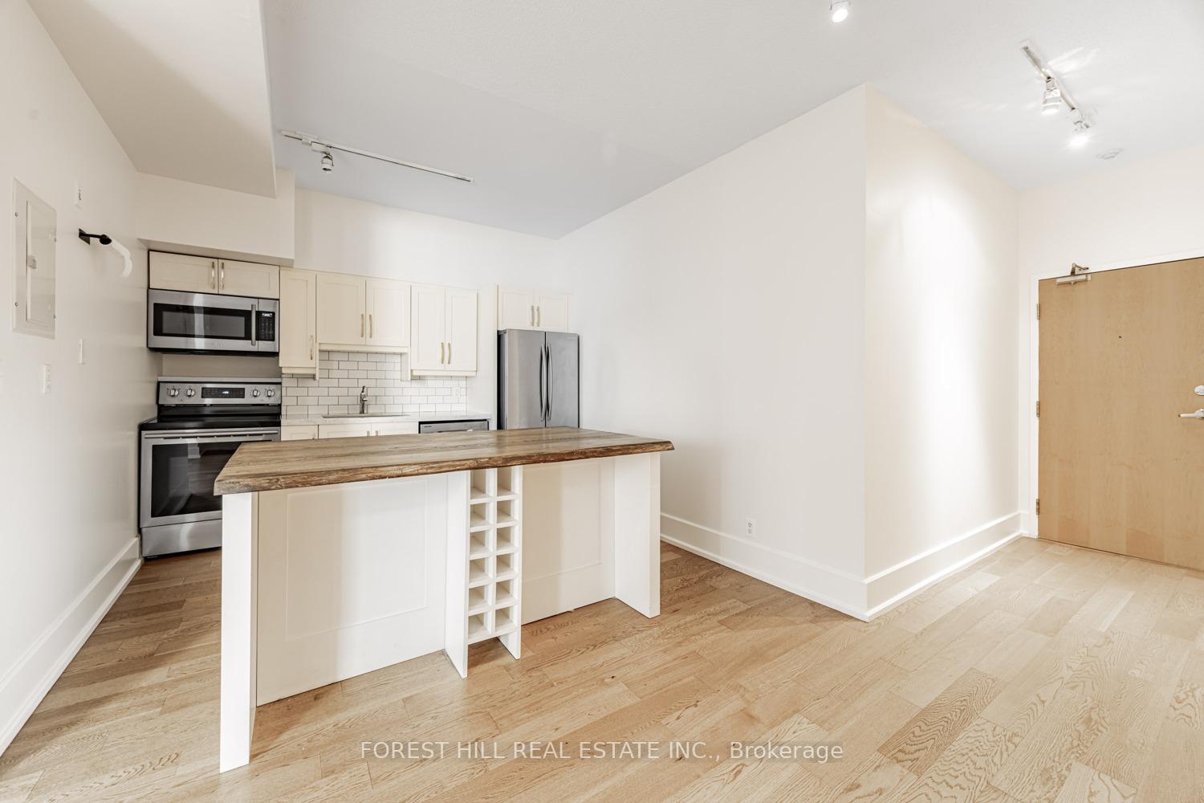
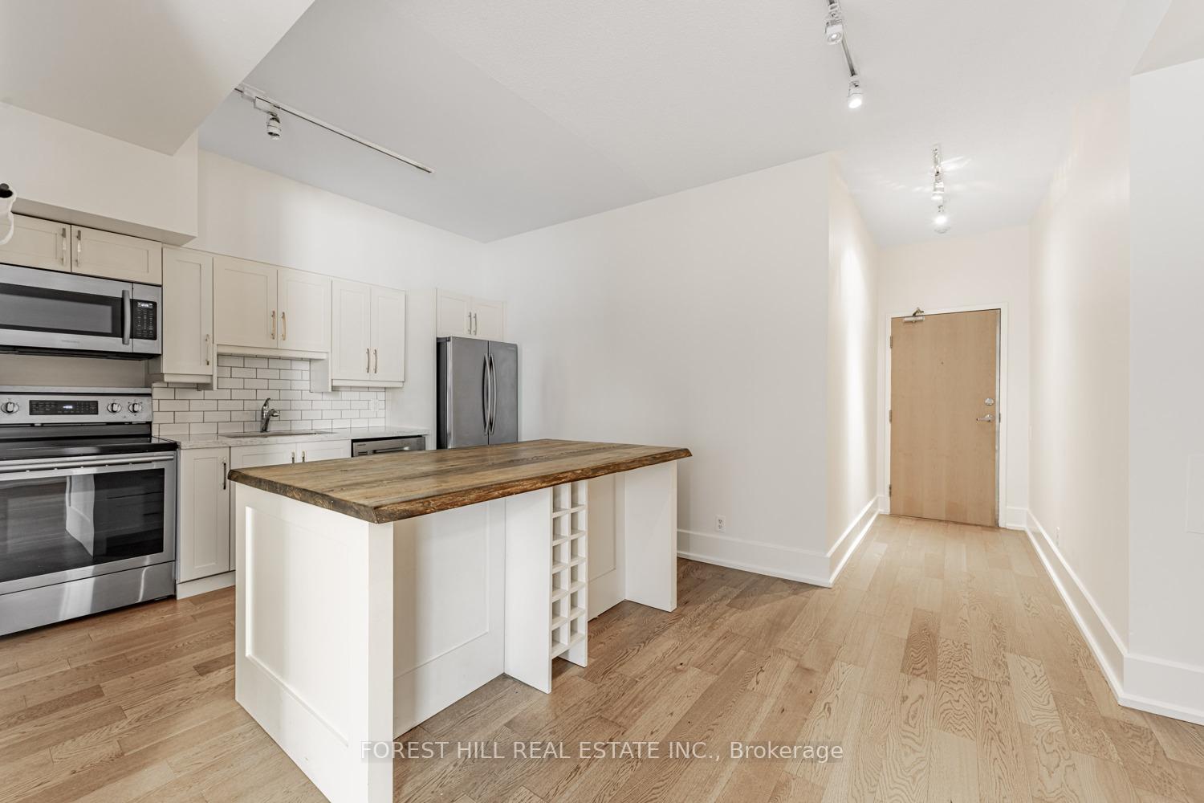
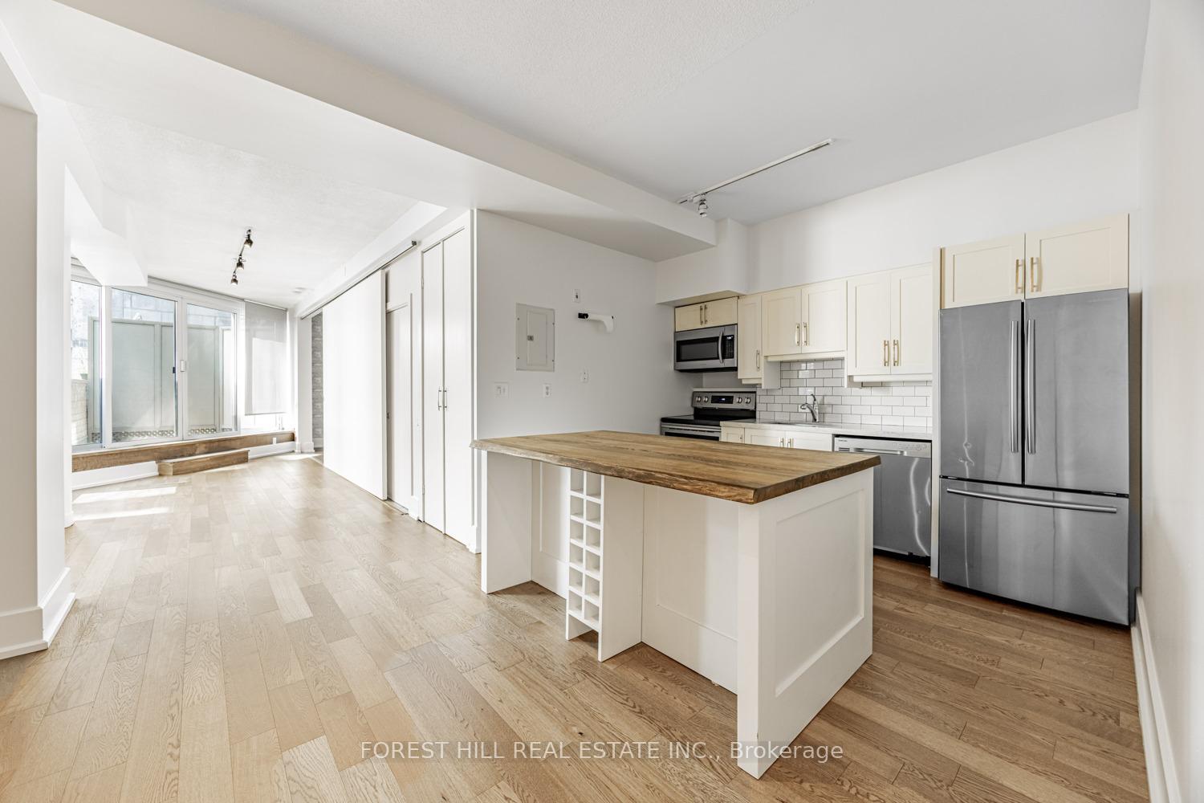 See all 25 photos
Property history
Facts and features
- ExposureNorth east
- LaundryEnsuite, in-suite
- LockerNone
- BalconyTerrace
- Hardwood floors
- Central air
- Exercise room
- Party room/meeting room
The homeCondo Apartment, Apartment, Age 16–30 years
- Type: Condo Apartment
- Style: Apartment
- Age: 16–30 years
- Living space: 700–799 sq ft
- Basement: None
- Exposure: North East
- View: City
InsideHardwood, Window floor to ceiling, Ensuite, in-suite laundry, main level, Built-in oven
- Flooring: Hardwood, Window floor to ceiling
- Laundry: Ensuite, in-suite laundry, main level
- Features: Built-in oven
- Rooms above ground: 4
- Bedrooms: 1 + 1 in the basement
- Bathrooms: 1
- Kitchens: 1
OutsideBrick, concrete, Terrace
- Exterior: Brick, concrete
- Balcony: Terrace
Parking and locker1 Parking, Underground, Parking type Owned
- Spaces: 1 Parking
- Garage: Underground
- Parking type: Owned
- Driveway: Underground
- Spot: B6
- Locker: None
BuildingSylvia lofts, Storeys 7, Units 55
- Name: Sylvia lofts
- Storeys: 7
- Units: 55
- Registered: 2000
- Condo corporation: 1345
- Amenities: Bike storage, exercise room, party room/meeting room
- Pets: Allowed
Heating, water and powerForced air, gas, Central air
- Heating: Forced air, gas
- Cooling: Central air
Rent and termsRent $2,800 a month, Entire property, Unfurnished
- Rent: $2,800 a month
- Space for rent: Entire property
- Furnished: Unfurnished
- Lease: 12 months
- Paid: Monthly
- Rent includes: Building insurance, building maintenance, central air conditioning, common elements, grounds maintenance, exterior maintenance, heat
- Deposit: Required
- Credit check: Required
- Employment letter: Required
- Rental application: Required
- Rental items: Nil
IncludedLarge terrace! stainless steel fridge, stove, dishwasher, over-the-range microwave, ensuite laundry, all existing light fixtures, roller blinds. 1 prime parking space, Nil
- Included: Large terrace! stainless steel fridge, stove, dishwasher, over-the-range microwave, ensuite laundry, all existing light fixtures, roller blinds. 1 prime parking space
- Not included: Nil
Listing detailsC12336422, Rented, Aug 11, 2025
- MLS® number: C12336422
- Status: Rented
- Listed on: Aug 11, 2025
- Days on market: 8
- Updated: Aug 19, 2025
- Possession: Immediate
- Occupied by: Vacant
- Listing brokerage: FOREST HILL REAL ESTATE INC.
About this home
Unit 309, 50 Camden Street, Toronto (Waterfront Communities), ON M5V 3N1
Experience boutique loft living in the heart of downtown Toronto at the Sylvia Lofts a quiet, design-forward building tucked between Queen West and King West. This beautifully renovated1-bedroom residence features a unique and functional layout with a custom kitchen, oversized walnut island perfect for entertaining, and an open-concept living/dining area that walks out to a private terrace. The spacious bedroom includes a Jack-and-Jill washroom, while new engineered hardwood flooring runs throughout. Enjoy the buildings premium amenities, including a fully equipped fitness centre and an elegantly landscaped outdoor terrace with BBQ all within an intimate, community-oriented setting of limited residences. Perfectly situated at Richmond and Spadina, across from St. Andrews Park and Waterworks Food Hall, and next to the Ace Hotel. You're just steps from the energy of King West, Queen West, Kensington Market, Trinity Bellwoods Park, and minutes to Loblaws, top restaurants, cafés, shops, banks, and public transit. Whether you're working from home, entertaining friends, or exploring the city, this loft offers the ideal blend of comfort, convenience, and style.
Ask about this home
A HOMEH agent will answer your questions about this home.
Know more about The Sylvia
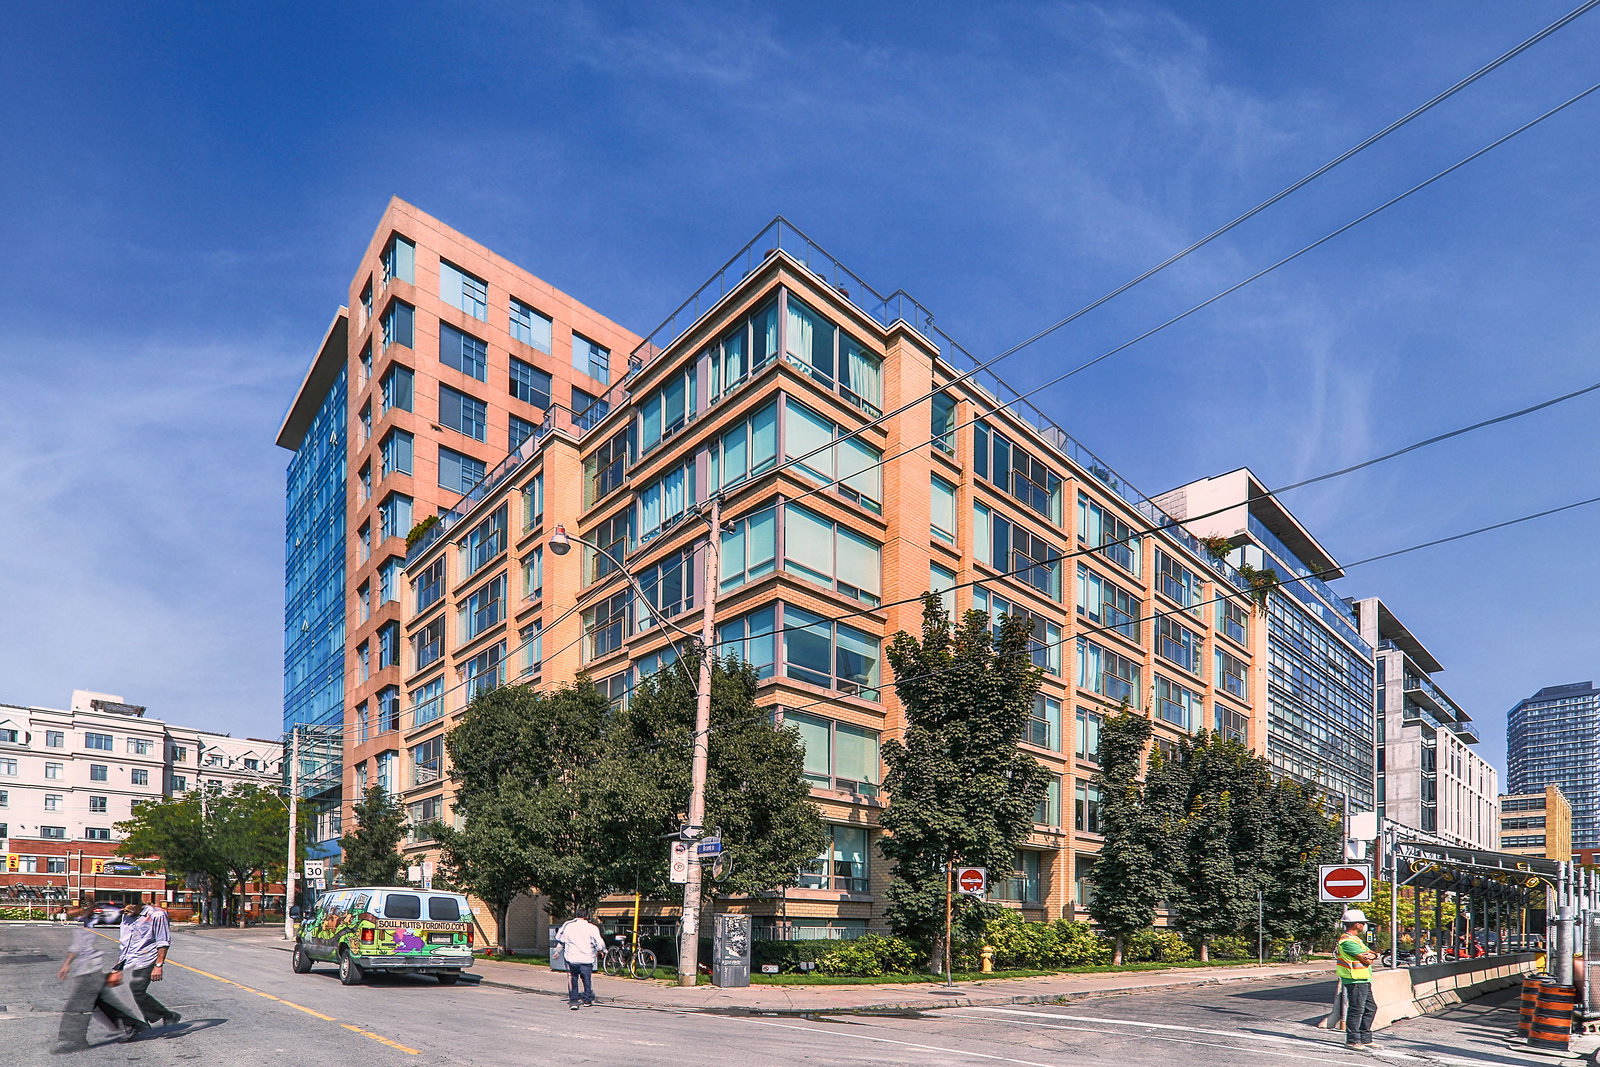
Condo building · 50 Camden Street
The Sylvia is a 7-storey condo with 55 suites, built in 2000 by Intracorp. Right now 2 for rent are on the market here.
- 7storeys
- 55suites
- $848/sq ft
- 2000built
No similar units for rent in The Sylvia right now.
Around this home
Daily convenience, out of 100, from the distances below
Schools nearby
School rating, out of 10.
Helpful calculators
Your HOMEH agent

"I would see it this week."