

Unit 515, 775 King St. W
Unit 515, 775 King St. W
 See all 27 photos
Property history
Facts and features
- ExposureSouth
- LaundryEnsuite
- LockerOwned
- BalconyOpen
- Central air
- Concierge
- Gym
- Party room/meeting room
The homeCondo Apartment, Apartment, Age 11–15 years
- Type: Condo Apartment
- Style: Apartment
- Age: 11–15 years
- Living space: 600–699 sq ft
- Basement: None
- Exposure: South
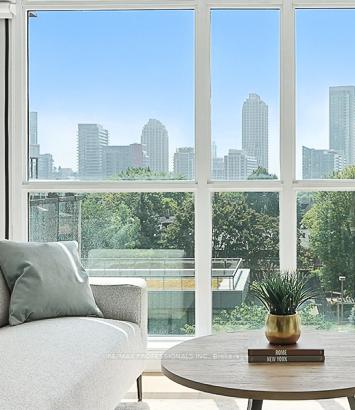
- View: Skyline, trees/woods
- Waterfront: None
InsideEnsuite, main level, Concierge/security, Rooms above ground 5
- Laundry: Ensuite, main level
- Security: Concierge/security
- Rooms above ground: 5
- Bedrooms: 1 + 1 in the basement
- Bathrooms: 1
- Kitchens: 1
OutsideBrick, Unknown, Concrete
- Exterior: Brick
- Roof: Unknown
- Foundation: Concrete
- Balcony: Open
- Features: Landscape lighting, landscaped, private pond, security gate
Parking and locker1 Parking, Underground, Parking type Owned
- Spaces: 1 Parking
- Garage: Underground
- Parking type: Owned
- Locker: Owned
- Locker unit: 23
- Locker number: E23
- Locker level: E
BuildingMinto 775, Storeys 16, Units 350
- Name: Minto 775
- Storeys: 16
- Units: 350
- Registered: 2013
- Condo corporation: 2320
- Amenities: Concierge, gym, visitor parking, party room/meeting room
- Pets: Allowed
Heating, water and powerForced air, gas, Central air
- Heating: Forced air, gas
- Cooling: Central air
Costs and taxesTaxes $3,197 a year, Condo fee $461 a month, Parking included, common elements included, building insurance included
- Taxes, 2025: $3,197 a year
- Condo fee: $461 a month
- Fee includes: Parking included, common elements included, building insurance included
- HST: HST included in the price
- Rental items: None
Included in the saleWasher & dryer, fridge, stove, dishwaser, microwave hoodfan, window coverings & existing bedroom closet organizer., Not included None
- Included: Washer & dryer, fridge, stove, dishwaser, microwave hoodfan, window coverings & existing bedroom closet organizer.
- Not included: None
NearbyClear view, place of worship, public transit, park
- Close to: Clear view, place of worship, public transit, park
Listing detailsC12336339, Sold, Aug 11, 2025
- MLS® number: C12336339
- Status: Sold
- Listed on: Aug 11, 2025
- Days on market: 10
- Updated: Aug 21, 2025
- Possession: Immediate
- Occupied by: Vacant
- Listing brokerage: RE/MAX PROFESSIONALS INC.
About this home
Unit 515, 775 King St. W, Toronto (Niagara), ON M5V 2K3
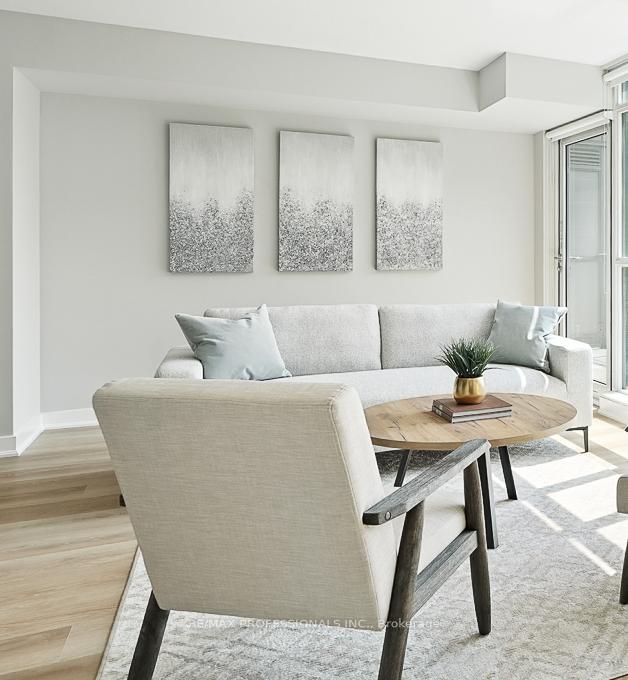
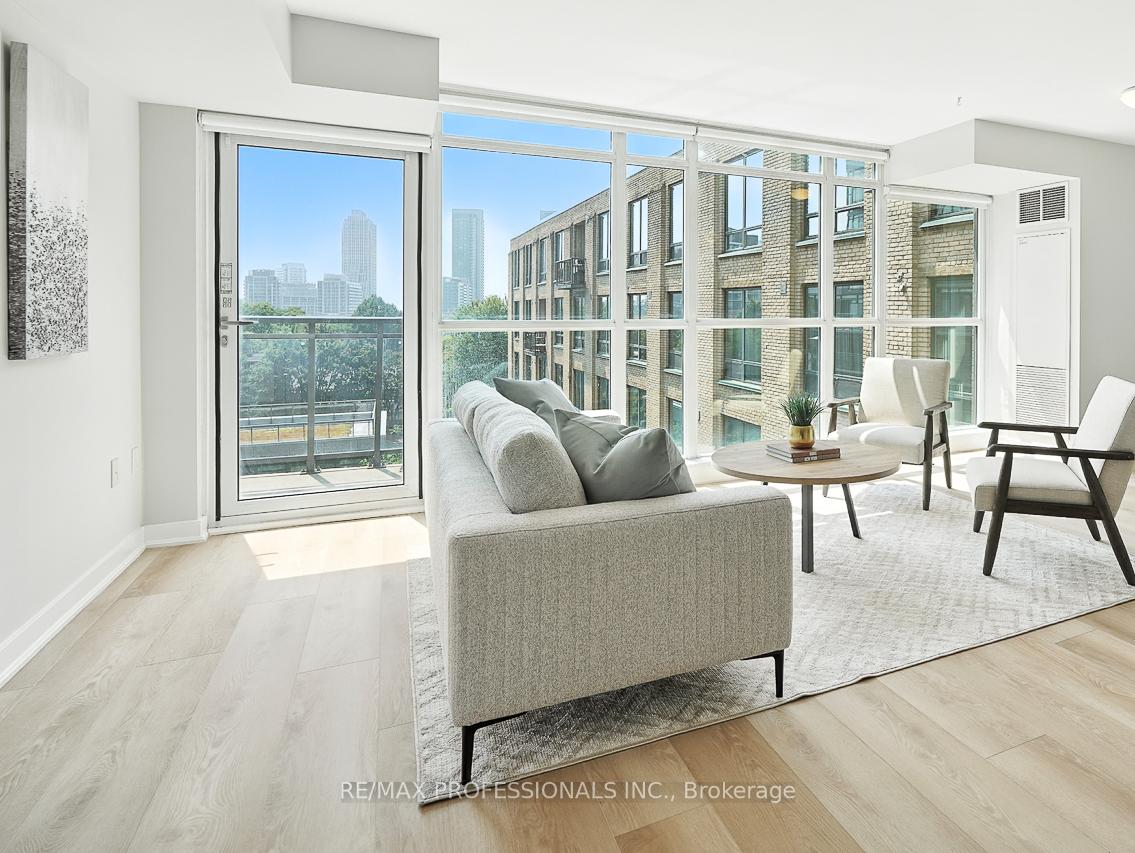
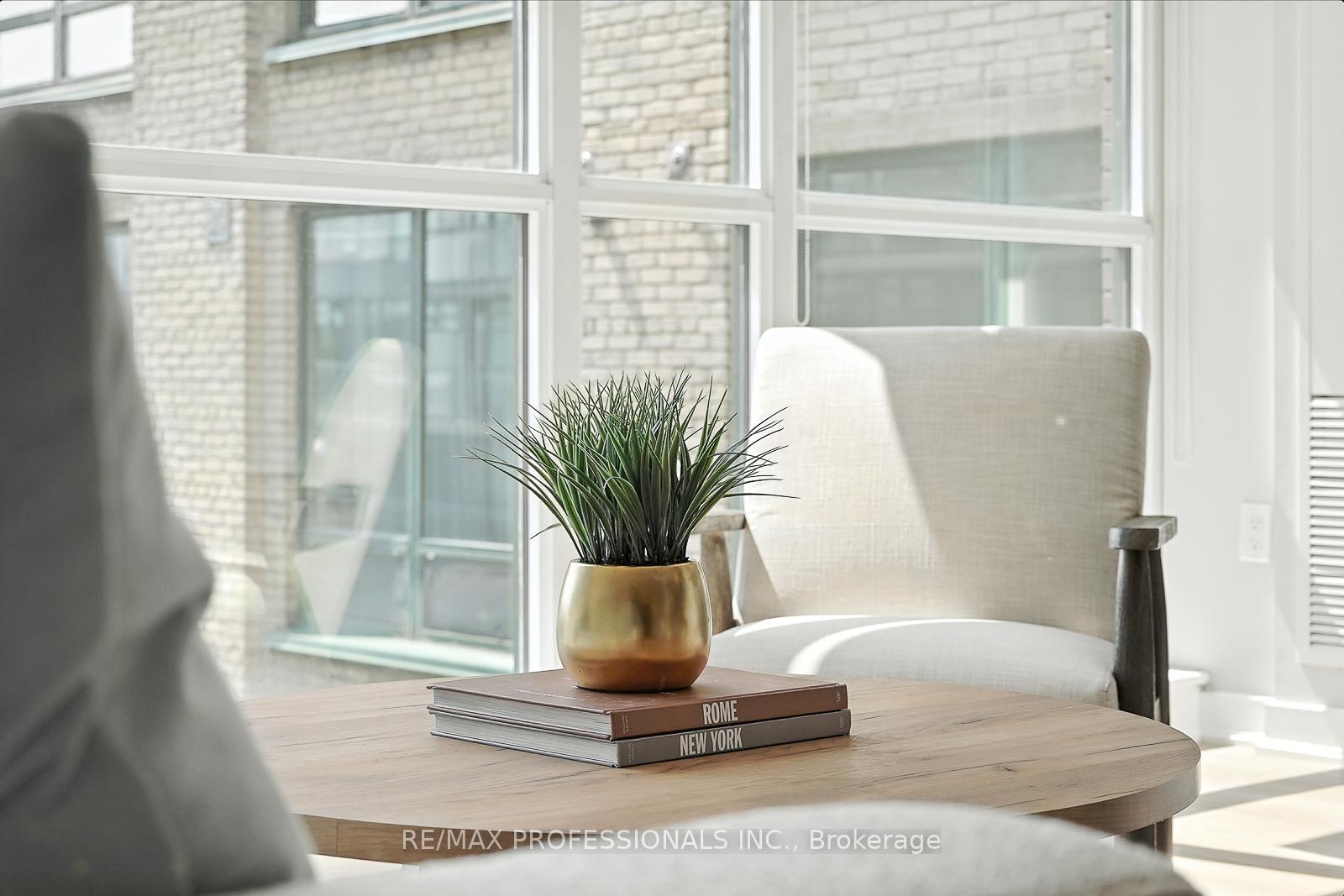
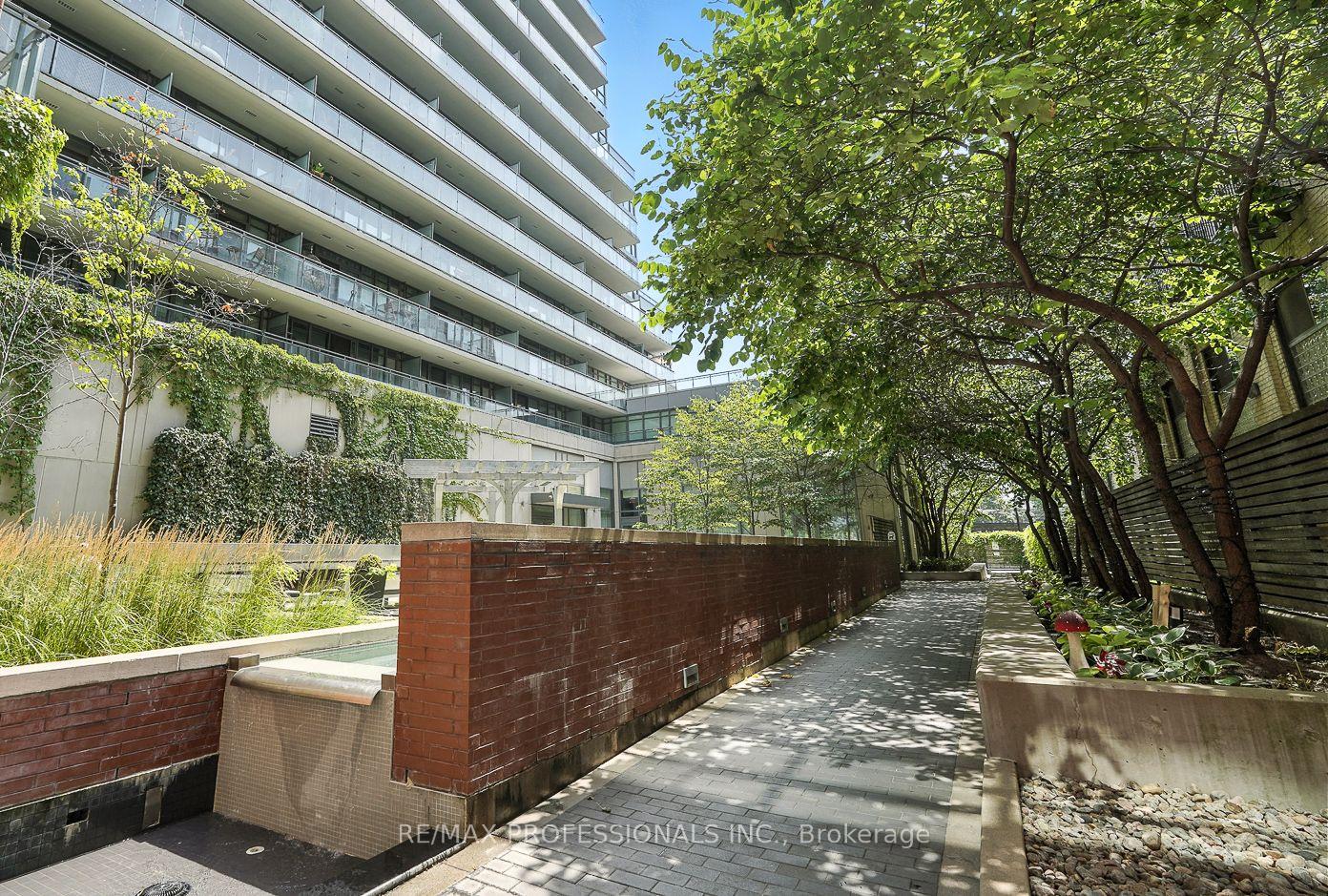
Looking for total tranquility just steps from vibrant King West? You've found it! Unwind to the soothing sounds of a private water feature in the serene courtyard while enjoying treetop views and a glimpse of Lake Ontario from your sun-drenched, south-facing balcony. This ultra-wide suite is designed to impress with expansive floor-to-ceiling windows that flood the space with natural light and create an airy, open atmosphere. The spacious primary bedroom boasts an oversized closet with triple sliding mirrored doors, offering both elegance and functionality. Need a workspace? The bright and versatile den is perfect for your home office setup. Located in the highly sought after King West neighbourhood, you're surrounded by the city's best award-winning dining, boutique shopping, vibrant nightlife, and everything else downtown Toronto has to offer Don't miss your chance to experience contemporary urban living at its finest. Electric BBQs are allowed on balconies. LEED certified energy efficient building offers some of the lowest condo fees and utility fees in the area! Amenities: 24 hour concierge, gym, party room, gas BBQs, guest suites. Pet rules: Two pets permitted per units, max 37lbs. Non smoking building. 1 underground parking spot close to the elevator, 1 storage locker close to the parking spot. **Transit Score = 95, Walk Score = 99, Bike Score = 95. Easy access to transit, plus King and Bathurst will be the future home of the Ontario subway line stop.
Ask about this home
A HOMEH agent will answer your questions about this home.
Know more about Minto 775
Condo building · 78 Tecumseth Street
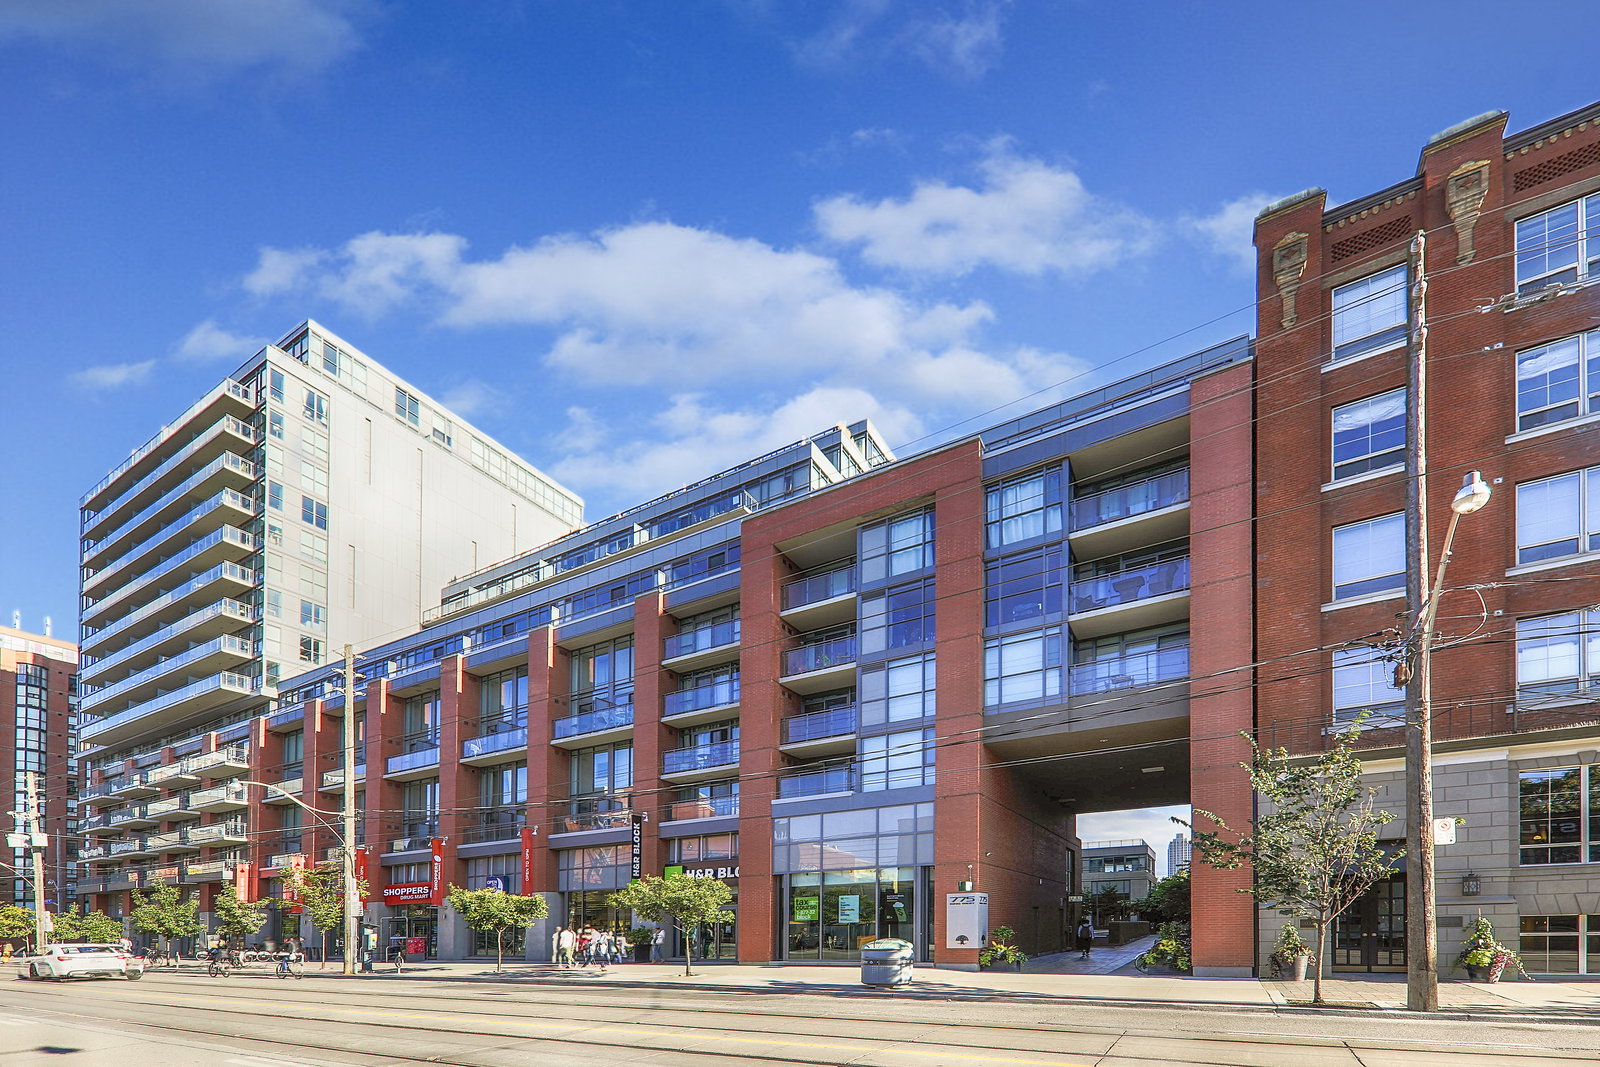
Minto 775 is a 16-storey condo with 350 suites, built in 2013 by Minto Developments Inc. Right now 4 for sale and 1 for rent are on the market here.
- 16storeys
- 350suites
- $828/sq ft
- 2013built
No similar units for sale in Minto 775 right now.
Around this home
Daily convenience, out of 100, from the distances below
Schools nearby
School rating, out of 10.
Helpful calculators
Your HOMEH agent

"I would see it this week."