

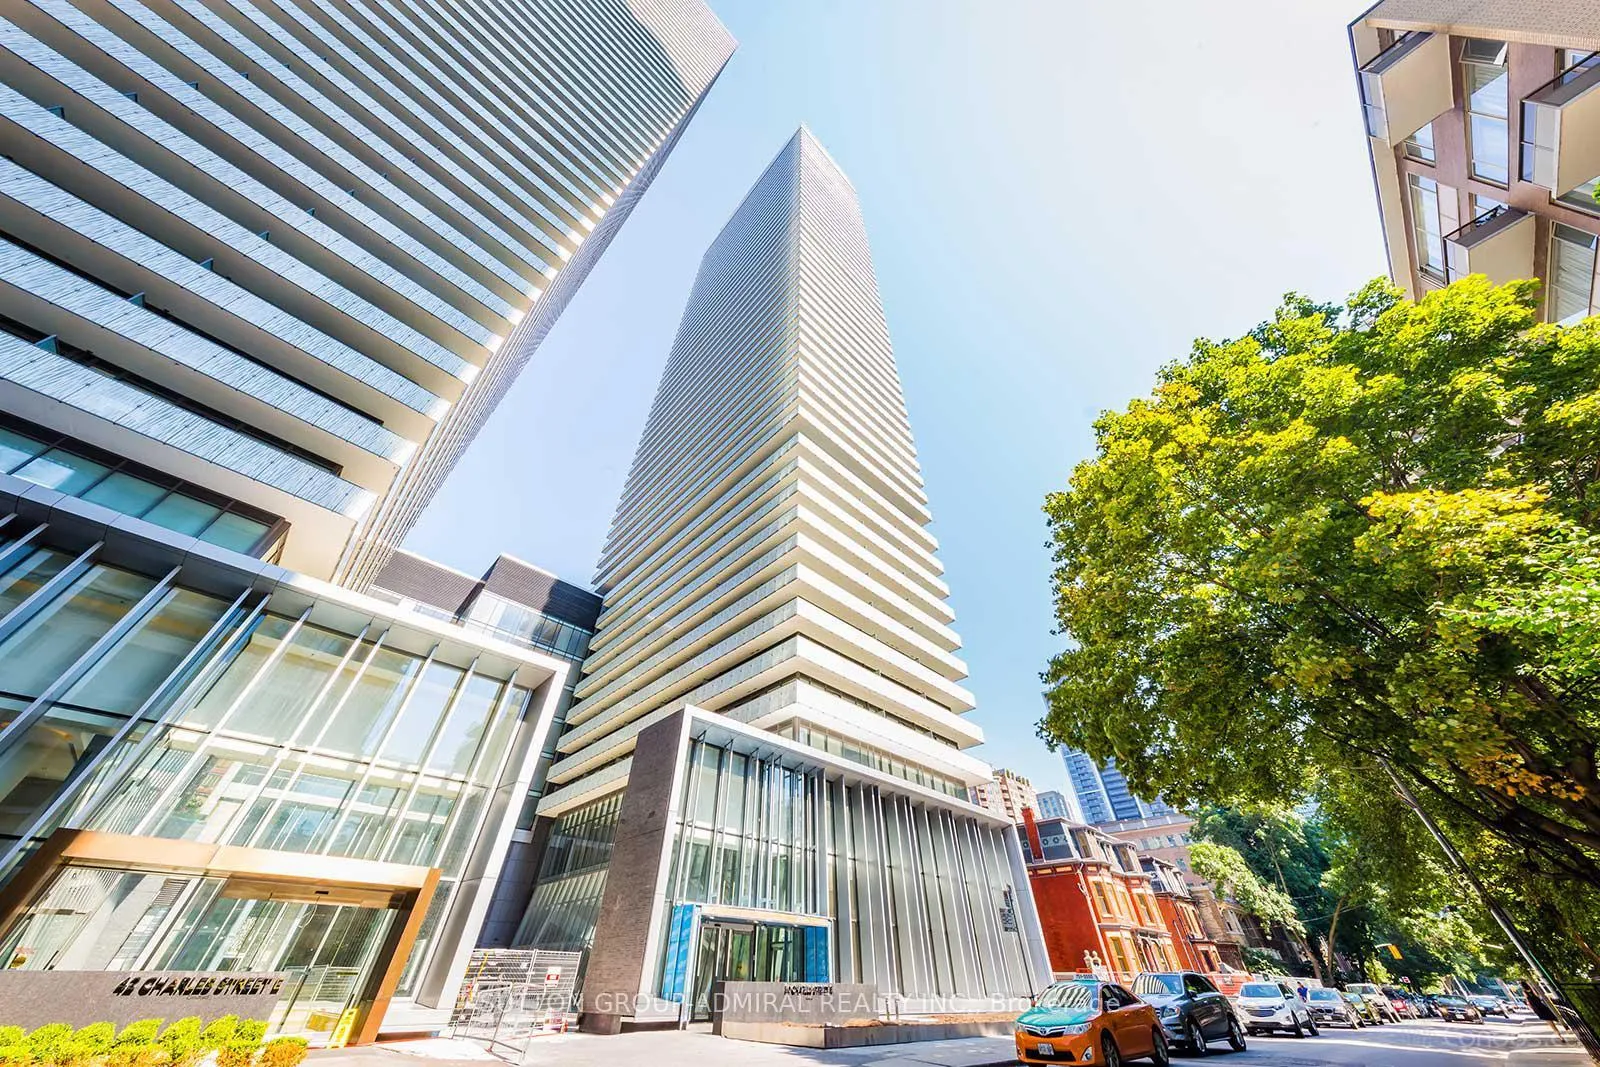
Unit 3009, 50 Charles Street E
Unit 3009, 50 Charles Street E
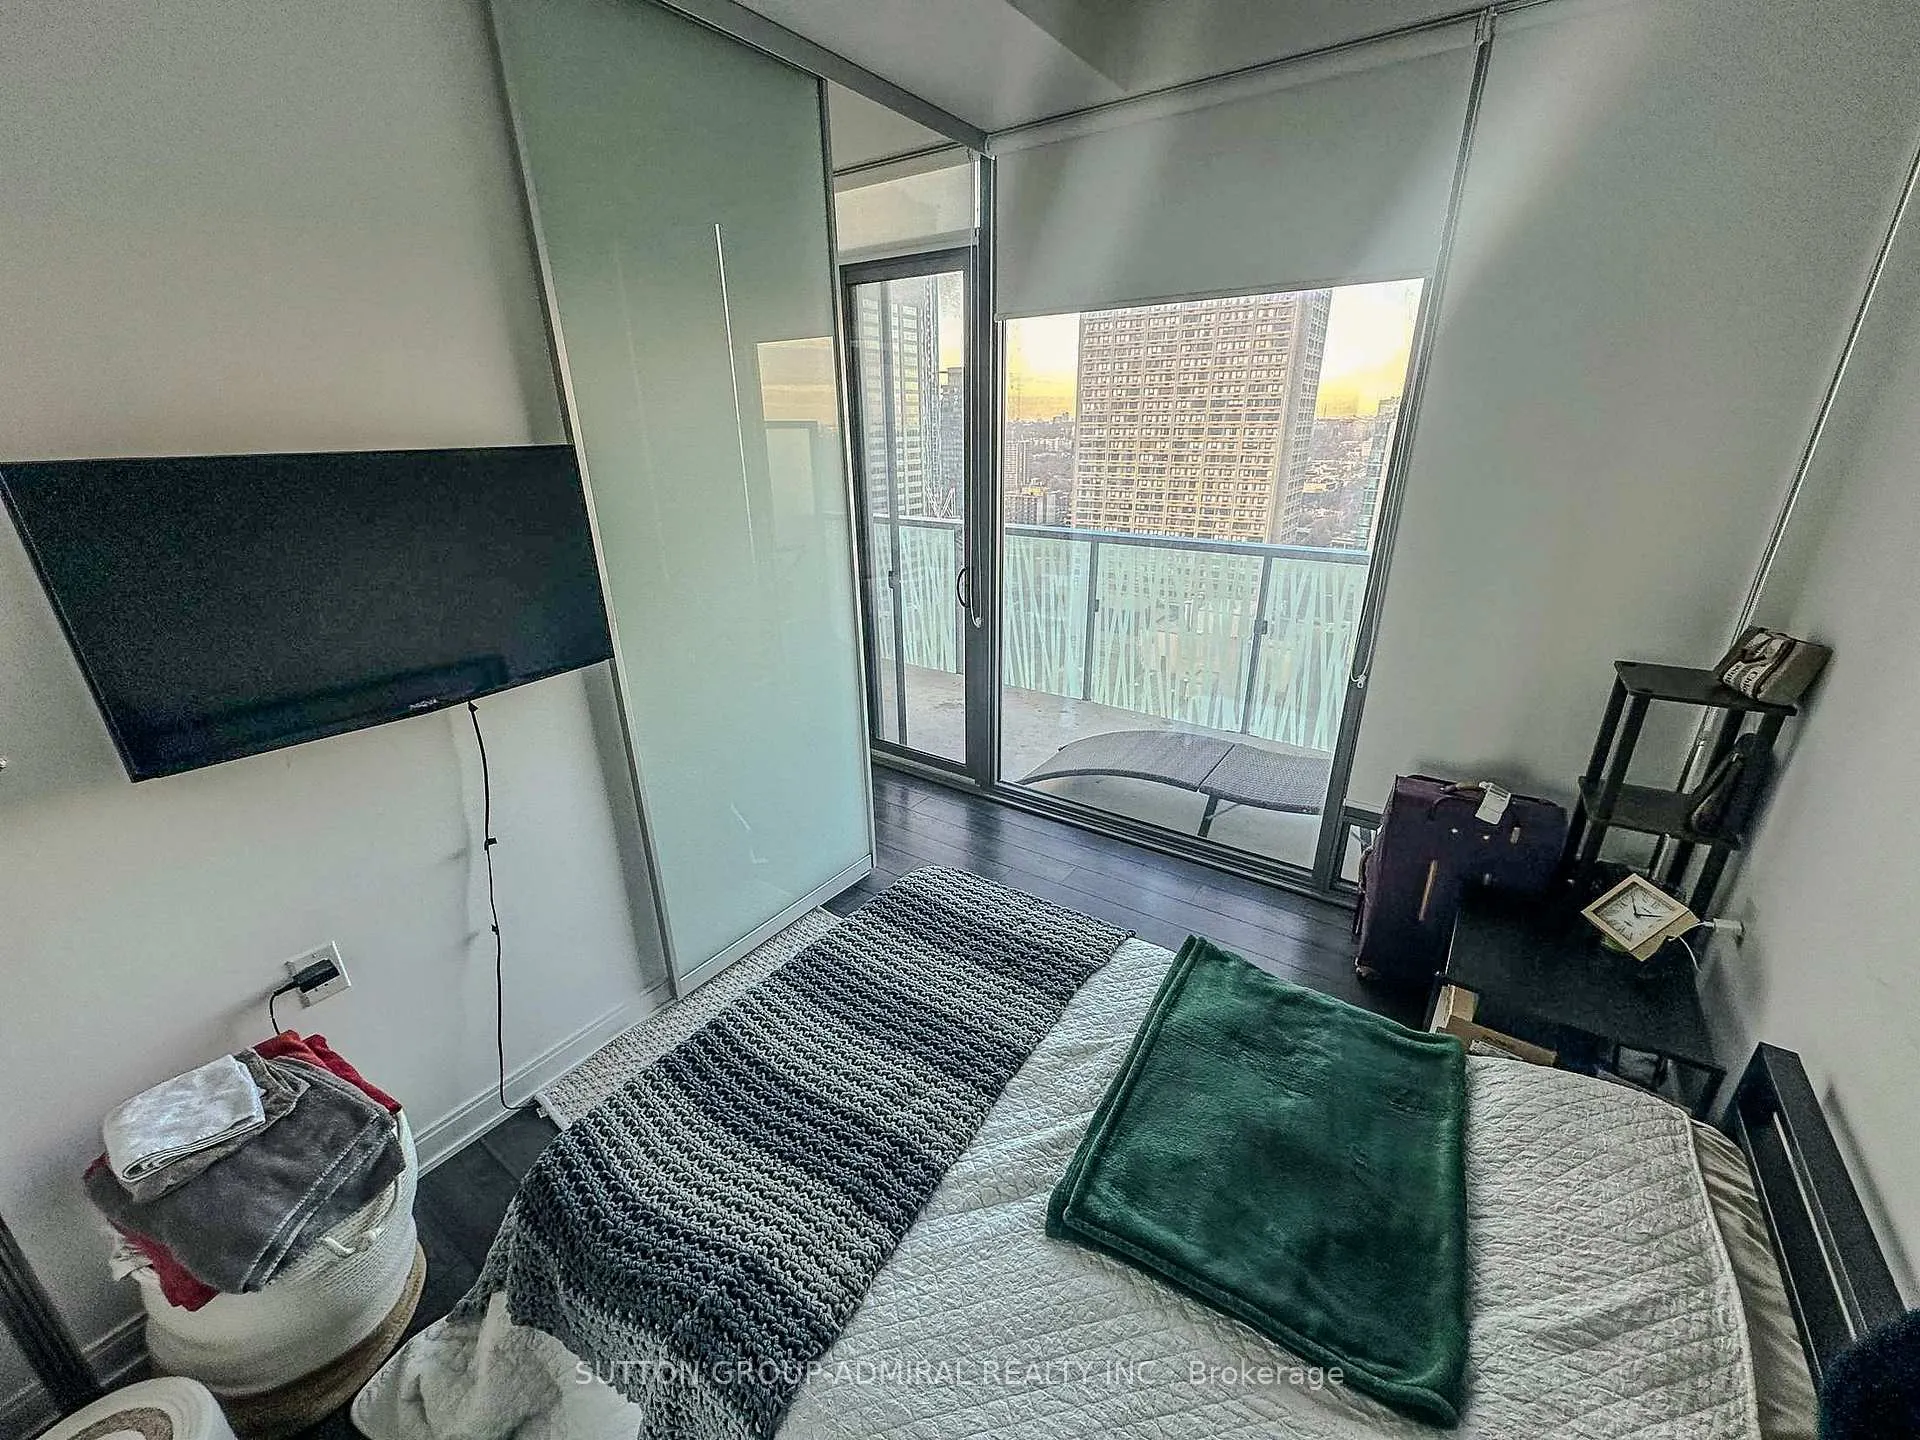 See all 10 photos
Property history
Facts and features
- ExposureNorth west
- LaundryIn-suite
- LockerNone
- BalconyOpen
- Central air
- Concierge
- Gym
- Outdoor pool
- Party room/meeting room
The homeCondo Apartment, Apartment, 600–699 sq ft
- Type: Condo Apartment
- Style: Apartment
- Living space: 600–699 sq ft
- Basement: None
- Exposure: North West
InsideIn-suite laundry, Built-in oven, carpet free, Elevator Yes
- Laundry: In-suite laundry
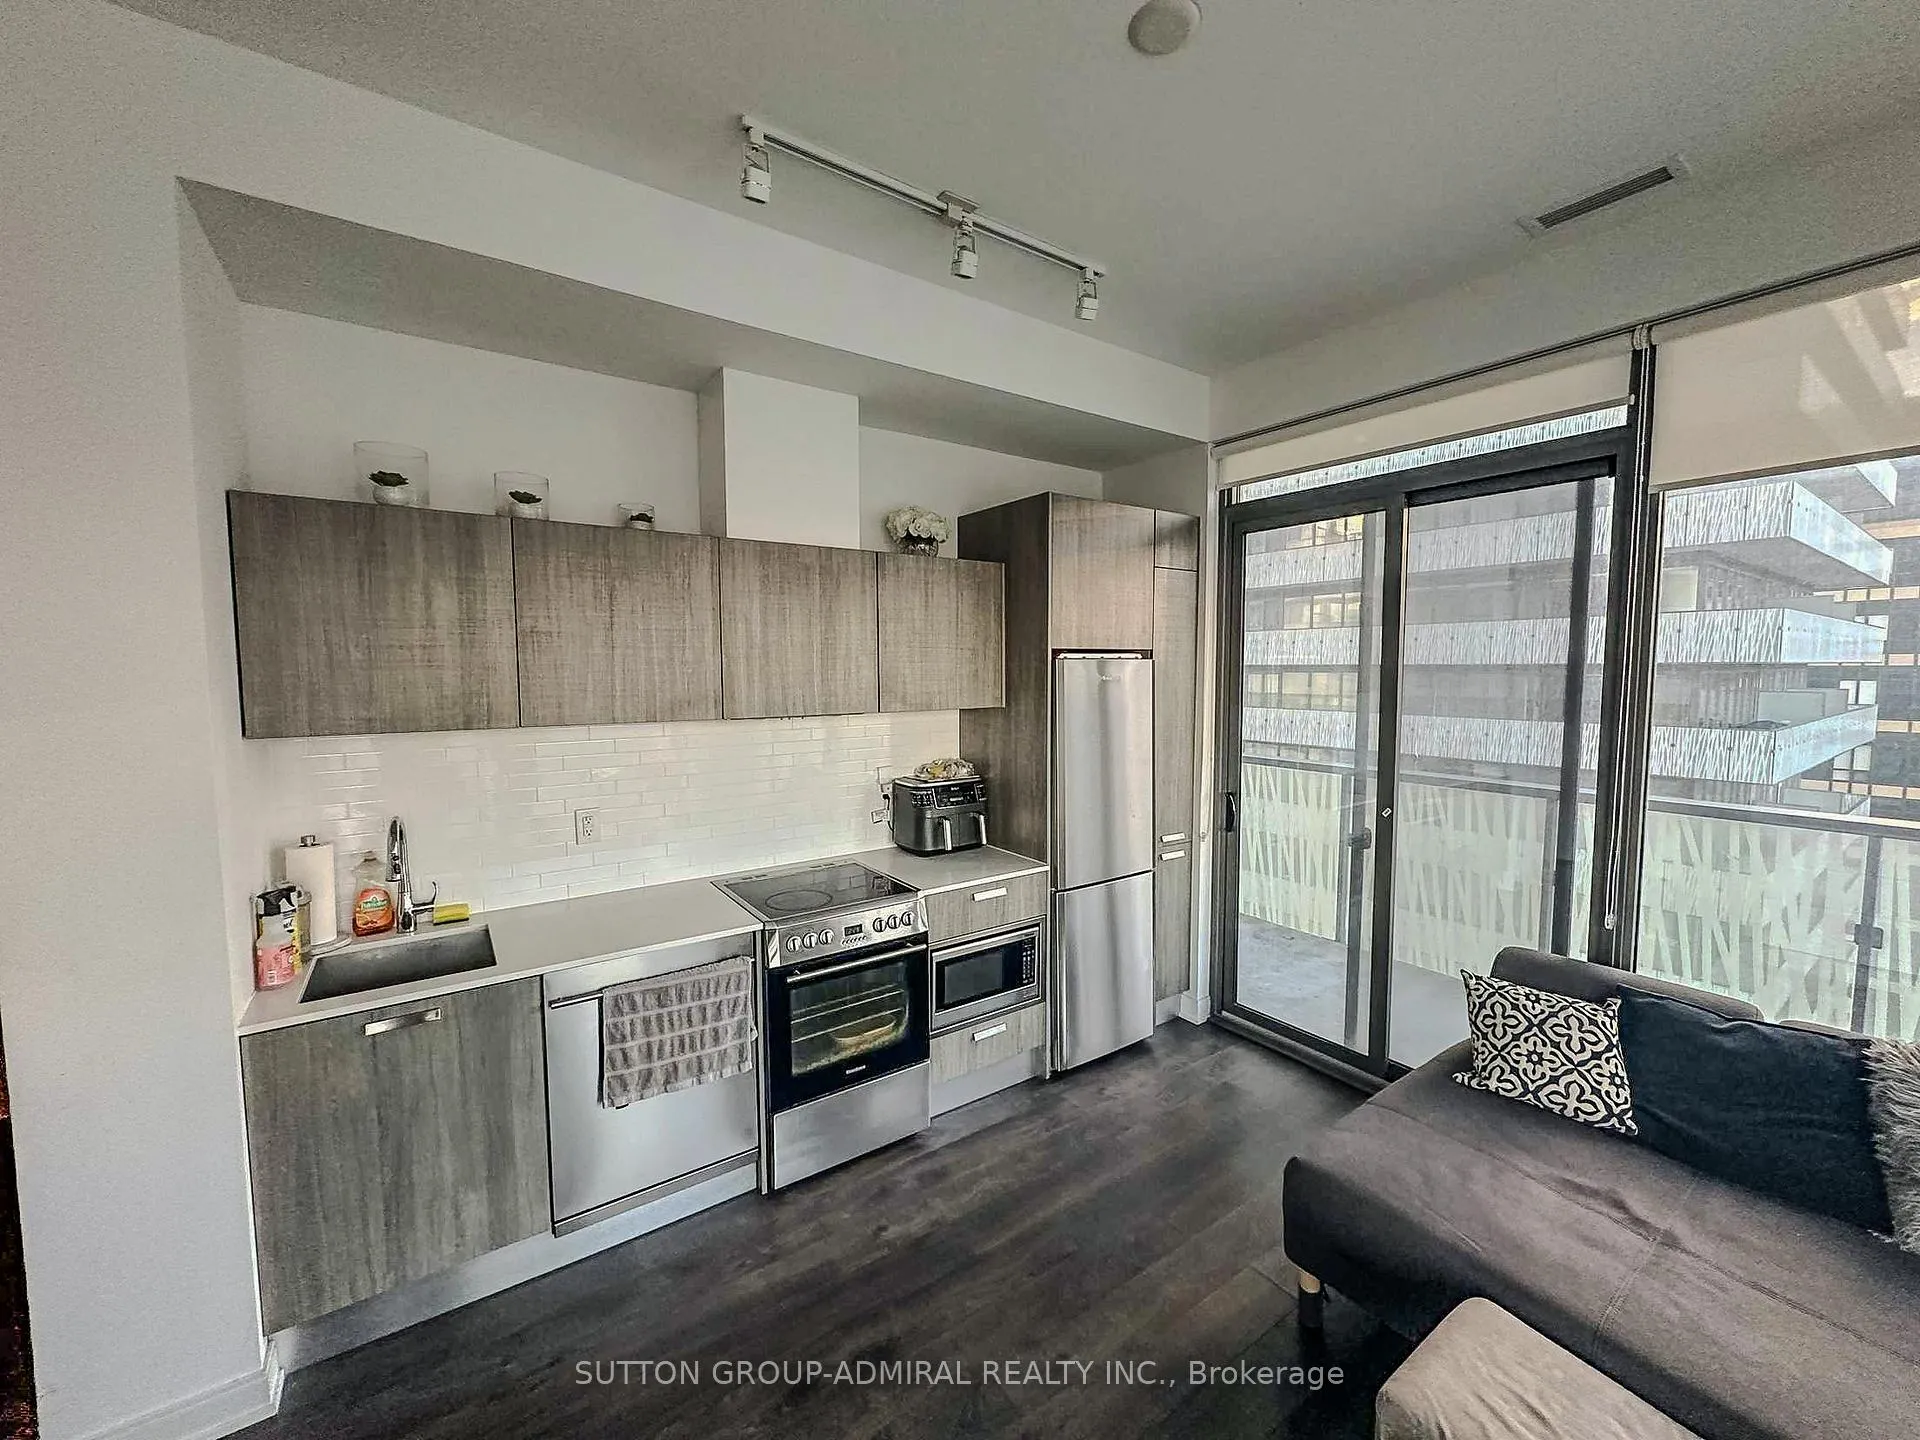
- Features: Built-in oven, carpet free
- Elevator: Yes
- Rooms above ground: 5
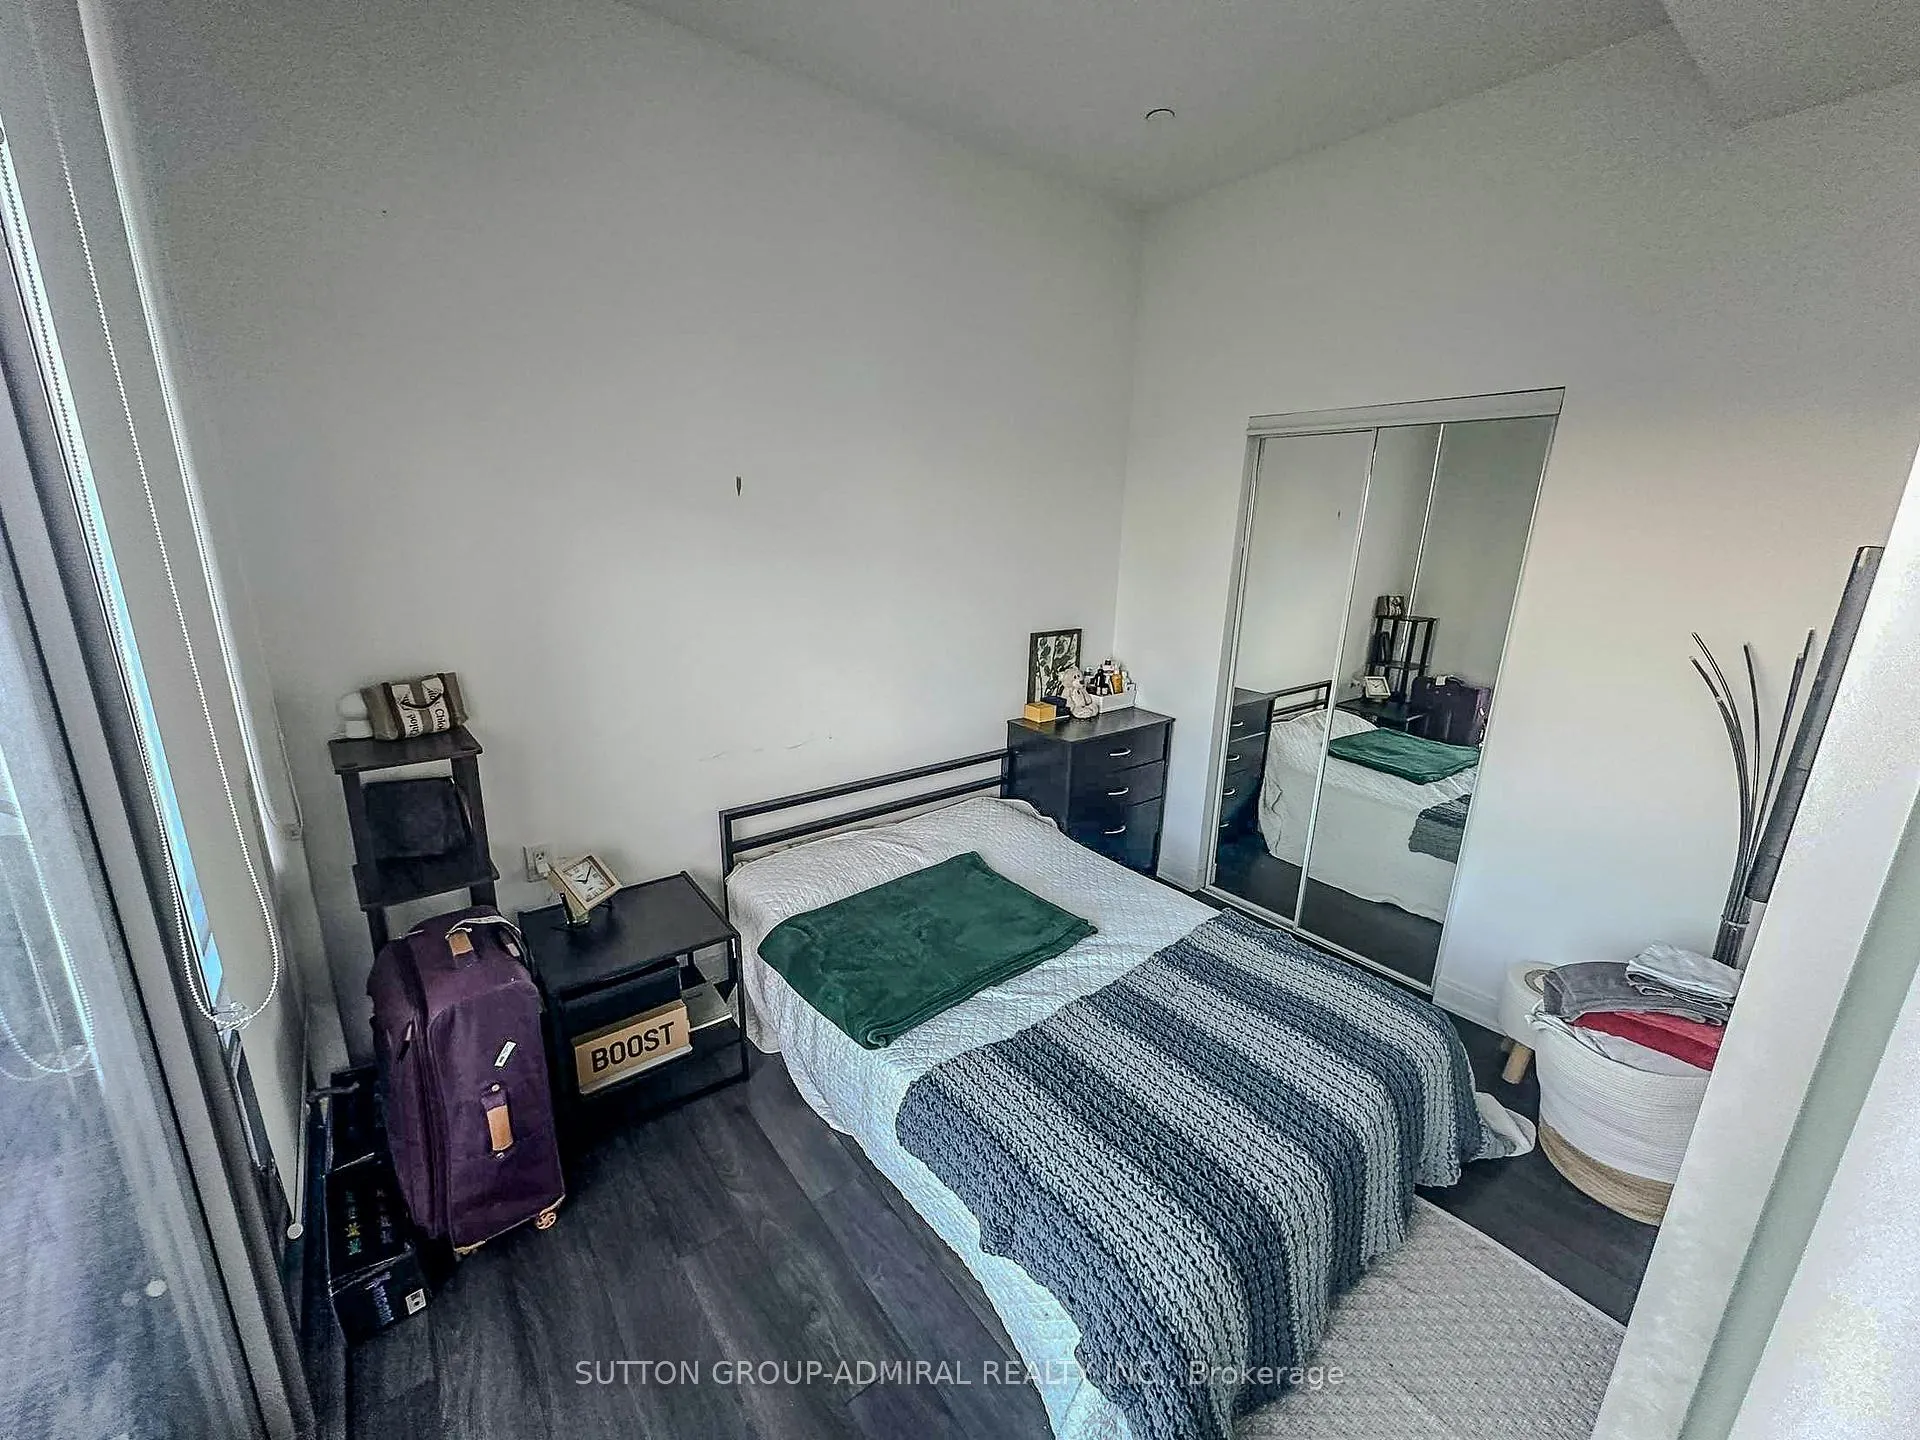
- Bedrooms: 2
- Bathrooms: 1
- Kitchens: 1
OutsideConcrete, Open
- Exterior: Concrete
- Balcony: Open
Parking and lockerUnderground, Parking type None, Street only
- Garage: Underground
- Parking type: None
- Driveway: Street only
- Locker: None
BuildingCasa iii, Storeys 55, Units 578
- Name: Casa iii
- Storeys: 55
- Units: 578
- Registered: 2017
- Condo corporation: 2662
- Amenities: Bike storage, community bbq, concierge, gym, outdoor pool, party room/meeting room
- Pets: Allowed
Heating, water and powerForced air, gas, Central air
- Heating: Forced air, gas
- Cooling: Central air
Rent and termsRent $3,000 a month, Entire property, Unfurnished
- Rent: $3,000 a month
- Space for rent: Entire property
- Furnished: Unfurnished
- Lease: 12 months
- Paid: Monthly
- Rent includes: Common elements, heat, water
- Deposit: Required
- Credit check: Required
- Employment letter: Required
- Rental application: Required
- References: Required
NearbyArts centre, hospital, library, park, public transit, rec./commun.centre
- Close to: Arts centre, hospital, library, park, public transit, rec./commun.centre
Listing detailsC13460390, Rented, Jun 18, 2026
- MLS® number: C13460390
- Status: Rented
- Listed on: Jun 18, 2026
- Days on market: 11
- Updated: Jun 29, 2026
- Possession: 2026-08-18 / Flexible
- Occupied by: Tenant
- Listing brokerage: SUTTON GROUP-ADMIRAL REALTY INC.
About this home
Unit 3009, 50 Charles Street E, Toronto (Church-Yonge Corridor), ON M4Y 1T1
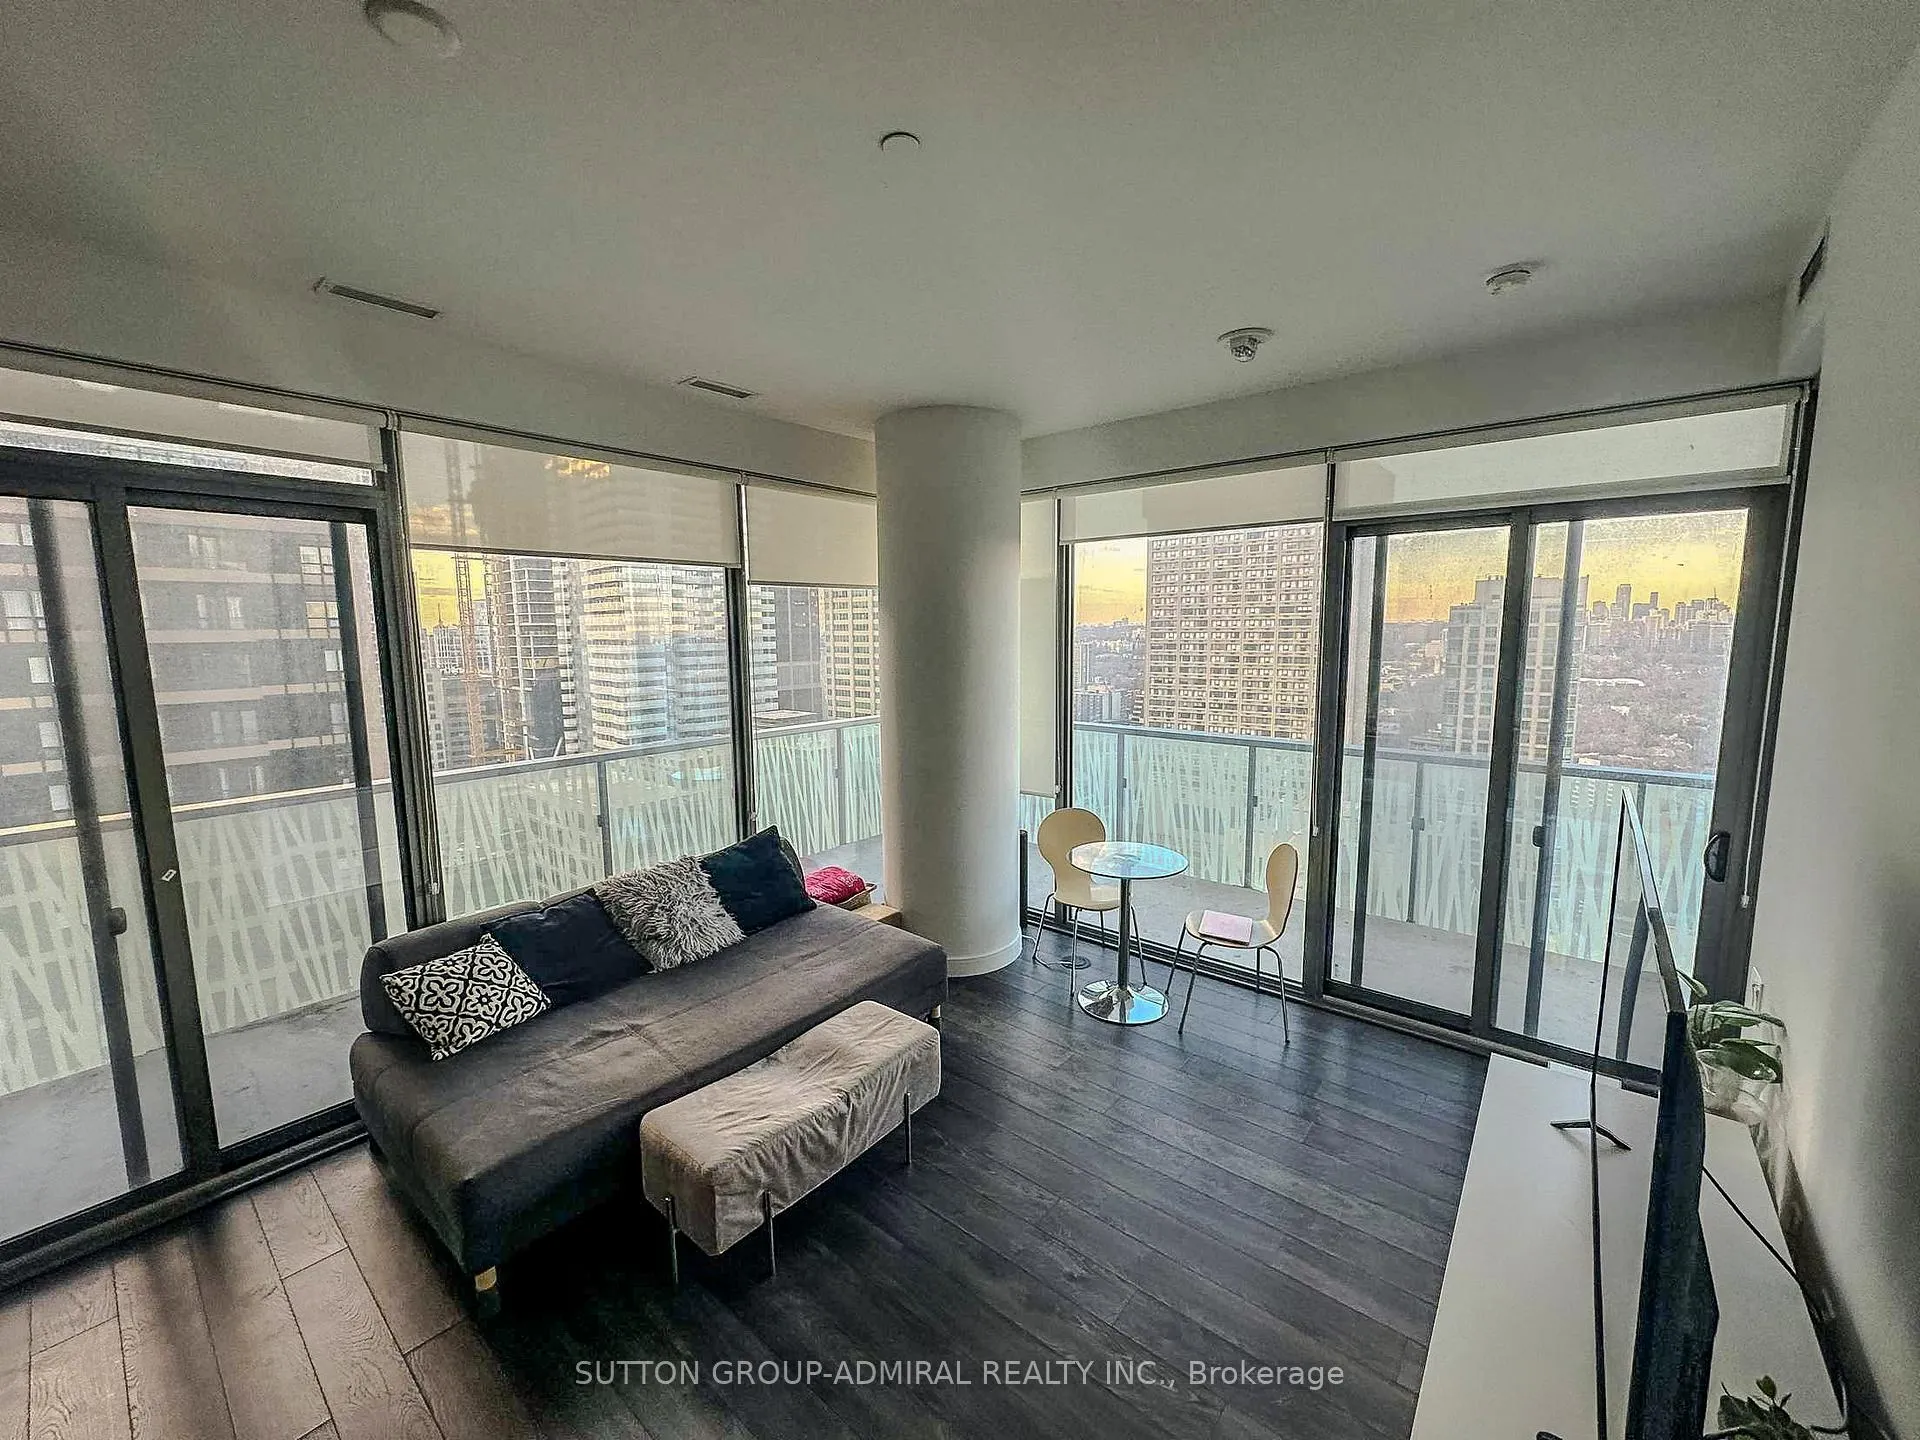
Welcome to Casa III by Cresford a luxury landmark in the heart of Yonge & Bloor. This stunning 2-bedroom corner suite offers the perfect balance of upscale living, functional design, and unbeatable location.Situated on a high floor, this unit features 690 sq ft of interior space and a massive 274 sq ft wrap-around balcony with breathtaking unobstructed southwest views of the city and lake. Floor-to-ceiling windows flood the open-concept living, dining, and kitchen areas with natural light, while sleek finishes including quartz countertops, custom cabinetry, and laminate flooring elevate the space. The split-bedroom layout provides maximum privacy, and the unit comes complete with ensuite laundry and 9 ft ceilings.Casa III is known for its five-star amenities and sophisticated lifestyle. Enjoy a 24-hour concierge, a rooftop infinity pool, a fully equipped gym, yoga studio, rooftop lounge, media room, party room, spa, sauna, guest suites, and visitor parking all curated with luxury in mind. The lobby is elegantly furnished by Hermes, setting the tone for refined living from the moment you enter.Located just steps from the Yonge-Bloor Subway, University of Toronto, Yorkville, and top-rated shopping and dining on Bloor Street, this property offers exceptional convenience and connectivity. With a near-perfect walk score, transit score, and proximity to the Financial District, DVP, and major amenities, this residence is ideal for professionals, students, and investors alike. This is luxury living in one of Torontos most sought-after addresses dont miss your opportunity to call Casa III home.
Ask about this home
A HOMEH agent will answer your questions about this home.
Know more about Casa III Condos
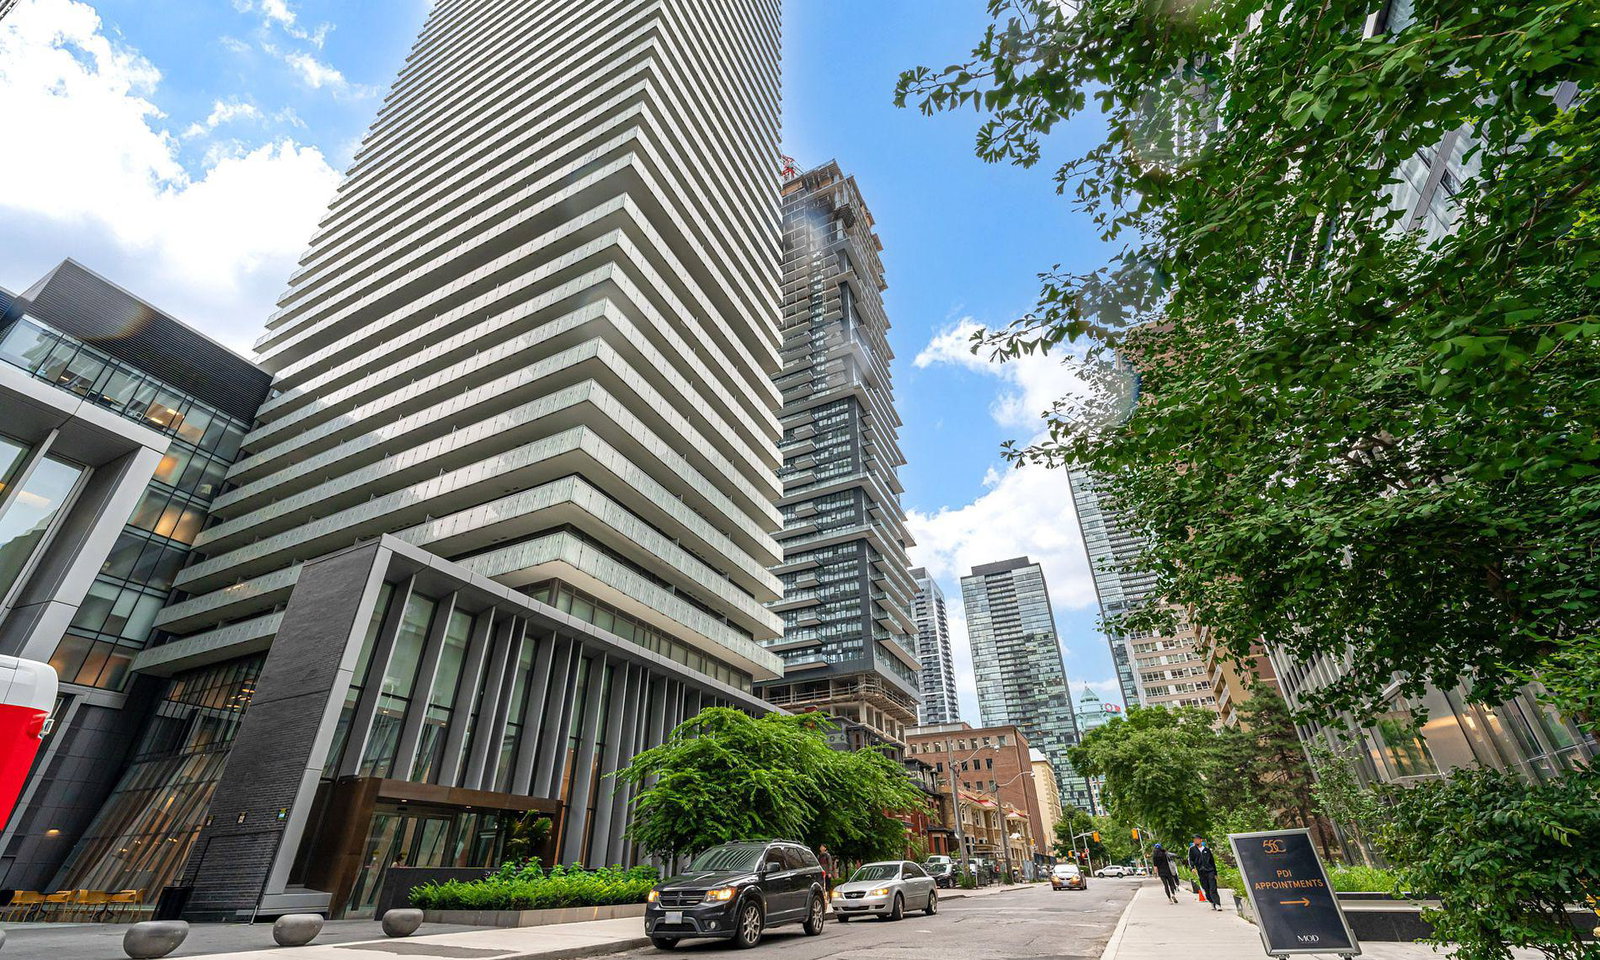
Condo building · 50 Charles Street E
Casa III Condos is a 55-storey condo with 578 suites, built in 2017 by Cresford Developments. Right now 13 for sale and 10 for rent are on the market here.
- 55storeys
- 578suites
- $928/sq ft
- 2017built
No similar units for rent in Casa III Condos right now.
Around this home
Daily convenience, out of 100, from the distances below
Schools nearby
School rating, out of 10.
Helpful calculators
Your HOMEH agent

"I would see it this week."