

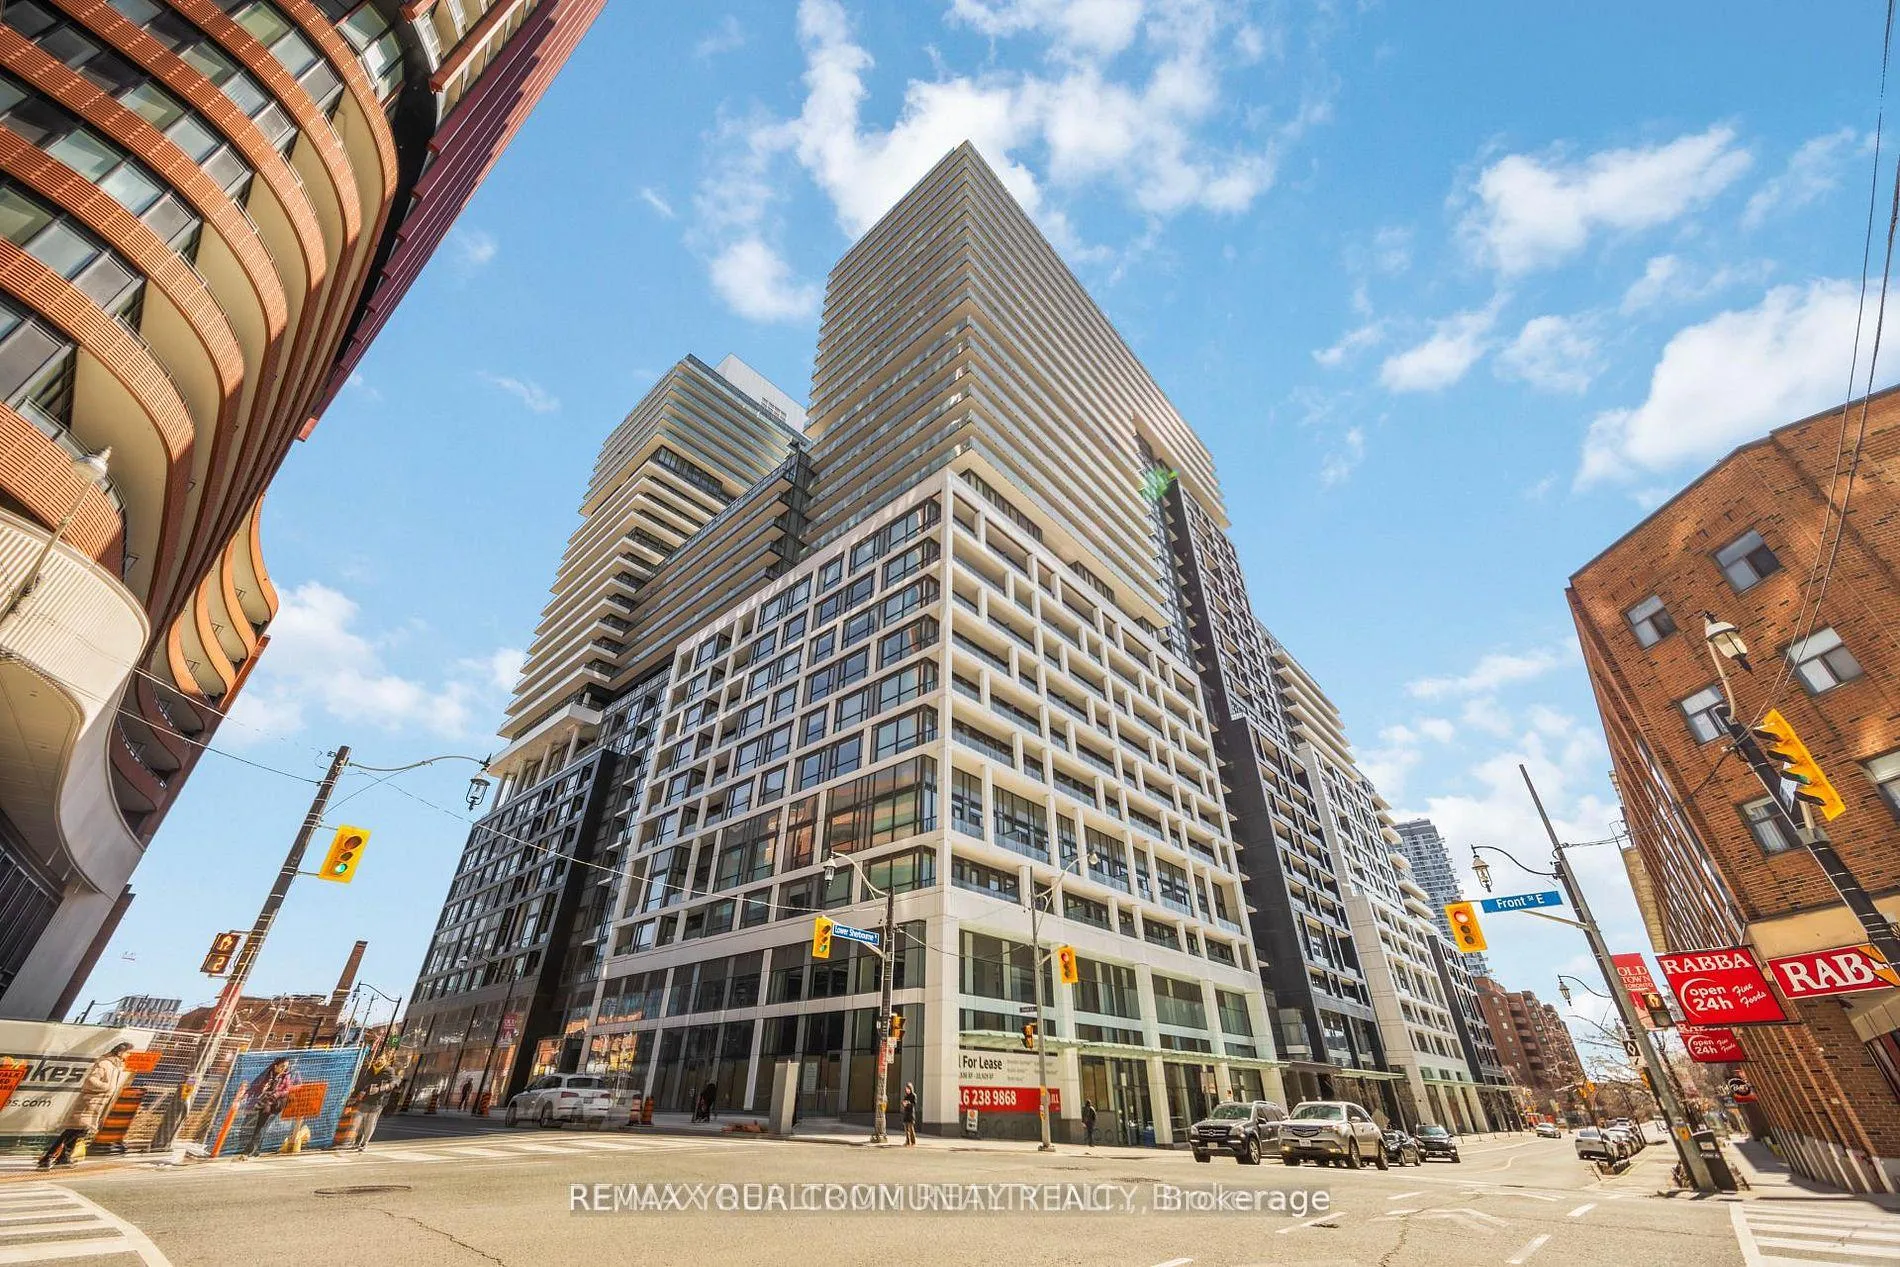
Unit 709, 70 Princess Street
Unit 709, 70 Princess Street
Property history
Facts and features
- ExposureEast
- LaundryEnsuite
- LockerNone
- BalconyOpen
- Central air
- Concierge
- Gym
- Outdoor pool
- Party room/meeting room
- Rooftop deck/garden
The homeCondo Apartment, Apartment, Age 0–5 years
- Type: Condo Apartment
- Style: Apartment
- Age: 0–5 years
- Living space: 500–599 sq ft
- Basement: None
- Exposure: East
- View: Downtown
InsideEnsuite, main level, Carpet free, Alarm system, carbon monoxide detectors, concierge/security, heat detector, smoke detector
- Laundry: Ensuite, main level
- Features: Carpet free
- Security: Alarm system, carbon monoxide detectors, concierge/security, heat detector, smoke detector
- Elevator: Yes
- Rooms above ground: 5
- Bedrooms: 1 + 1 in the basement
- Bathrooms: 1
- Kitchens: 1
OutsideConcrete, metal/steel siding, Open, Open floor plan
- Exterior: Concrete, metal/steel siding
- Balcony: Open
- Accessibility: Open floor plan
Parking and lockerUnderground, Parking type None, Underground
- Garage: Underground
- Parking type: None
- Driveway: Underground
- Locker: None
BuildingTime and space, Storeys 29, Units 1586
- Name: Time and space
- Storeys: 29
- Units: 1586
- Registered: 2021
- Condo corporation: 3090
- Amenities: Concierge, community bbq, gym, outdoor pool, party room/meeting room, rooftop deck/garden
- Pets: Allowed
Heating, water and powerForced air, gas, Central air
- Heating: Forced air, gas
- Cooling: Central air
Rent and termsRent $2,399 a month, Entire property, Unfurnished
- Rent: $2,399 a month
- Space for rent: Entire property
- Furnished: Unfurnished
- Lease: 12 months
- Paid: Monthly
- Rent includes: Building insurance, building maintenance, central air conditioning, common elements, heat, high speed internet, water
- Deposit: Required
- Credit check: Required
- Employment letter: Required
- Rental application: Required
- References: Required
IncludedFull-size fridge, stove, dishwasher, microwave with b/in hood fan. washer and dryer. elfs. window coverings. heat, water, common elements, building insurance, high-speed internet., Any tenant's belongings
- Included: Full-size fridge, stove, dishwasher, microwave with b/in hood fan. washer and dryer. elfs. window coverings. heat, water, common elements, building insurance, high-speed internet.
- Not included: Any tenant's belongings
NearbyClear view, cul de sac/dead end, hospital, park, public transit, rec./commun.centre
- Close to: Clear view, cul de sac/dead end, hospital, park, public transit, rec./commun.centre
Listing detailsC13454754, Rented, Jun 16, 2026
- MLS® number: C13454754
- Status: Rented
- Listed on: Jun 16, 2026
- Days on market: 49
- Updated: Aug 4, 2026
- Possession: 2026-08-01 / 30-59 days
- Occupied by: Tenant
- Listing brokerage: REMAX YOUR COMMUNITY REALTY
About this home
Unit 709, 70 Princess Street, Toronto (Moss Park), ON M5A 0X6
Luxury 1+ den at "Time and Space" by Pemberton! Super location @ Front Street and Sherbourne, with steps to Lawrence Market, Distillery District, TTC, Ryerson University, George Brown College, Don Valley, waterfront, financial centre. Enjoy unmatched convenience of NoFrills across the street, banks, LCBO, Shoppers, restaurants, etc. Ideally located and full of chic style building and unit will fit the most discerning taste! Great option for young professionals, couples, students. Very practical and best 1+ den layout, can also be used as a junior 2-bedroom unit. 9 Feet ceilings, sound-proof windows and doors. Rolling blinds installed for your convenience to cover oversized windows. Fancy kitchen cabinets with integrated full-sized appliances, quartz c/tops, tile backsplash, undermount sink, recessed lighting, 7 1/2" laminate planks, smooth ceilings everywhere. Electronic door lock is monitored by the security guard round the clock. Waterproof BBQ electrical outlet on the balcony. Wi-Fi services included in maintenance fee. Rich amenities: infinity outdoor pool, rooftop cabanas, outdoor BBQ area, gym, yoga studio, party and game rooms.
Ask about this home
A HOMEH agent will answer your questions about this home.
Know more about Time and Space Condos

Condo building · 60 Princess St
Time and Space Condos is a 29-storey condo with 1,586 suites, built in 2021 by Pemberton Group. Right now 28 for sale and 22 for rent are on the market here.
- 29storeys
- 1,586suites
- $840/sq ft
- 2021built
No similar units for rent in Time and Space Condos right now.
Around this home
Daily convenience, out of 100, from the distances below
Schools nearby
School rating, out of 10.
Helpful calculators
Your HOMEH agent

"I would see it this week."