

Unit 504, 50 Lynn Williams Street
Unit 504, 50 Lynn Williams Street
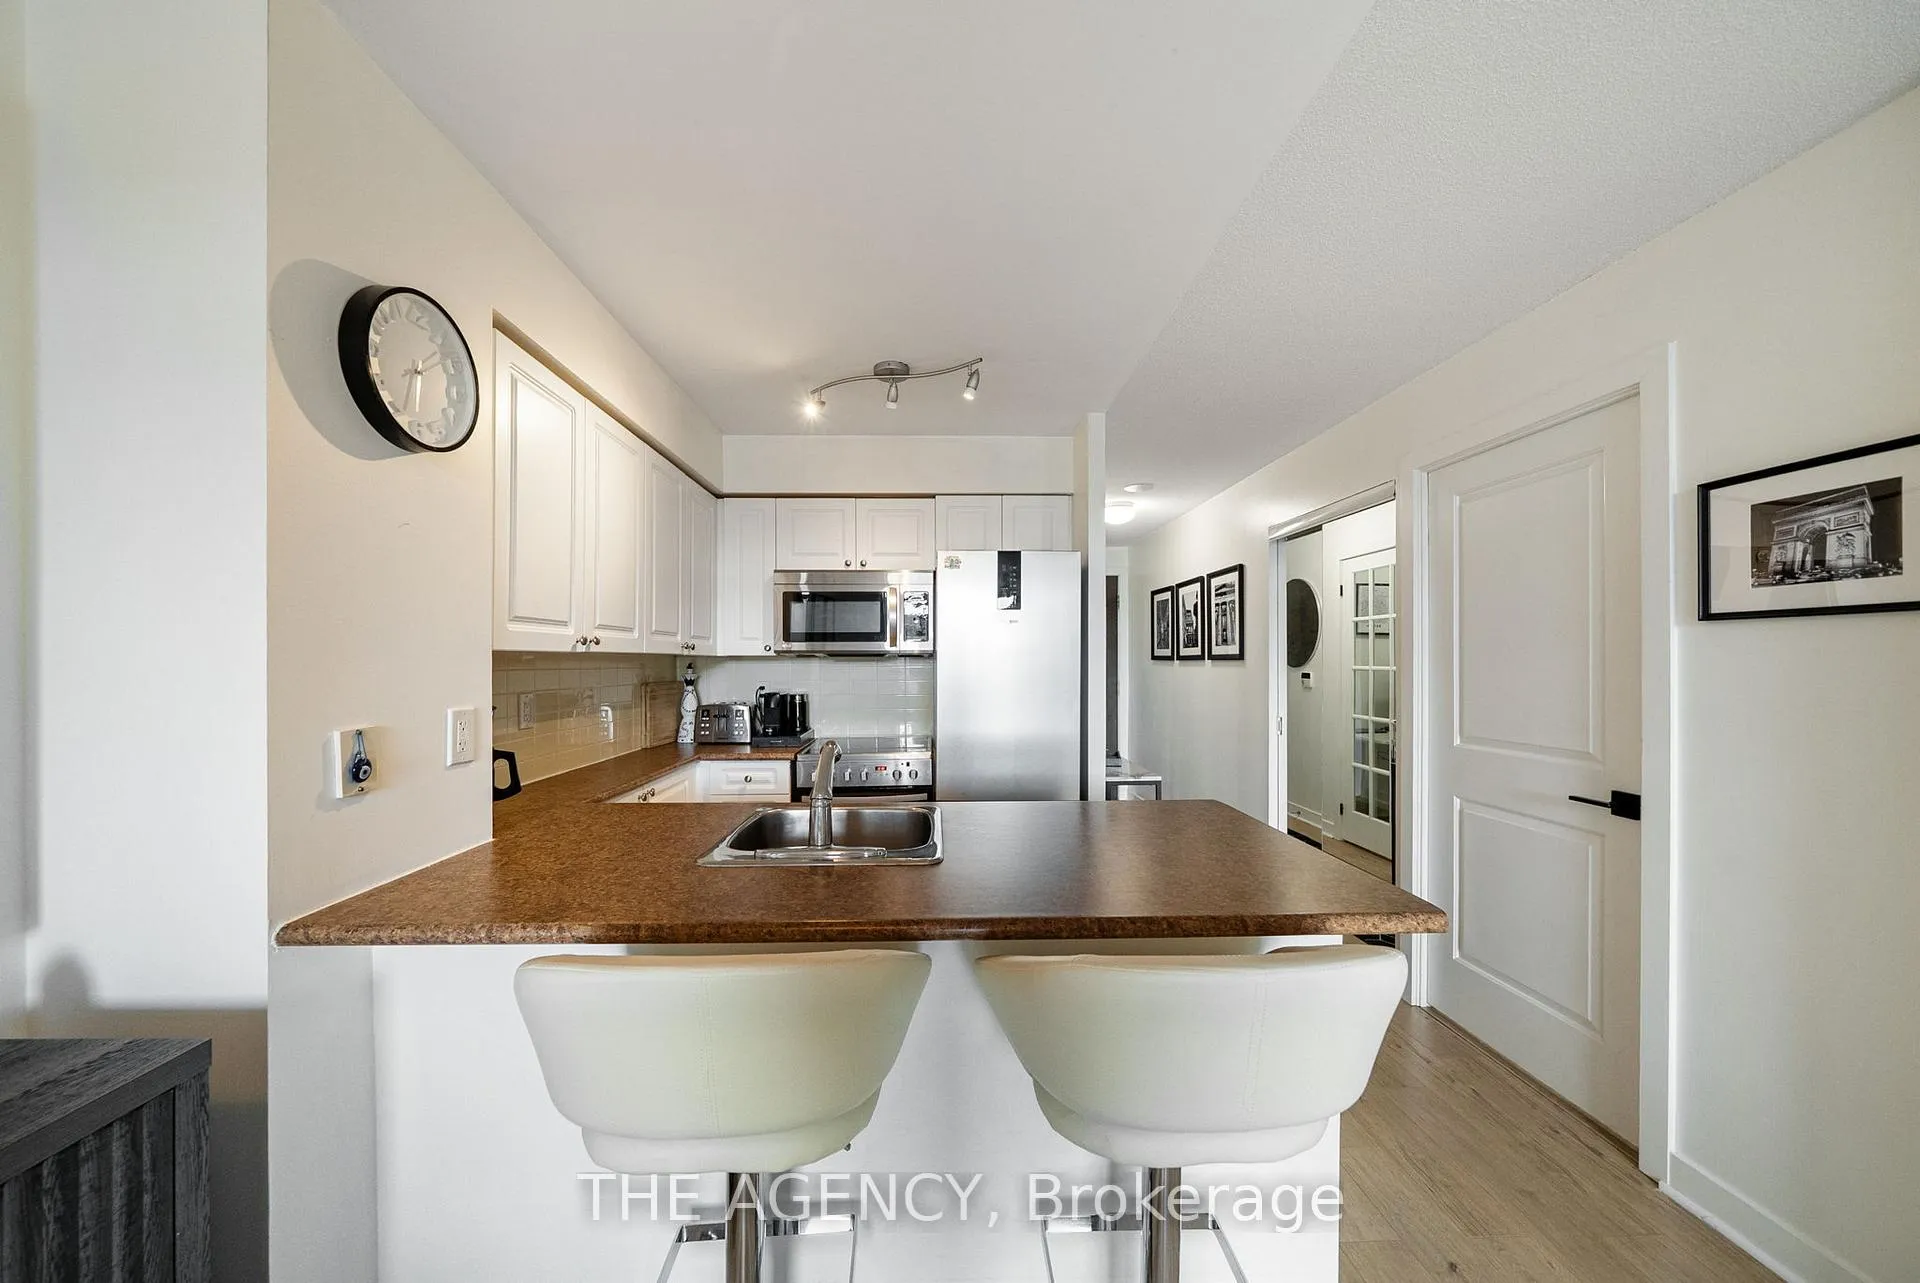 See all 27 photos
Property history
- $579,000TerminatedList: 2026-03-24|End: 2026-05-22|59 daysC12914092
- $629,000ExpiredList: 2025-05-28|End: 2025-08-01|65 daysC12178159
Facts and features
- ExposureSouth
- LaundryIn-suite
- LockerNone
- BalconyOpen
- Central air
- Exercise room
- Gym
- Indoor pool
- Rooftop deck/garden
The homeCondo Apartment, Apartment, Age 16–30 years
- Type: Condo Apartment
- Style: Apartment
- Age: 16–30 years
- Living space: 600–699 sq ft
- Basement: None
- Exposure: South
- View: Clear, city, park/greenbelt, skyline
InsideIn-suite laundry, main level, Carpet free, other, primary bedroom - main floor, Concierge/security, heat detector, smoke detector, other
- Laundry: In-suite laundry, main level
- Features: Carpet free, other, primary bedroom - main floor
- Security: Concierge/security, heat detector, smoke detector, other
- Rooms above ground: 5
- Bedrooms: 1 + 1 in the basement
- Bathrooms: 1
- Kitchens: 1
OutsideBrick, other, Unknown, Unknown
- Exterior: Brick, other
- Roof: Unknown
- Foundation: Unknown
- Balcony: Open
- Features: Privacy
- Accessibility: Hard/low nap floors, level entrance, open floor plan, none
Parking and locker1 Parking, Underground, Parking type Owned
- Spaces: 1 Parking
- Garage: Underground
- Parking type: Owned
- Spot: B117
- Locker: None
BuildingBattery Park Condos, Storeys 23, Units 316
- Name: Battery Park Condos
- Storeys: 23
- Units: 316
- Registered: 2006
- Condo corporation: 1817
- Amenities: Community bbq, exercise room, gym, indoor pool, rooftop deck/garden, sauna
- Pets: Allowed
Heating, water and powerForced air, gas, Central air
- Heating: Forced air, gas
- Cooling: Central air
Costs and taxesTaxes $2,594 a year, Condo fee $682 a month, Heat included, water included, cac included, common elements included, building insurance included, parking included
- Taxes, 2025: $2,594 a year
- Condo fee: $682 a month
- Fee includes: Heat included, water included, cac included, common elements included, building insurance included, parking included
- HST: HST included in the price
- Rental items: N/a
- Under contract: Other, none
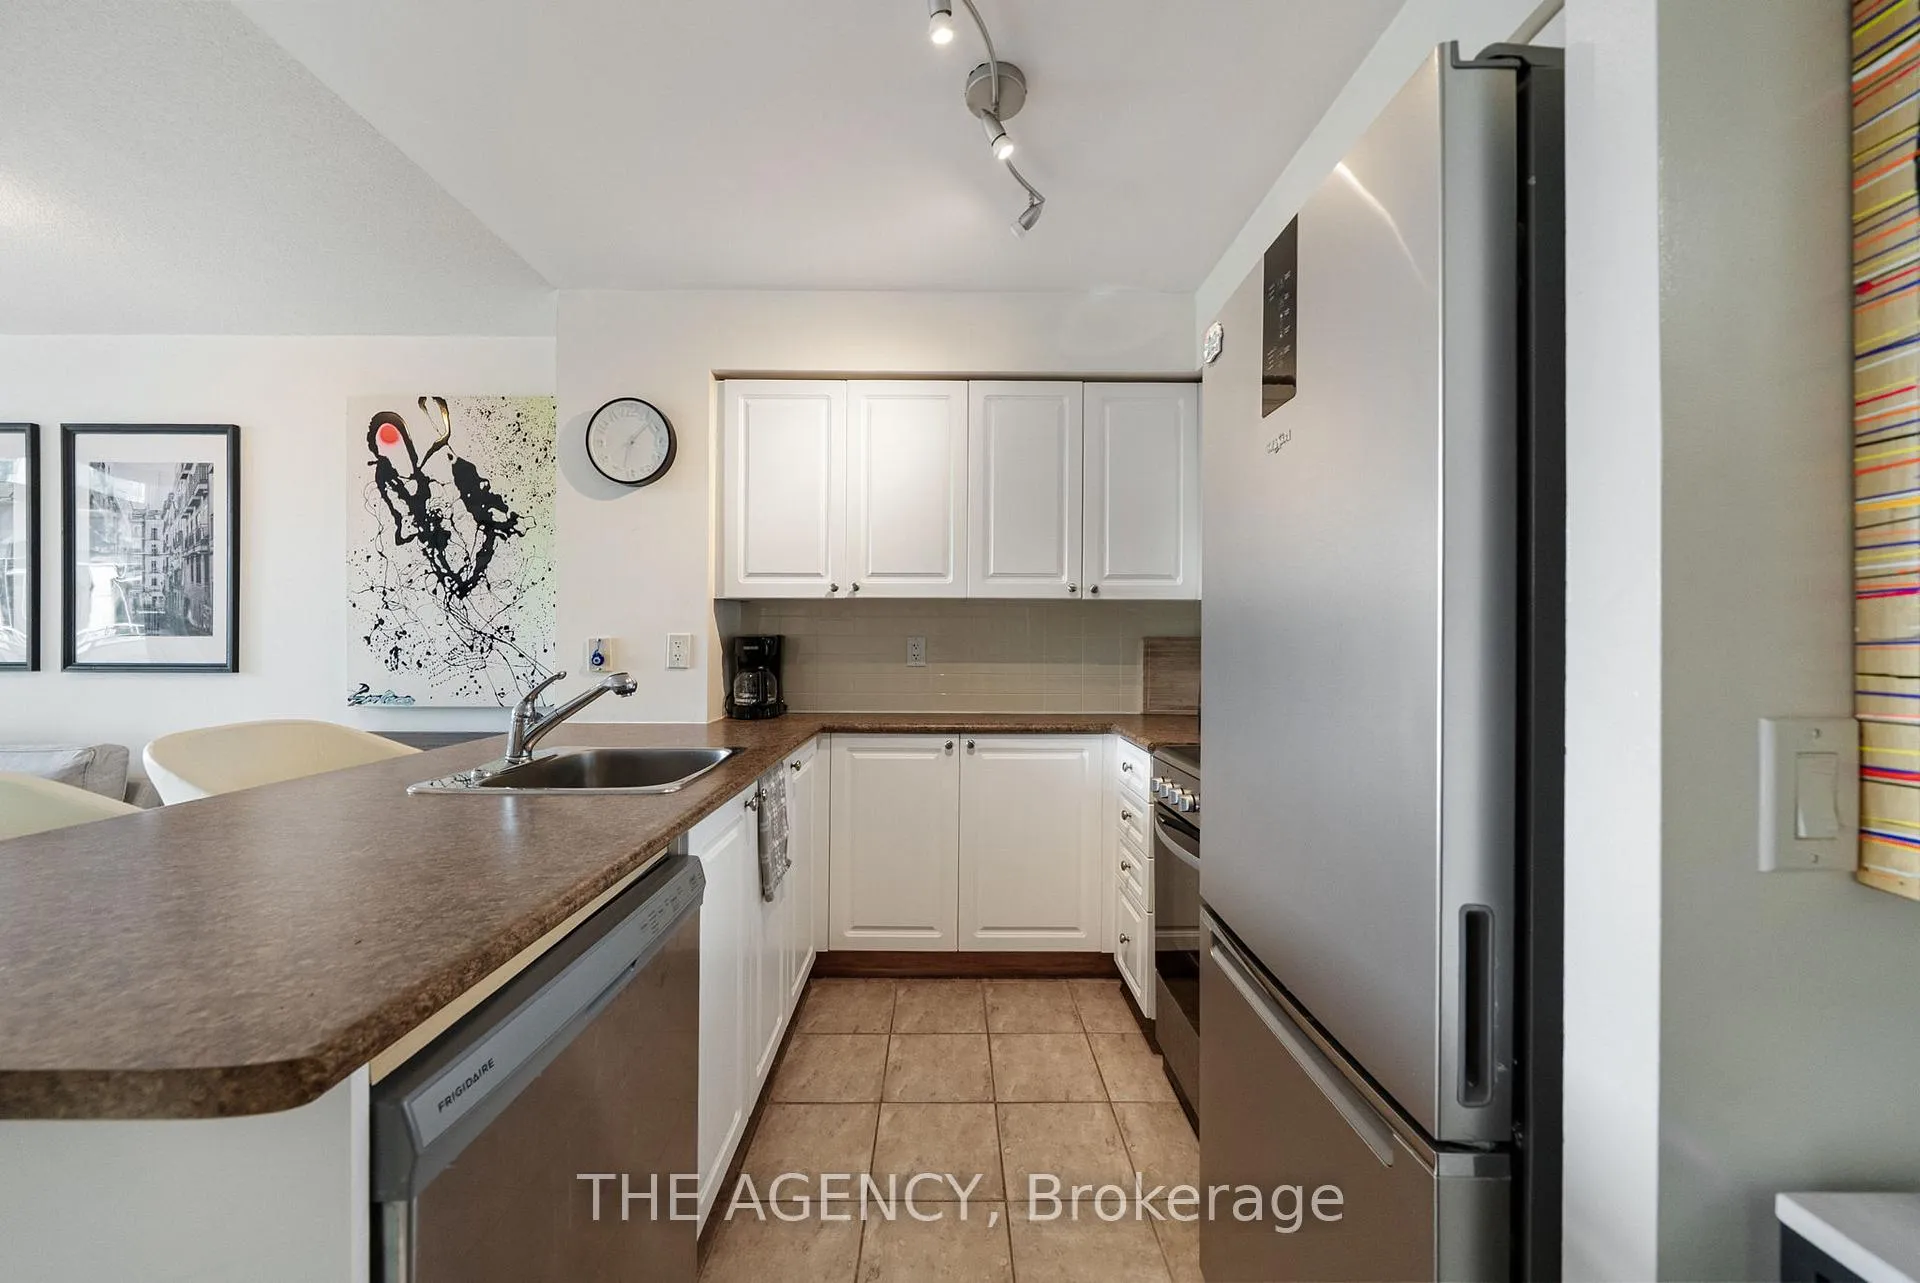
Included in the saleAll existing appliances including s/s fridge, s/s stove, s/s b/i dishwasher, s/s microwaverange hood, stacked washer & dryer, all elf's and all wc's., N/a
- Included: All existing appliances including s/s fridge, s/s stove, s/s b/i dishwasher, s/s microwaverange hood, stacked washer & dryer, all elf's and all wc's.
- Not included: N/a
NearbyClear view, island, lake/pond, park, public transit, rec./commun.centre
- Close to: Clear view, island, lake/pond, park, public transit, rec./commun.centre
Listing detailsC12914092, Terminated, Mar 24, 2026
- MLS® number: C12914092
- Status: Terminated
- Listed on: Mar 24, 2026
- Days on market: 59
- Updated: May 22, 2026
- Possession: 2026-06-01 / 30-59 days
- Occupied by: Tenant
- Listing brokerage: THE AGENCY
About this home
Unit 504, 50 Lynn Williams Street, Toronto (Niagara), ON M6K 3R9
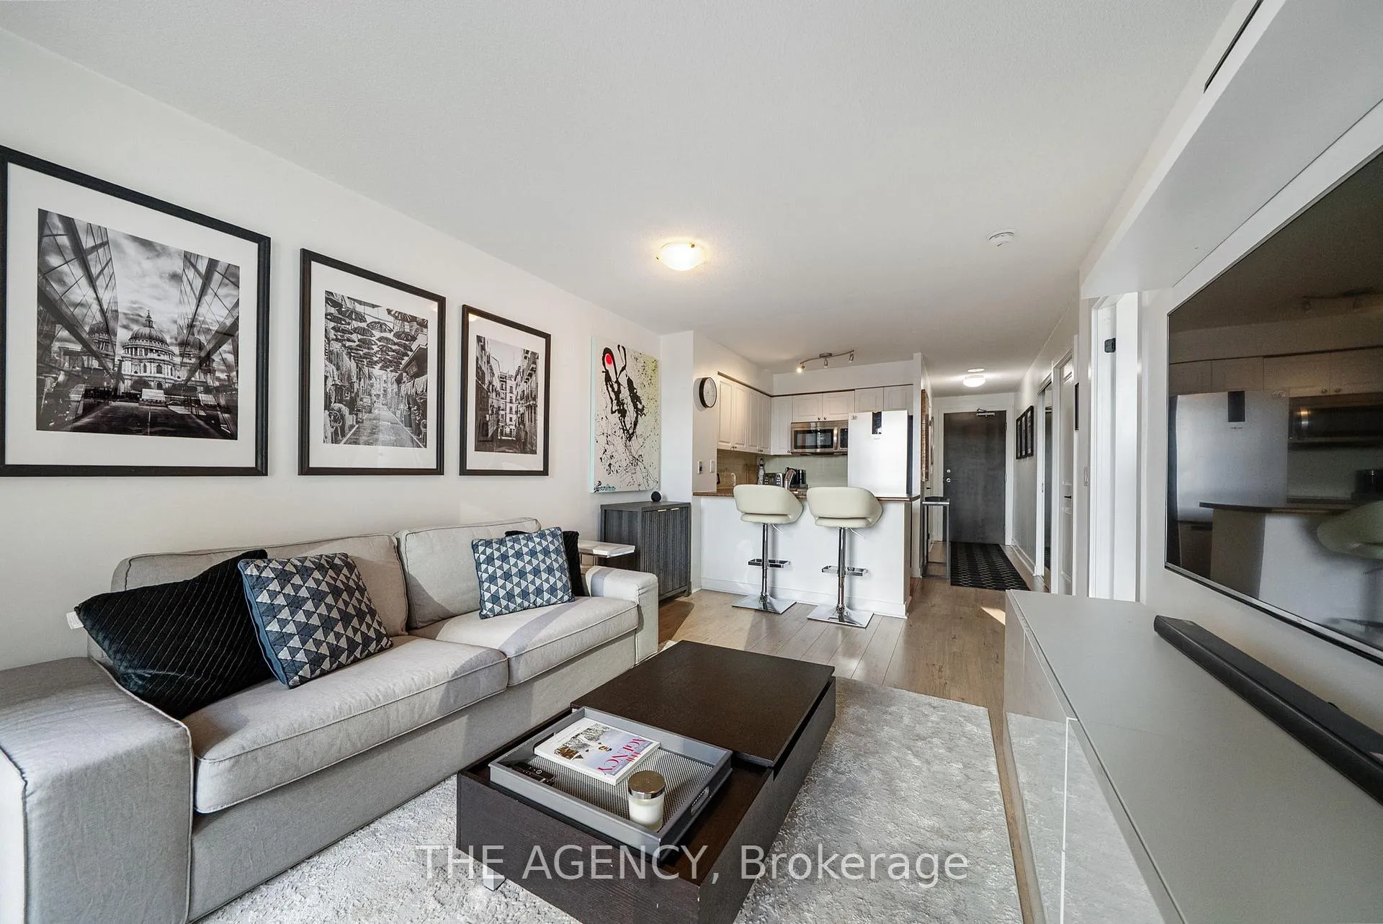
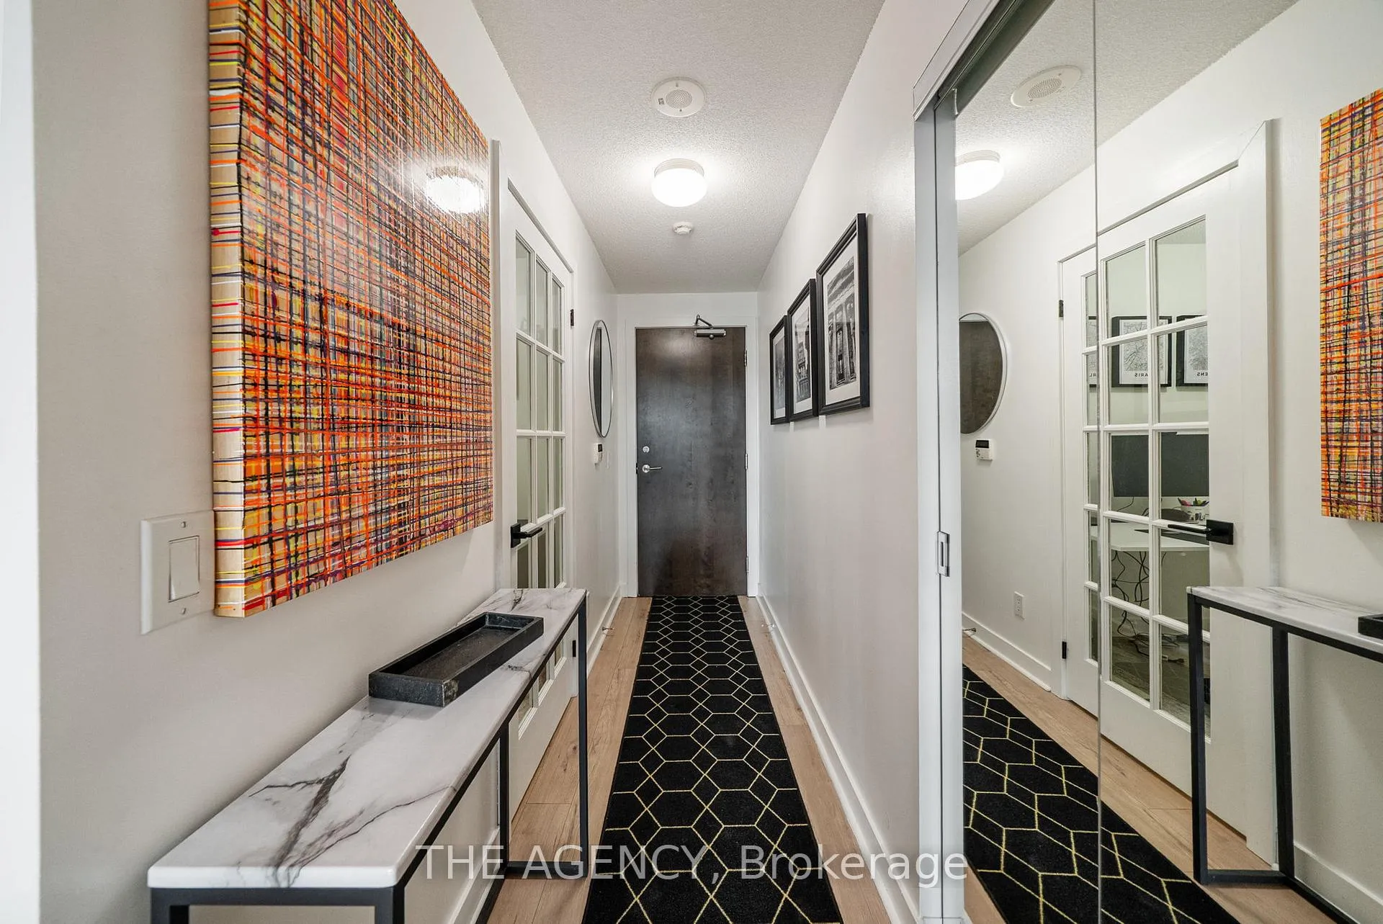
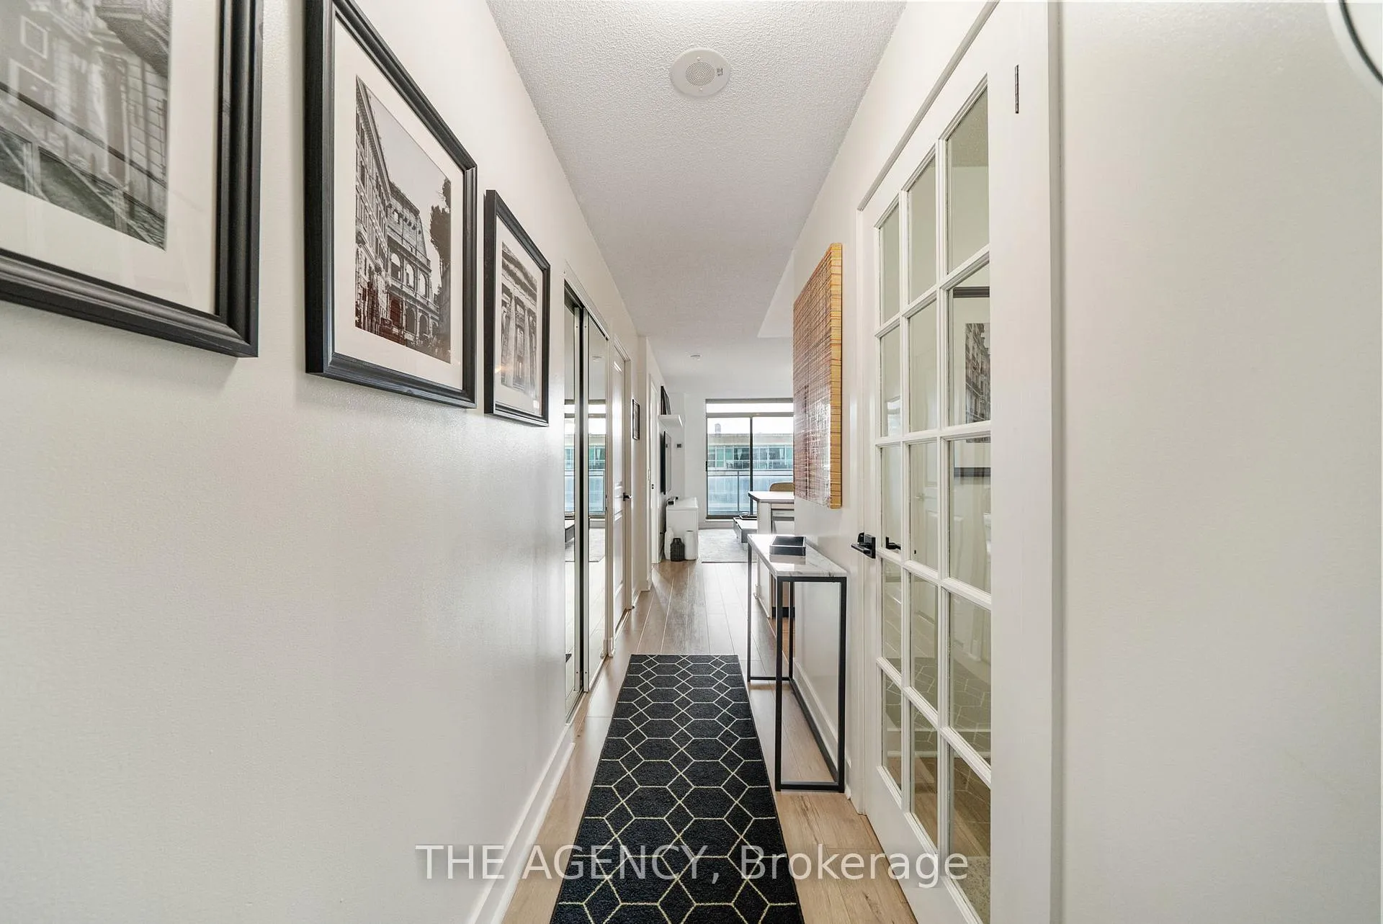
Looking for a condo that doesn't feel like a box?! Welcome to Liberty Village, one of Toronto's most vibrant and walkable communities - and home to your next condo! This neighborhood has it all: trendy cafes, restaurants, bars, fitness studios, salons, banks, grocery stores - even the GO station and waterfront trails are just minutes away! This is a community full of young professionals, creatives and entrepreneurs, where everythingfrom brunch to boxing class is steps from your door!Inside you'll find a beautifully staged 1+den - you've got 650 sq ft of functional space, with sun-soaked west exposure for golden hour vibes every night! The den is no afterthought - It's a real workspace, perfectly set up as a home office and worksbeautifully for work-from-home or creative space.The bedroom is spacious, with enough room for a king size bed if that's your choice but beautifully spaced with a queen and full set up with room to breathe - a rare find in a condo.You'll also get underground parking, a full-sized locker, and access to building amenities like a gym, indoor pool, sauna, party room and guest suites.This condo gives you space, light, and lifestyle - all in one of Toronto's best urban communities. And here's the bonus: you're just minutes from Budweiser stage and BMO field, where World Cup2026 matches will be played - making this not just a smart home, but a smart long-term investment, too!
Ask about this home
A HOMEH agent will answer your questions about this home.
Know more about Battery Park Condos
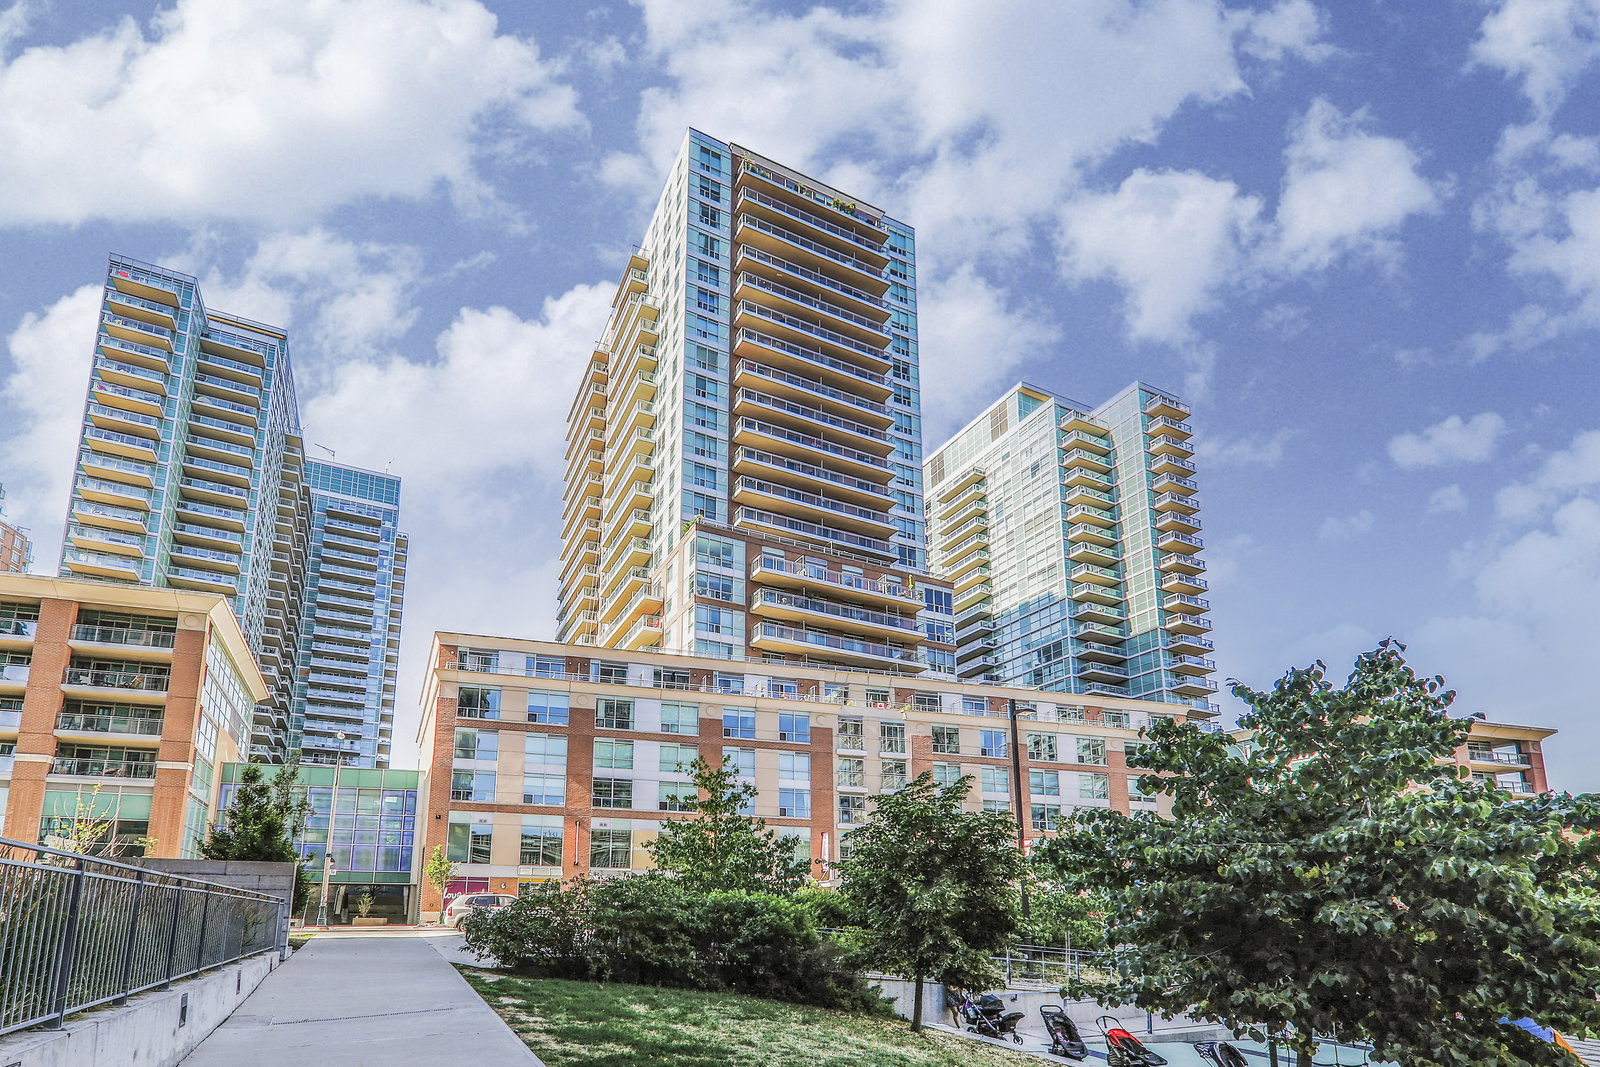
Condo building · 50 Lynn Williams Street
Battery Park Condos is a 23-storey condo with 316 suites, built in 2006 by Monarch Group. Right now 1 for sale and 2 for rent are on the market here.
- 23storeys
- 316suites
- $807/sq ft
- 2006built
No similar units for sale in Battery Park Condos right now.
Around this home
Daily convenience, out of 100, from the distances below
Schools nearby
School rating, out of 10.
Helpful calculators
Your HOMEH agent

"I would see it this week."