

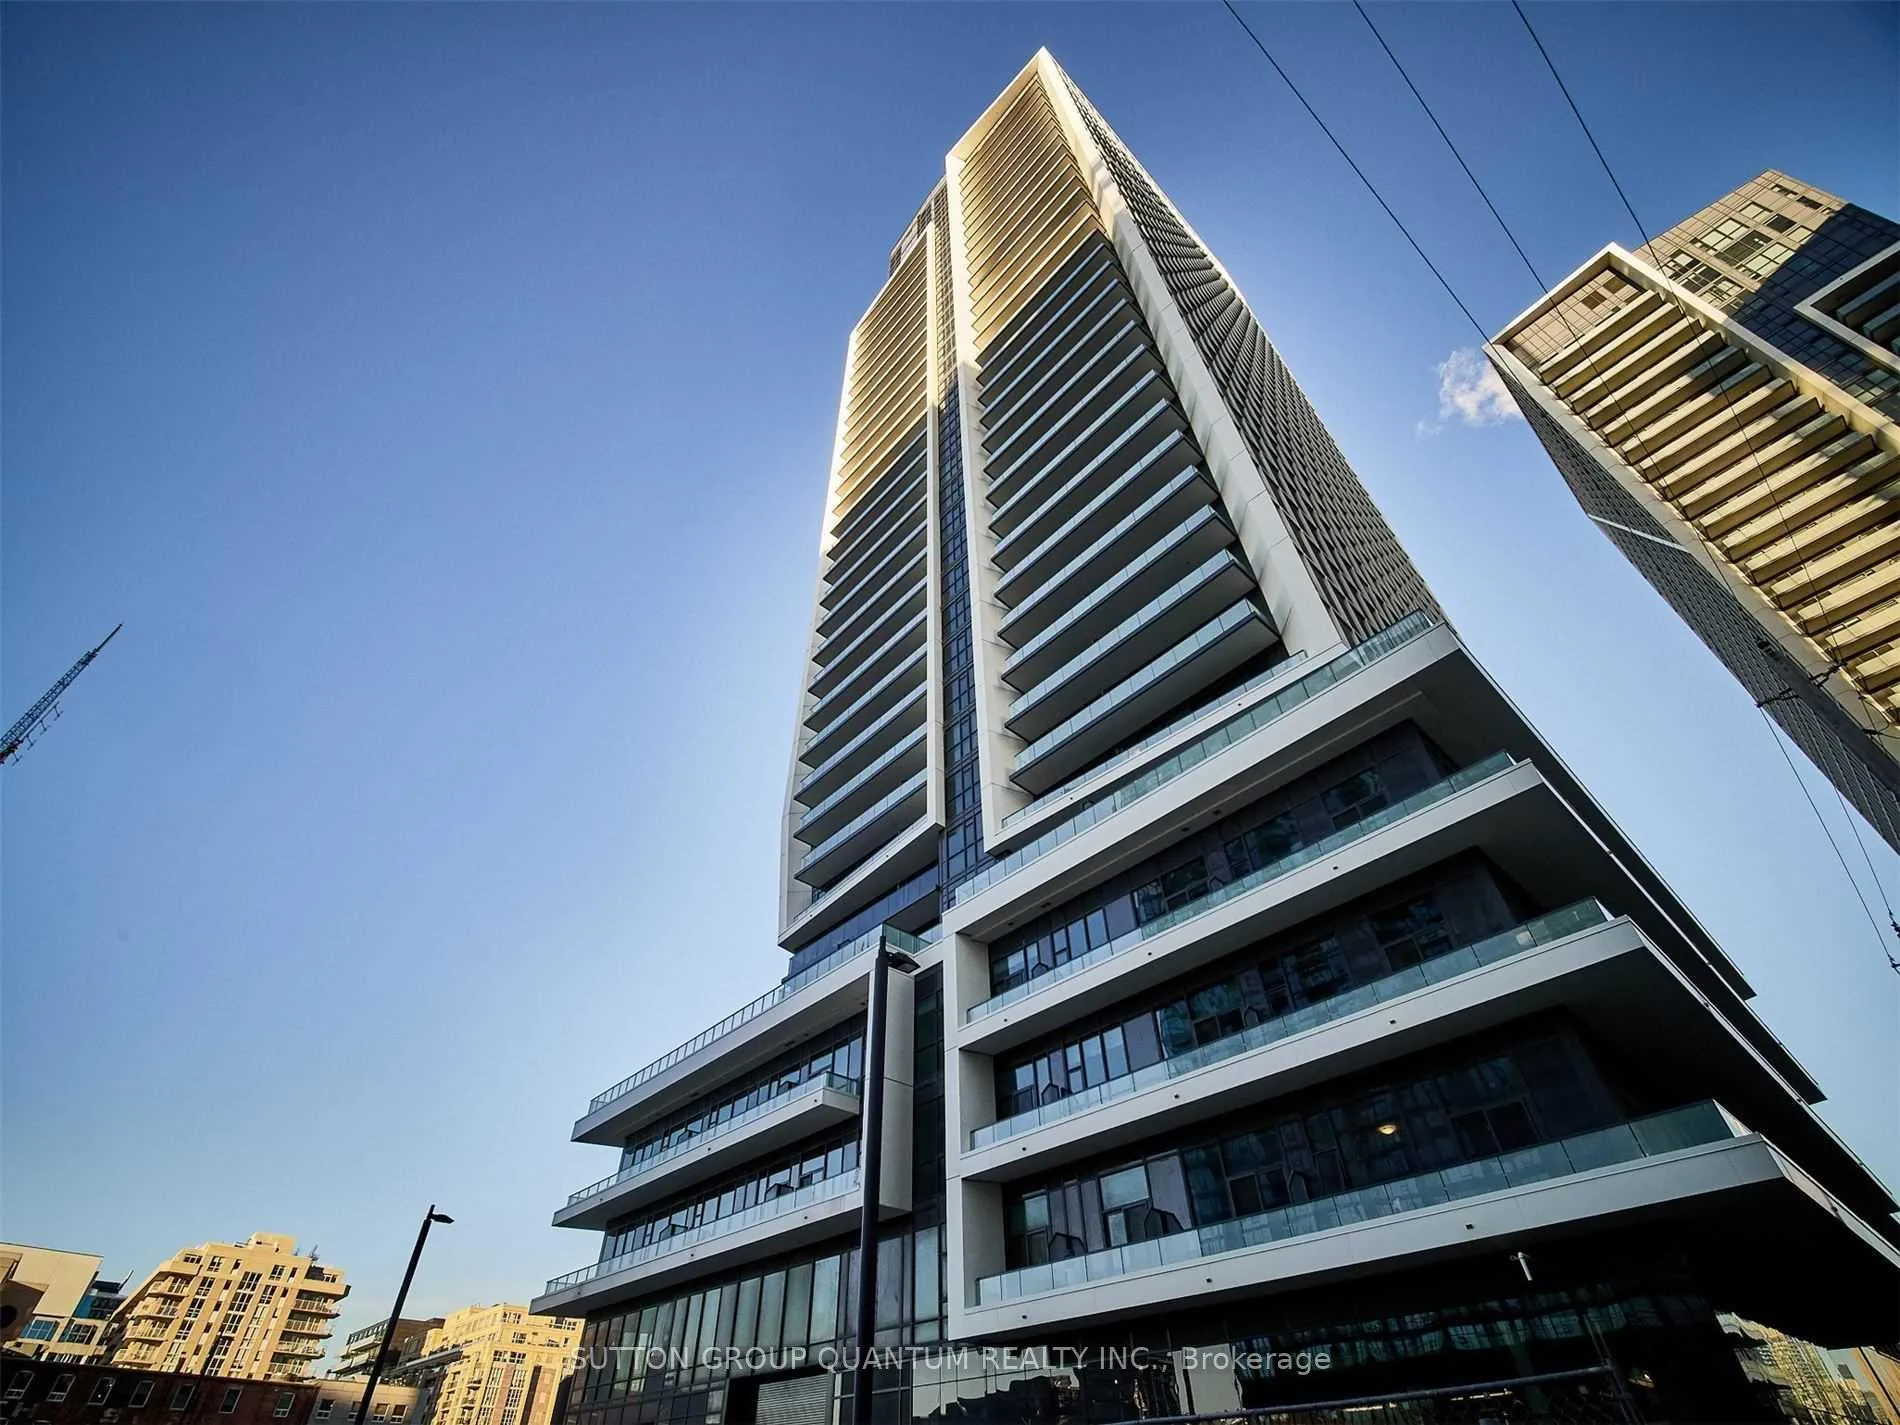
Unit 1307, 50 Ordnance Street
Unit 1307, 50 Ordnance Street
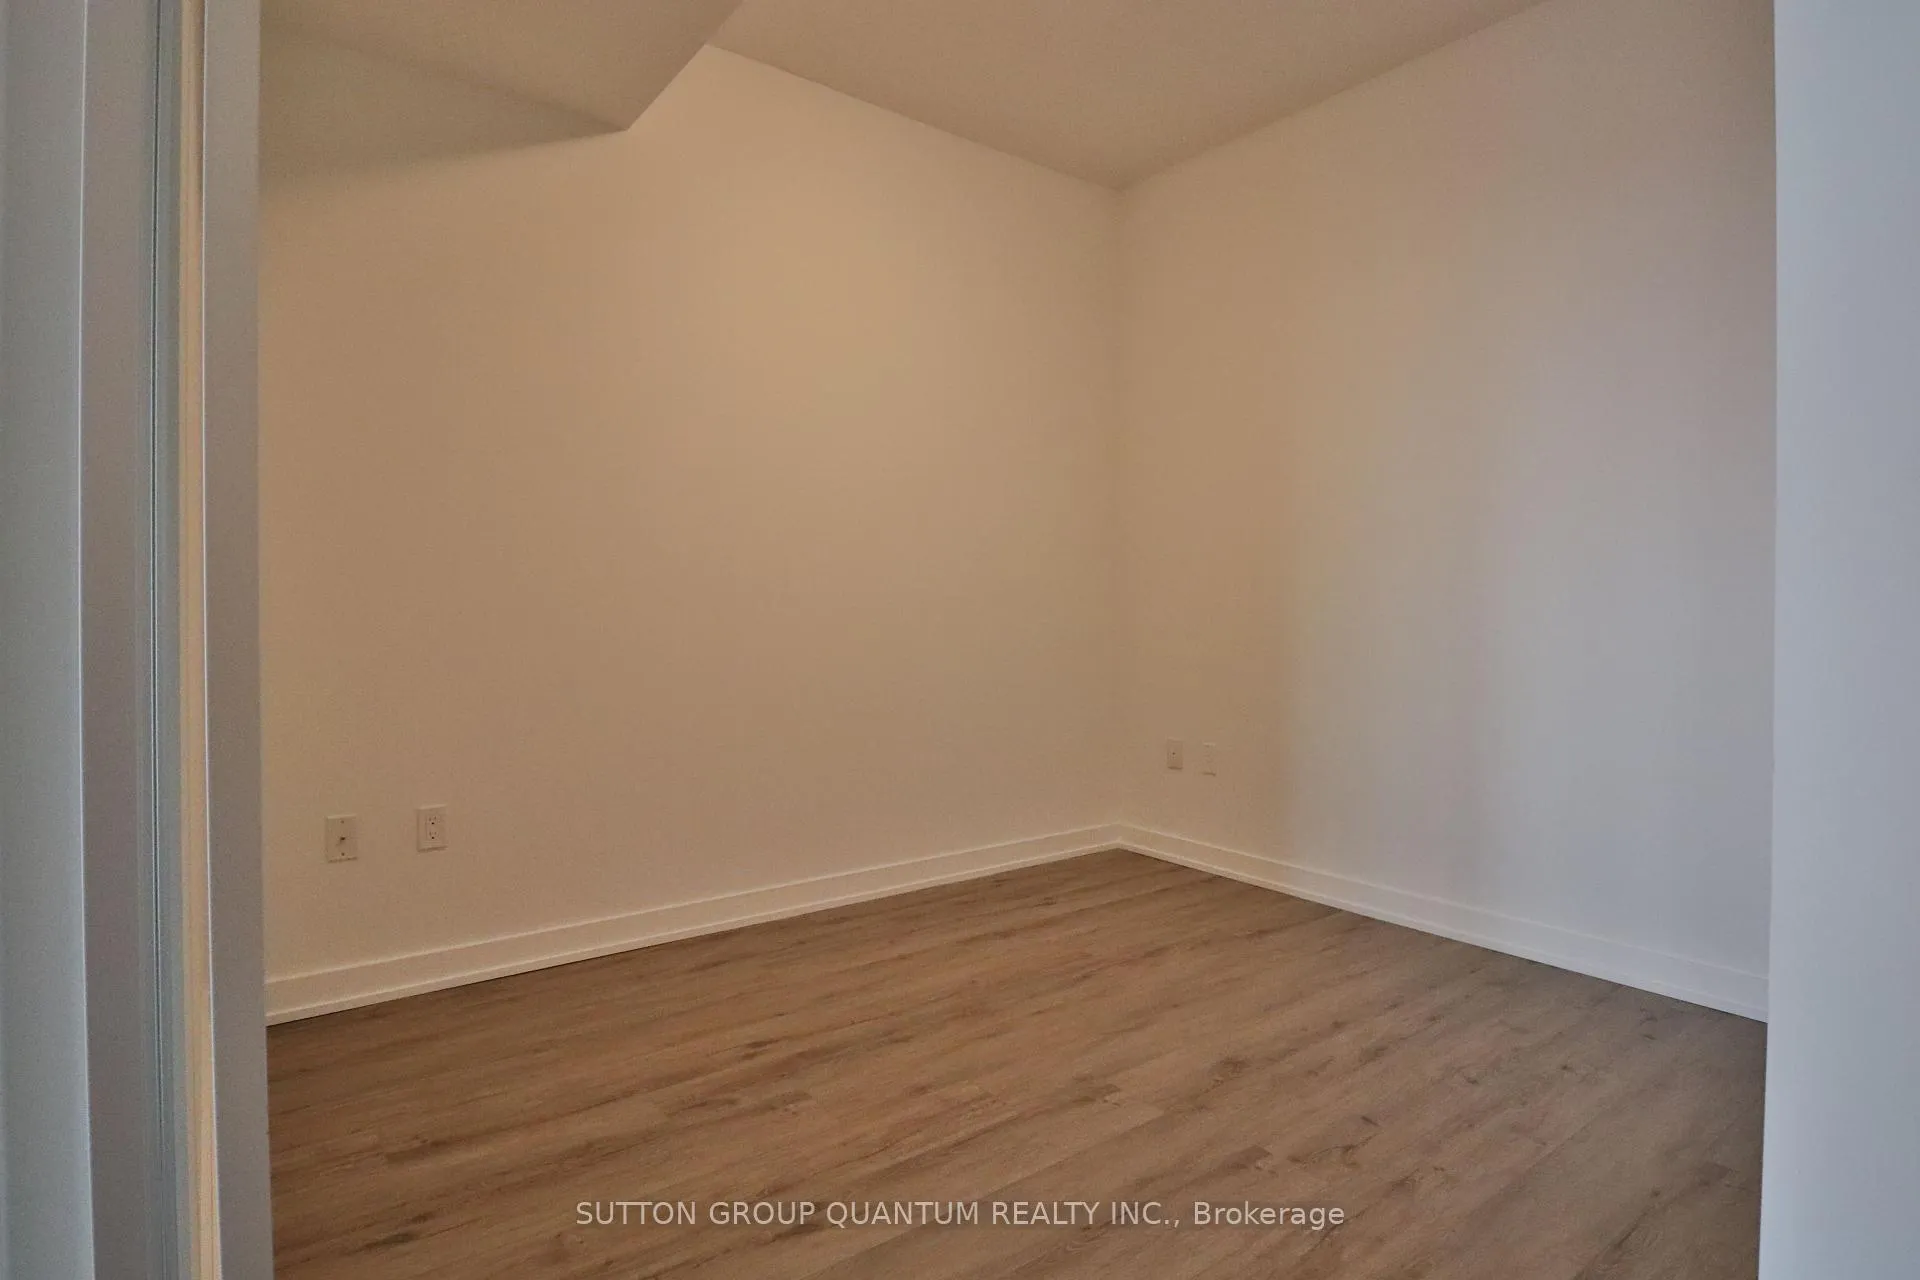 See all 20 photos
Property history
Facts and features
- ExposureNorth
- LaundryIn-suite
- LockerNone
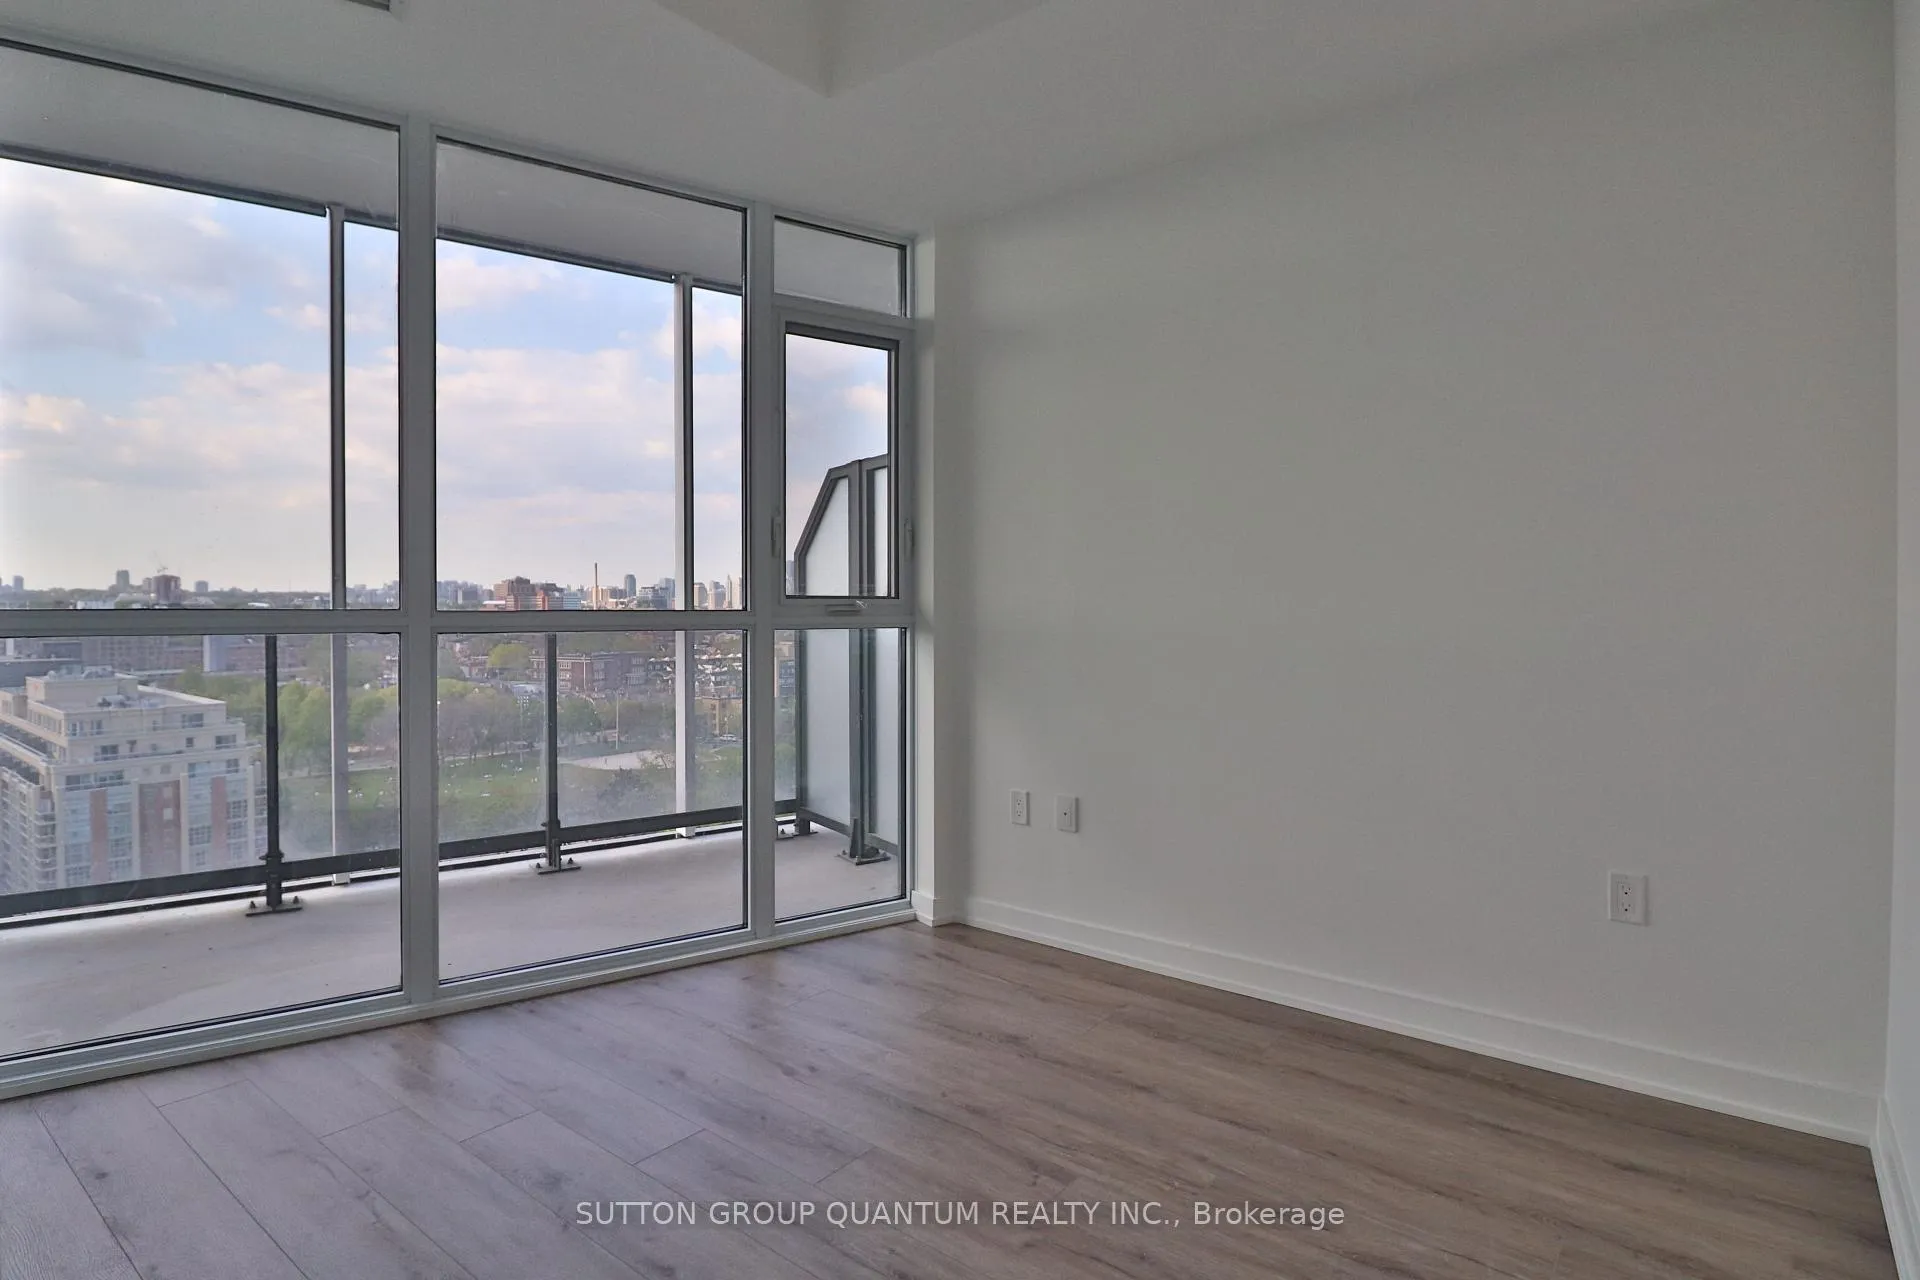
- BalconyEnclosed
- Central air
- Concierge
- Party room/meeting room
- Gym
- Outdoor pool
The homeCondo Apartment, Apartment, Age 0–5 years
- Type: Condo Apartment
- Style: Apartment
- Age: 0–5 years
- Living space: 700–799 sq ft
- Basement: None
- Exposure: North
- View: Panoramic
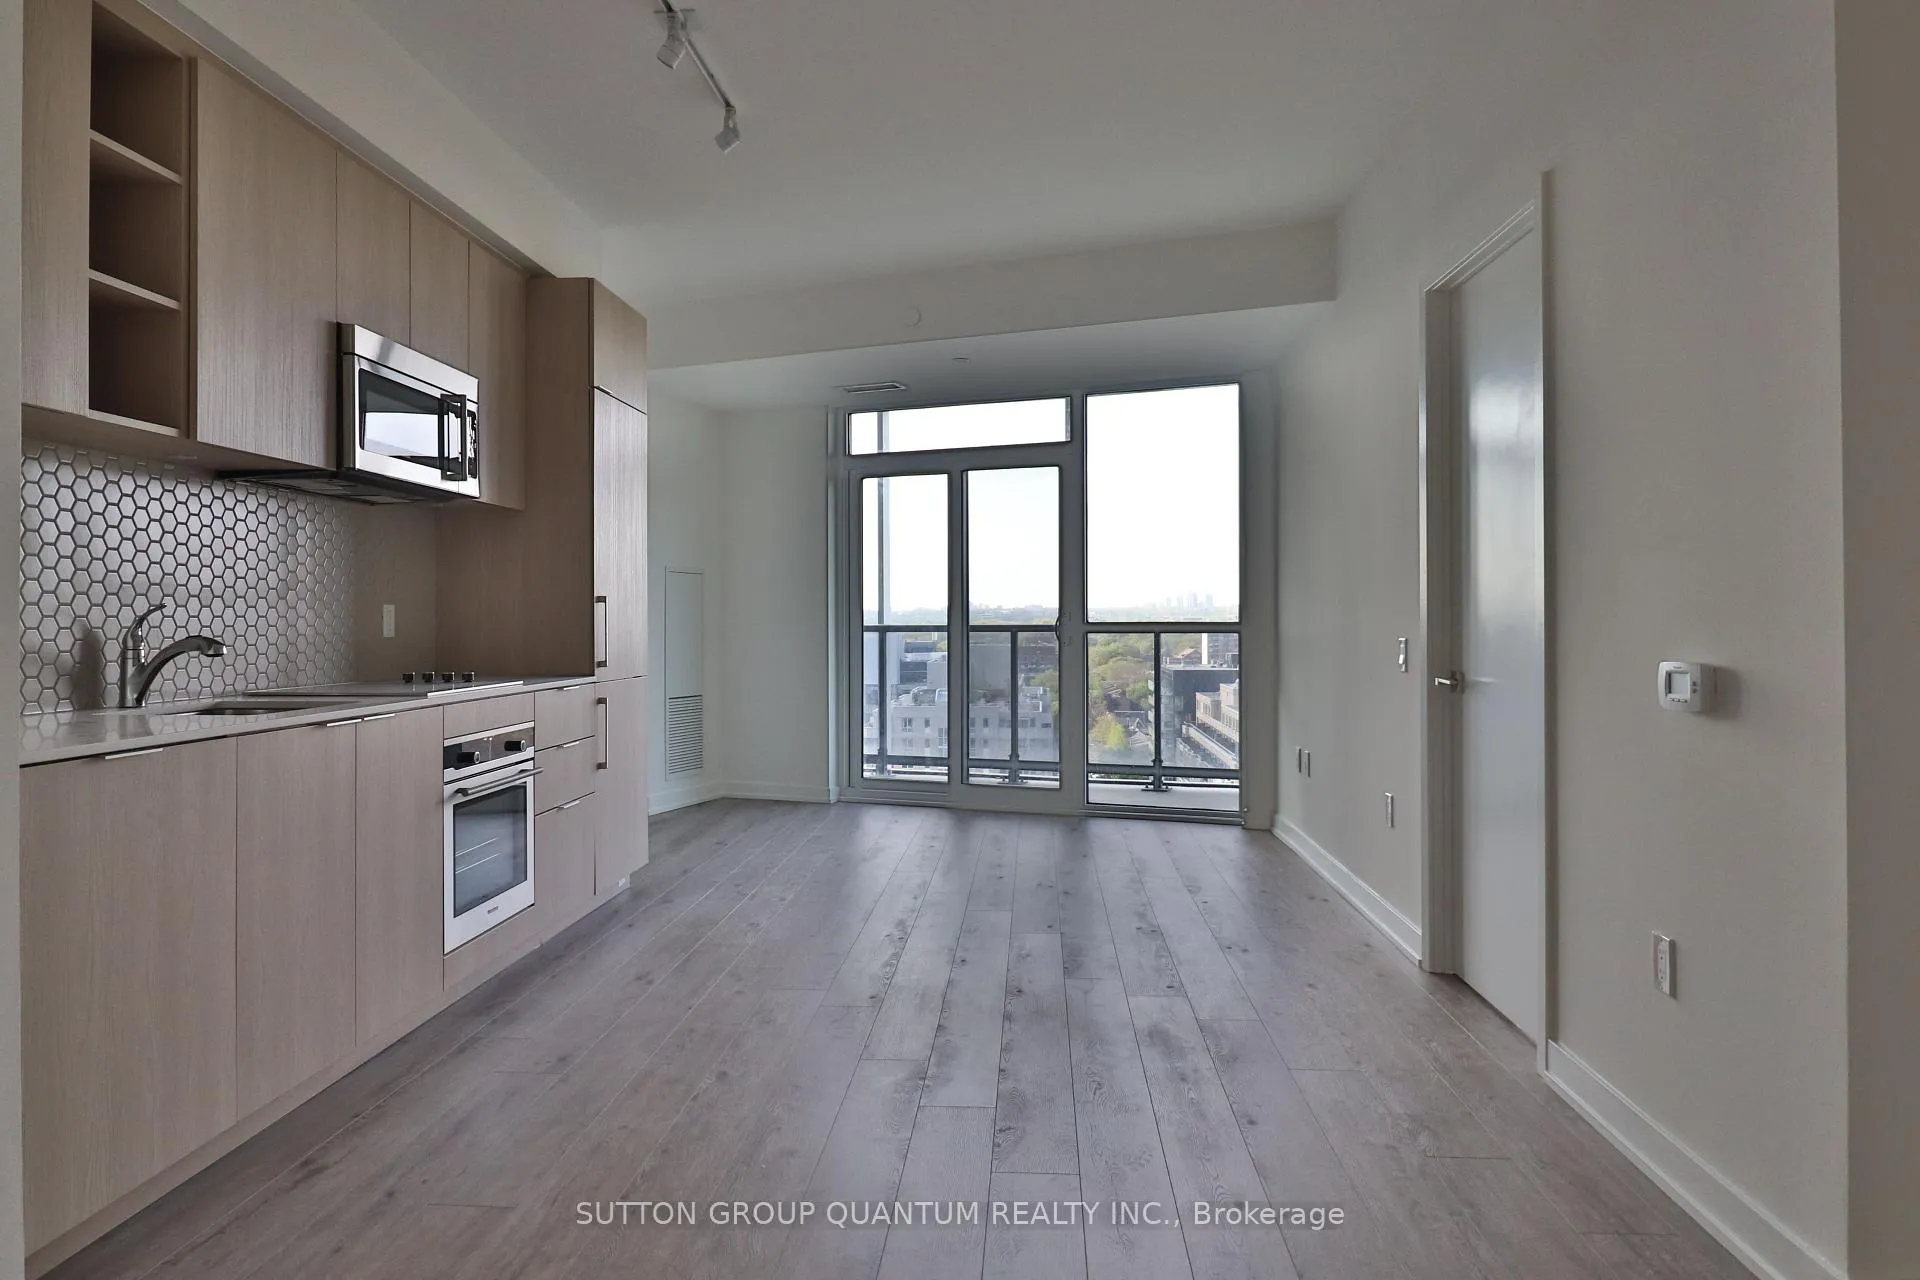
InsideWindow floor to ceiling, In-suite laundry, Carbon monoxide detectors
- Flooring: Window floor to ceiling
- Laundry: In-suite laundry
- Security: Carbon monoxide detectors
- Elevator: Yes
- Rooms above ground: 4
- Bedrooms: 2
- Bathrooms: 2
- Kitchens: 1
OutsideConcrete, Enclosed
- Exterior: Concrete
- Balcony: Enclosed
Parking and locker1 Parking, Underground, Parking type Owned
- Spaces: 1 Parking
- Garage: Underground
- Parking type: Owned
- Spot: 79
- Locker: None
BuildingPlayground, Storeys 35, Units 516
- Name: Playground
- Storeys: 35
- Units: 516
- Registered: 2019
- Condo corporation: 2832
- Amenities: Concierge, visitor parking, party room/meeting room, gym, outdoor pool, media room
- Pets: Allowed
Heating, water and powerHeat pump, other, Central air
- Heating: Heat pump, other
- Cooling: Central air
Rent and termsRent $2,975 a month, Entire property, Unfurnished
- Rent: $2,975 a month
- Space for rent: Entire property
- Furnished: Unfurnished
- Lease: 12 months
- Paid: Monthly
- Rent includes: Building insurance, common elements, parking
- Deposit: Required
- Credit check: Required
- Employment letter: Required
- Rental application: Required
- References: Required
- Rental items: None
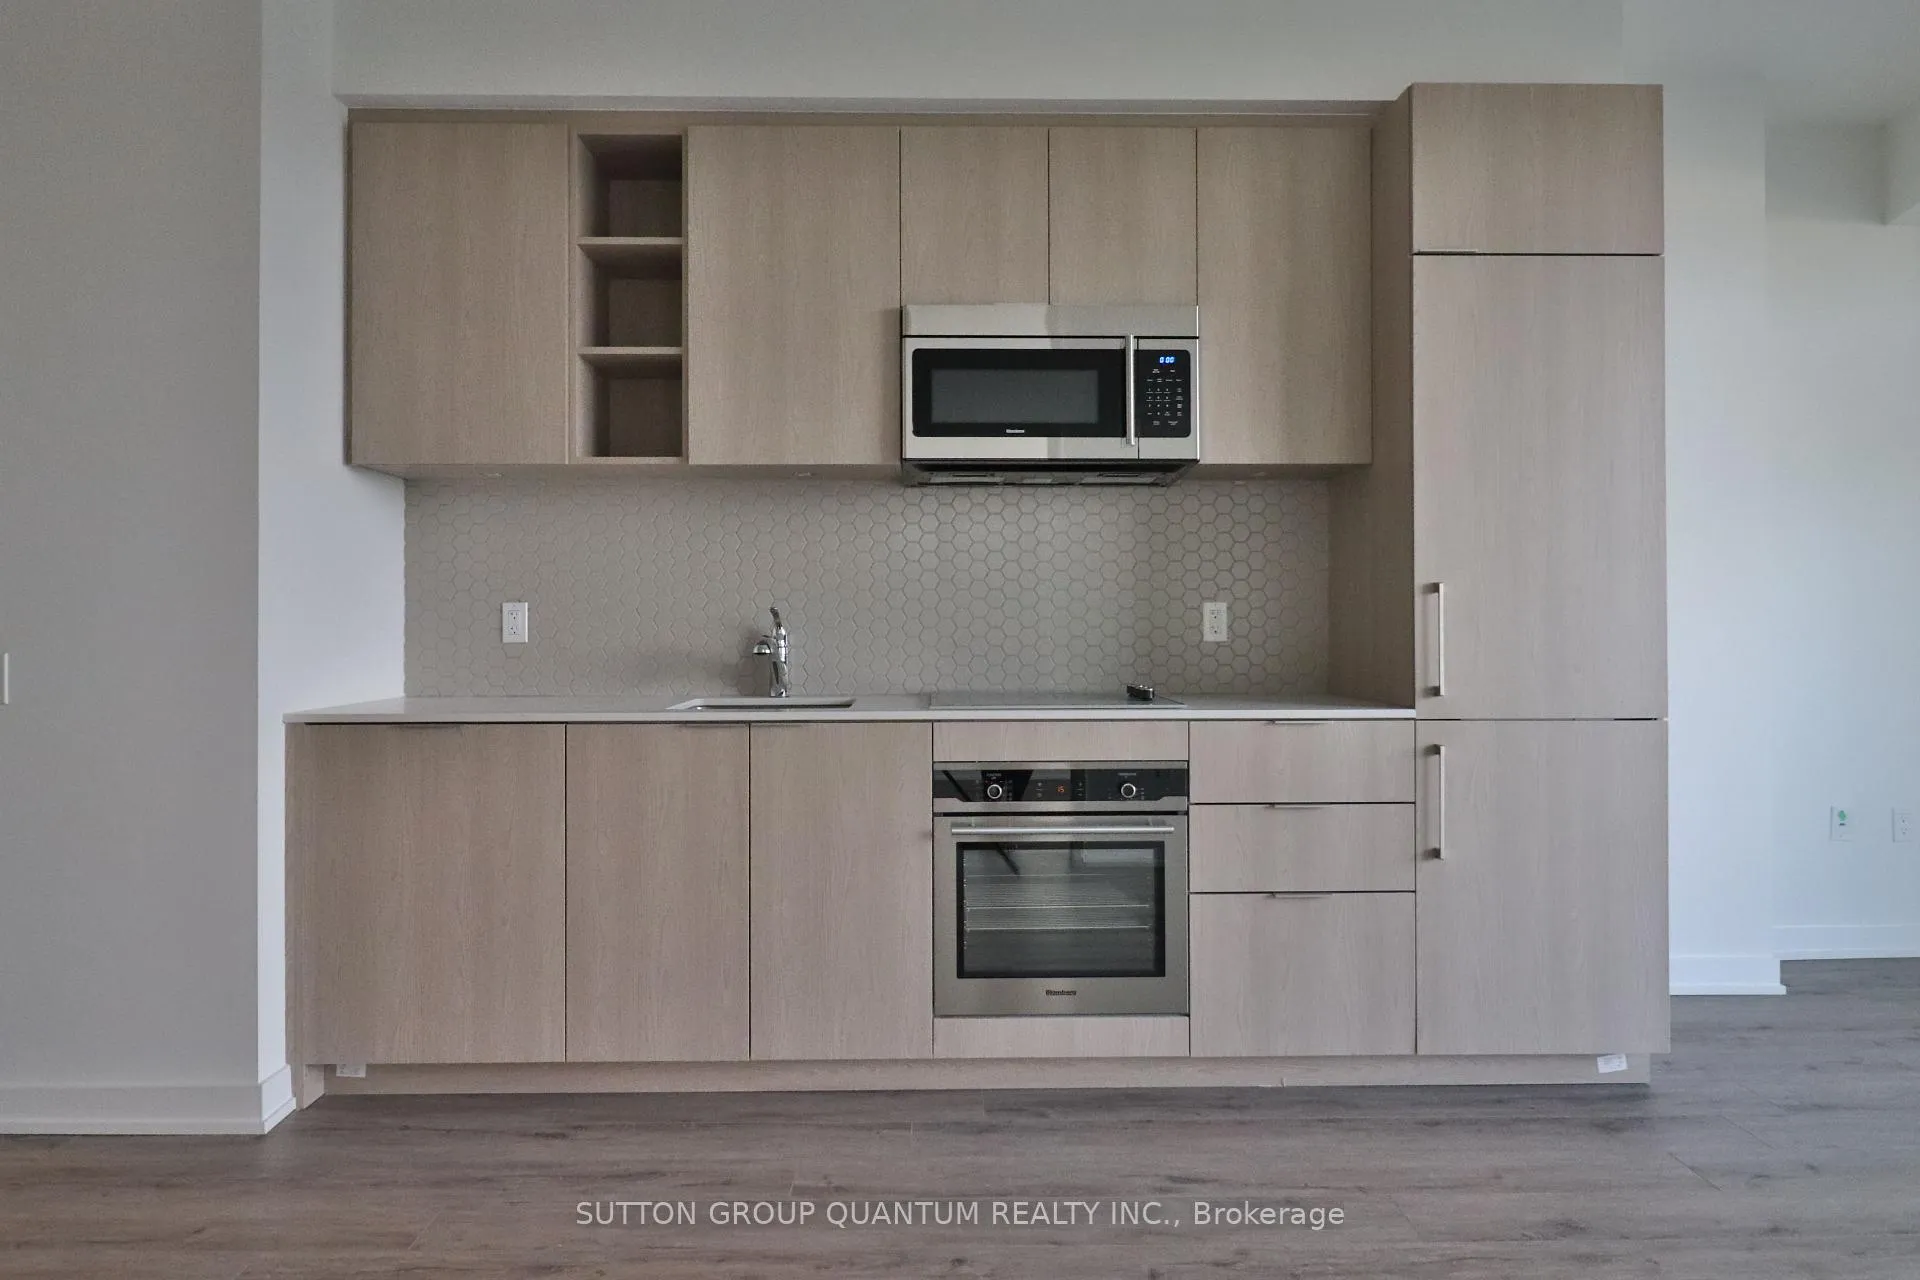
IncludedWindow roller blinds, all existing electrical light fixtures, and kitchen appliances. washer & dryer.
- Included: Window roller blinds, all existing electrical light fixtures, and kitchen appliances. washer & dryer.
NearbyHospital, library, park, public transit, clear view, lake/pond
- Close to: Hospital, library, park, public transit, clear view, lake/pond
Listing detailsC11998724, Rented, Mar 4, 2025
- MLS® number: C11998724
- Status: Rented
- Listed on: Mar 4, 2025
- Days on market: 36
- Updated: Apr 9, 2025
- Possession: 2025-03-15 / Immediate
- Occupied by: Vacant
- Listing brokerage: SUTTON GROUP QUANTUM REALTY INC.
About this home
Unit 1307, 50 Ordnance Street, Toronto (Niagara), ON M6K 1A2
Welcome to Playground Condos at 50 Ordnance St! This modern 2-bedroom, 2-bathroom suite features a well-designed north-facing layout with floor-to-ceiling windows, providing plenty of natural light and city views. The contemporary kitchen is equipped with built-in appliances, quartz countertops, ample storage, and designer cabinetry, combining both style and functionality. The spacious primary bedroom offers a comfortable retreat, while the second bedroom is perfect for guests, a home office, or additional living space. Residents enjoy a range of premium amenities, including a fully equipped fitness center, an outdoor pool, a rooftop terrace, a party room, and a 24-hour concierge. Conveniently situated near Liberty Village, King West, and Trinity Bellwoods Park, with easy access to TTC, the Gardiner Expressway, and GO Transit for a smooth commute. Extras: This suite includes smooth ceilings throughout, engineered laminate flooring, a stacked washer and dryer, granite countertops, backsplash, undermount lighting, an undermount sink, and an oversized balcony.Don't miss this opportunity. Book your private viewing today!
Ask about this home
A HOMEH agent will answer your questions about this home.
Know more about Garrison Point Condos

Condo building · 50 Ordnance Street
Garrison Point Condos is a 35-storey condo with 516 suites, built in 2019 by Diamondcorp. Right now 9 for sale and 7 for rent are on the market here.
- 35storeys
- 516suites
- $863/sq ft
- 2019built
No similar units for rent in Garrison Point Condos right now.
Around this home
Daily convenience, out of 100, from the distances below
Schools nearby
School rating, out of 10.
Helpful calculators
Your HOMEH agent

"I would see it this week."