

Unit 907, 664 Spadina Avenue
Unit 907, 664 Spadina Avenue
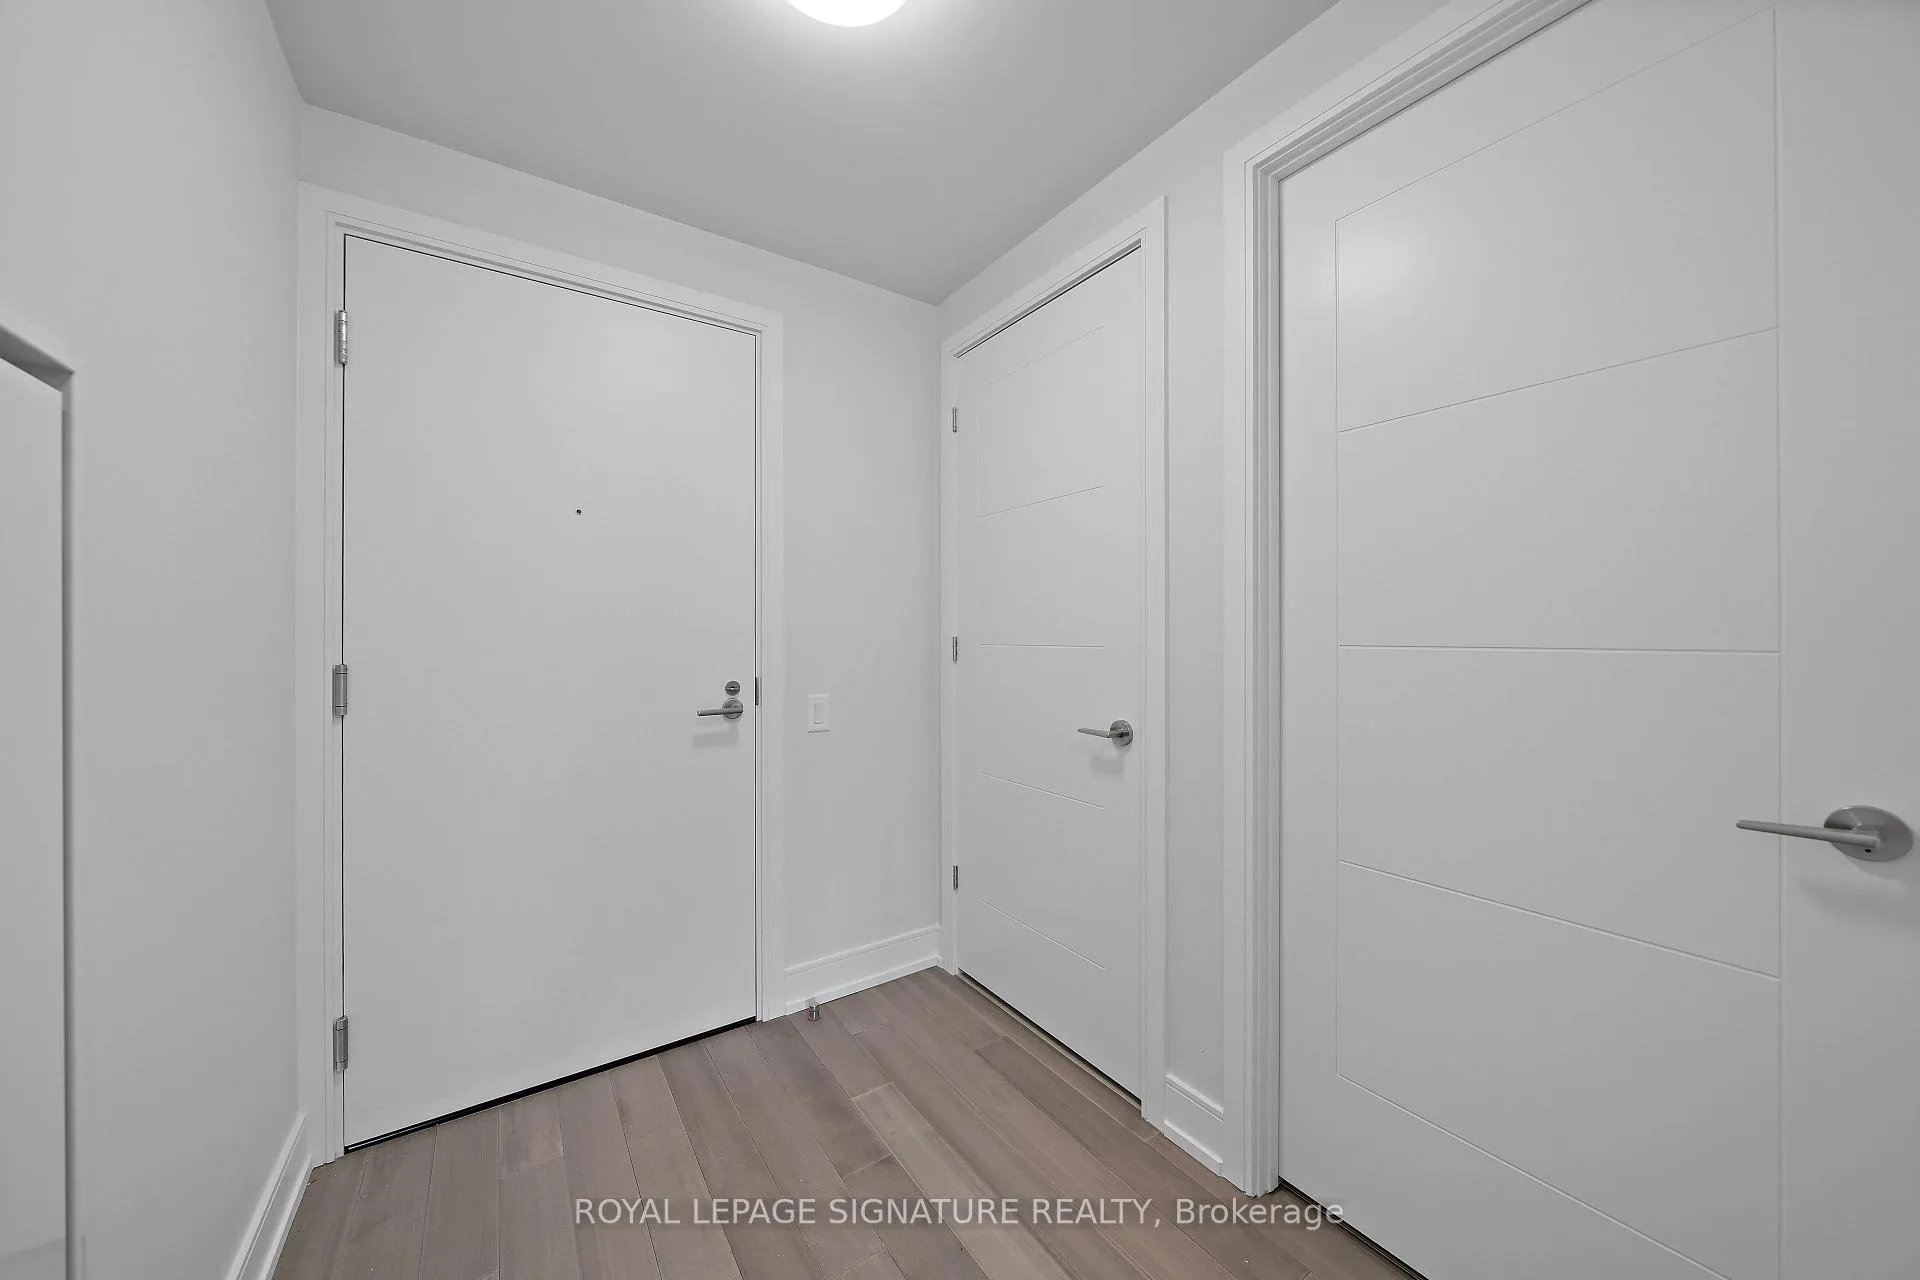 See all 22 photos
Property history
- $3,545ExpiredList: 2026-02-16|End: 2026-04-18|61 daysC12791076
- $3,545ExpiredList: 2025-11-13|End: 2026-02-16|95 daysC12542710
- $3,695ExpiredList: 2025-09-13|End: 2025-11-12|60 daysC12402532
- $3,695TerminatedList: 2025-06-13|End: 2025-08-26|74 daysC12221258
Facts and features
- ExposureNorth west
- LaundryEnsuite
- LockerExclusive
- BalconyTerrace
- Central air
The homeCondo Apartment, Apartment, New
- TypeCondo Apartment
- StyleApartment
- AgeNew
- Living space800–899 sq ft
- BasementNone
- ExposureNorth West
- Special designationOther
InsideEnsuite, Other, Rooms above ground 6
- LaundryEnsuite
- FeaturesOther
- Rooms above ground6
- Bedrooms2
- Bathrooms2
- Kitchens1
OutsideBrick, other, Terrace
- ExteriorBrick, other
- BalconyTerrace
Parking and lockerUnderground, Rental, Exclusive
- GarageUnderground
- Parking typeRental
- LockerExclusive
Building664 Spadina, Storeys 11, Units 133
- Name664 Spadina
- Storeys11
- Units133
- Registered2025
- Condo corporation0
- PetsAllowed
Heating, water and powerForced air, gas, Central air
- HeatingForced air, gas
- CoolingCentral air
Rent and termsRent $3,695 a month, Entire property, Unfurnished
- Rent$3,695 a month
- Space for rentEntire property
- FurnishedUnfurnished
- Lease12 months
- Rent includesCentral air conditioning, heat
- DepositRequired
- Credit checkRequired
- Employment letterRequired
- Rental applicationRequired
- Rental itemsLocker available for rent $60 per month
IncludedHeat and central air, Hydro and water
- IncludedHeat and central air
- Not includedHydro and water
Listing detailsC12221258, Terminated, Jun 13, 2025
- MLS® numberC12221258
- StatusTerminated
- Listed onJun 13, 2025
- Days on market74
- UpdatedAug 26, 2025
- Possession2025-06-13 / Immediate
- Occupied byVacant
- Listing brokerageROYAL LEPAGE SIGNATURE REALTY
About this home
Unit 907, 664 Spadina Avenue, Toronto (University), ON M5S 0G4
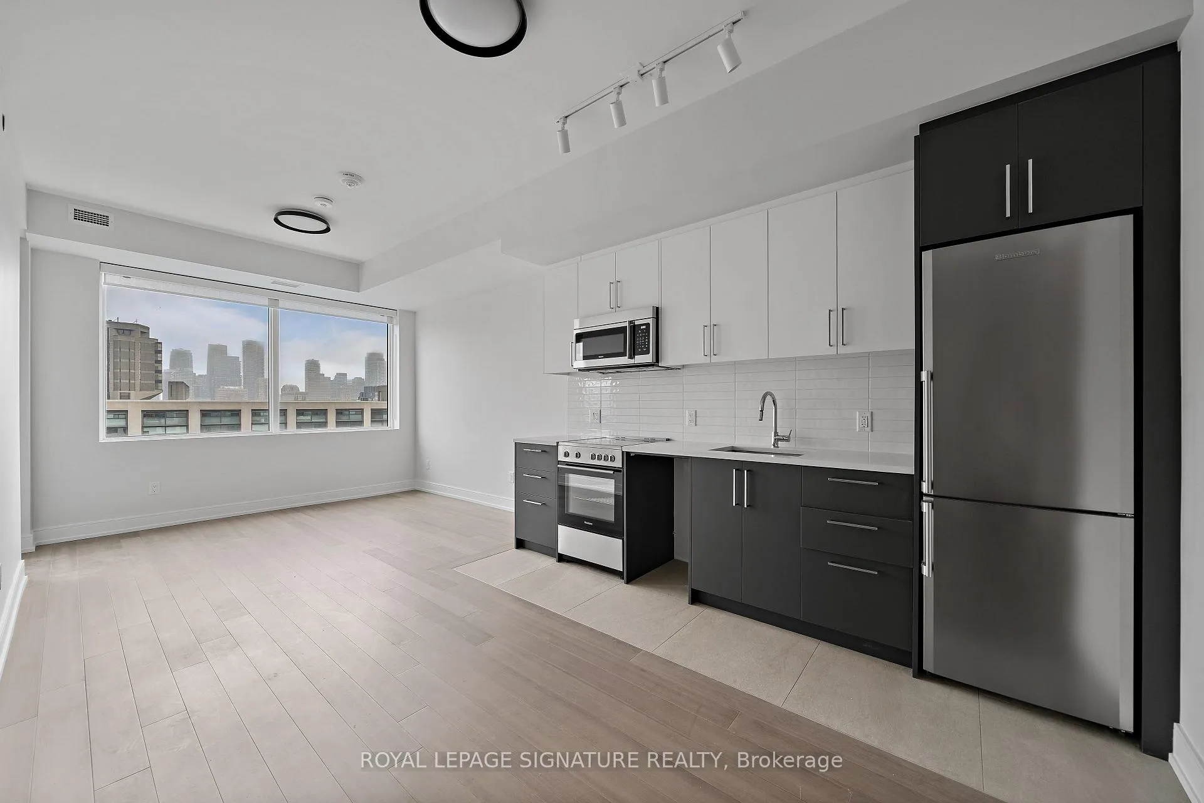
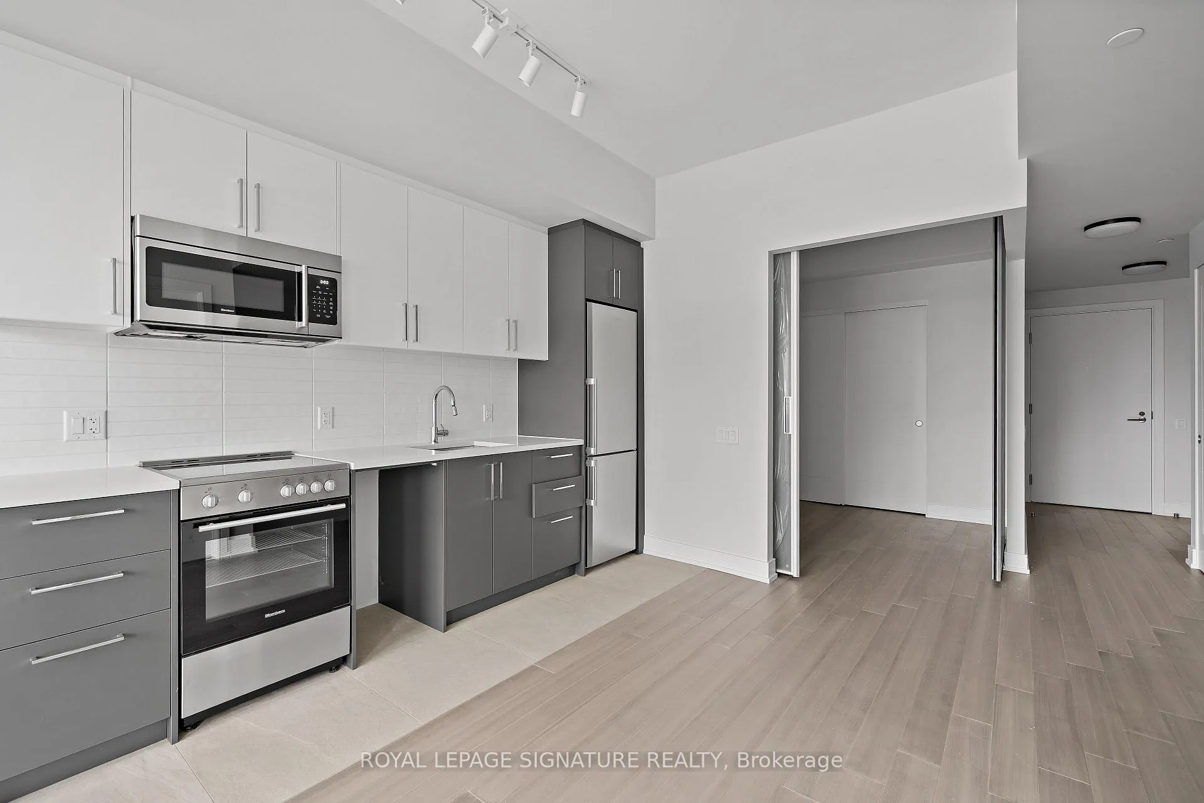
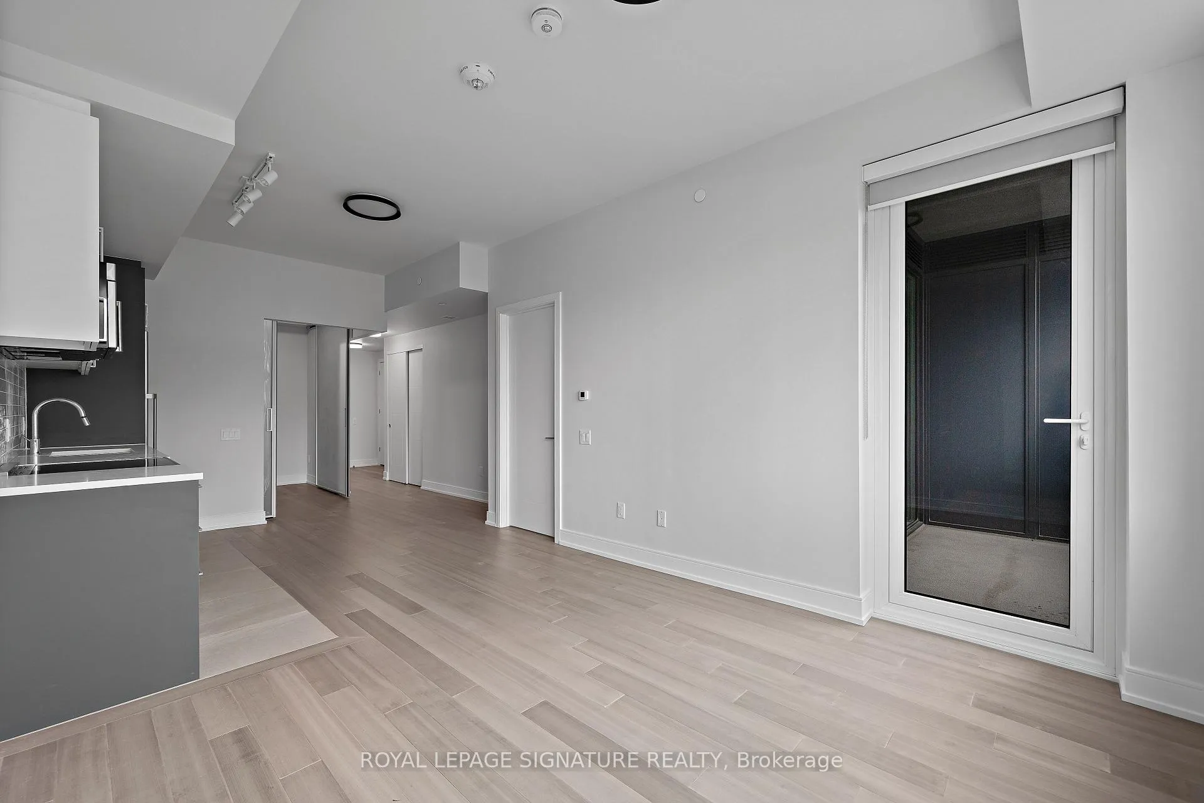
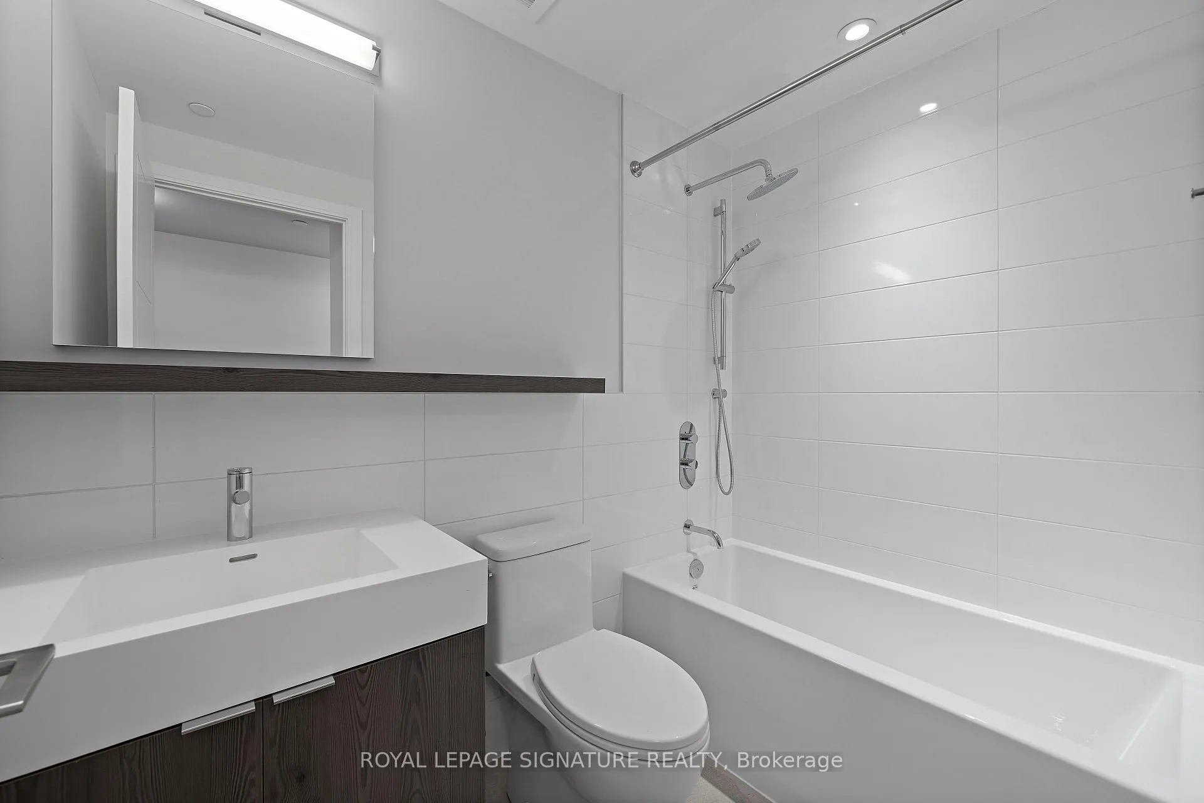
Be the first to live in this brand-new, never-occupied suite at 664 Spadina Avenue, ideally located in the dynamic Harbord Village and University District of downtown Toronto. This stylish and spacious rental offers the perfect blend of modern comfort and urban convenience ideal for professionals, families, and students looking to enjoy everything the city has to offer. With a trendy restaurant right at your doorstep and a cozy shared lounge space for socializing, this building is designed for both lifestyle and community. Step inside and be welcomed by a bright, open-concept layout, enhanced by floor-to-ceiling windows that flood the space with natural sunlight. The sleek, contemporary kitchen is fully equipped with premium stainless steel appliances and minimalist cabinetry perfect for everyday cooking or hosting dinner nights. Each of the three large bedrooms offers ample closet space and privacy, while the two bathrooms are beautifully finished with modern fixtures, providing a spa-like atmosphere to unwind in after a long day. Located directly across from the University of Torontos St. George campus, this suite offers unbeatable access to one of the citys most sought-after areas. Families will appreciate the proximity to high-ranking schools, while everyone can enjoy iconic Toronto destinations like the ROM, AGO, Queens Park, and more. Nature enthusiasts will love being close to green spaces such as Trinity Bellwoods, Christie Pits, and Bickford Park. With St. George and Museum subway stations just minutes away, commuting to the Financial or Entertainment District is a breeze. Whether youre exploring the luxury boutiques of Yorkville or enjoying the historic charm of Harbord Village, this location offers something for everyone.
Ask about this home
A HOMEH agent will answer your questions about this home.
Know more about 664 Spadina
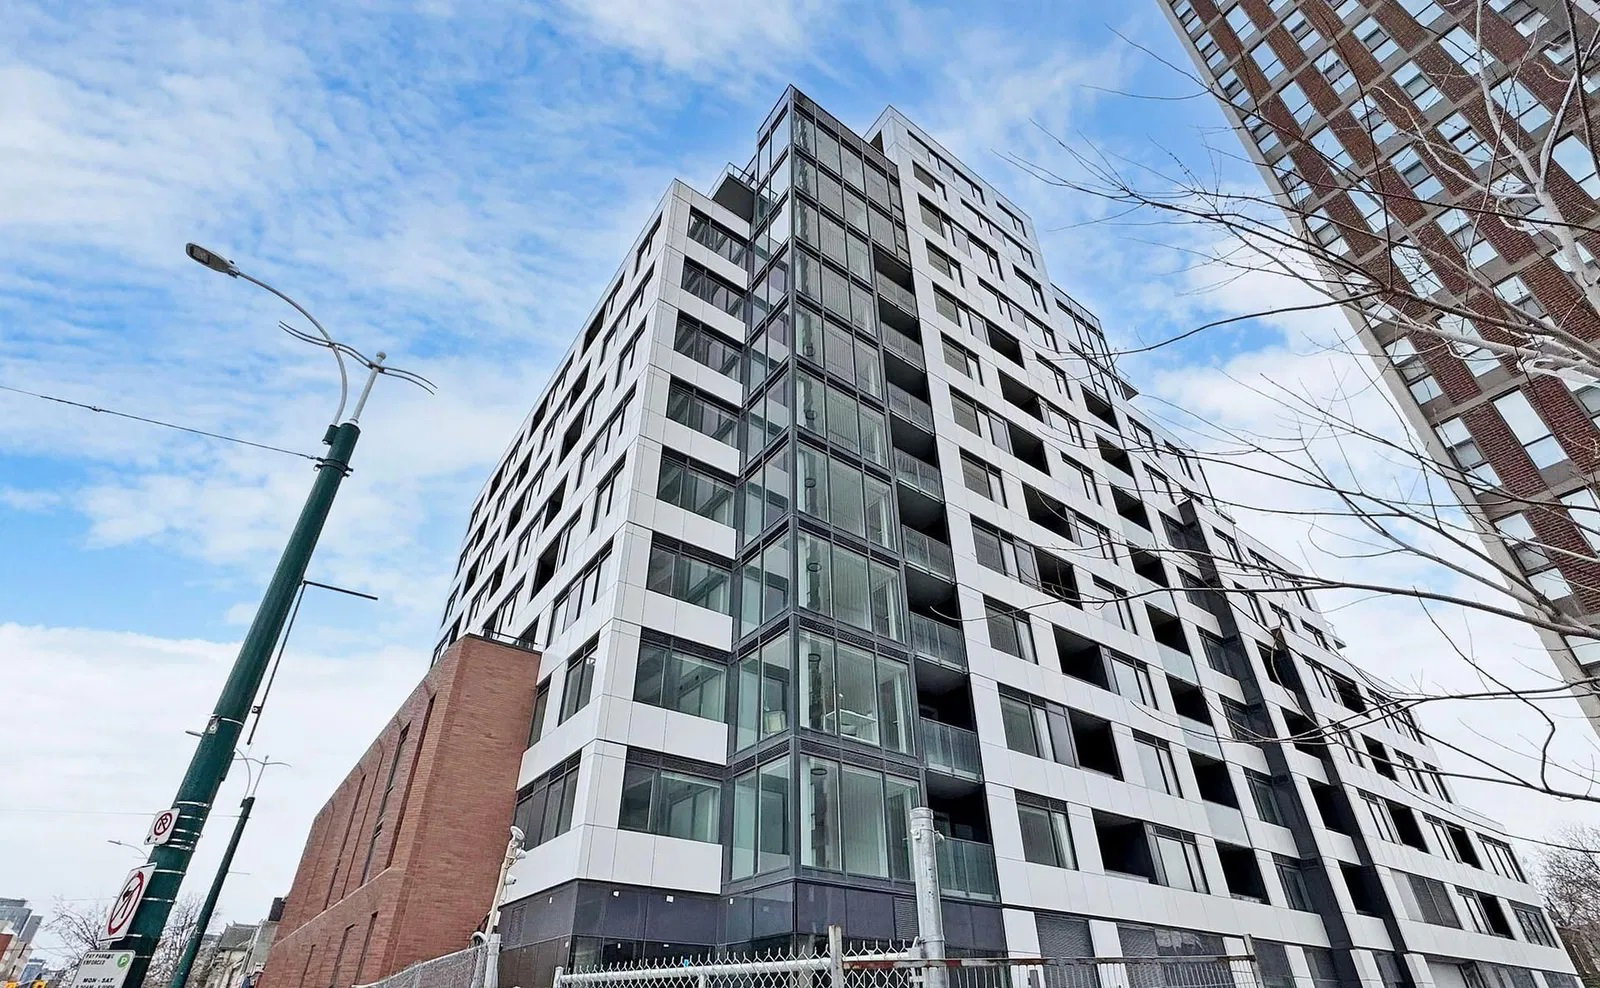
Condo building · 664 Spadina Ave
664 Spadina is an 11-storey condo with 133 suites, built in 2025. Right now 7 for rent are on the market here.
- 11storeys
- 133suites
- 2025built
No similar units for rent in 664 Spadina right now.
Around this home
Daily convenience, out of 100, from the distances below
Schools nearby
School rating, out of 10.
Helpful calculators
Your HOMEH agent

"I would see it this week."