

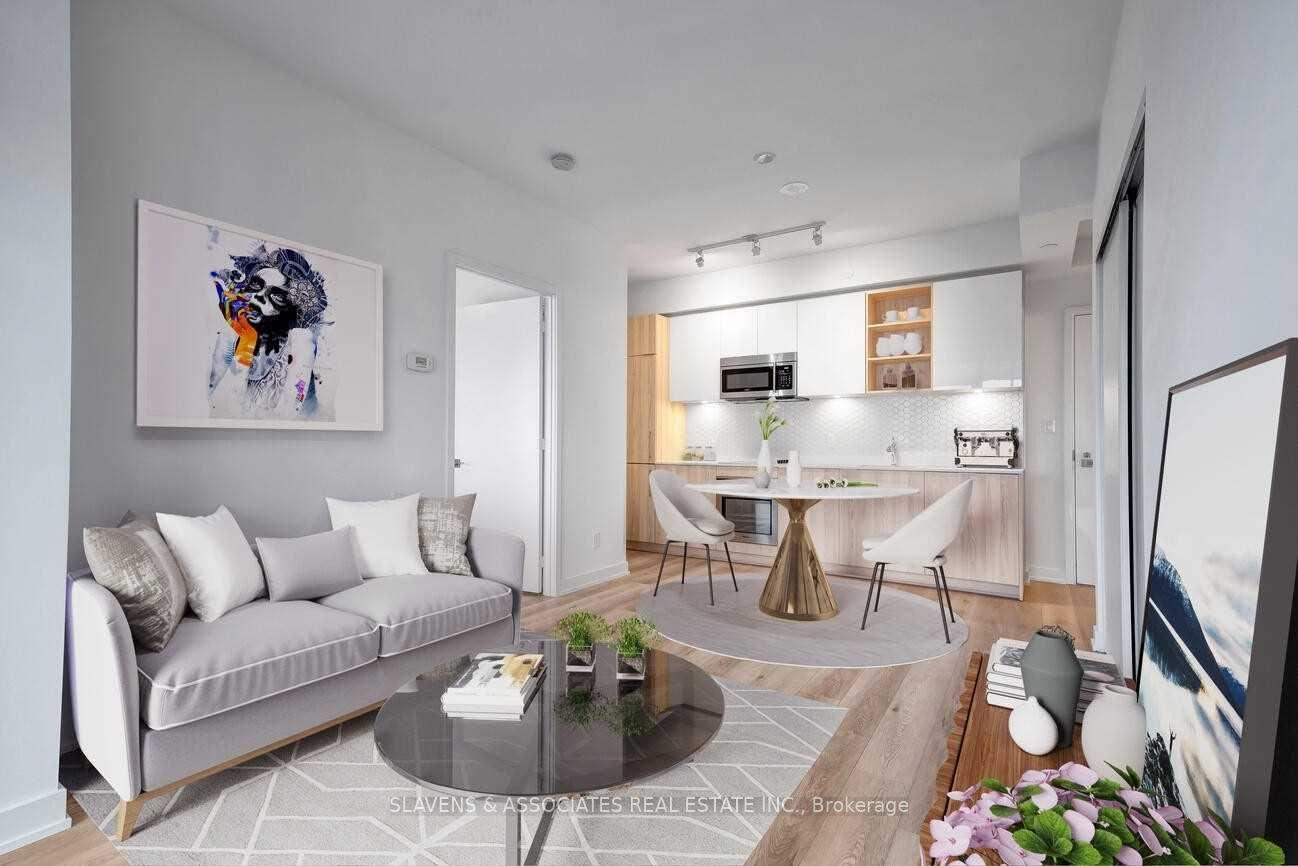
Unit 2912, 50 Ordnance Street
Unit 2912, 50 Ordnance Street
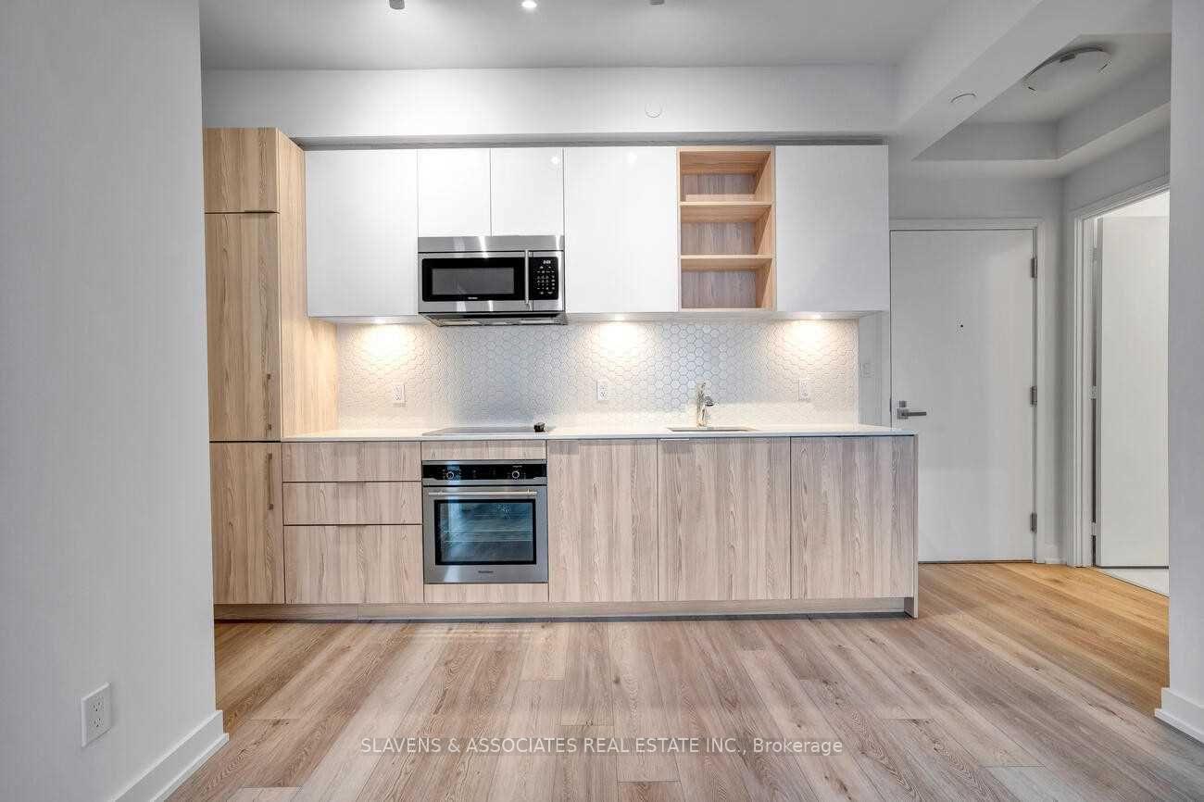
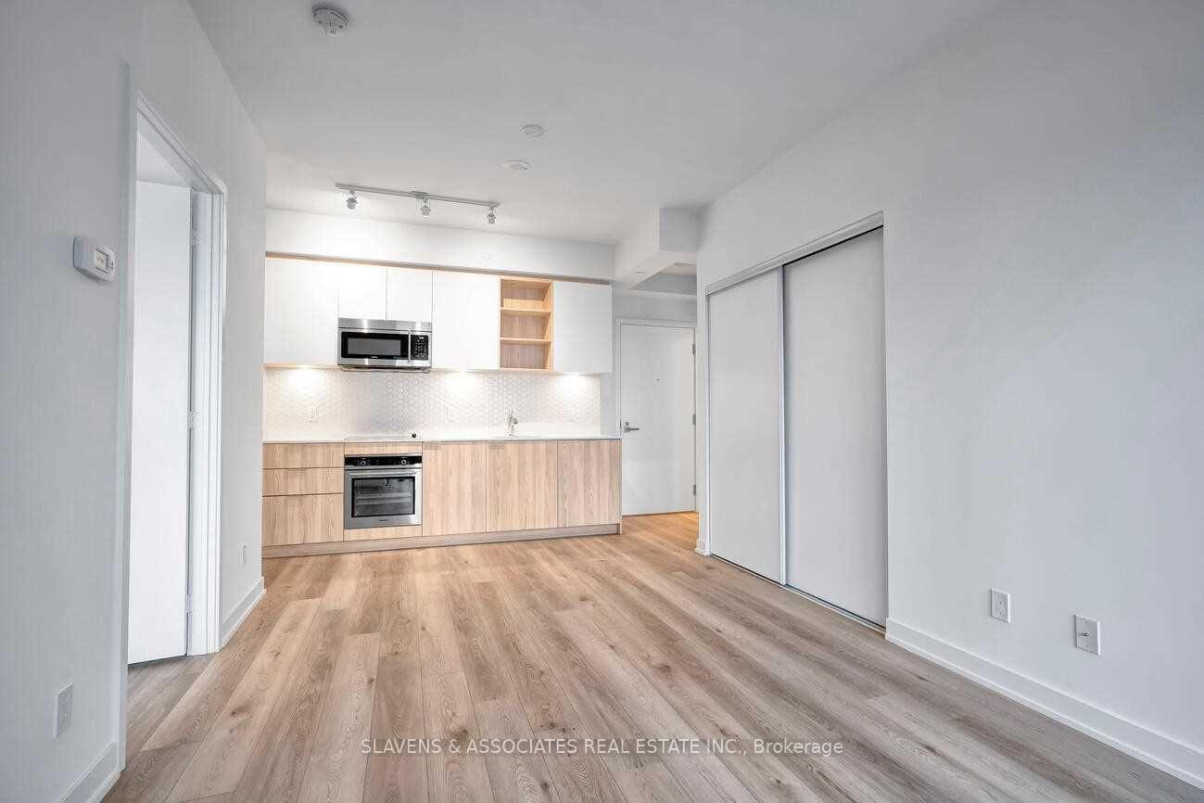
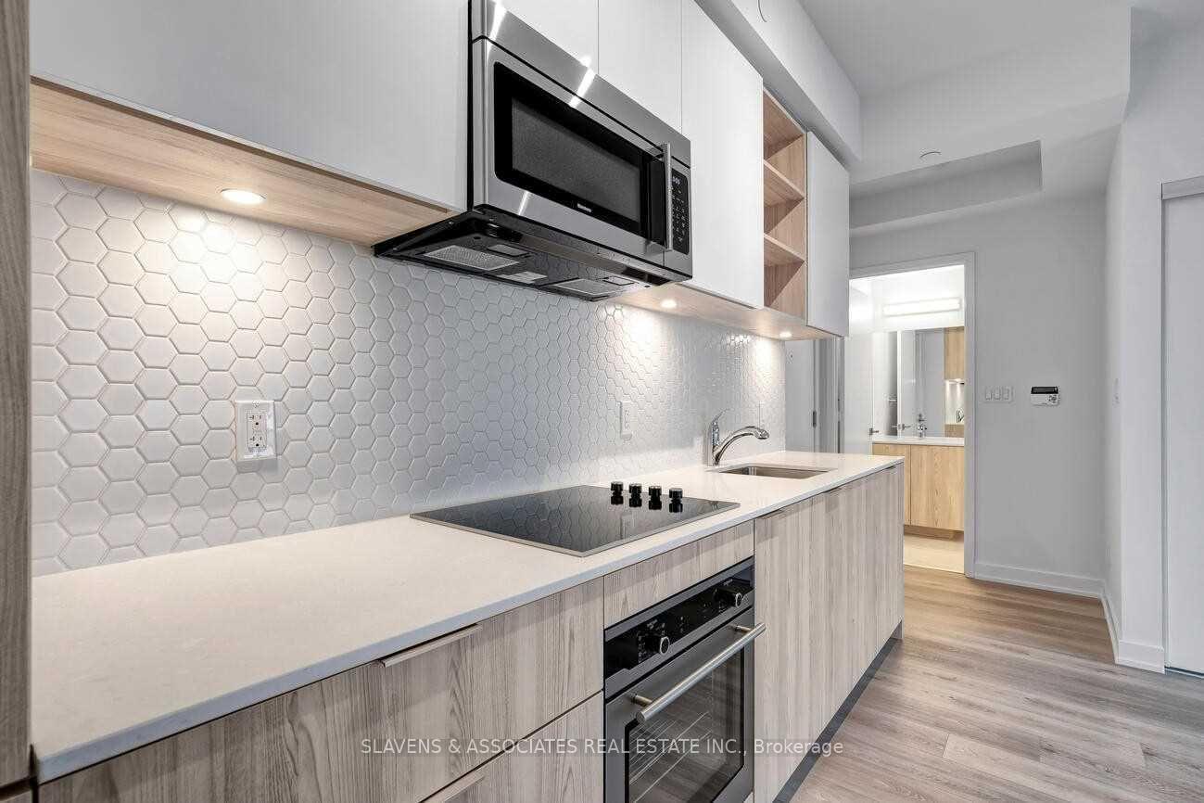
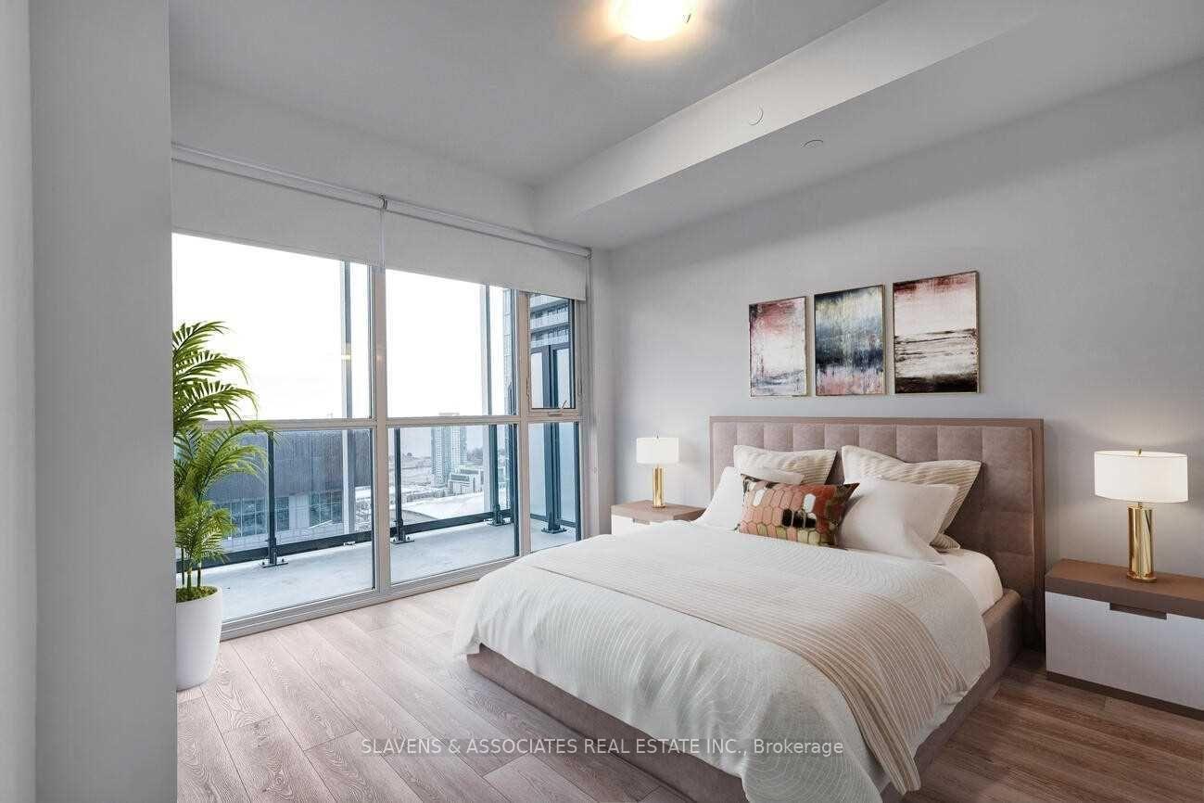 See all 16 photos
Property history
Facts and features
- ExposureSouth
- LaundryIn-suite
- LockerNone
- BalconyOpen
- Central air
- Concierge
- Exercise room
- Gym
- Outdoor pool
- Party room/meeting room
The homeCondo Apartment, Apartment, 700–799 sq ft
- Type: Condo Apartment
- Style: Apartment
- Living space: 700–799 sq ft
- Basement: None
- Exposure: South
InsideWindow floor to ceiling, In-suite laundry, Other
- Flooring: Window floor to ceiling
- Laundry: In-suite laundry
- Features: Other
- Rooms above ground: 5
- Bedrooms: 2
- Bathrooms: 2
- Kitchens: 1
OutsideConcrete, Open
- Exterior: Concrete
- Balcony: Open
Parking and locker1 Parking, Underground, Parking type Owned
- Spaces: 1 Parking
- Garage: Underground
- Parking type: Owned
- Driveway: Underground
- Locker: None
BuildingPlayground condo, Storeys 35, Units 516
- Name: Playground condo
- Storeys: 35
- Units: 516
- Registered: 2019
- Condo corporation: 2832
- Amenities: Bike storage, concierge, exercise room, gym, outdoor pool, party room/meeting room
- Pets: Allowed
Heating, water and powerForced air, gas, Central air
- Heating: Forced air, gas
- Cooling: Central air
Costs and taxesTaxes $3,396 a year, Condo fee $640 a month, Heat included, common elements included, building insurance included, parking included, cac included
- Taxes, 2024: $3,396 a year
- Condo fee: $640 a month
- Fee includes: Heat included, common elements included, building insurance included, parking included, cac included
- HST: HST included in the price
- Rental items: None
Included in the salePanel ready refrigerator & dishwasher; counter range top and built-in oven; microwave, stacked washer/dryer; all existing light fixtures and existing window coverings., Not included None
- Included: Panel ready refrigerator & dishwasher; counter range top and built-in oven; microwave, stacked washer/dryer; all existing light fixtures and existing window coverings.
- Not included: None
Listing detailsC12113346, Sold, Apr 30, 2025
- MLS® number: C12113346
- Status: Sold
- Listed on: Apr 30, 2025
- Days on market: 36
- Updated: Jun 5, 2025
- Possession: Immediate
- Occupied by: Tenant
- Listing brokerage: SLAVENS & ASSOCIATES REAL ESTATE INC.
About this home
Unit 2912, 50 Ordnance Street, Toronto (Niagara), ON M6K 0C9
Welcome to this sun-filled 2 bedroom, 2 bathroom Playground Condo in the heart of Downtown with Lake Views. This suite sits on the 29th floor and features a large balcony with a stunning south-facing view of the Lake and CN Tower. The suite boasts high-end finishes including a Chefs kitchen, granite counter top, panel-ready appliances and a bespoke backsplash perfect for daily use and entertaining. The wall-to-ceiling windows fill the space with natural radiant sunlight. Residents have access to the condo's 5 star amenities including its fitness centre, sauna, outdoor pool, kids playroom, party room, rooftop BBQ, Lounge & much more! Steps away from the TTC & Go Station, and easy access to the Gardiner Express Way. This condo is the perfect combination of modern living and urban convenience, and cannot be missed.
Ask about this home
A HOMEH agent will answer your questions about this home.
Know more about Garrison Point Condos
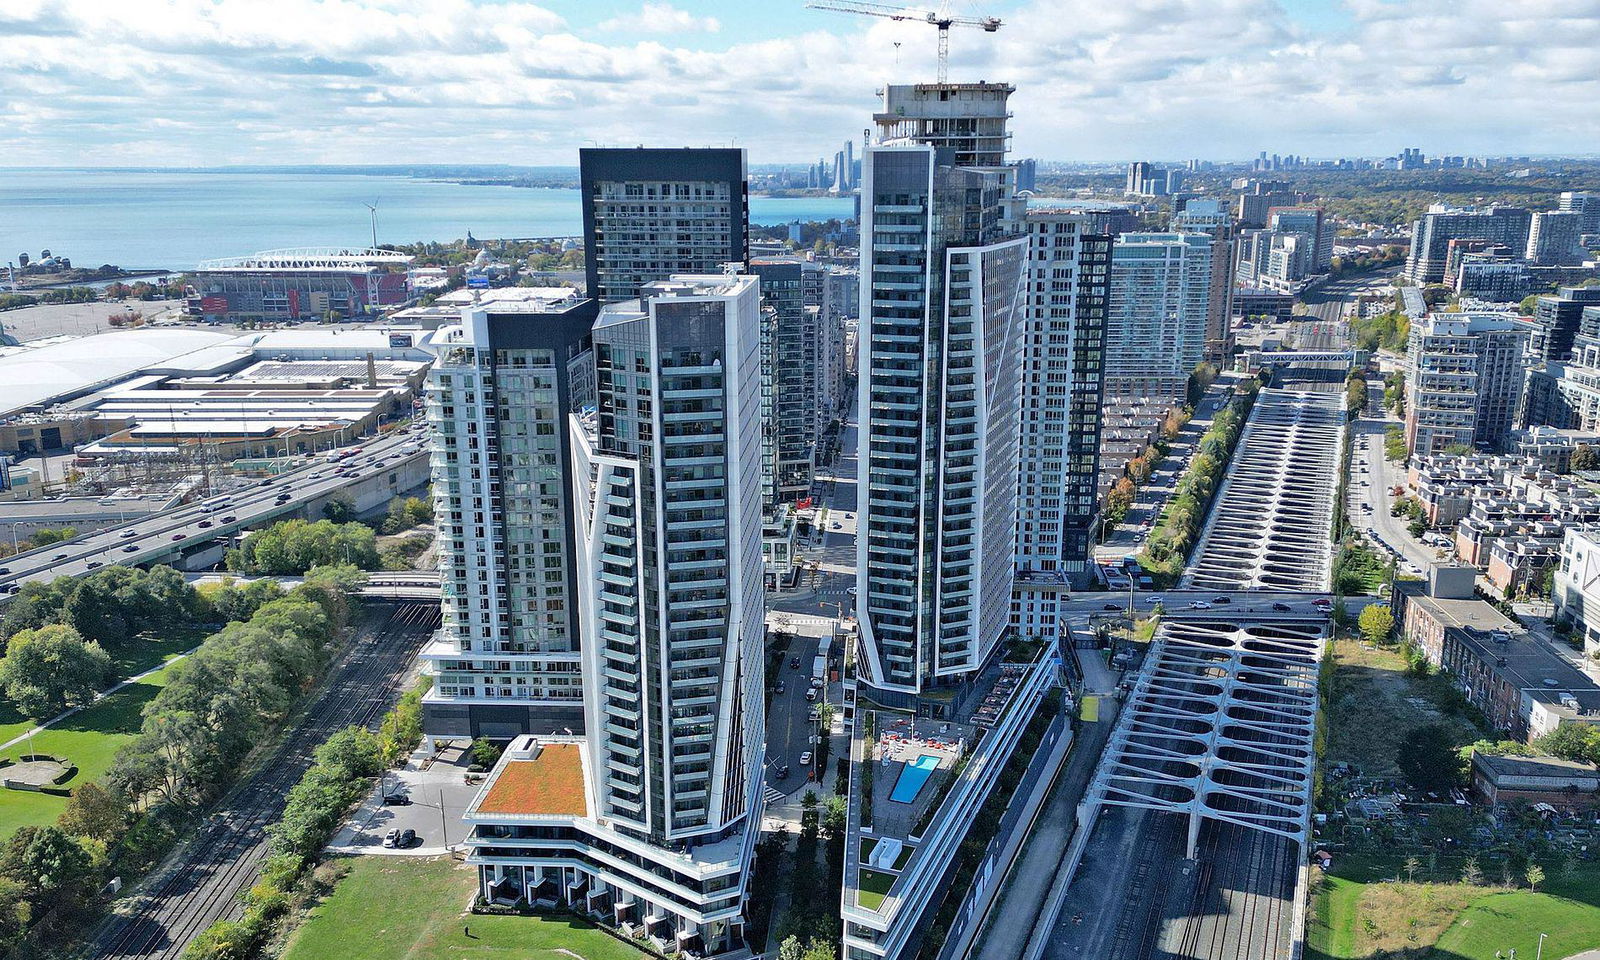
Condo building · 50 Ordnance Street
Garrison Point Condos is a 35-storey condo with 516 suites, built in 2019 by Diamondcorp. Right now 9 for sale and 7 for rent are on the market here.
- 35storeys
- 516suites
- $863/sq ft
- 2019built
No similar units for sale in Garrison Point Condos right now.
Around this home
Daily convenience, out of 100, from the distances below
Schools nearby
School rating, out of 10.
Helpful calculators
Your HOMEH agent

"I would see it this week."