

Unit 911, 85 East Liberty Street
Unit 911, 85 East Liberty Street
 See all 31 photos
Property history
- $2,700TerminatedList: 2025-12-04|End: 2025-12-05|1 dayC12602380
Facts and features
- ExposureEast
- LaundryEnsuite, in-suite
- LockerOwned
- BalconyOpen
- Central air
The homeCondo Apartment, Apartment, 600–699 sq ft
- Type: Condo Apartment
- Style: Apartment
- Living space: 600–699 sq ft
- Basement: None
- Exposure: East
InsideEnsuite, in-suite laundry, Carpet free, primary bedroom - main floor, storage, storage area lockers, Rooms above ground 5
- Laundry: Ensuite, in-suite laundry
- Features: Carpet free, primary bedroom - main floor, storage, storage area lockers
- Rooms above ground: 5
- Bedrooms: 1 + 1 in the basement
- Bathrooms: 1
- Kitchens: 1
OutsideBrick, concrete, Open
- Exterior: Brick, concrete
- Balcony: Open
Parking and locker1 Parking, Underground, Parking type Owned
- Spaces: 1 Parking
- Garage: Underground
- Parking type: Owned
- Driveway: Underground
- Locker: Owned
- Locker unit: 140
- Locker level: P1
BuildingKing west condominiums, Storeys 24, Units 1195
- Name: King west condominiums
- Storeys: 24
- Units: 1195
- Registered: 2013
- Condo corporation: 2322
- Pets: Allowed
Heating, water and powerForced air, gas, Central air
- Heating: Forced air, gas
- Cooling: Central air
Rent and termsRent $2,700 a month, Entire property, Unfurnished
- Rent: $2,700 a month
- Space for rent: Entire property
- Furnished: Unfurnished
- Lease: 12 months
- Rent includes: Building insurance, building maintenance, central air conditioning, common elements, heat, water, parking
IncludedIncludes 1 parking spot & storage locker! fridge, stove/oven, microwave/range hood, dishwasher, washer, dryer, all window coverings & all electrical light fixtures. world-class amenities: 24-hour concierge, gym: fitness, weight & yoga, indoor pool, jacuzzi's, saunas, movie theatre, bowling alley, virtual golf room, ping pong room, billiard's room, guest suites, visitor parking, rooftop deck lounge with bbq's & more.
- Included: Includes 1 parking spot & storage locker! fridge, stove/oven, microwave/range hood, dishwasher, washer, dryer, all window coverings & all electrical light fixtures. world-class amenities: 24-hour concierge, gym: fitness, weight & yoga, indoor pool, jacuzzi's, saunas, movie theatre, bowling alley, virtual golf room, ping pong room, billiard's room, guest suites, visitor parking, rooftop deck lounge with bbq's & more.
Listing detailsC12602380, Terminated, Dec 4, 2025
- MLS® number: C12602380
- Status: Terminated
- Listed on: Dec 4, 2025
- Days on market: 1
- Updated: Dec 5, 2025
- Possession: 2026-02-01 / Other
- Occupied by: Tenant
- Listing brokerage: ROYAL LEPAGE SIGNATURE REALTY
About this home
Unit 911, 85 East Liberty Street, Toronto (Niagara), ON M6K 3R4
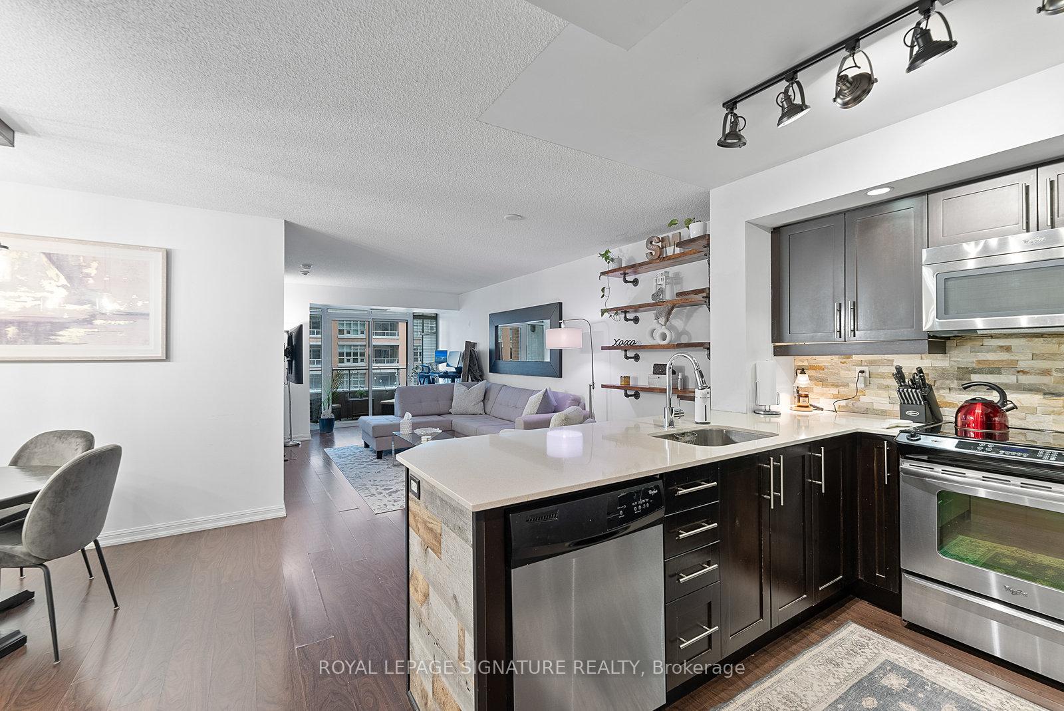
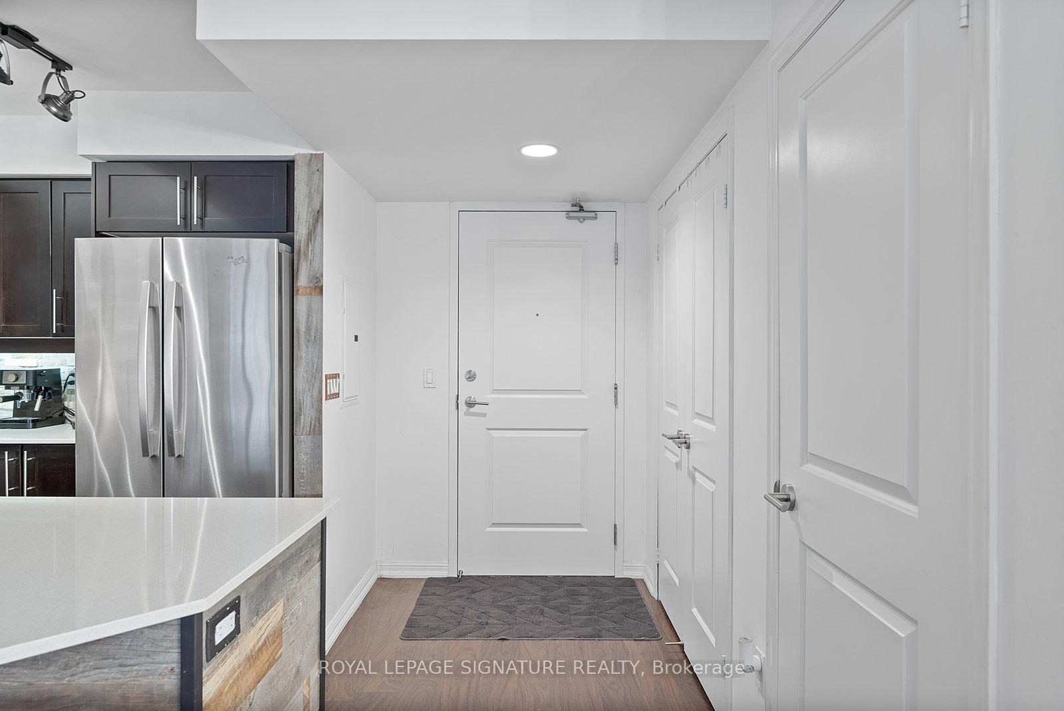
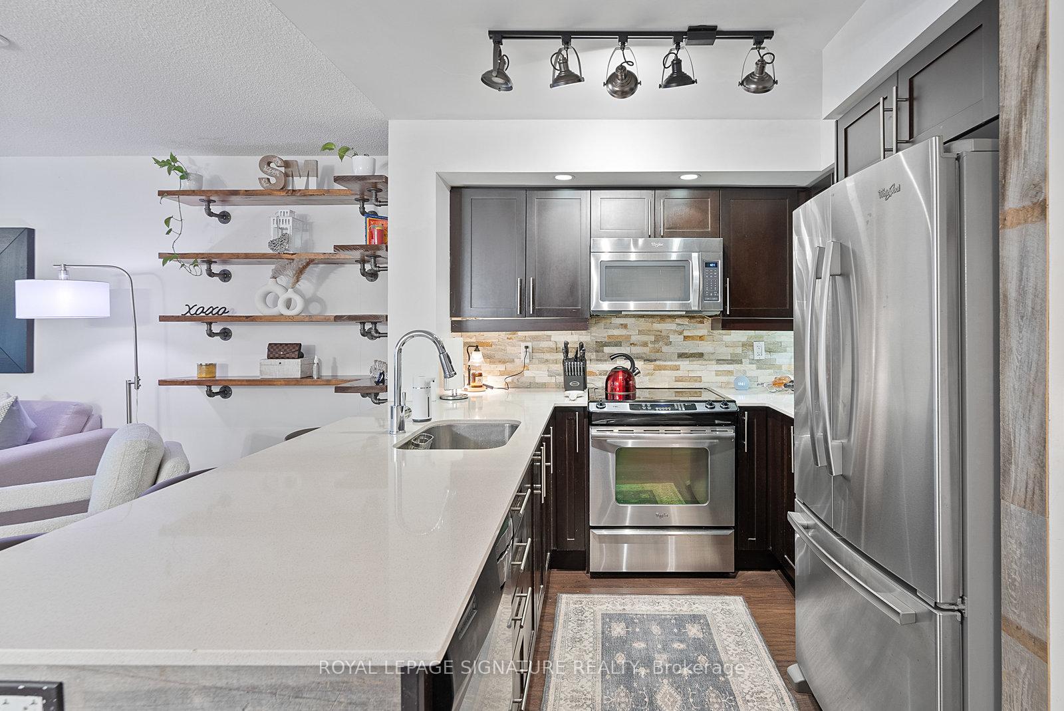
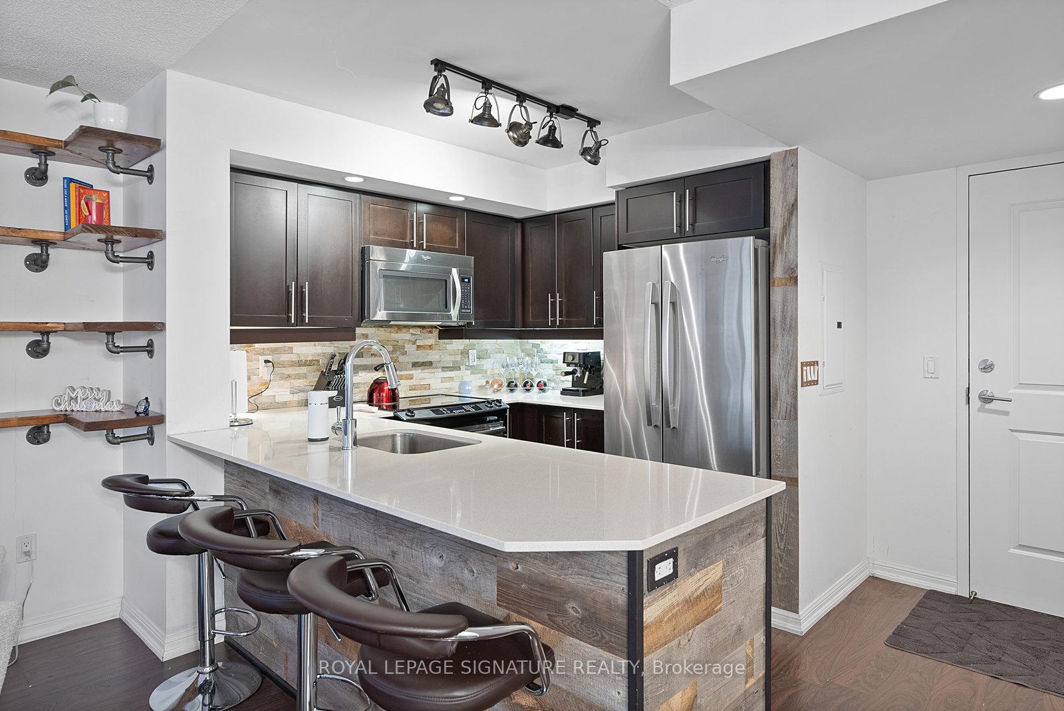
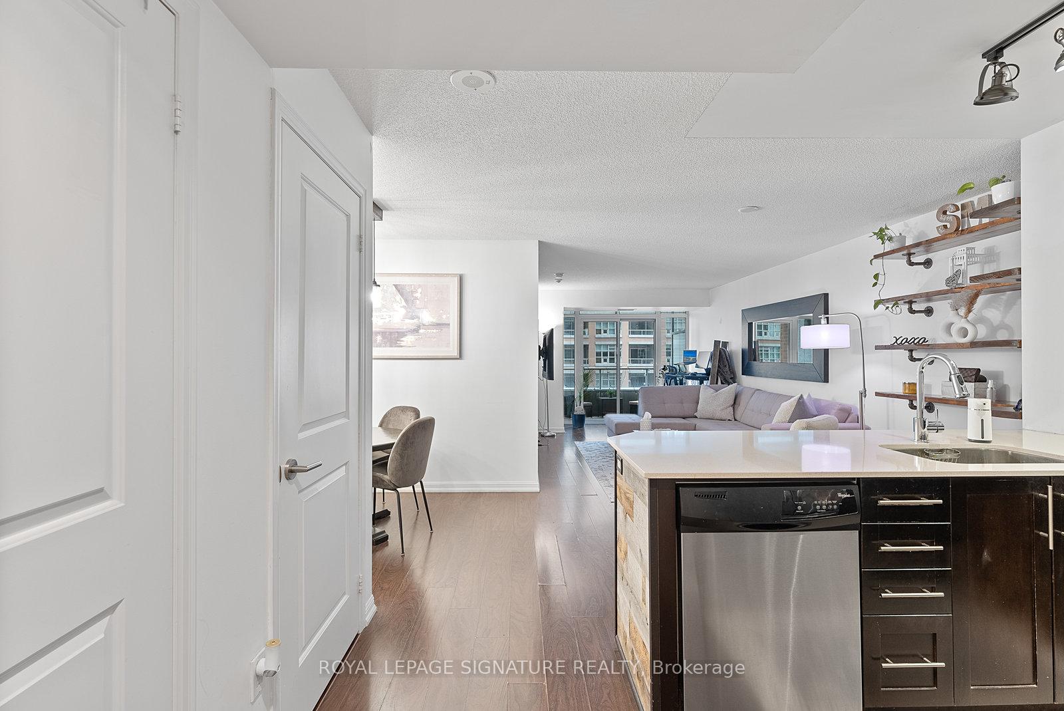
This Upgraded & Expansive 1 Bed + Den Suite Won't Be Available For Long! Including parking and a storage locker, and spanning nearly 700 sq ft, this spectacular space is filled with all day sunshine and features a sweeping, open concept floor plan. The super functional u-shaped kitchen is loaded with full-sized stainless steel appliances, quartz counters, upgraded Beach Walk ledge stone backsplash, industrial-style track lights & plenty of cabinetry and drawers. The breakfast bar, luxuriously wrapped in Beach Walk ledge stone - stylishly matching the backsplash - provides extra prep space & makes the perfect spot for meals-on-the-go with some bar stools. Fabulous floor-to-ceiling windows span the entire east wing of this suite and frame the l-o-n-g & open concept living/dining. There's tons of room to fit a full-sized dining table, work-from-home set-up & lengthy sectional - a dream entertainment setup awaits you. Fashionably framed by a wood-accented mason jar pendant chandelier, the open-concept (but separate) over-sized den with a closet can be used as a formal dining space, home office or yoga studio. The primary suite is extra sweet and will fit your big bed plus lots of additional bedroom furniture - featuring warehouse-style block windows & a generous double-door closet with built-ins. Relax and unwind in the resort-style 4-piece bath with a 2-in-1 shower/soaker tub, marble-style vanity, large mirror and under-sink storage. Walk-out the private covered balcony with effervescent east sunrise views overlooking the Lake and private courtyard. Ensuite laundry is super convenient! Parking & storage locker included!
Ask about this home
A HOMEH agent will answer your questions about this home.
Know more about Liberty Lakeview Towers
Condo building · 65-85 East Liberty Street
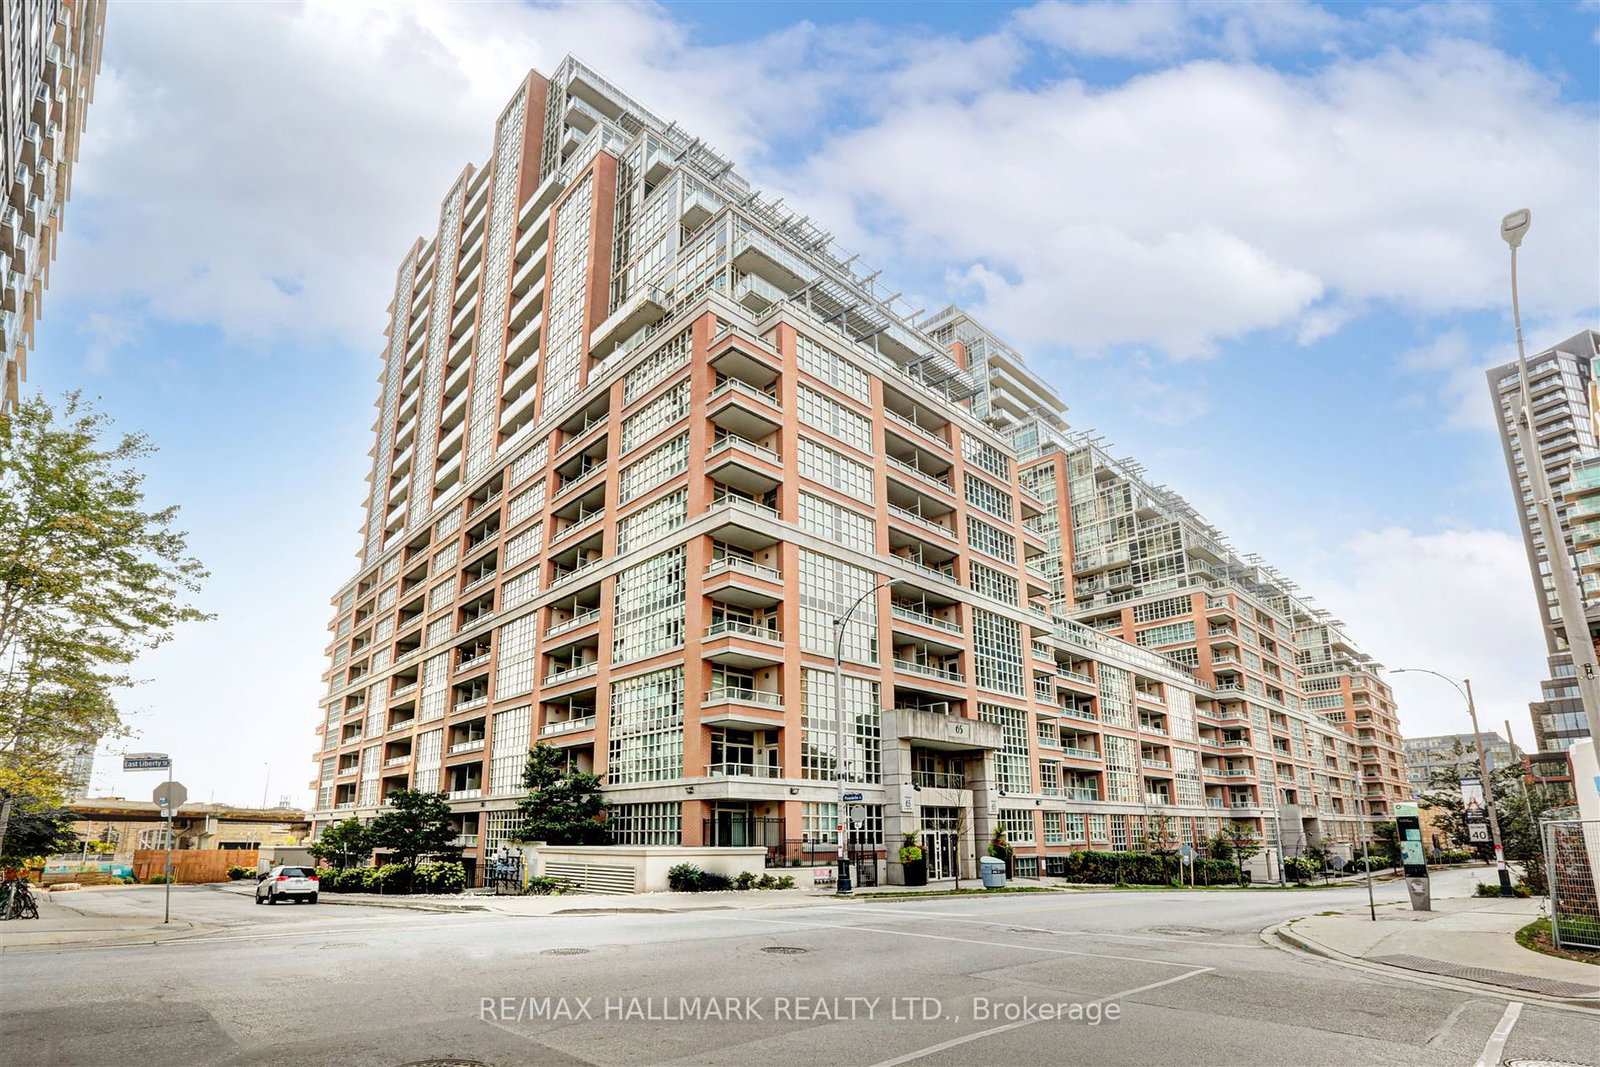
Liberty Lakeview Towers is a 24-storey condo with 1,195 suites, built in 2013 by Plaza. Right now 6 for sale are on the market here.
- 24storeys
- 1,195suites
- $832/sq ft
- 2013built
No similar units for rent in Liberty Lakeview Towers right now.
Around this home
Daily convenience, out of 100, from the distances below
Schools nearby
School rating, out of 10.
Helpful calculators
Your HOMEH agent

"I would see it this week."