

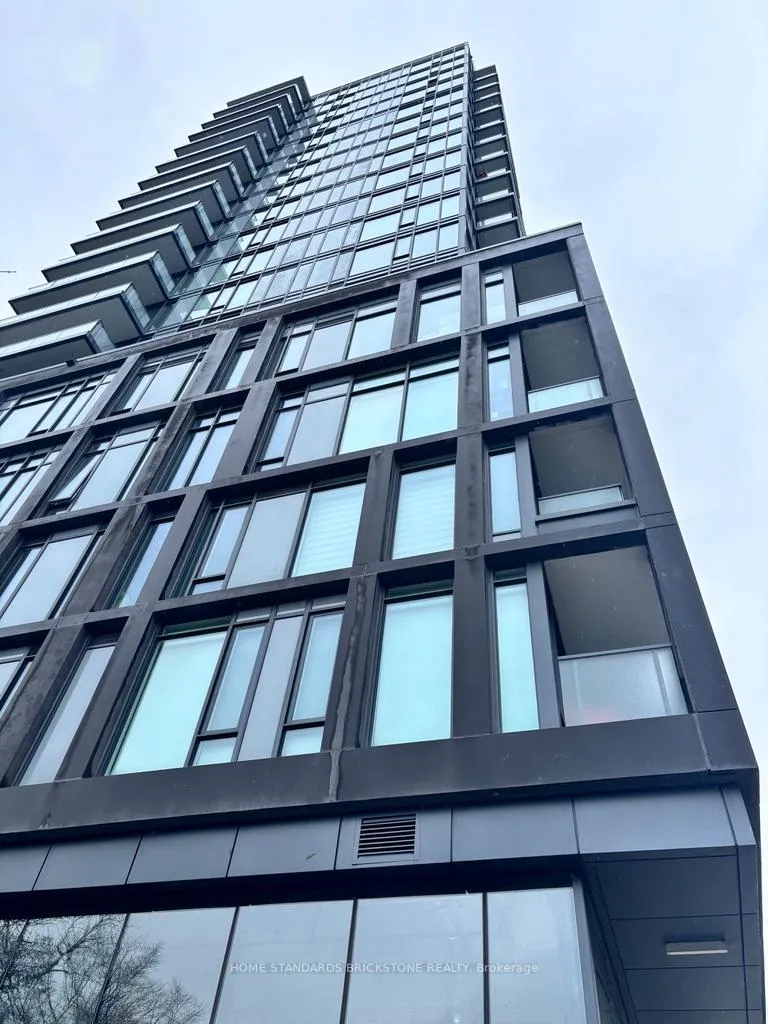
Unit 1224, 50 Power Street
Unit 1224, 50 Power Street
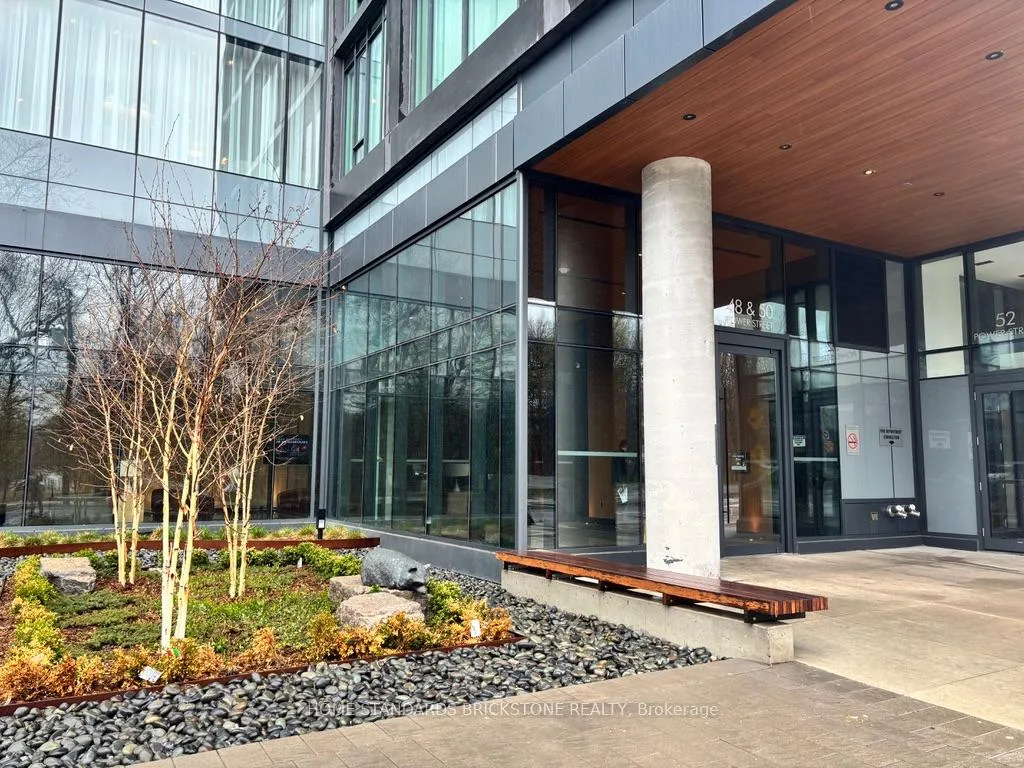 See all 12 photos
Property history
Facts and features
- ExposureNorth west
- LaundryEnsuite
- LockerNone
- BalconyOpen
- Central air
- Concierge
- Gym
- Outdoor pool
- Party room/meeting room
- Rooftop deck/garden
The homeCondo Apartment, Apartment, Age 0–5 years
- Type: Condo Apartment
- Style: Apartment
- Age: 0–5 years
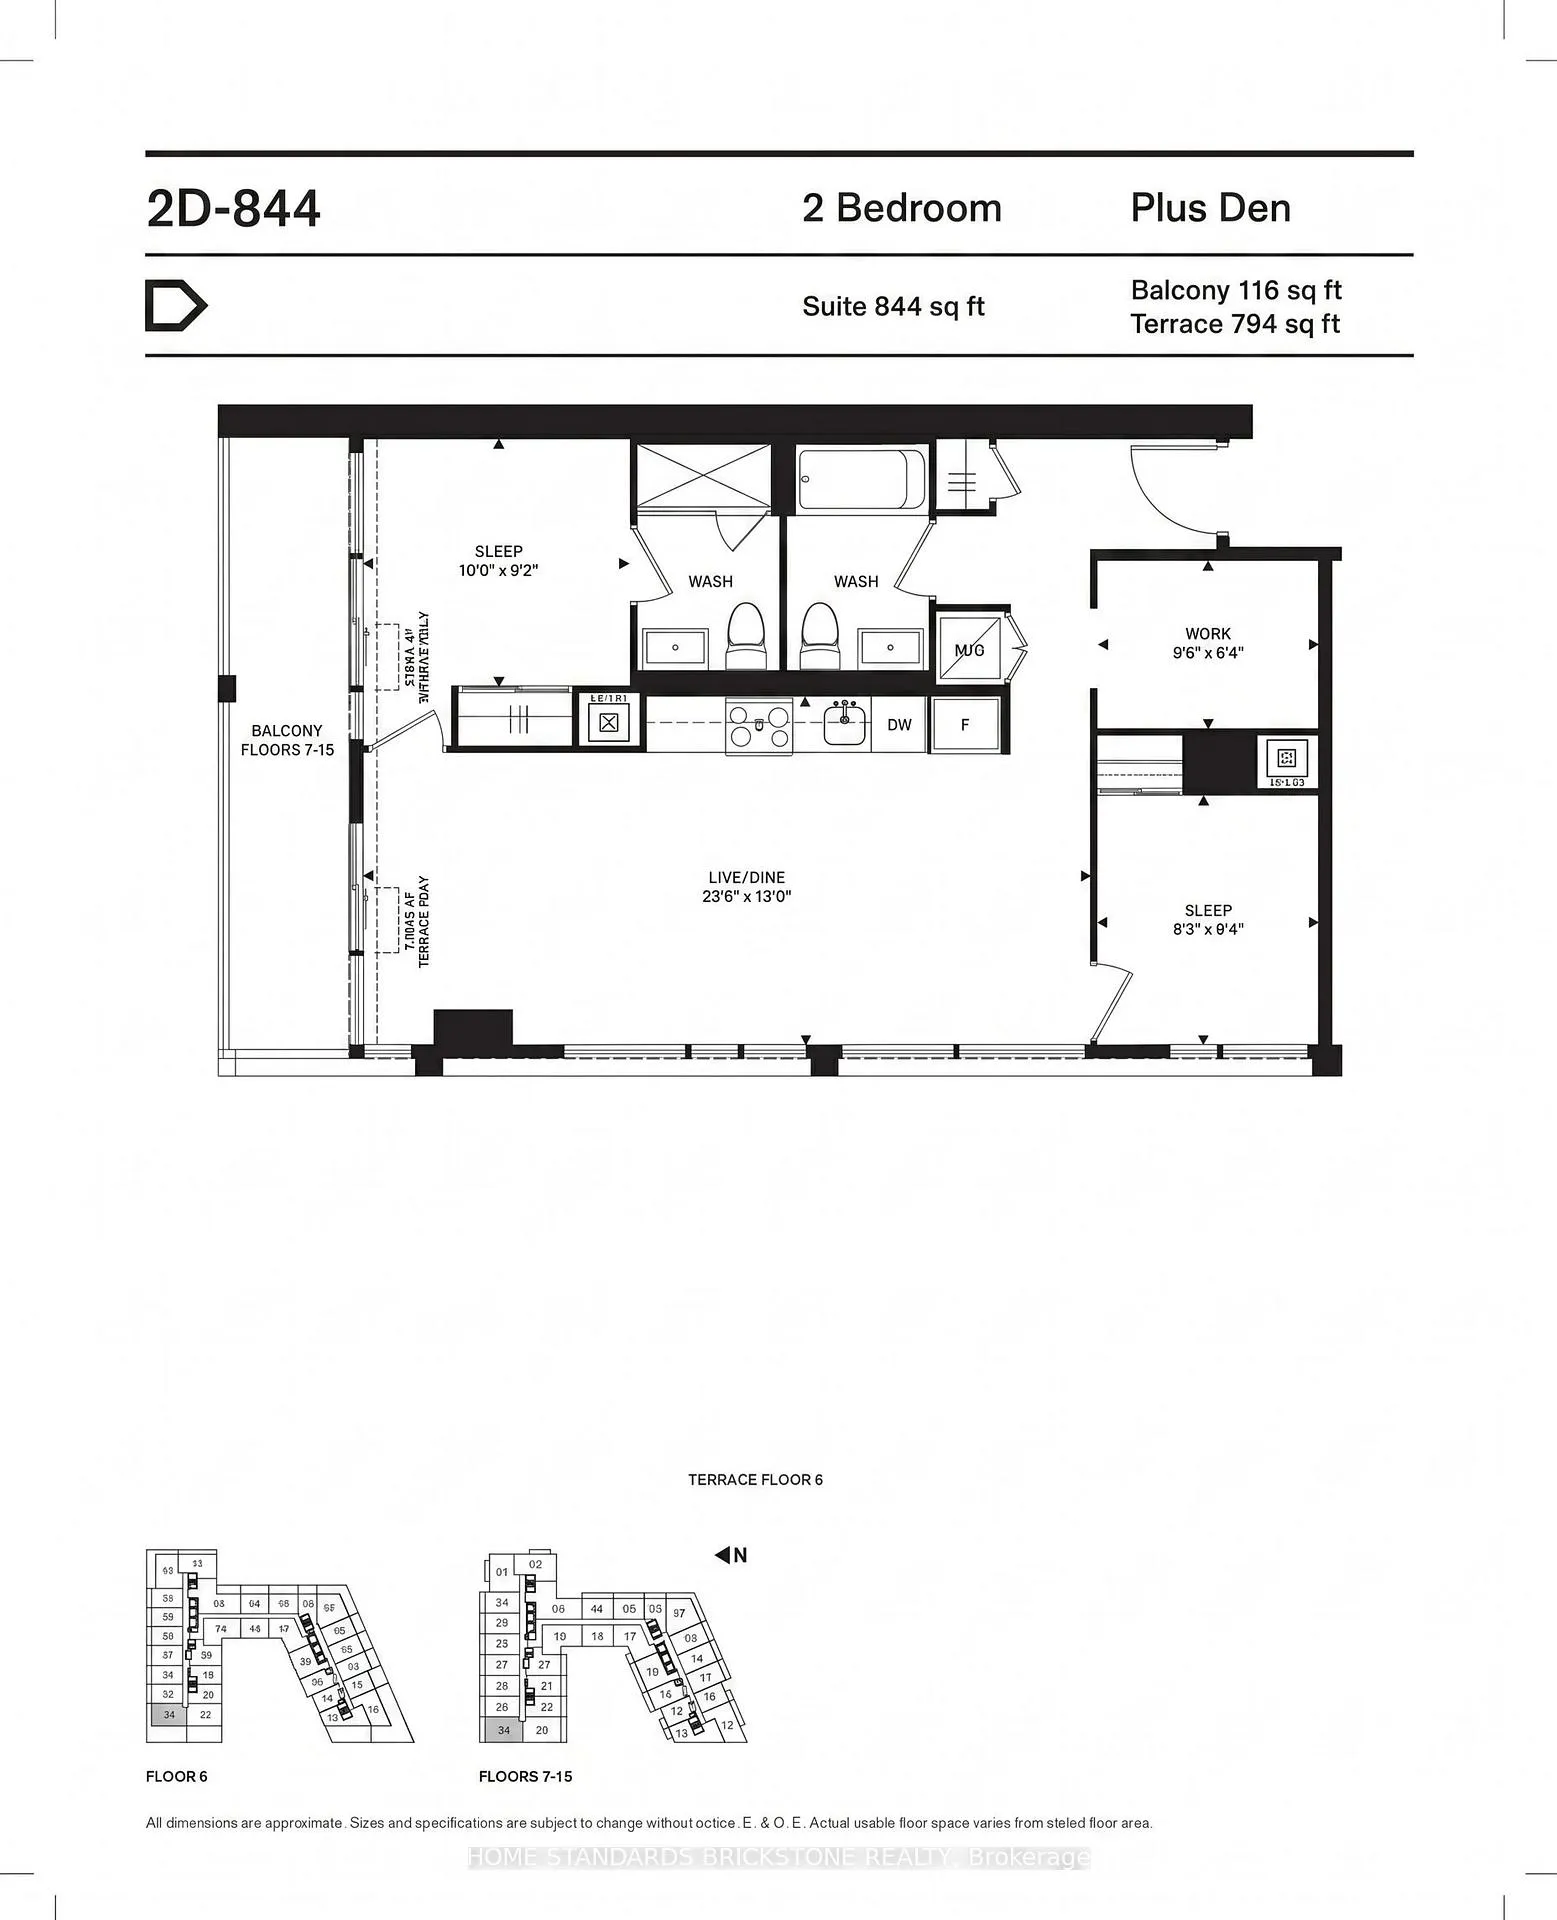
- Living space: 800–899 sq ft
- Basement: None
- Exposure: North West
InsideWindow floor to ceiling, Ensuite, Built-in oven
- Flooring: Window floor to ceiling
- Laundry: Ensuite
- Features: Built-in oven
- Elevator: Yes
- Rooms above ground: 6
- Bedrooms: 2 + 1 in the basement
- Bathrooms: 2
- Kitchens: 1
OutsideConcrete, metal/steel siding, Open
- Exterior: Concrete, metal/steel siding
- Balcony: Open
Parking and lockerUnderground, Parking type None, Underground
- Garage: Underground
- Parking type: None
- Driveway: Underground
- Locker: None
BuildingHome Power + Adelaide Condos, Storeys 22, Units 550
- Name: Home Power + Adelaide Condos
- Storeys: 22
- Units: 550
- Registered: 2020
- Condo corporation: 2910
- Amenities: Concierge, gym, media room, outdoor pool, party room/meeting room, rooftop deck/garden
- Pets: Not allowed
Heating, water and powerFan coil, electric, Central air
- Heating: Fan coil, electric
- Cooling: Central air
Rent and termsRent $3,100 a month, Entire property, Unfurnished
- Rent: $3,100 a month
- Space for rent: Entire property
- Furnished: Unfurnished
- Lease: 12 months
- Rent includes: Building insurance, building maintenance
- Deposit: Required
- Credit check: Required
- Employment letter: Required
- Rental application: Required
- References: Required
IncludedS/s fridge, stove, microwave, dishwasher, stacked washer and dryer, existing blinds and elfs.
- Included: S/s fridge, stove, microwave, dishwasher, stacked washer and dryer, existing blinds and elfs.
NearbyArts centre, hospital, library, park, public transit, school
- Close to: Arts centre, hospital, library, park, public transit, school
Listing detailsC13165602, Rented, May 23, 2026
- MLS® number: C13165602
- Status: Rented
- Listed on: May 23, 2026
- Days on market: 4
- Updated: May 27, 2026
- Possession: 2026-07-01 / Flexible
- Occupied by: Tenant
- Listing brokerage: HOME STANDARDS BRICKSTONE REALTY
About this home
Unit 1224, 50 Power Street, Toronto (Moss Park), ON M5A 0V3
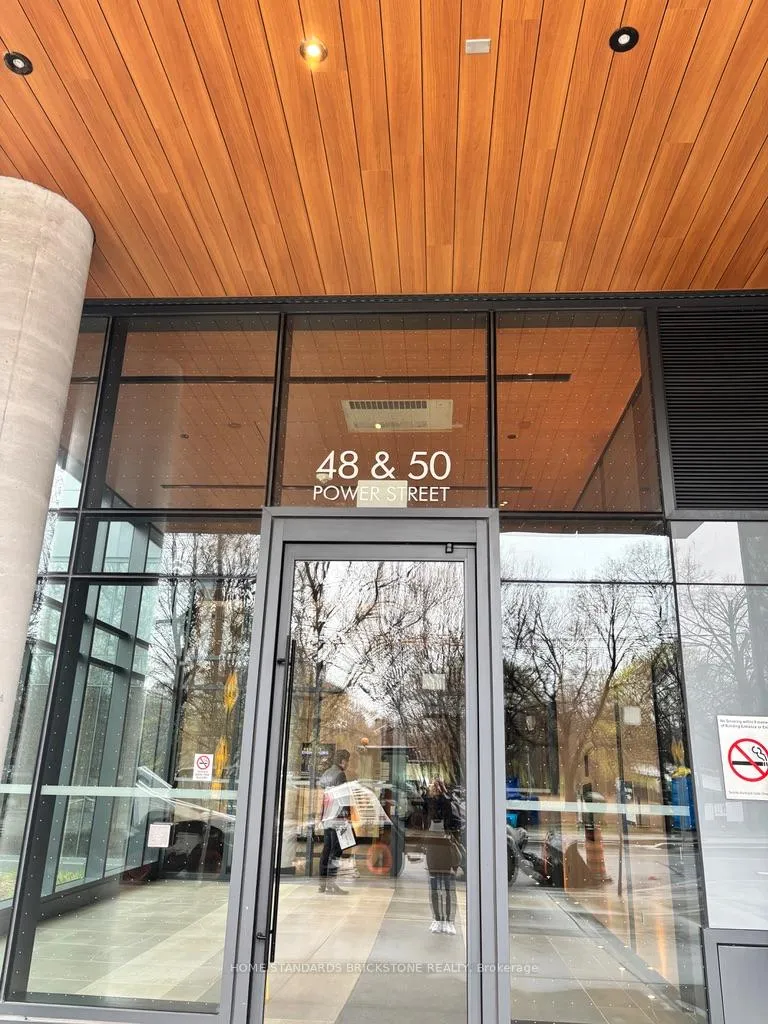
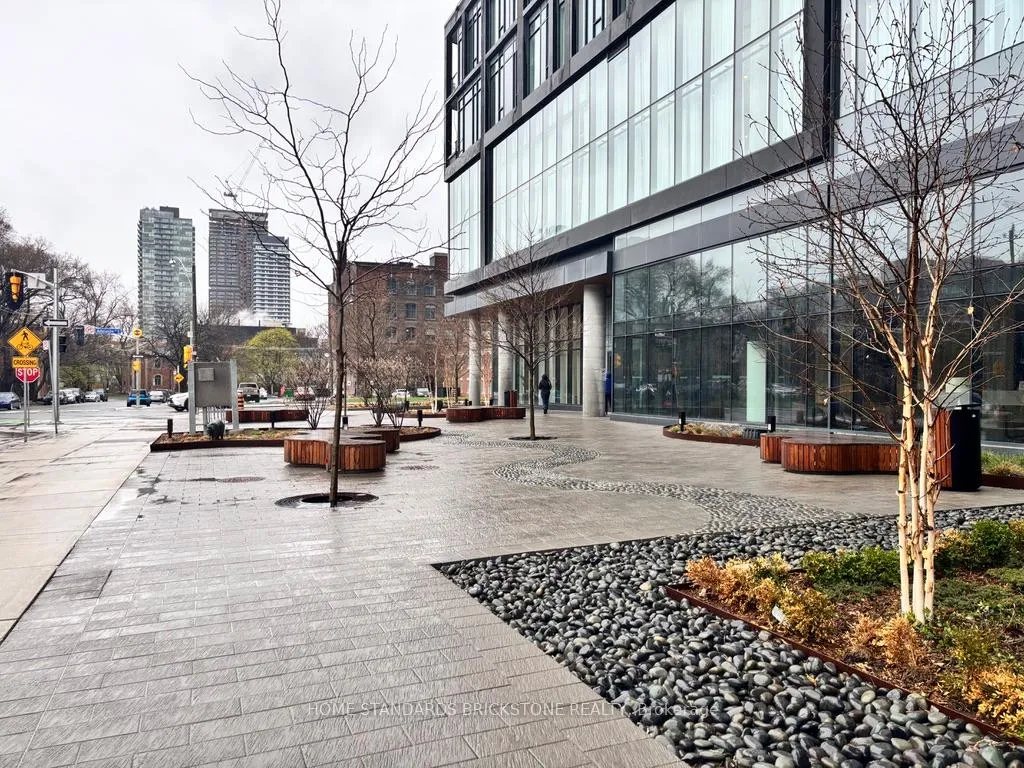
Step into a lifestyle of unparalleled modern elegance at Suite 1224, located within the highly coveted 50 Power Street. This residence boasts a desirable North-West facing orientation, allowing natural light to pour through floor-to-ceiling windows and illuminate the sleek, contemporary finishes.The thoughtfully designed layout features two bedrooms plus a functional den, complemented by two full bathrooms and soaring 9-foot smooth ceilings that create an airy, expansive atmosphere. The gourmet kitchen comes fully equipped with premium stainless steel appliances, while custom window coverings have been professionally installed throughout for your immediate comfort and privacy. Beyond the suite, you are immersed in one of Toronto's most vivacious and authentic neighborhoods. From the grand double-height lobby with 24-hour concierge service to the ultimate convenience of having premium retail right in the building, every detail has been curated for an upscale urban experience. With the TTC literally at your doorstep and the vibrant energy of the downtown core just moments away, this residence offers the perfect balance of serene sanctuary and city-center excitement. Welcome home to the modern abode you've been searching for. ***Please note: The property is currently tenanted. Some photos have been virtually staged for illustration purposes only.***
Ask about this home
A HOMEH agent will answer your questions about this home.
Know more about Home Power + Adelaide Condos
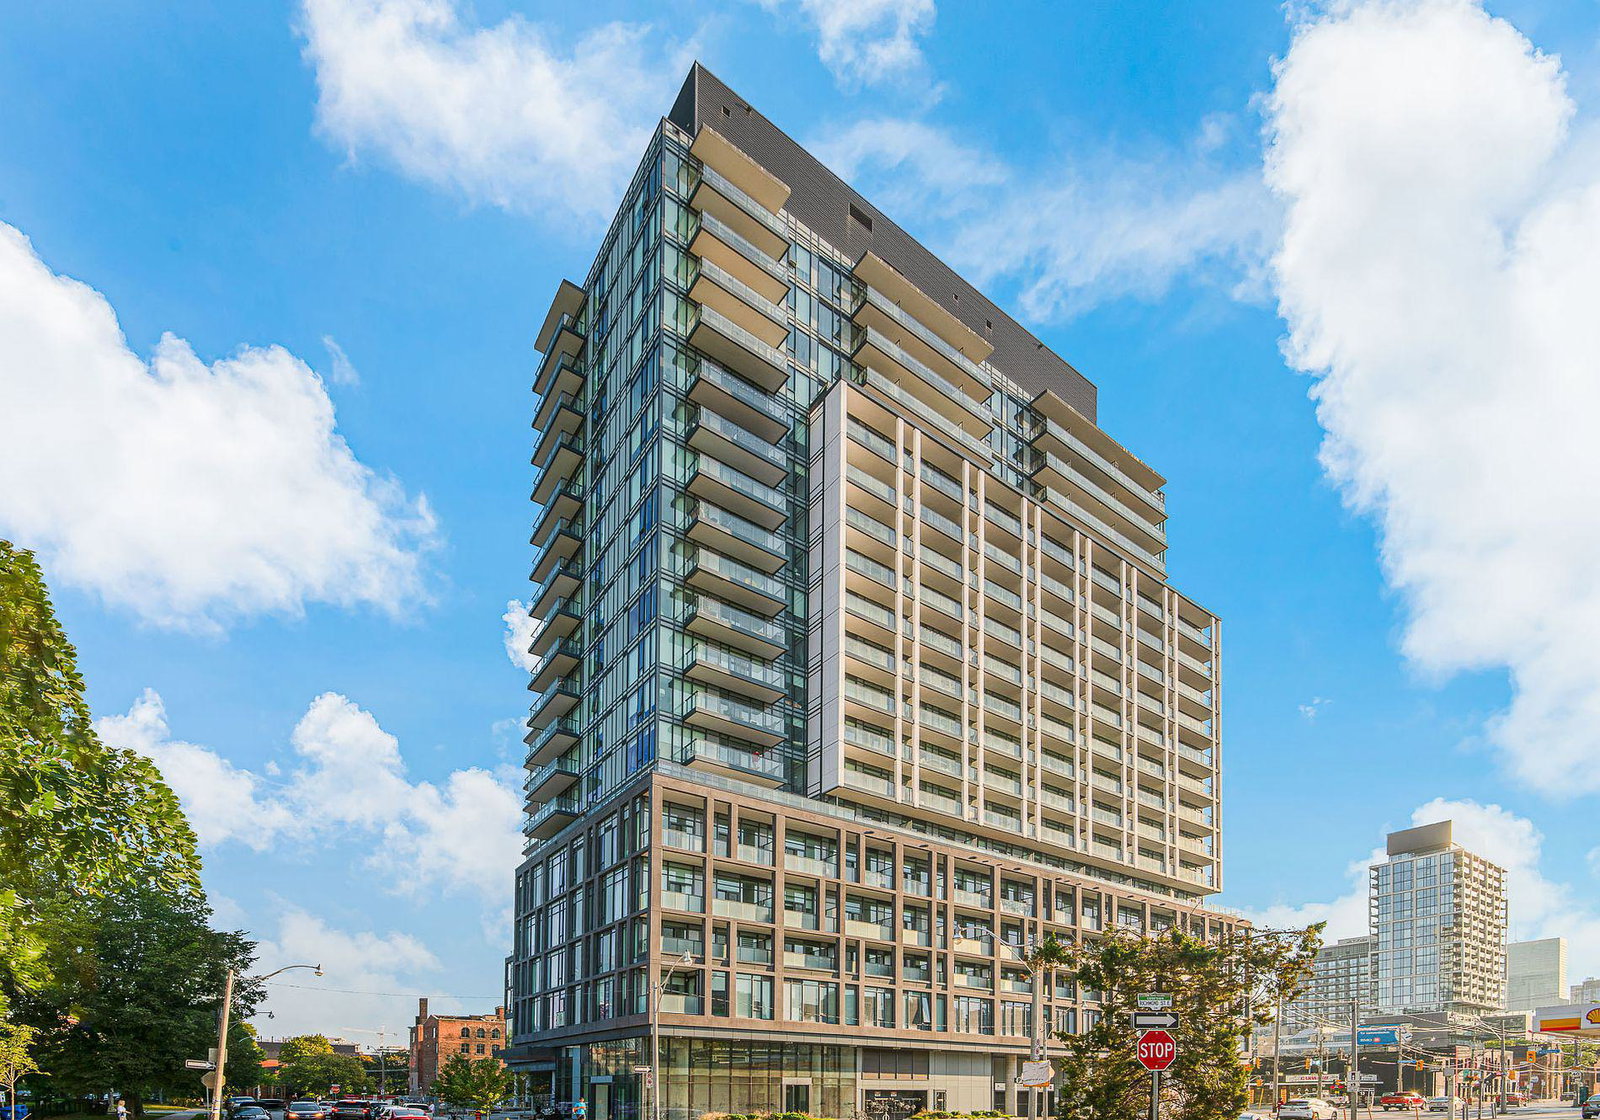
Condo building · 48 Power Street
Home Power + Adelaide Condos is a 22-storey condo with 550 suites, built in 2020 by Great Gulf. Right now 6 for sale and 9 for rent are on the market here.
- 22storeys
- 550suites
- $835/sq ft
- 2020built
No similar units for rent in Home Power + Adelaide Condos right now.
Around this home
Daily convenience, out of 100, from the distances below
Schools nearby
School rating, out of 10.
Helpful calculators
Your HOMEH agent

"I would see it this week."