


Unit 4206, 55 Charles Street E
Unit 4206, 55 Charles Street E
 See all 10 photos
Property history
Facts and features
- ExposureWest
- LaundryIn-suite
- LockerOwned
- BalconyNone
- Central air
- Concierge
- Exercise room
The homeCondo Apartment, Apartment, New
- Type: Condo Apartment
- Style: Apartment
- Age: New
- Living space: 600–699 sq ft
- Basement: None
- Exposure: West
InsideIn-suite laundry, Other, Rooms above ground 3
- Laundry: In-suite laundry
- Features: Other
- Rooms above ground: 3
- Bedrooms: 1 + 1 in the basement
- Bathrooms: 1
- Kitchens: 1
OutsideConcrete, Balcony None
- Exterior: Concrete
- Balcony: None
Parking and lockerExclusive, Locker Owned
- Parking type: Exclusive
- Locker: Owned
Building55C Bloor Yorkville Residences, Condo corporation 3074, Concierge, exercise room, guest suites
- Name: 55C Bloor Yorkville Residences
- Condo corporation: 3074
- Amenities: Concierge, exercise room, guest suites
- Pets: Allowed
Heating, water and powerForced air, gas, Central air
- Heating: Forced air, gas
- Cooling: Central air
Rent and termsRent $2,650 a month, Entire property, Unfurnished
- Rent: $2,650 a month
- Space for rent: Entire property
- Furnished: Unfurnished
- Lease: 12 months
- Deposit: Required
- Credit check: Required
- Employment letter: Required
- Rental application: Required
- References: Required
IncludedFridge, oven, stove, b/i microwave, b/i dishwasher, washer & dryer, movable dining table, and one locker.
- Included: Fridge, oven, stove, b/i microwave, b/i dishwasher, washer & dryer, movable dining table, and one locker.
NearbyLibrary, park, place of worship, public transit, school
- Close to: Library, park, place of worship, public transit, school
Listing detailsC13165512, Rented, May 23, 2026
- MLS® number: C13165512
- Status: Rented
- Listed on: May 23, 2026
- Days on market: 17
- Updated: Jun 9, 2026
- Possession: 2026-06-01 / Immediate
- Occupied by: Vacant
- Listing brokerage: eXp Realty
About this home
Unit 4206, 55 Charles Street E, Toronto (Church-Yonge Corridor), ON M4Y 0J1
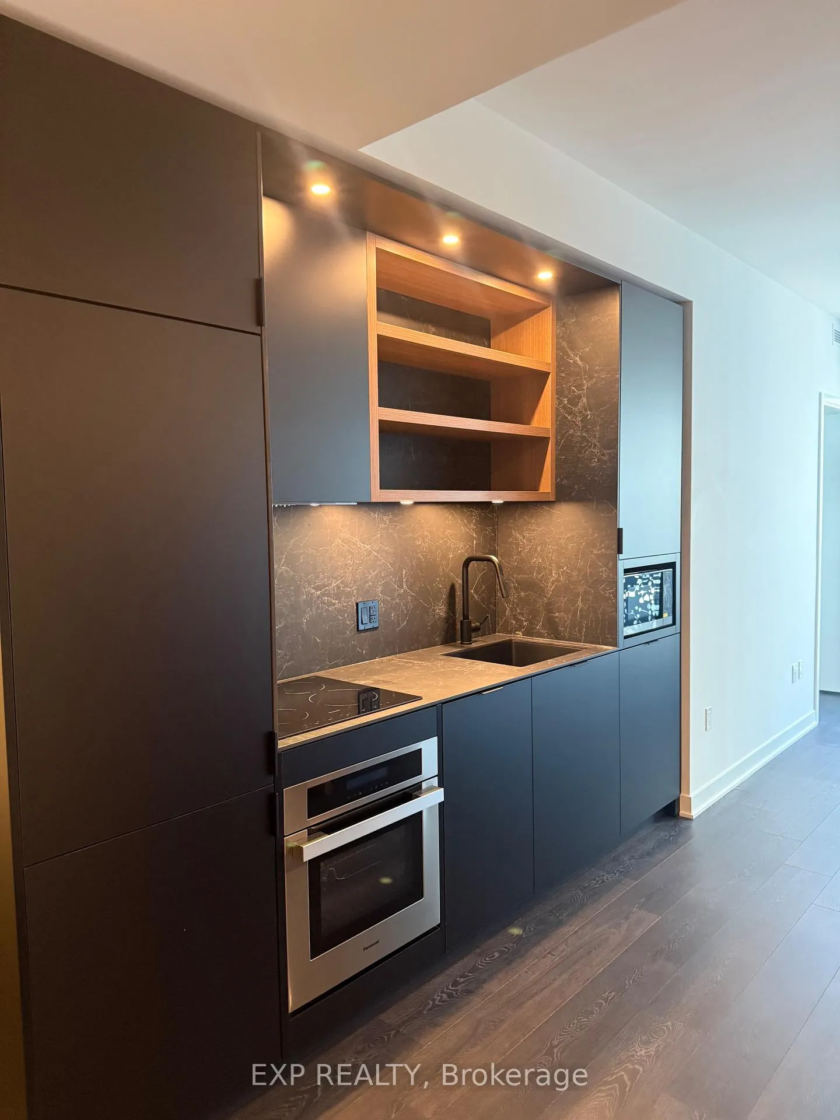
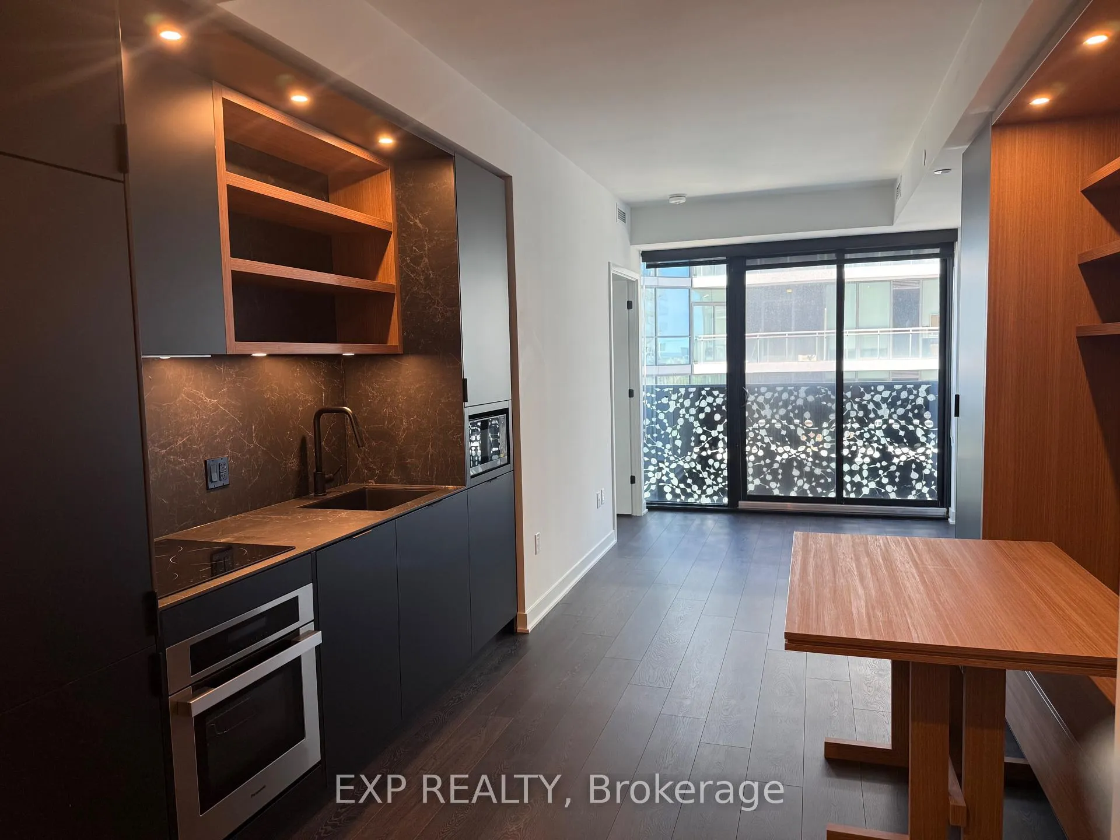
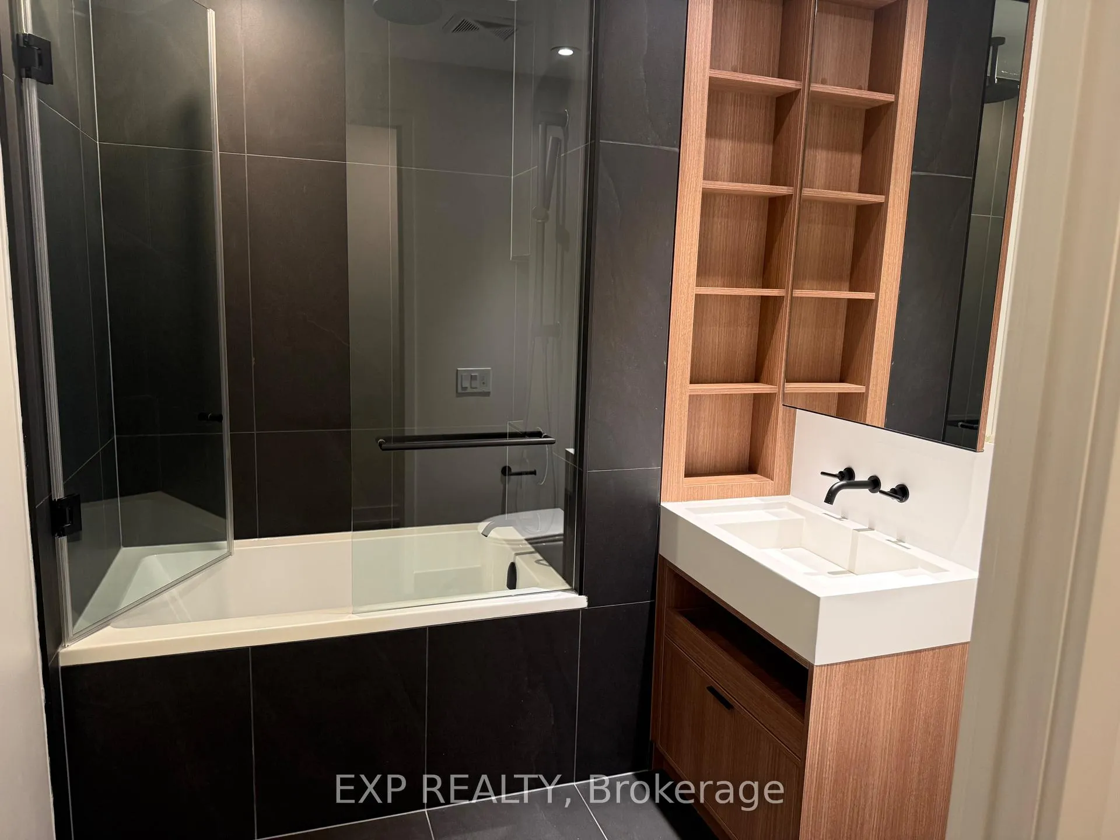
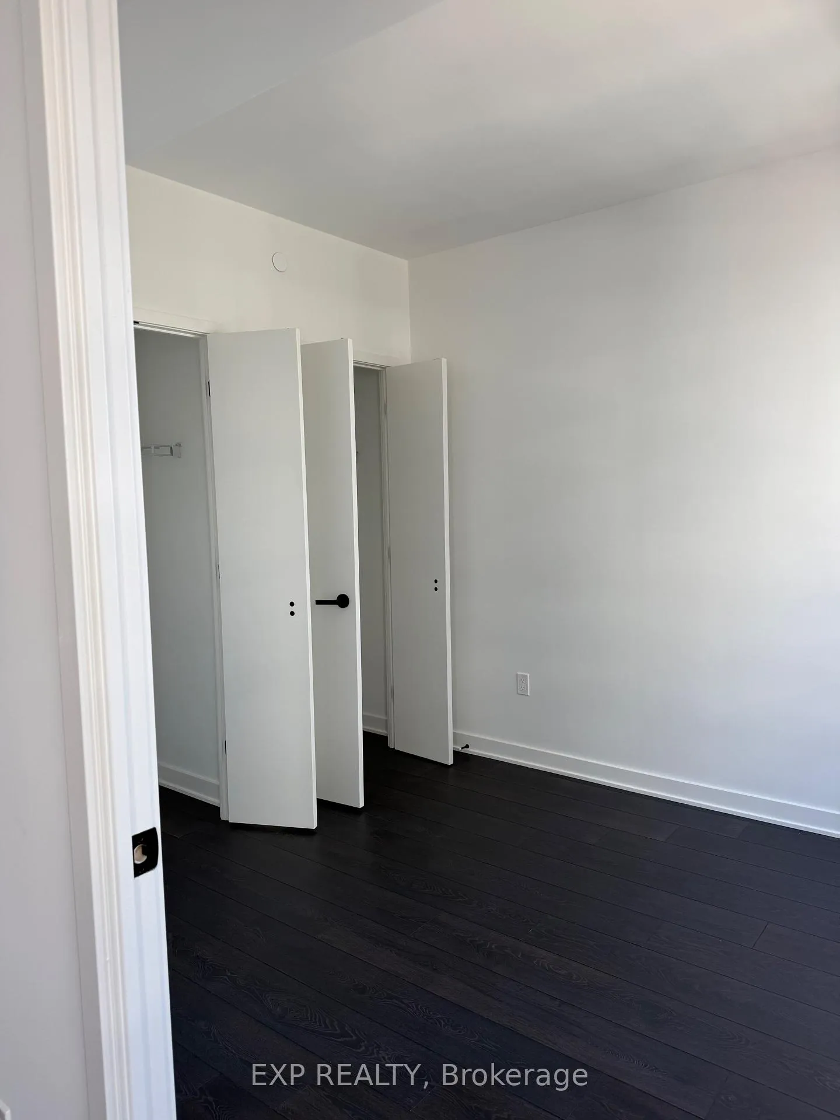
Experience elevated luxury living at the iconic 55C Bloor Yorkville Residences. This stunning brand new 1+Den suite at 55 Charles Street East showcases breathtaking west-facing city views and a sophisticated modern design in one of Toronto's most prestigious neighbourhoods. Thoughtfully upgraded throughout, the suite features premium luxury flooring, custom blinds, and a bright open-concept layout designed to maximize space and natural light. The contemporary kitchen blends style and functionality with sleek quartz countertops, a built-in bench, and a movable dining table perfect for entertaining or refined everyday living. The spacious primary bedroom offers a custom-designed closet system, while the enclosed den with sliding door functions ideally as a private second bedroom or executive home office.Residents enjoy access to exceptional resort-inspired amenities including a state-of-the-art fitness centre, elegant co-working and entertainment spaces, outdoor lounge with BBQs and fire pits, and the spectacular top-floor C-Lounge featuring soaring ceilings, caterer's kitchen, and panoramic skyline views.Located in the heart of Yorkville, steps to luxury shopping, fine dining, TTC subway access, and Toronto's best lifestyle amenities, this is an exceptional opportunity to experience upscale downtown living at its finest.
Ask about this home
A HOMEH agent will answer your questions about this home.
Know more about 55C Bloor Yorkville Residences

Condo building · 55 Charles Street
55C Bloor Yorkville Residences is a condo. Right now 17 for sale and 16 for rent are on the market here.
- $1,068/sq ft
No similar units for rent in 55C Bloor Yorkville Residences right now.
Around this home
Daily convenience, out of 100, from the distances below
Schools nearby
School rating, out of 10.
Helpful calculators
Your HOMEH agent

"I would see it this week."