

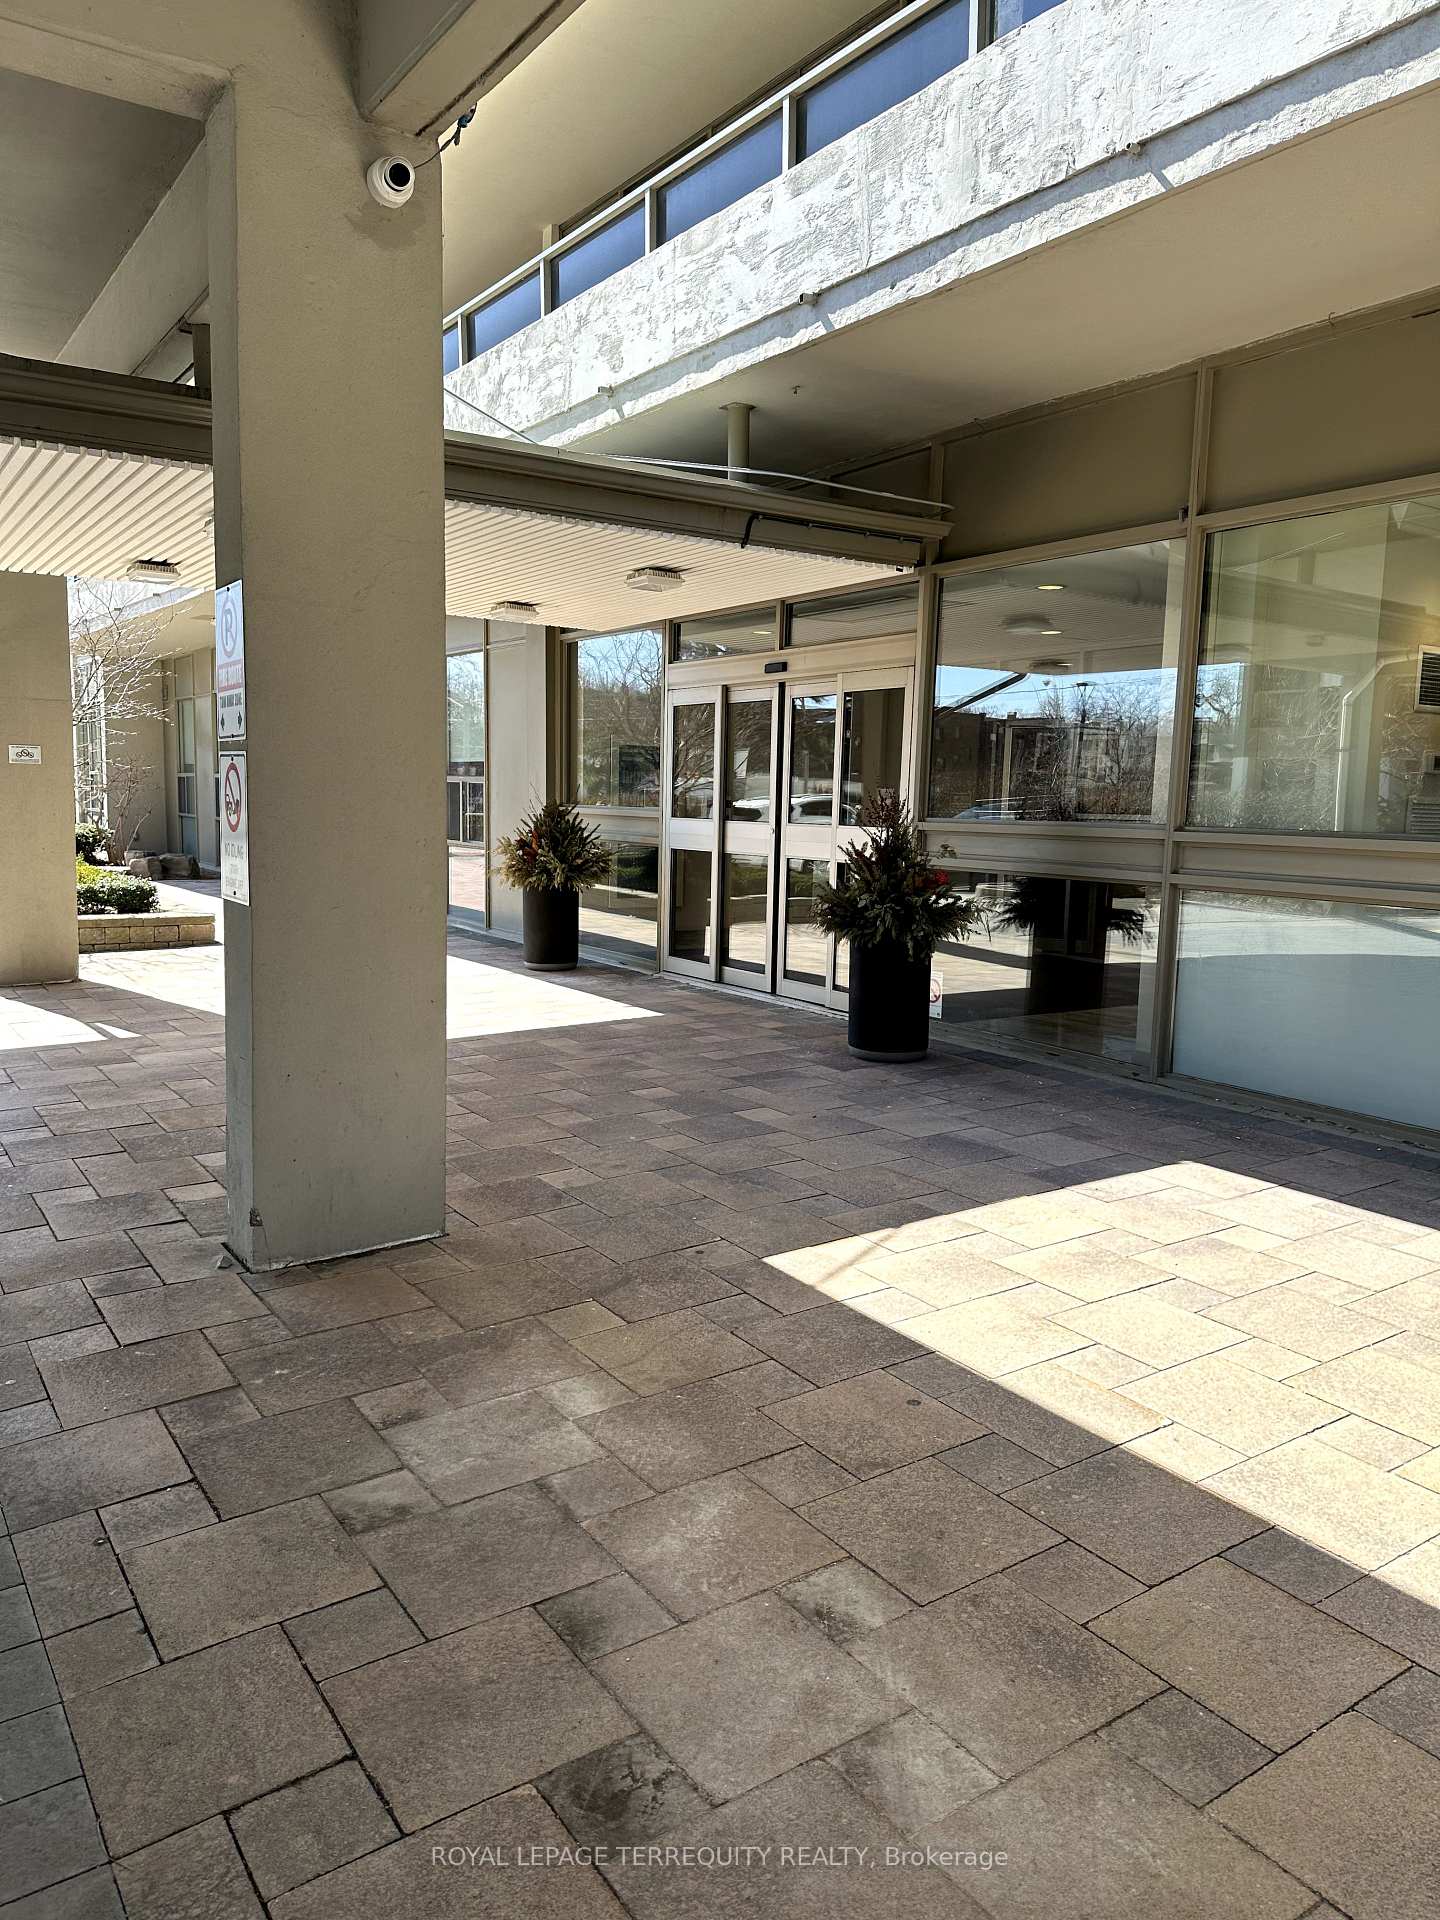
Unit 2506, 50 Quebec Avenue
Unit 2506, 50 Quebec Avenue
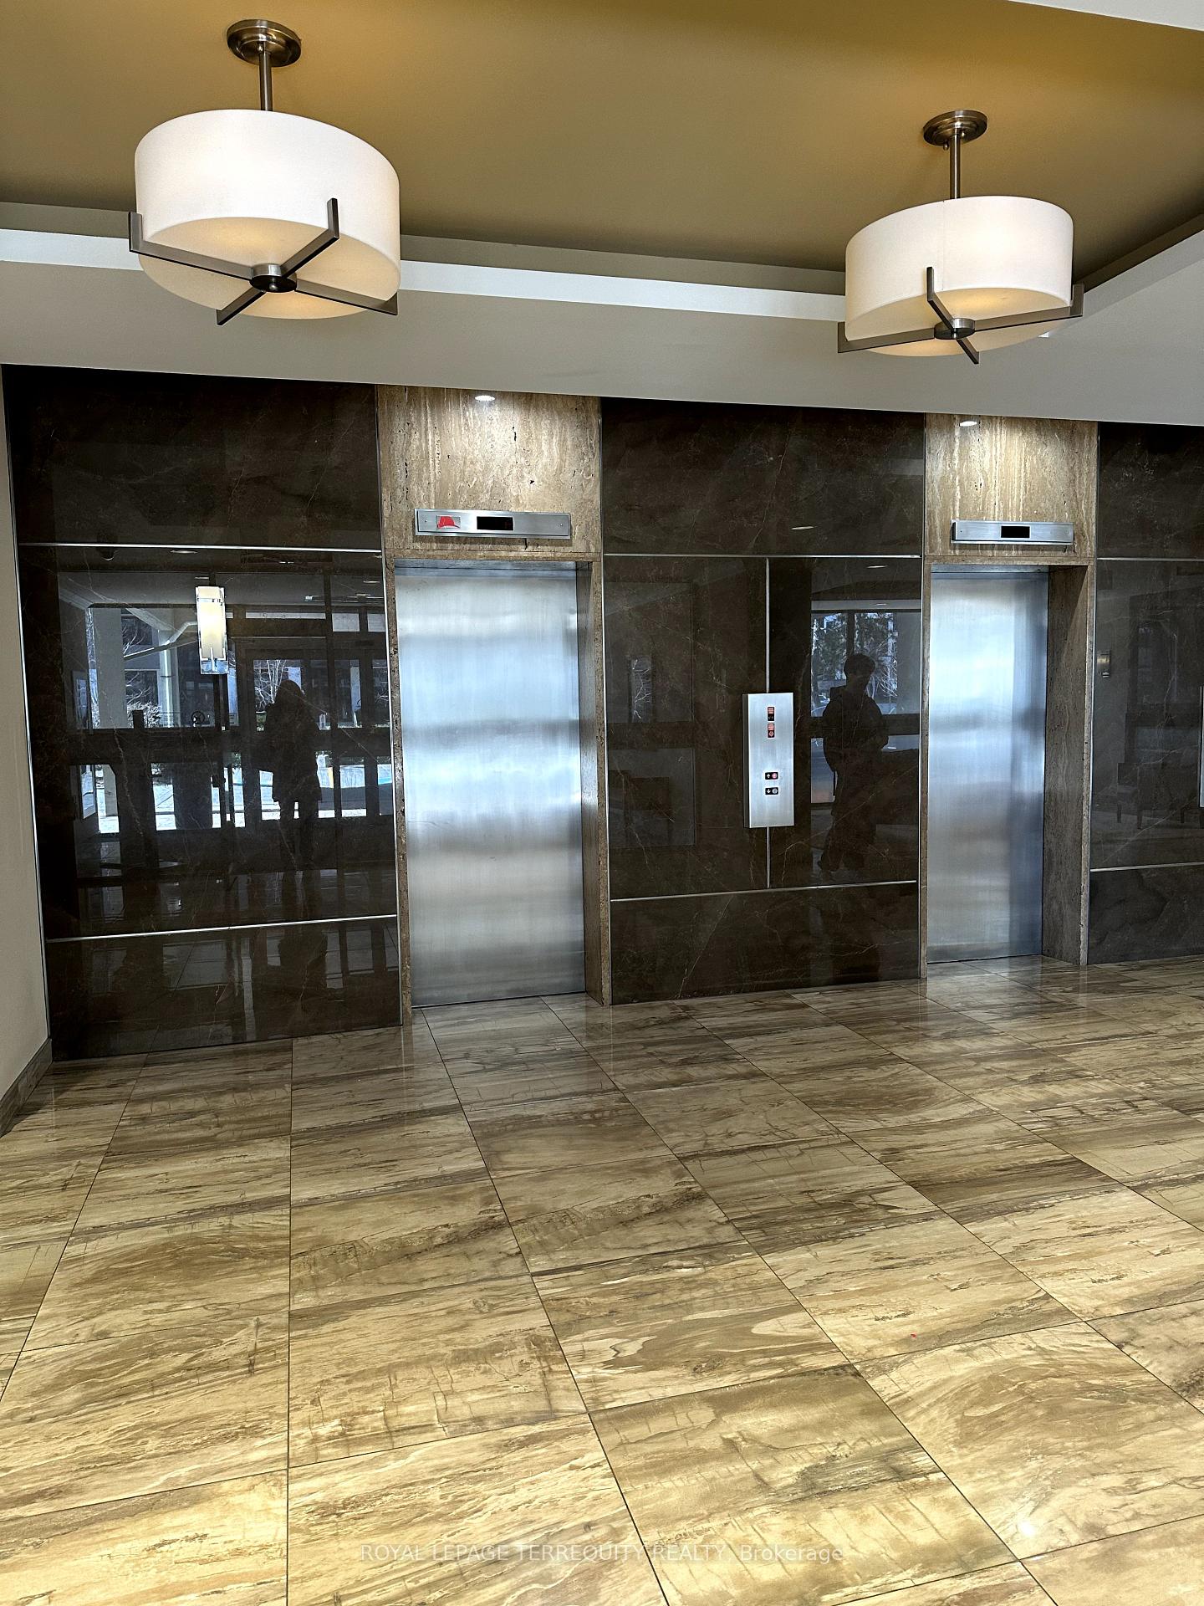
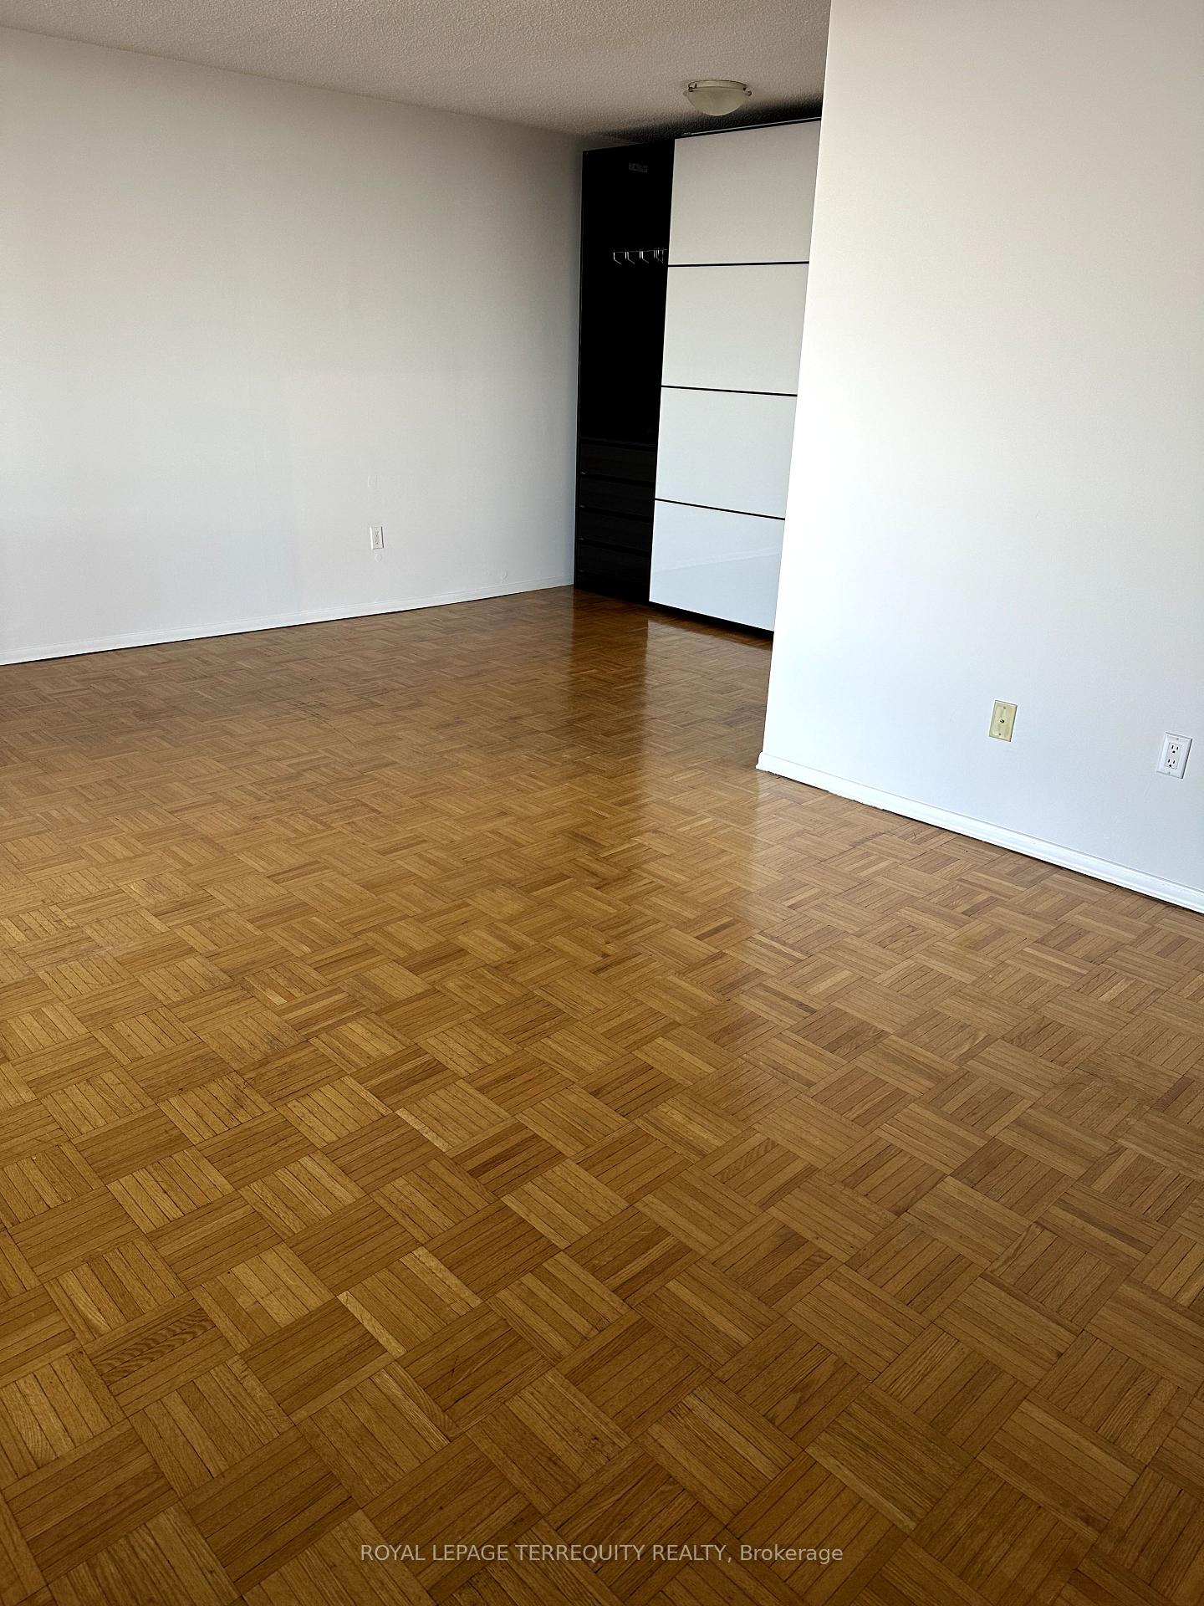 See all 24 photos
Property history
Facts and features
- ExposureWest
- LaundryIn-suite
- LockerNone
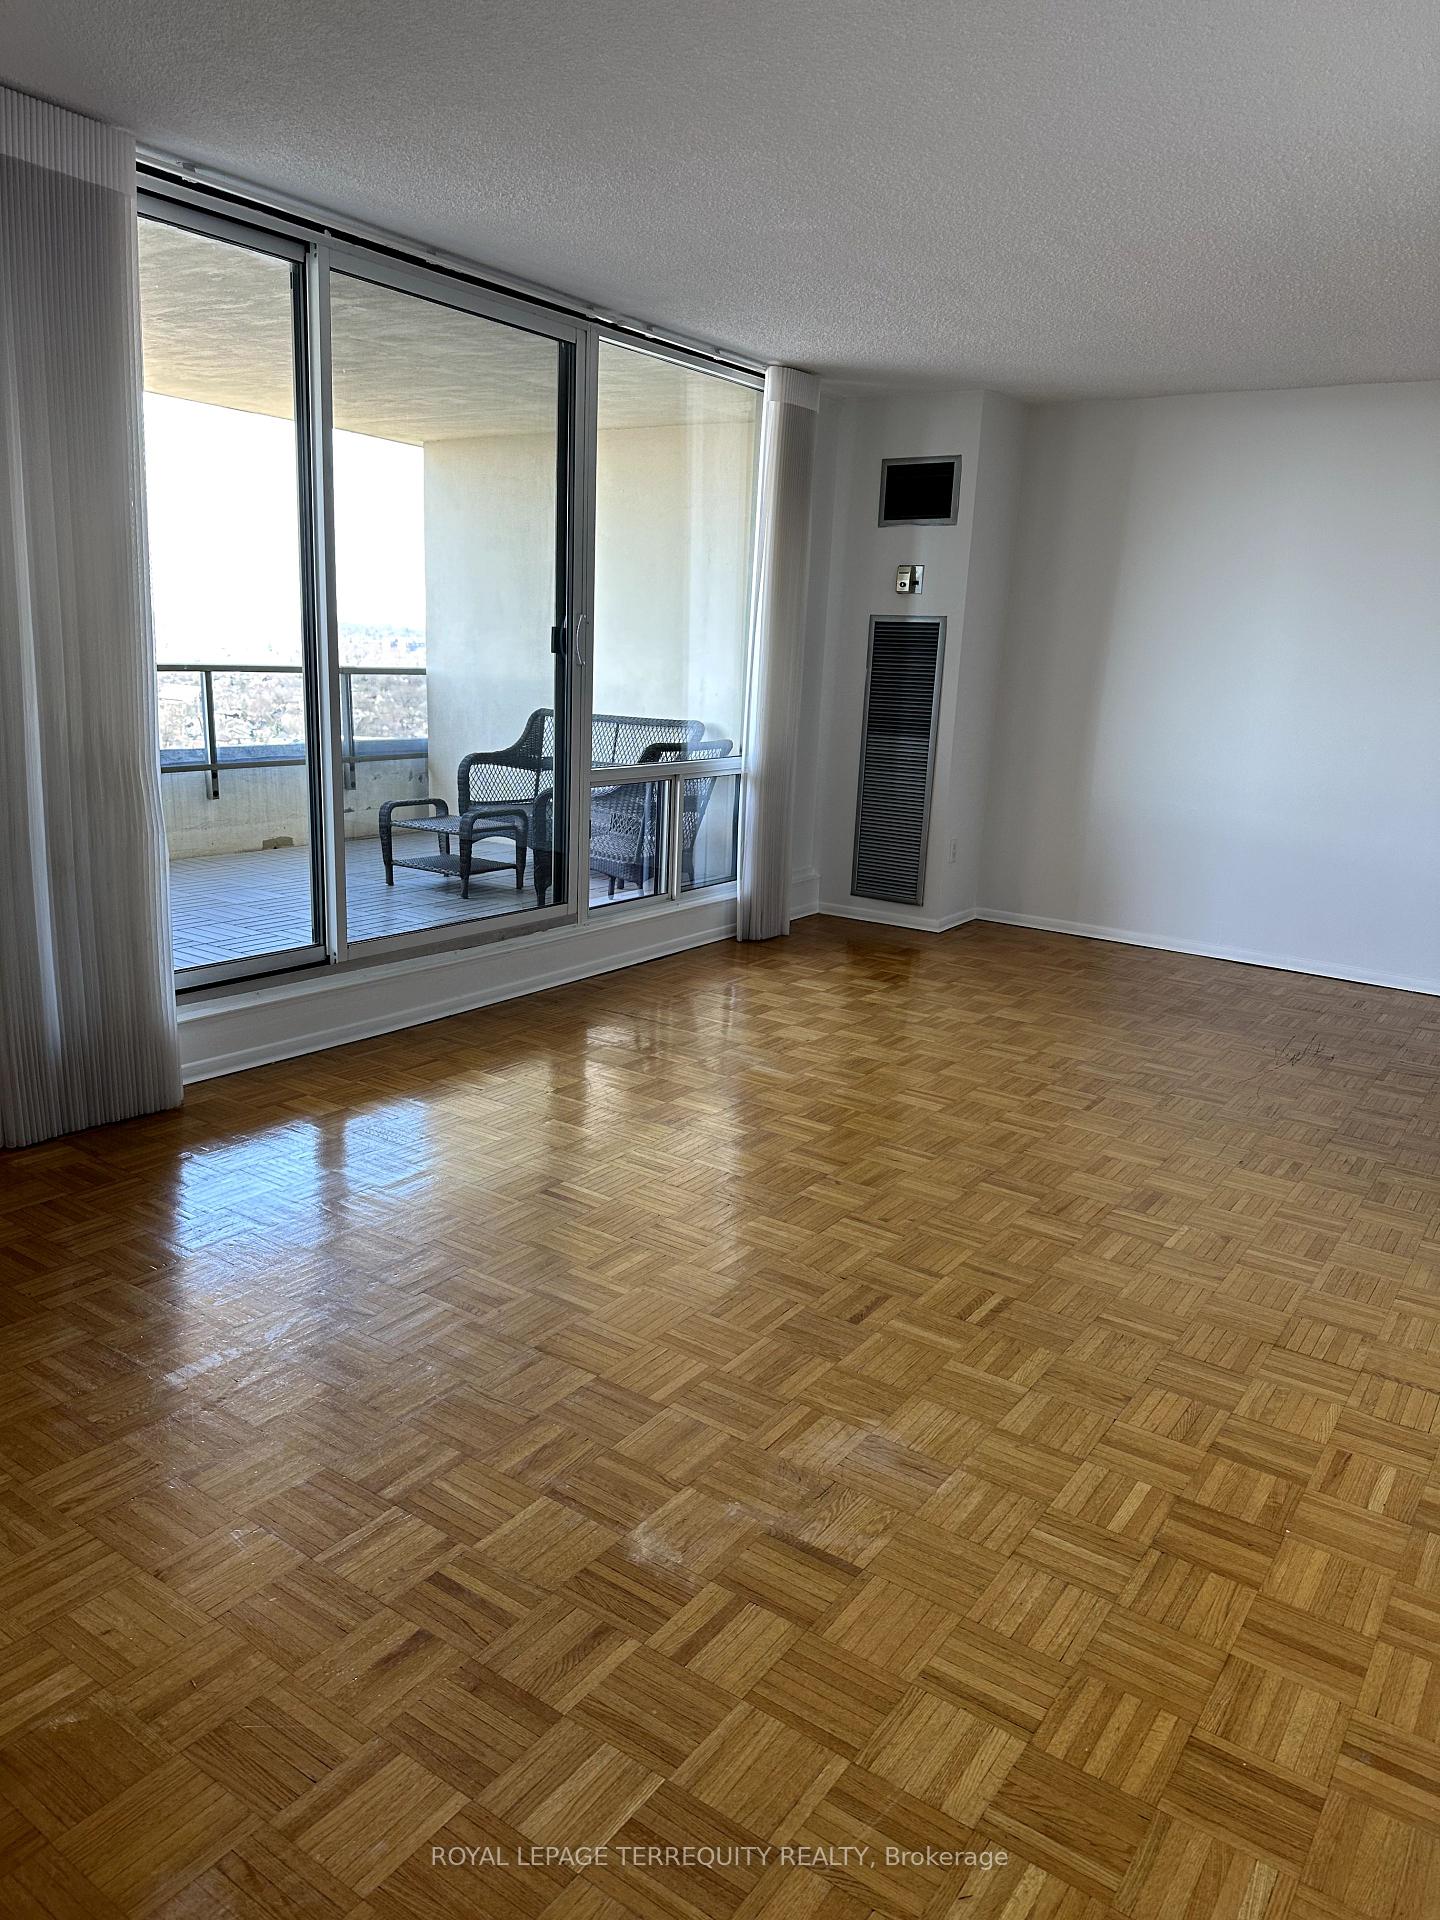
- BalconyTerrace
- Central air
- Party room/meeting room
- Exercise room
- Outdoor pool
The homeCondo Apartment, Apartment, Age 31–50 years
- Type: Condo Apartment
- Style: Apartment
- Age: 31–50 years
- Living space: 900–999 sq ft
- Basement: None
- Exposure: West
- View: Clear
InsideParquet, Tile, Broadloom, In-suite laundry, Intercom
- Flooring: Parquet, Tile, Broadloom
- Laundry: In-suite laundry
- Features: Intercom
- Security: Smoke detector, security system
- Rooms above ground: 5
- Bedrooms: 2
- Bathrooms: 2
- Kitchens: 1
OutsideConcrete, Unknown, Unknown
- Exterior: Concrete
- Roof: Unknown
- Foundation: Unknown
- Balcony: Terrace
Parking and locker1 Parking, Underground, Exclusive
- Spaces: 1 Parking
- Garage: Underground
- Parking type: Exclusive
- Driveway: Underground
- Spot: #42
- Locker: None
Building'high park green', Storeys 25, Units 904
- Name: 'high park green'
- Storeys: 25
- Units: 904
- Registered: 1977
- Condo corporation: 323
- Amenities: Party room/meeting room, exercise room, outdoor pool, sauna, tennis court, visitor parking
- Pets: Not allowed
Heating, water and powerForced air, gas, Central air
- Heating: Forced air, gas
- Cooling: Central air
Rent and termsRent $3,600 a month, Entire property, Unfurnished
- Rent: $3,600 a month
- Space for rent: Entire property
- Furnished: Unfurnished
- Lease: 12 months
- Paid: Monthly
- Rent includes: High speed internet, heat, hydro, parking, water, all inclusive, cable tv, building insurance, building maintenance, central air conditioning
- Deposit: Required
- Credit check: Required
- Employment letter: Required
- Rental application: Required
- References: Required
- Rental items: N/a
IncludedInclude: stainless steel fridge, stove, built-in dishwasher. microwave. frontload washer. dryer. all blinds & drapes. all electric light fixtures.terrace deck tiles & furniture. 2nd bedroom desk & chair. primary bedroom wardrobe. dining room pax unit., N/a
- Included: Include: stainless steel fridge, stove, built-in dishwasher. microwave. frontload washer. dryer. all blinds & drapes. all electric light fixtures.terrace deck tiles & furniture. 2nd bedroom desk & chair. primary bedroom wardrobe. dining room pax unit.
- Not included: N/a
NearbyPark, place of worship, public transit, rec./commun.centre, school, clear view
- Close to: Park, place of worship, public transit, rec./commun.centre, school, clear view
Listing detailsW12068640, Rented, Apr 8, 2025
- MLS® number: W12068640
- Status: Rented
- Listed on: Apr 8, 2025
- Days on market: 21
- Updated: Apr 29, 2025
- Possession: 2025-04-15 / Flexible
- Occupied by: Vacant
- Listing brokerage: ROYAL LEPAGE TERREQUITY REALTY
About this home
Unit 2506, 50 Quebec Avenue, Toronto (High Park North), ON M6P 4B4
Welcome to Suite 2506 at 'High Park Green'! Bright 2 Bedroom, 2 Bath Condo for Lease in a sought-after neighbourhood! Just steps to High Park and the wonderful Shops, Restaurants and numerous amenities of BloorWest Village! Spacious L-shape Living and Dining Room with walk-out to your huge Terrace with gorgeous Panoramic Views! Updated Kitchen with Stainless Steel Appliances and Laundry with Frontload Washer and Dryer.Large Primary Bedroom with Closet, additional Wardrobe and 4-piece Ensuite Bathroom. 920 Square Feet, plus Underground Parking! All Utilities included plus Cable TV & Internet. Building offers a wonderful sense of Community along with such amenities as an Outdoor Pool, Tennis Court, Party Room & much more!
Ask about this home
A HOMEH agent will answer your questions about this home.
Know more about 50 Quebec Avenue
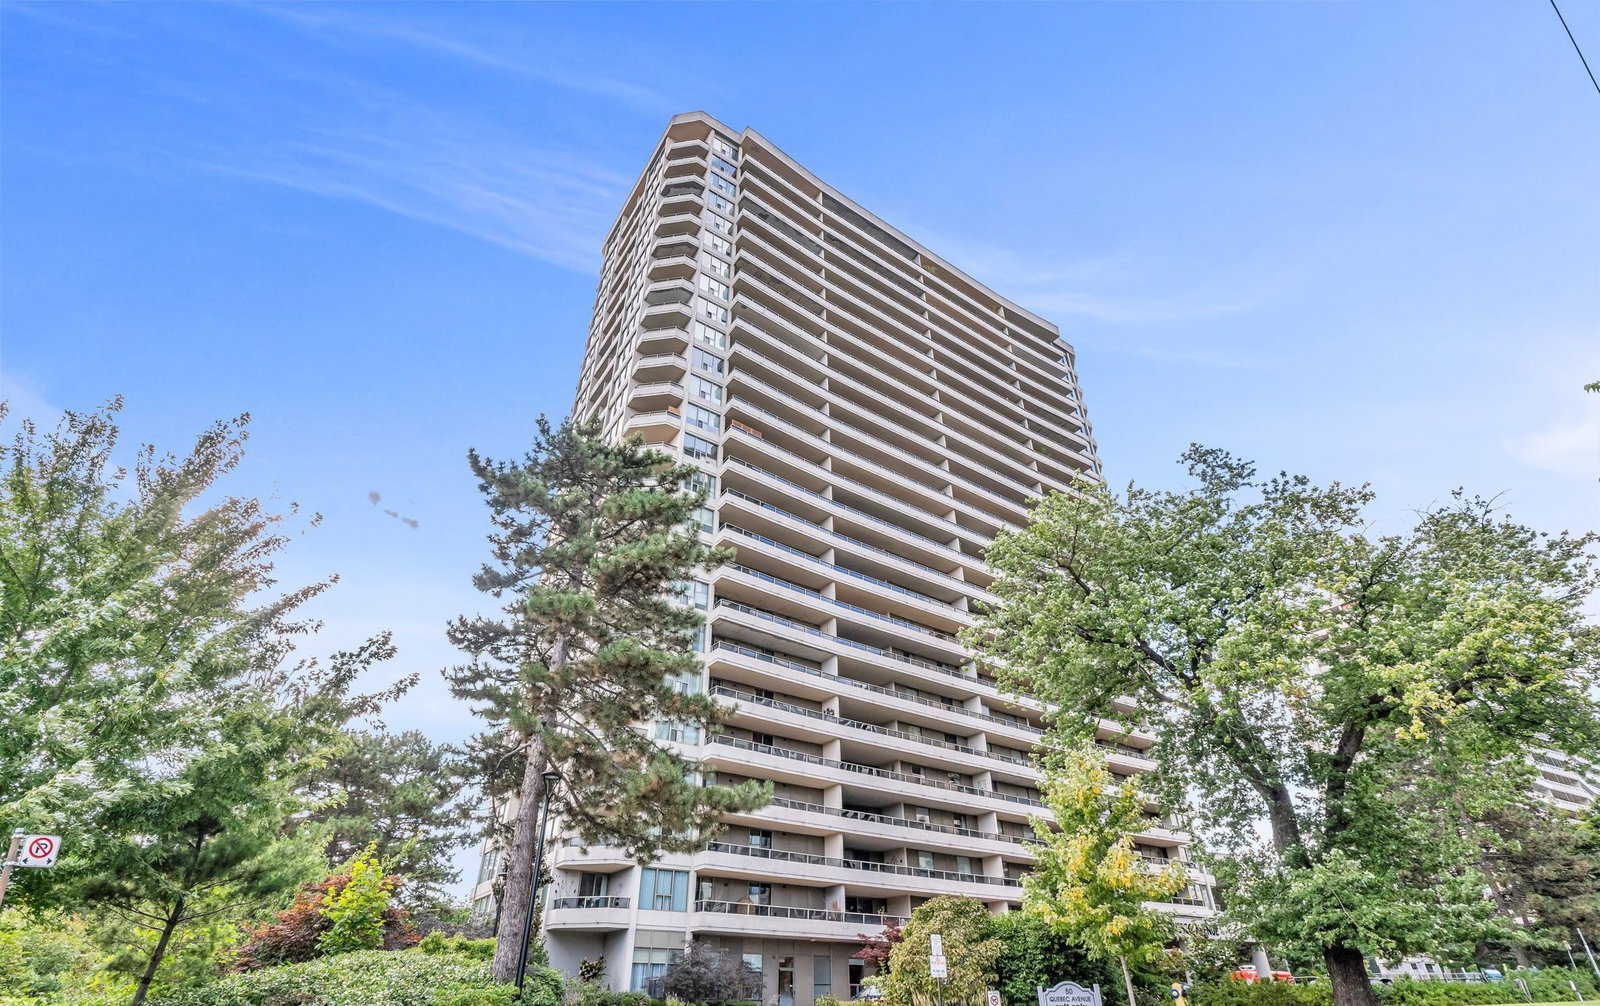
Condo building · 50 Quebec Ave
50 Quebec Avenue is a 25-storey condo with 904 suites, built in 1977 by Starburst Investment s Ltd. Right now 4 for sale and 1 for rent are on the market here.
- 25storeys
- 904suites
- $973/sq ft
- 1977built
No similar units for rent in 50 Quebec Avenue right now.
Around this home
Daily convenience, out of 100, from the distances below
Schools nearby
School rating, out of 10.
Helpful calculators
Your HOMEH agent

"I would see it this week."