

Unit 931, 50 Western Battery Road
Unit 931, 50 Western Battery Road
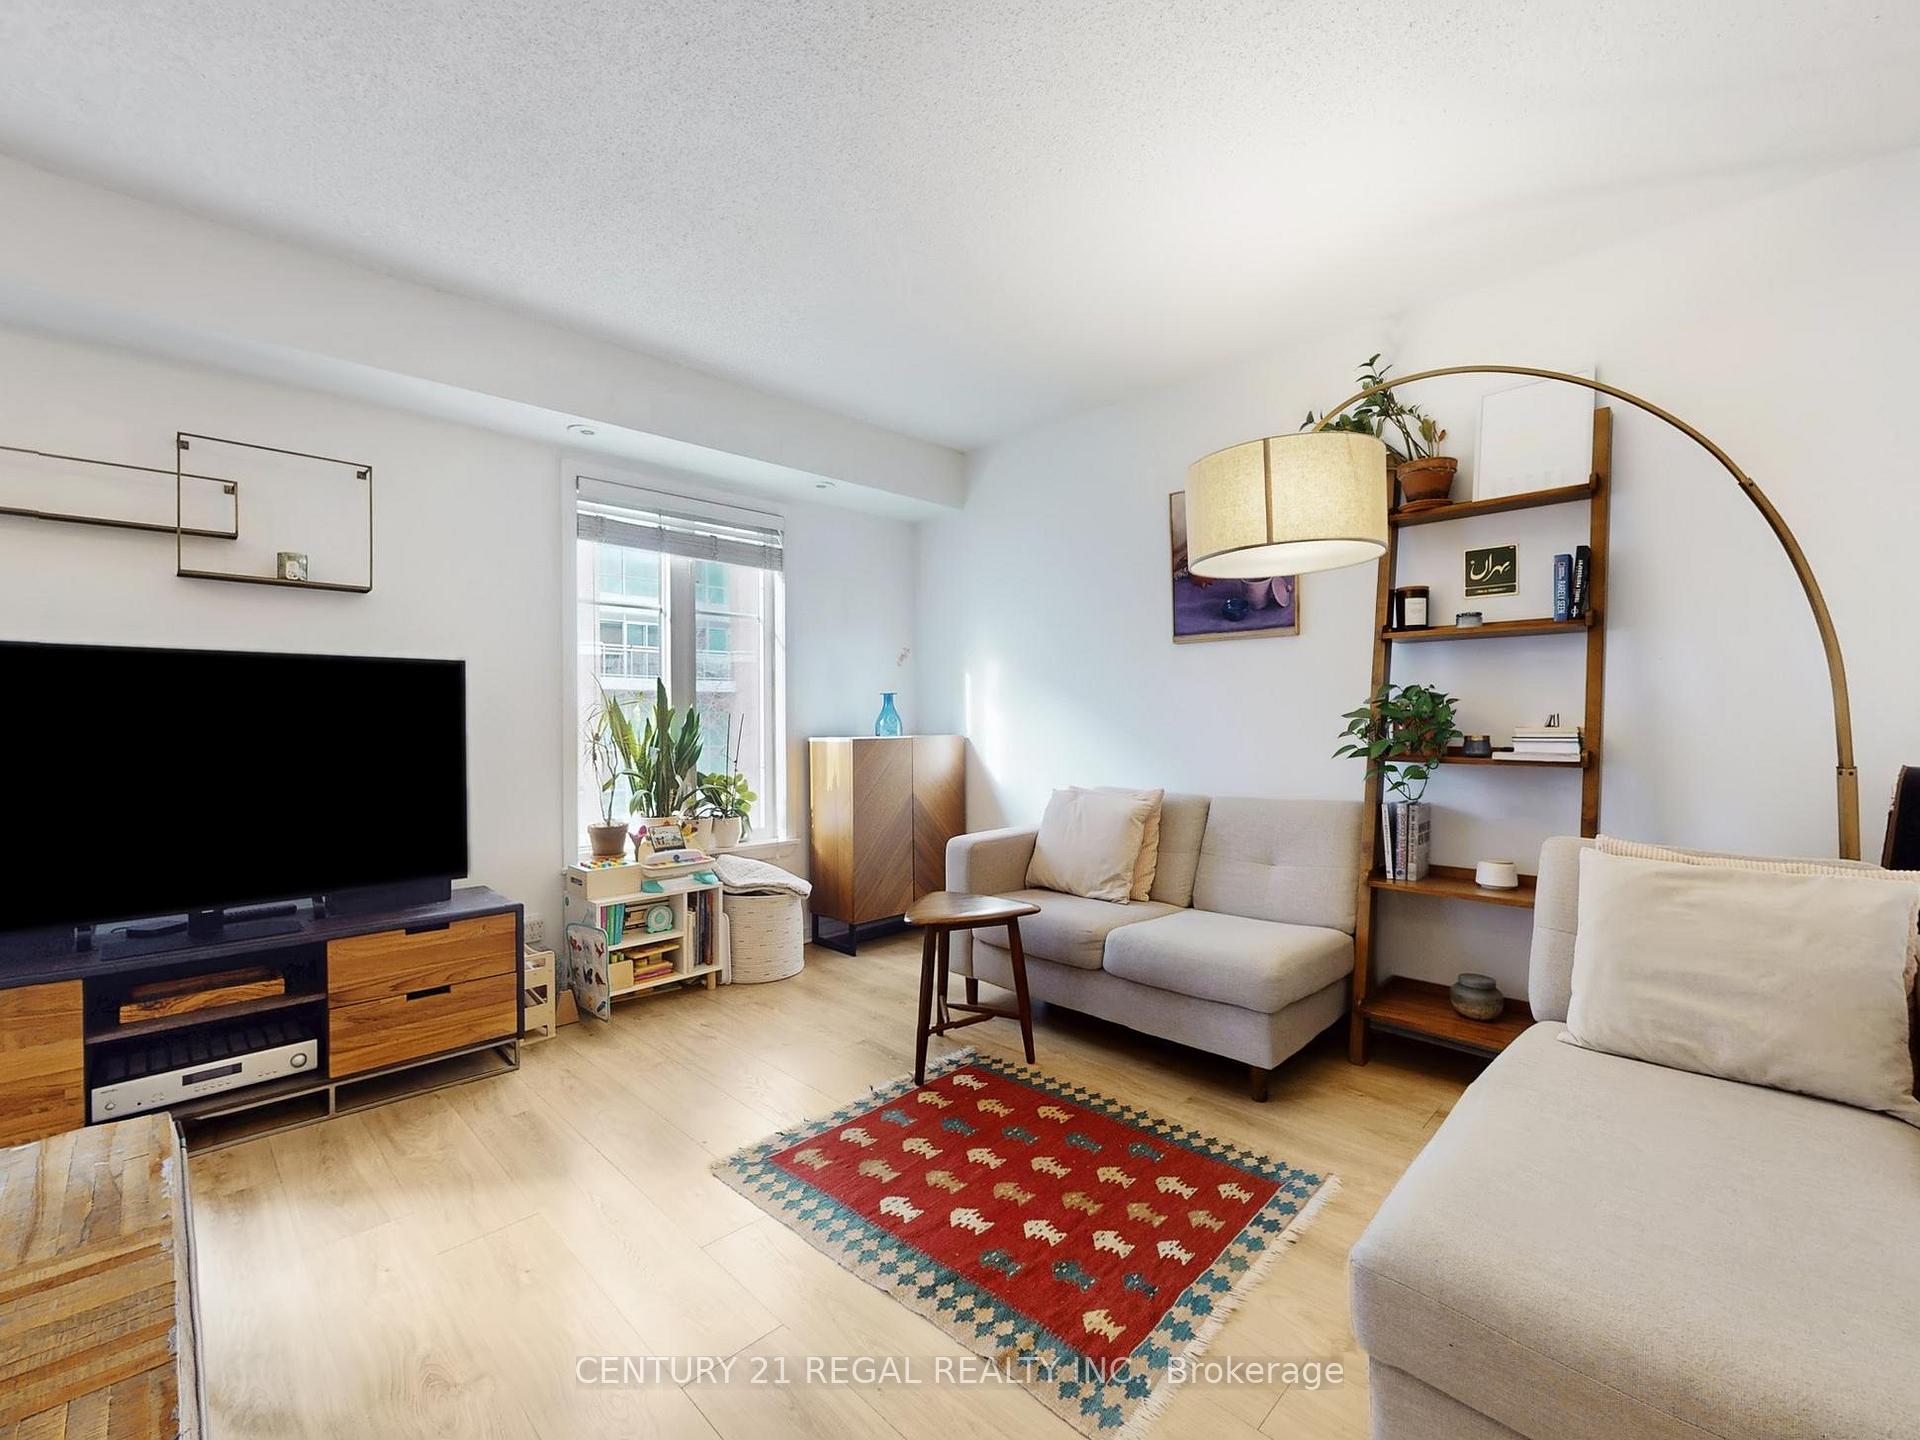 See all 25 photos
Property history
Facts and features
- BasementNone
- LaundryEnsuite
- Lease term12 months
- PetsAllowed
- Central air
The homeCondo Townhouse, Stacked townhouse, 900–999 sq ft
- Type: Condo Townhouse
- Style: Stacked townhouse
- Living space: 900–999 sq ft
- Basement: None
- Exposure: West
InsideVinyl, Ensuite, upper level, Rooms above ground 5
- Flooring: Vinyl
- Laundry: Ensuite, upper level
- Rooms above ground: 5
- Bedrooms: 2
- Bathrooms: 2
- Kitchens: 1
OutsideBrick, Terrace
- Exterior: Brick
- Balcony: Terrace
Parking and locker1 Parking, Underground, Exclusive
- Spaces: 1 Parking
- Garage: Underground
- Parking type: Exclusive
- Locker: Exclusive
- Locker unit: Room 5
- Locker number: 266
BuildingLiberty Village Townhomes, Storeys 2, Units 466
- Name: Liberty Village Townhomes
- Storeys: 2
- Units: 466
- Registered: 2005
- Condo corporation: 1660
- Amenities: Bbqs allowed, bike storage, visitor parking
- Pets: Allowed
Heating, water and powerHeat pump, gas, Central air
- Heating: Heat pump, gas
- Cooling: Central air
Rent and termsRent $3,550 a month, Entire property, Unfurnished
- Rent: $3,550 a month
- Space for rent: Entire property
- Furnished: Unfurnished
- Lease: 12 months
- Paid: Monthly
- Rent includes: Building maintenance, common elements, parking, water
- Deposit: Required
- Credit check: Required
- Employment letter: Required
- Rental application: Required
- References: Required
IncludedWater, common elements, building insurance, parking.
- Included: Water, common elements, building insurance, parking.
NearbyPark, public transit
- Close to: Park, public transit
Listing detailsC12593366, Rented, Dec 2, 2025
- MLS® number: C12593366
- Status: Rented
- Listed on: Dec 2, 2025
- Days on market: 6
- Updated: Dec 8, 2025
- Possession: 2026-02-01 / 60-89 days
- Occupied by: Owner
- Listing brokerage: CENTURY 21 REGAL REALTY INC.
About this home
Unit 931, 50 Western Battery Road, Toronto (Niagara), ON M6K 3P1
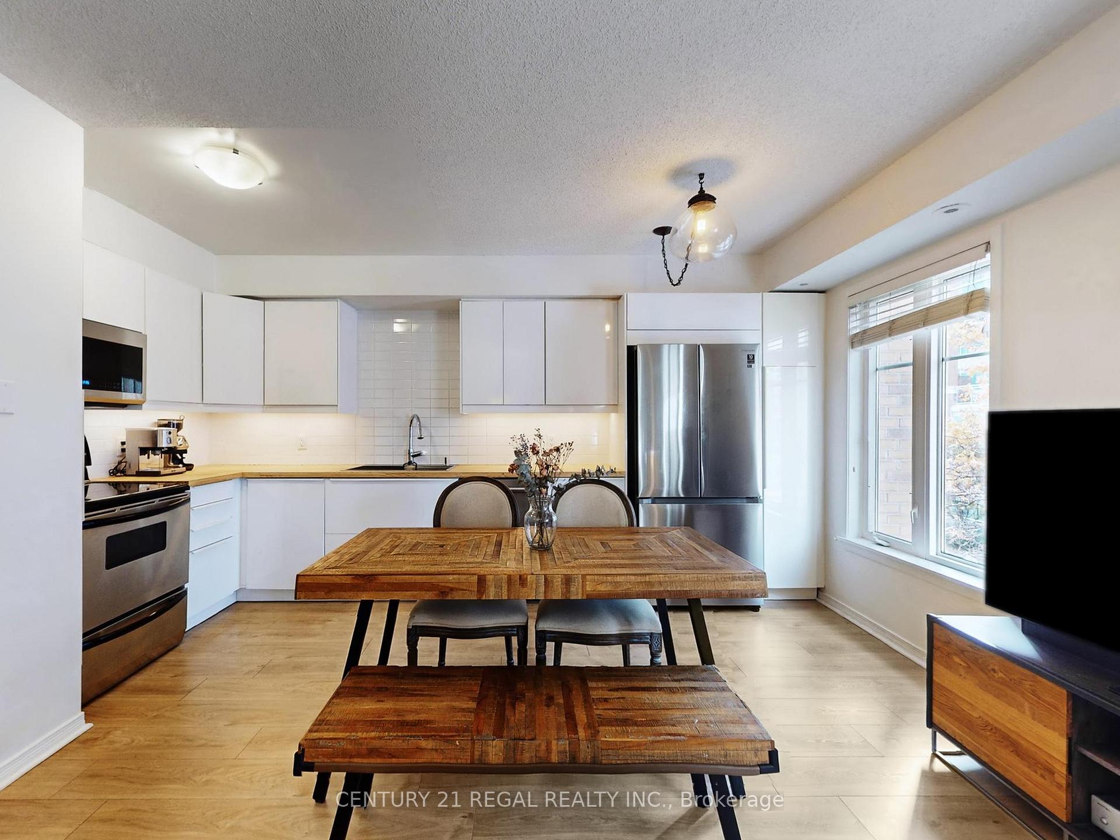
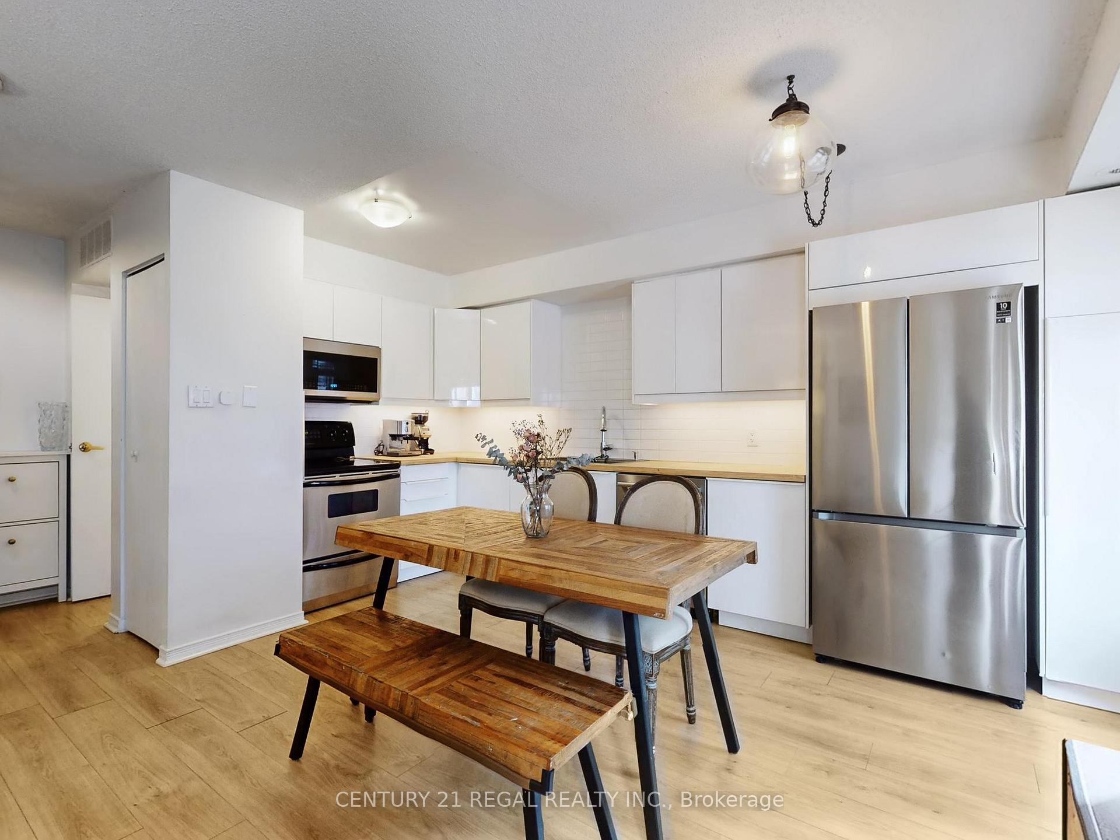
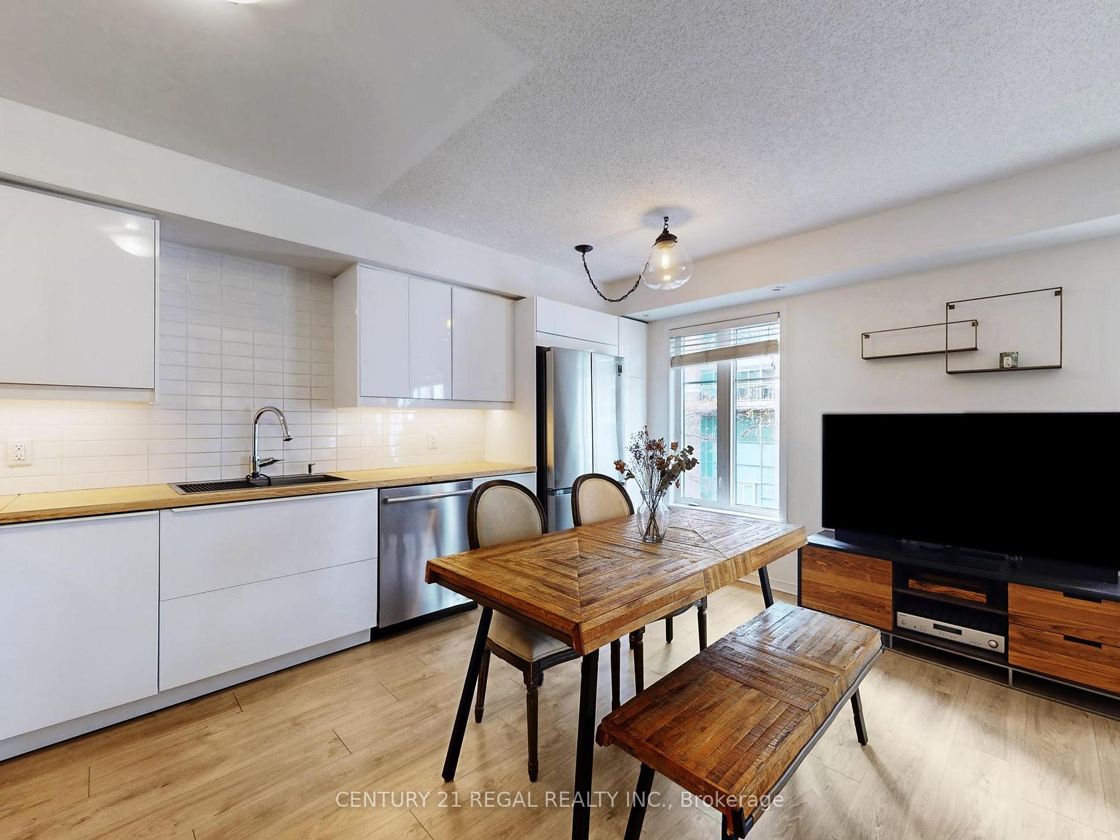
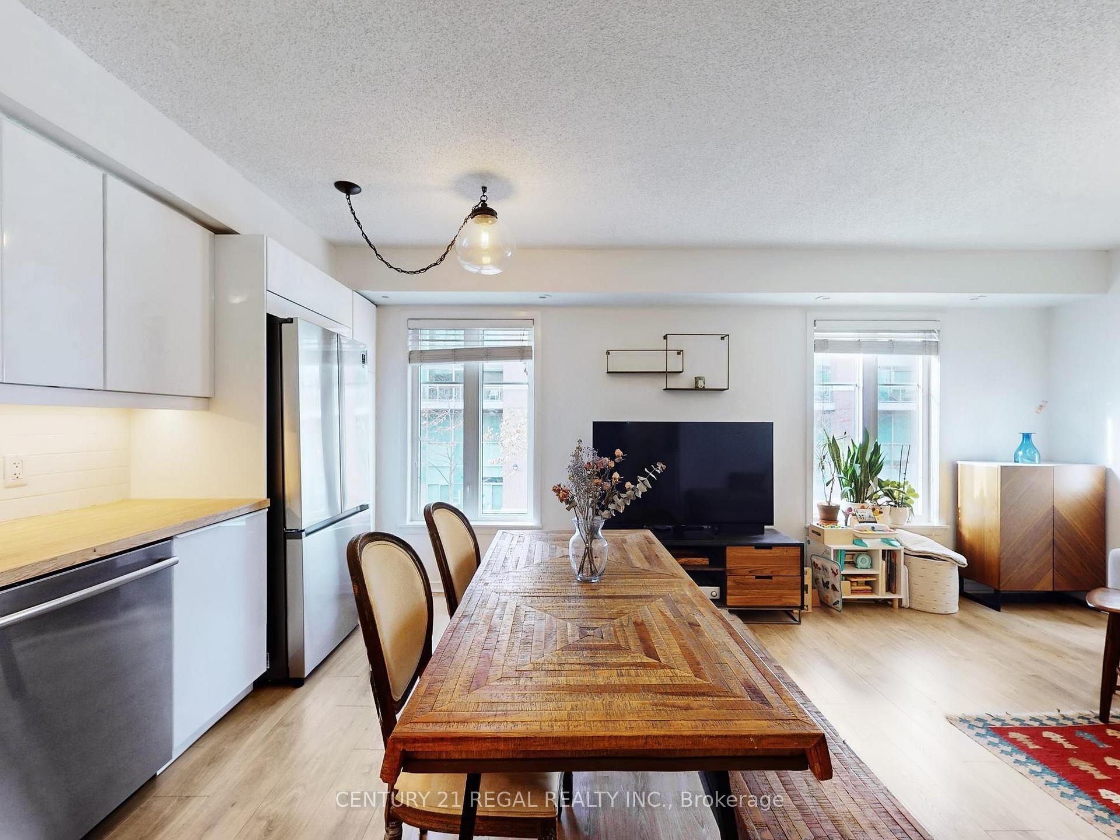
Welcome to your new home at Liberty Village Townhomes, where urban energy meets modern comfort. This spacious 2-bedroom, 2-bathroom townhome offers the best of condo living with the feel of a private home. Enjoy nearly 1,000 sq. ft. of bright, open concept space with sleek upgrades throughout, west facing views, and your own private rooftop terrace (approx 240 sq. ft.), complete with BBQ hookup, perfect for summer dinners or weekend entertaining. The renovated kitchen features contemporary finishes, stainless steel appliances, and a functional layout ideal for cooking and conversation. The living and dining areas are filled with natural light, creating an inviting space for relaxing or hosting friends. Upstairs, two generous bedrooms provide flexibility for families, couples, or those who work from home, with the primary suite offering privacy and comfort. Step outside to discover Liberty Village's best amenities right at your doorstep like trendy cafes, restaurants, grocery stores, and boutique shops. You're just minutes from the waterfront, trails, King West nightlife, and TTC transit options that make getting around a breeze. Additional perks include one underground parking spot, and a storage locker. This home combines the independence of townhome living with the convenience of a downtown condo lifestyle. Ready to move in and experience Liberty Village living at its best? Schedule your private viewing today
Ask about this home
A HOMEH agent will answer your questions about this home.
Know more about Liberty Village Townhomes
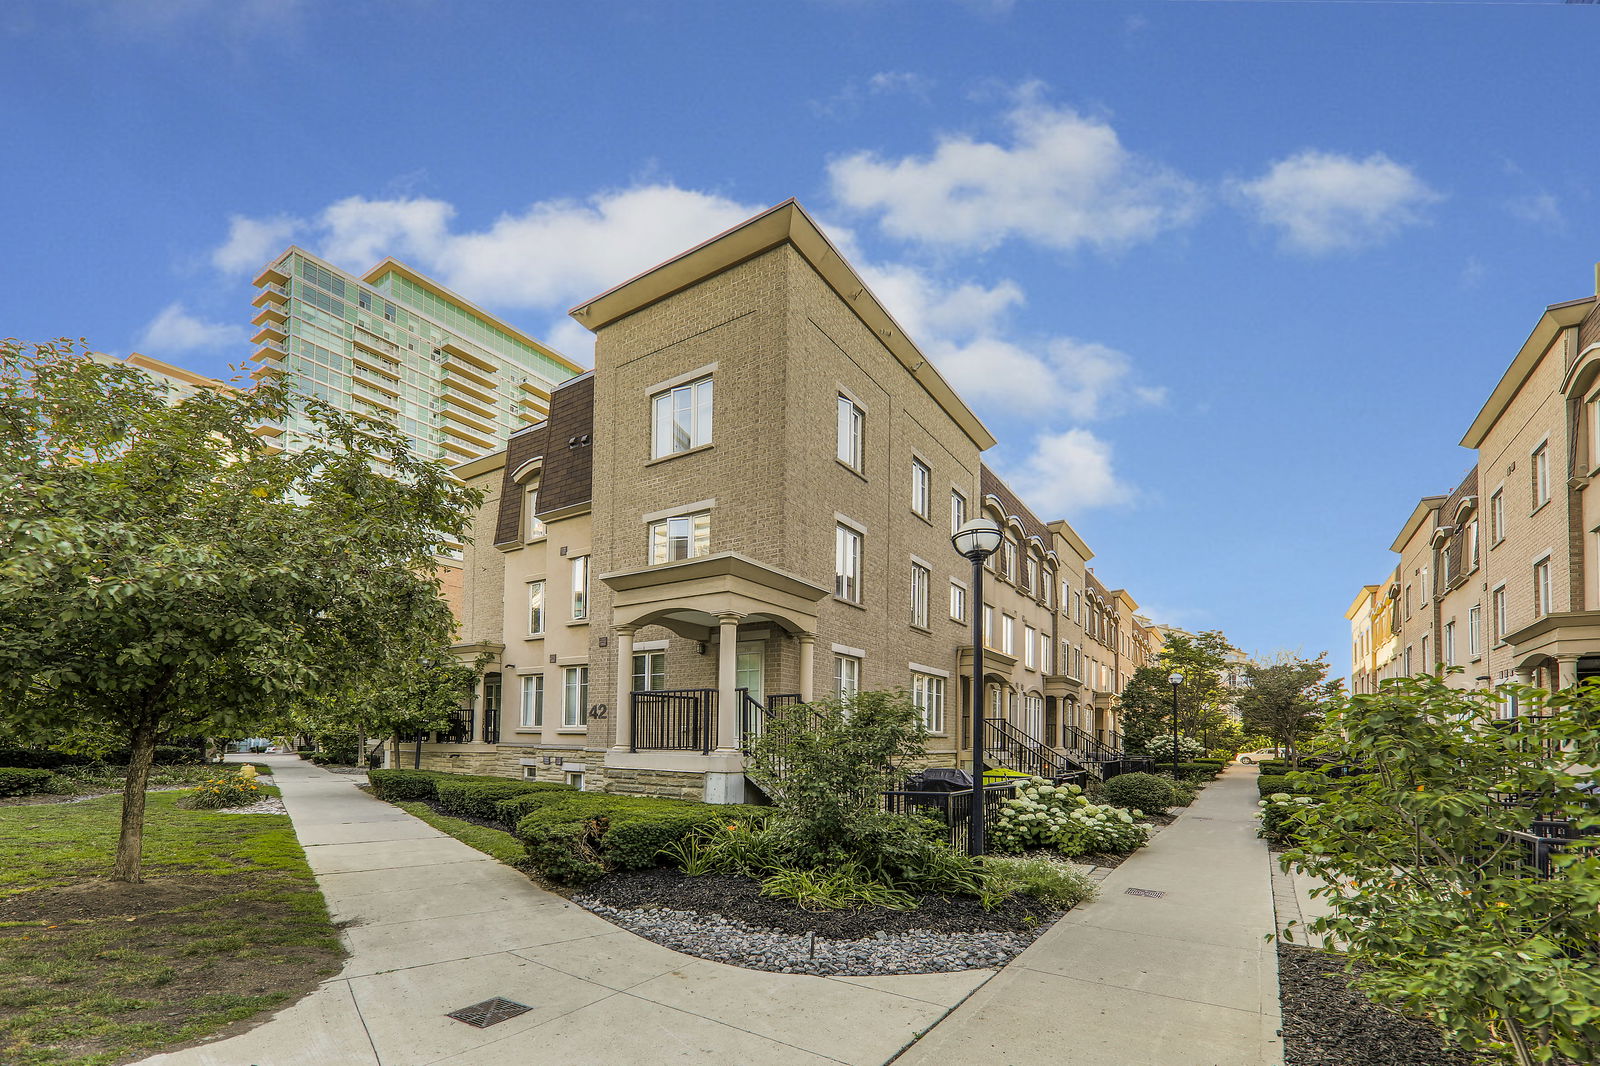
Condo building · 46-54 East Liberty Street
Liberty Village Townhomes is a 2-storey condo with 466 suites, built in 2005 by CanAlfa Group. Right now 2 for sale are on the market here.
- 2storeys
- 466suites
- $861/sq ft
- 2005built
No similar units for rent in Liberty Village Townhomes right now.
Around this home
Daily convenience, out of 100, from the distances below
Schools nearby
School rating, out of 10.
Helpful calculators
Your HOMEH agent

"I would see it this week."