

Unit 1005, 505 Richmond Street W
Unit 1005, 505 Richmond Street W
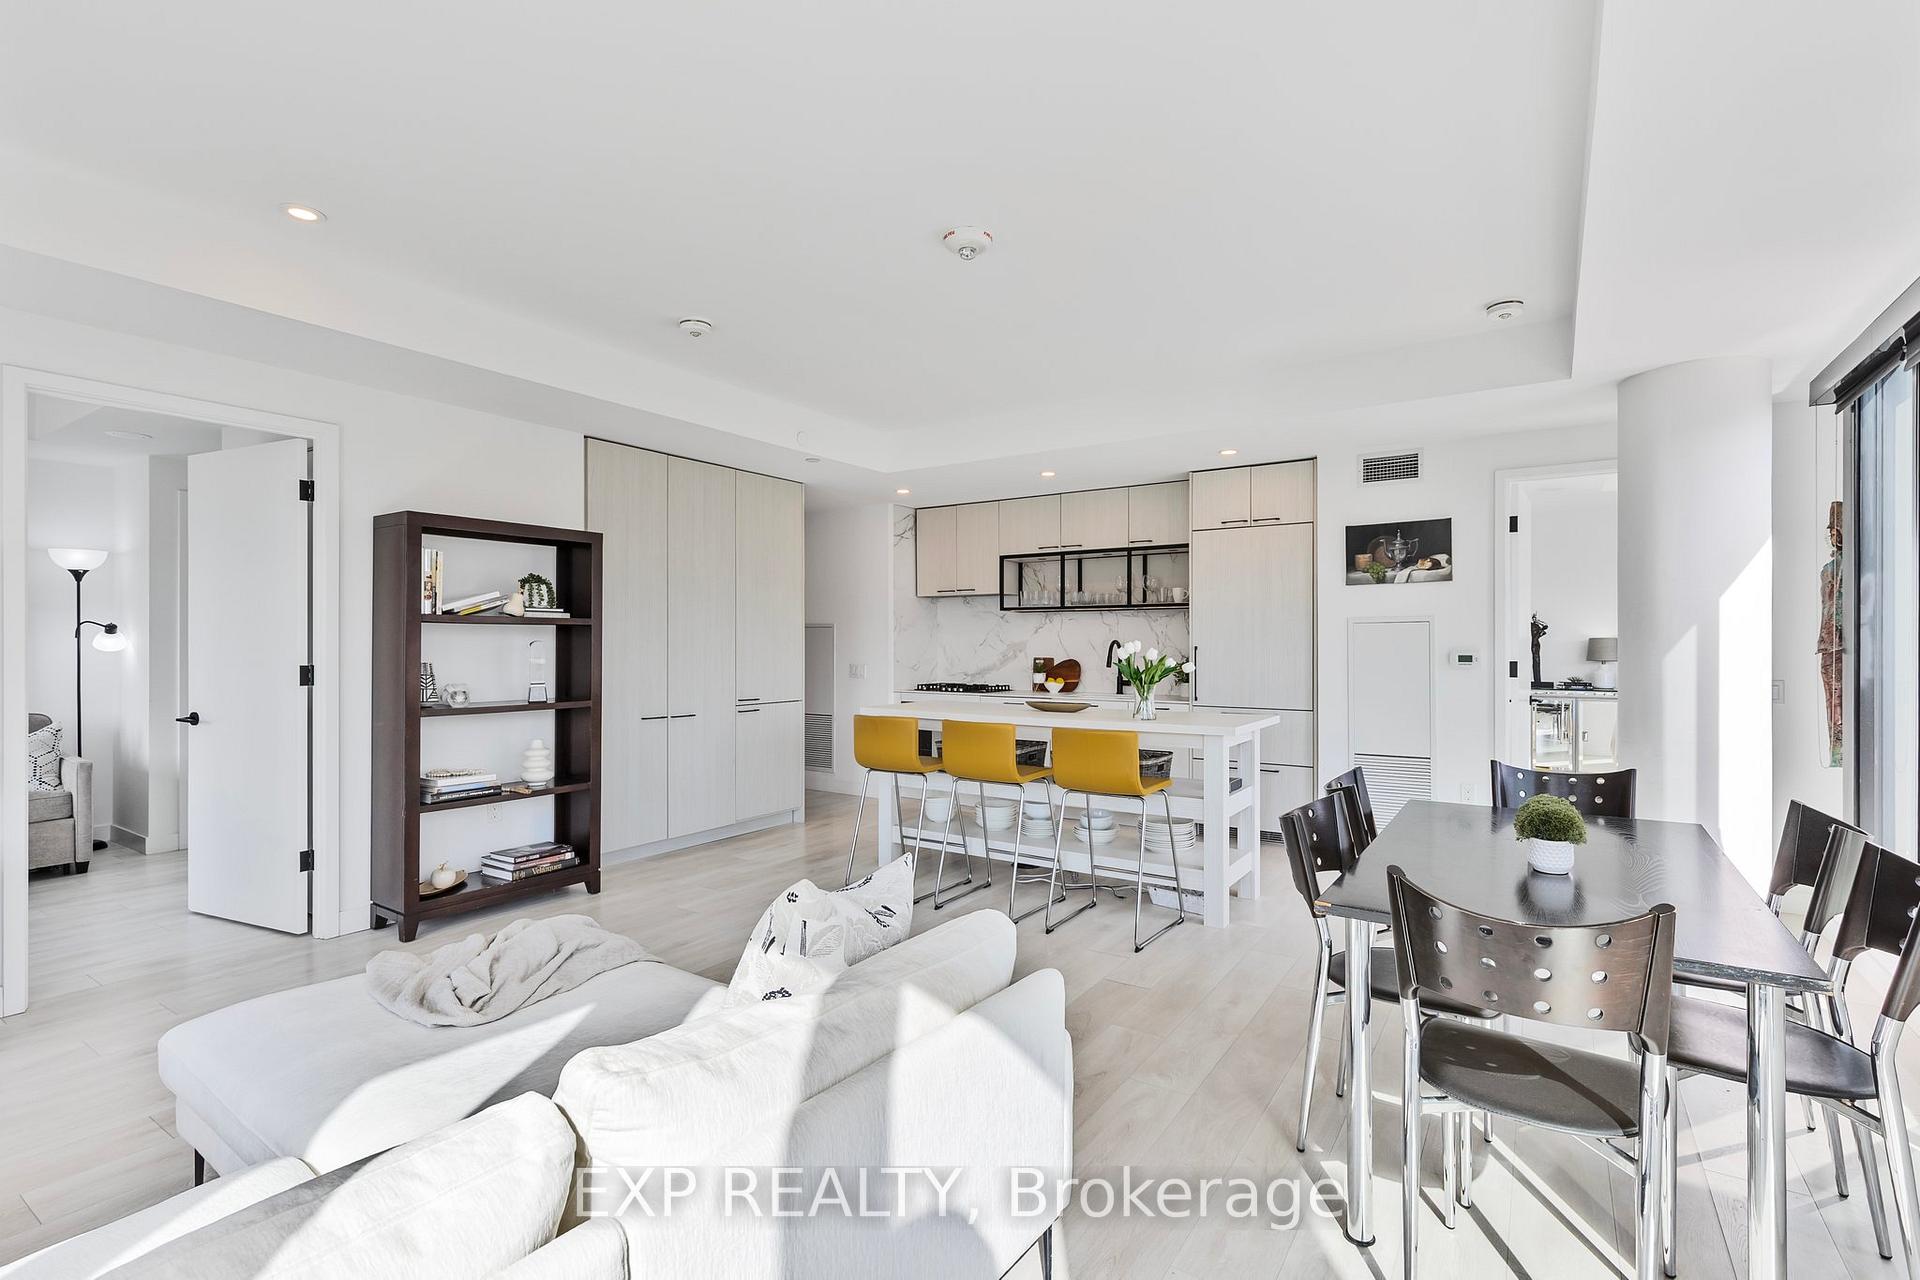 See all 36 photos
Property history
Facts and features
- ExposureSouth west
- LaundryIn-suite
- LockerOwned
- BalconyTerrace
- Central air
- Concierge
- Exercise room
- Gym
- Party room/meeting room
- Rooftop deck/garden
The homeCondo Apartment, Apartment, Age 0–5 years
- Type: Condo Apartment
- Style: Apartment
- Age: 0–5 years
- Living space: 1,200–1,399 sq ft
- Basement: None
- Exposure: South West
- View: Downtown, skyline
InsideIn-suite laundry, main level, Primary bedroom - main floor, Rooms above ground 3
- Laundry: In-suite laundry, main level
- Features: Primary bedroom - main floor
- Rooms above ground: 3
- Bedrooms: 2
- Bathrooms: 3
- Kitchens: 1
OutsideOther, stone, Terrace
- Exterior: Other, stone
- Balcony: Terrace
Parking and locker1 Parking, Underground, Parking type Owned
- Spaces: 1 Parking
- Garage: Underground
- Parking type: Owned
- Driveway: Underground
- Spot: 1 parking space
- Locker: Owned
BuildingWaterWorks Condos, Storeys 13, Units 299
- Name: WaterWorks Condos
- Storeys: 13
- Units: 299
- Registered: 2020
- Condo corporation: 29874
- Amenities: Bike storage, concierge, exercise room, gym, party room/meeting room, rooftop deck/garden
- Pets: Allowed
Heating, water and powerForced air, gas, Central air
- Heating: Forced air, gas
- Cooling: Central air
Costs and taxesTaxes $7,682 a year, Condo fee $1,104 a month, Common elements included, building insurance included
- Taxes, 2025: $7,682 a year
- Condo fee: $1,104 a month
- Fee includes: Common elements included, building insurance included
- HST: HST included in the price
Included in the saleFridge, stove, microwave, dishwasher, washer, dryer, all window coverings, all existing electrical light fixtures.
- Included: Fridge, stove, microwave, dishwasher, washer, dryer, all window coverings, all existing electrical light fixtures.
NearbyClear view, hospital, park, public transit, school
- Close to: Clear view, hospital, park, public transit, school
Listing detailsC12032735, Sold, Mar 20, 2025
- MLS® number: C12032735
- Status: Sold
- Listed on: Mar 20, 2025
- Days on market: 20
- Updated: Apr 9, 2025
- Possession: 2025-05-30 / 30-59 days
- Occupied by: Owner
- Listing brokerage: eXp Realty
About this home
Unit 1005, 505 Richmond Street W, Toronto (Waterfront Communities), ON M5V 1Y3
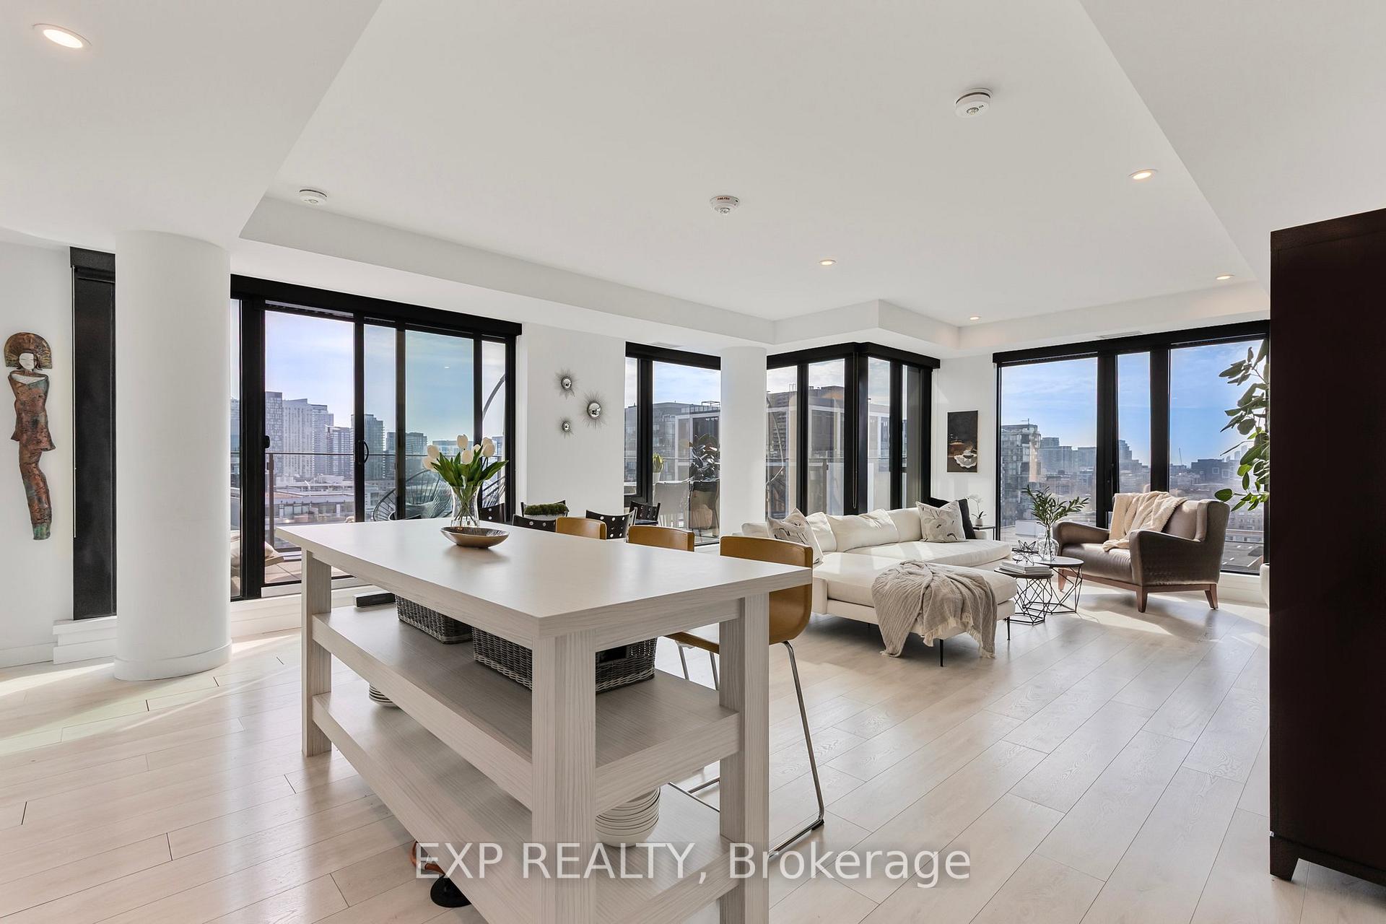
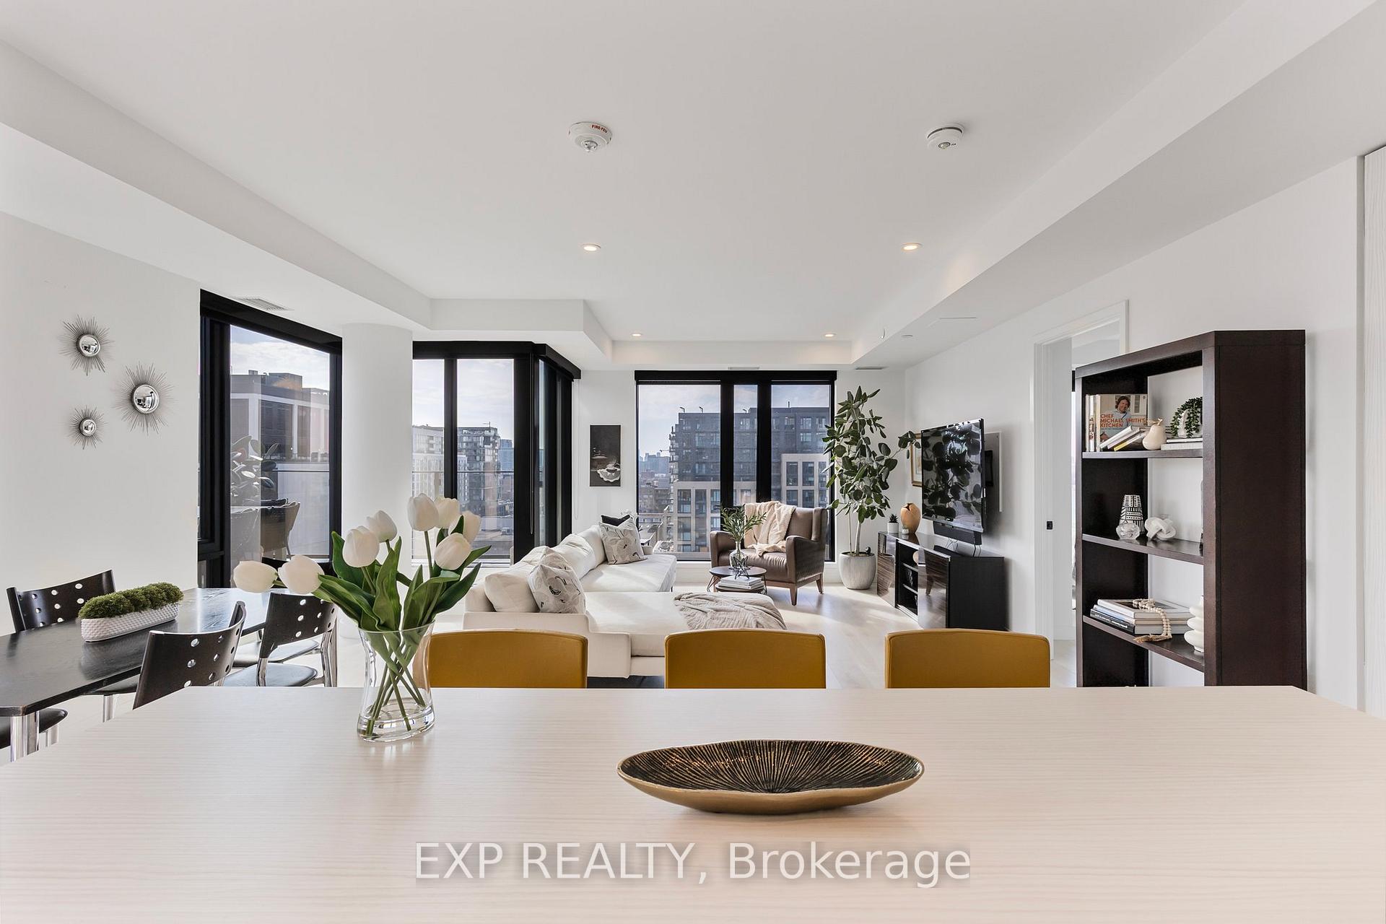
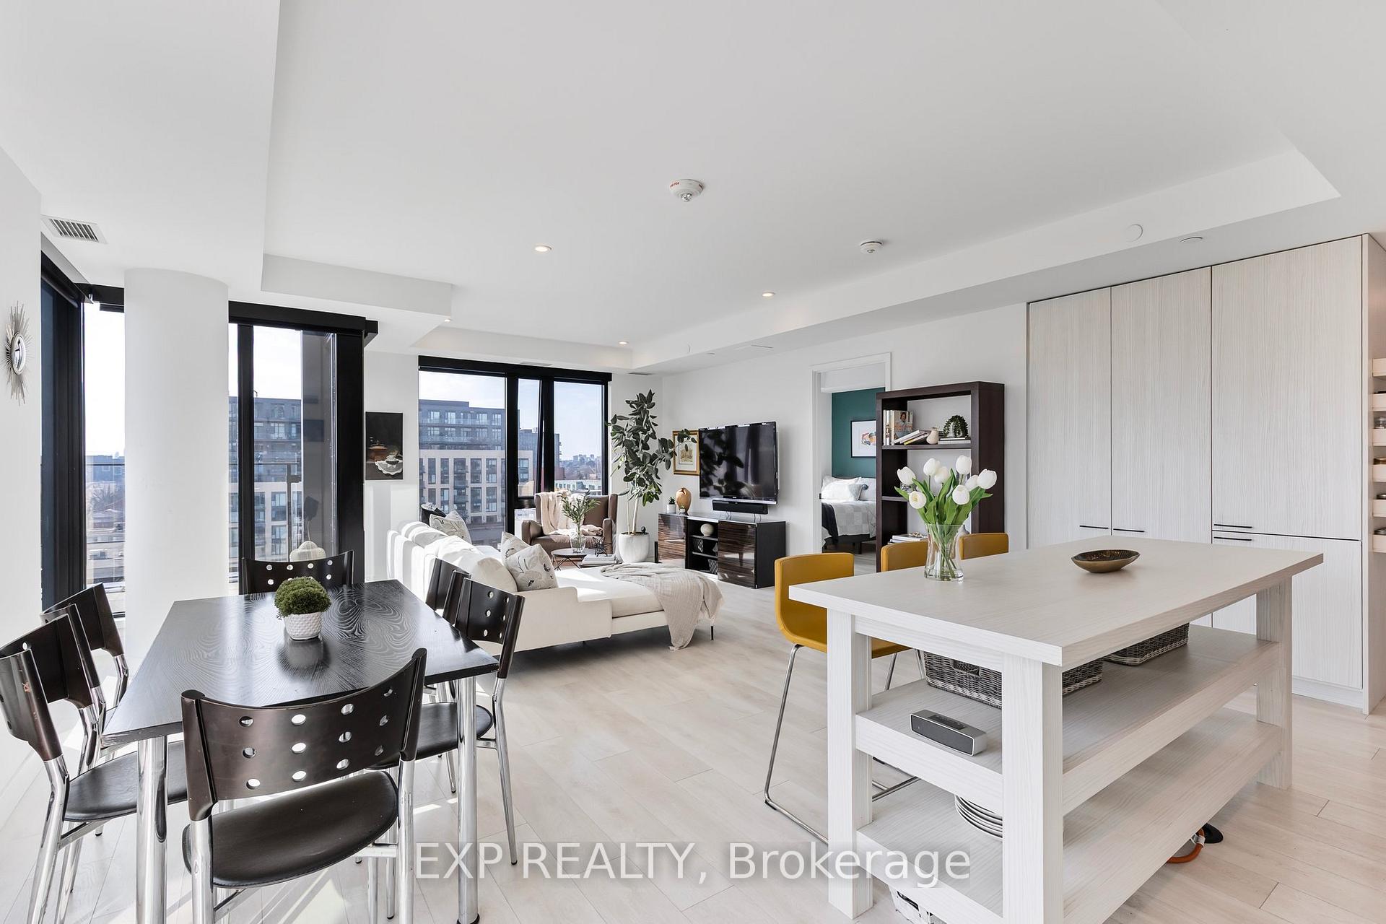
Experience the Pinnacle of Industrial-Modern Living at Waterworks Welcome to one of the builders crown jewel units at the Waterworks development inspired by a desire to preserve Torontos industrial legacy and to integrate modern living.The suite is an exceptional 2-bedroom, 3-bathroom residence that defines luxury living. Boasting 9-foot ceilings with expansive windows and breathtaking panoramic and CN Tower views.Situated in the vibrant core of the King/Queen West area, this home places you in the center of Torontos best dining, nightlife and entertainment. With unparalleled access to transit, including a 5-minute walk to the in progress Queen/Spadina subway station on the new Ontario Line, access to all that Toronto has to offer has never been easier.The living space is spacious and open concept. Step onto the wrap-around private terrace, where a gas hookup for a BBQ and water access provide the perfect setting for outdoor dining and relaxation. In addition, there is an exciting opportunity to add a gas fireplace with rough in already in place, adding warmth and charm.Along with the elegance and spectacular views comes the practicality of one parking space and two side-by-side lockers. Convenience is at the forefront of this exceptional offering.Residents of Waterworks enjoy a 24/7 concierge, a state-of-the-art fitness center with a garden terrace, a multi-room lounge and rooftop terrace and a pet spa. The Food Hall integrated within the building adds to the dynamic lifestyle that Waterworks offers. The adjoining St. James Playground and Dog Park and the soon to be opened YMCA, with an indoor pool and basketball court make this an ideal setting for both recreation and relaxation.This unique and beautiful residence is a rare opportunity to own one of the most sought-after units in the building. Book your private showing today!
Ask about this home
A HOMEH agent will answer your questions about this home.
Know more about WaterWorks Condos
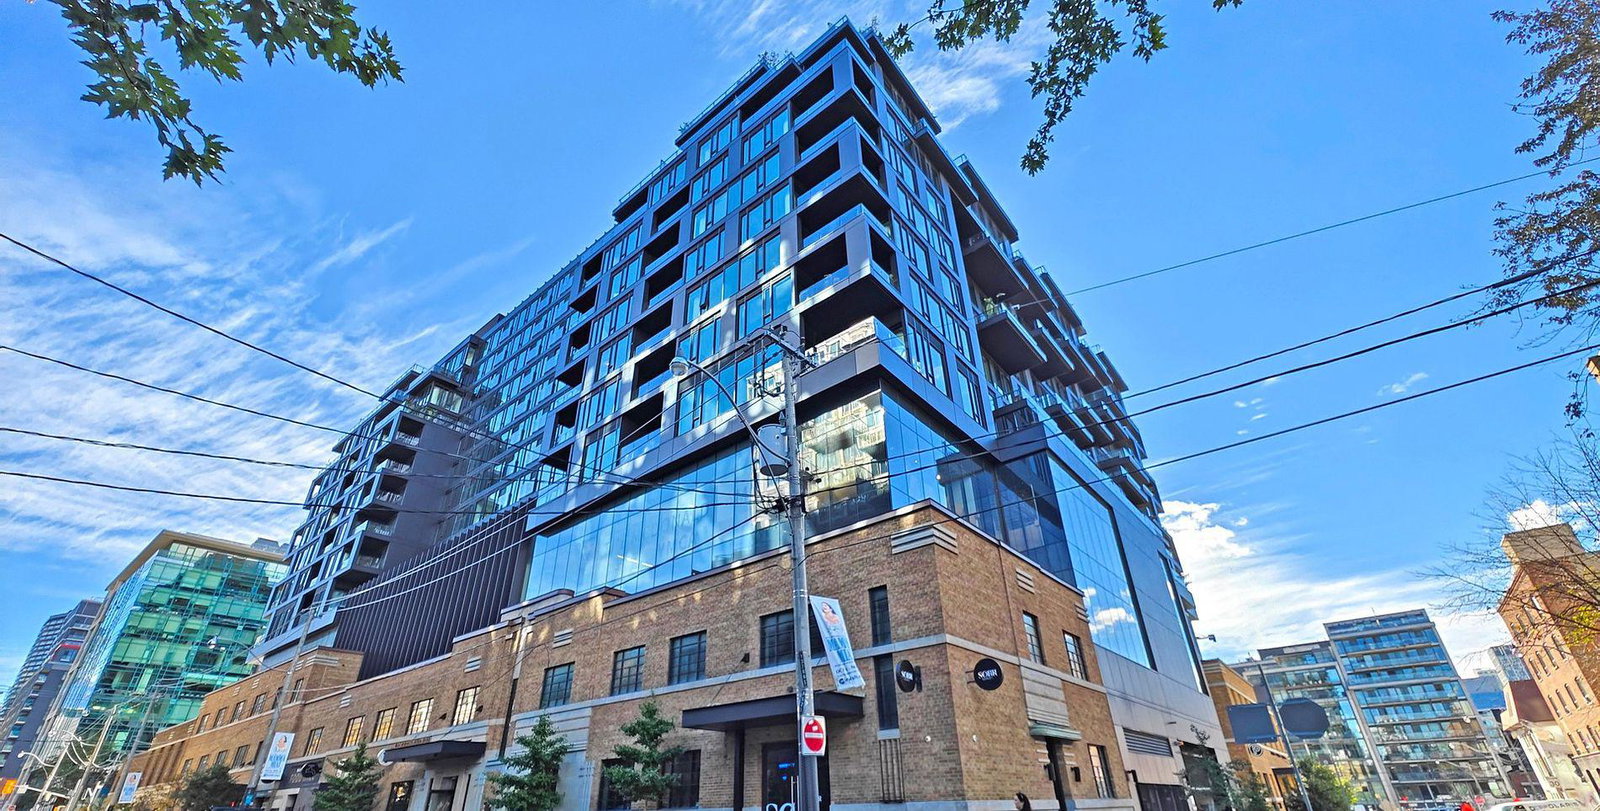
Condo building · 505 Richmond Street W
WaterWorks Condos is a 13-storey condo with 299 suites, built in 2020 by MOD Developments. Right now 3 for sale and 2 for rent are on the market here.
- 13storeys
- 299suites
- $1,201/sq ft
- 2020built
No similar units for sale in WaterWorks Condos right now.
Around this home
Daily convenience, out of 100, from the distances below
Schools nearby
School rating, out of 10.
Helpful calculators
Your HOMEH agent

"I would see it this week."