

Unit 608W, 500 Queens Quay
Unit 608W, 500 Queens Quay
 See all 39 photos
Property history
Facts and features
- ExposureSouth
- LaundryEnsuite, closet
- LockerOwned
- BalconyTerrace
- Hardwood floors
- Fireplace
- Central air
- Exercise room
- Gym
The homeCondo Apartment, Apartment, Age 16–30 years
- Type: Condo Apartment
- Style: Apartment
- Age: 16–30 years
- Living space: 1,000–1,199 sq ft
- Basement: None
- Exposure: South
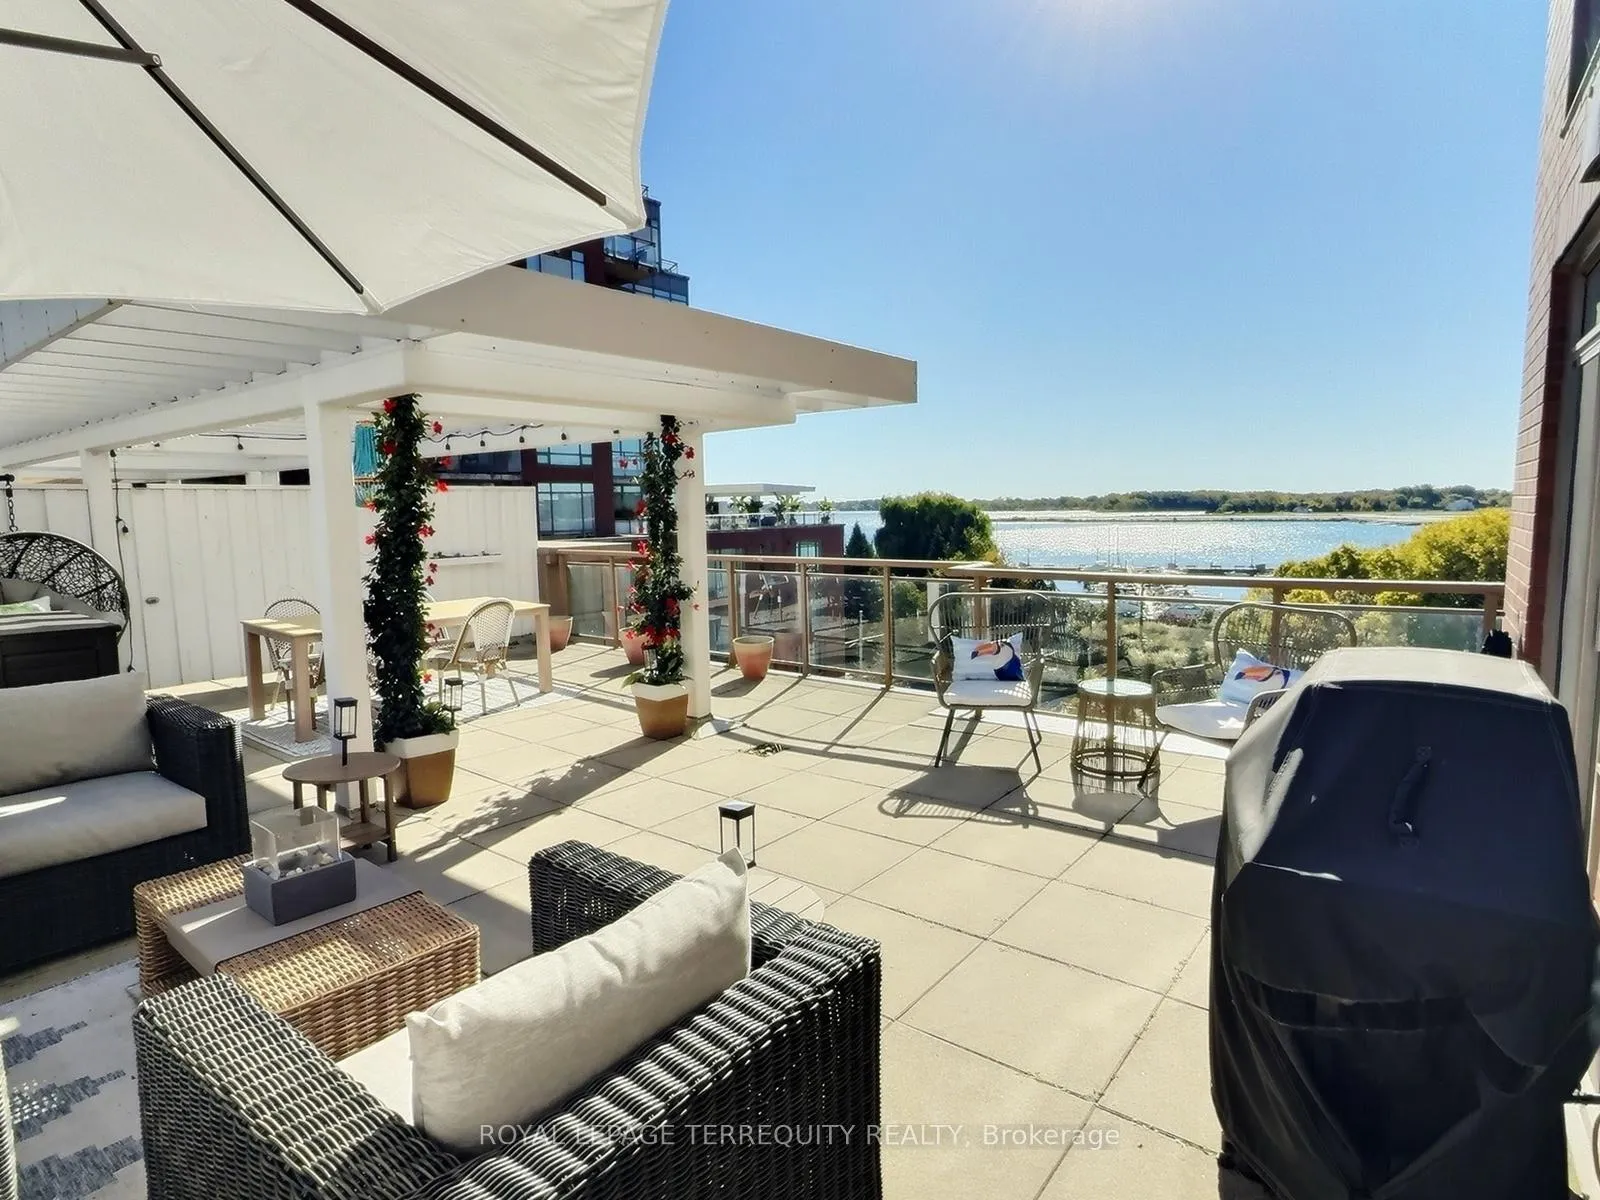
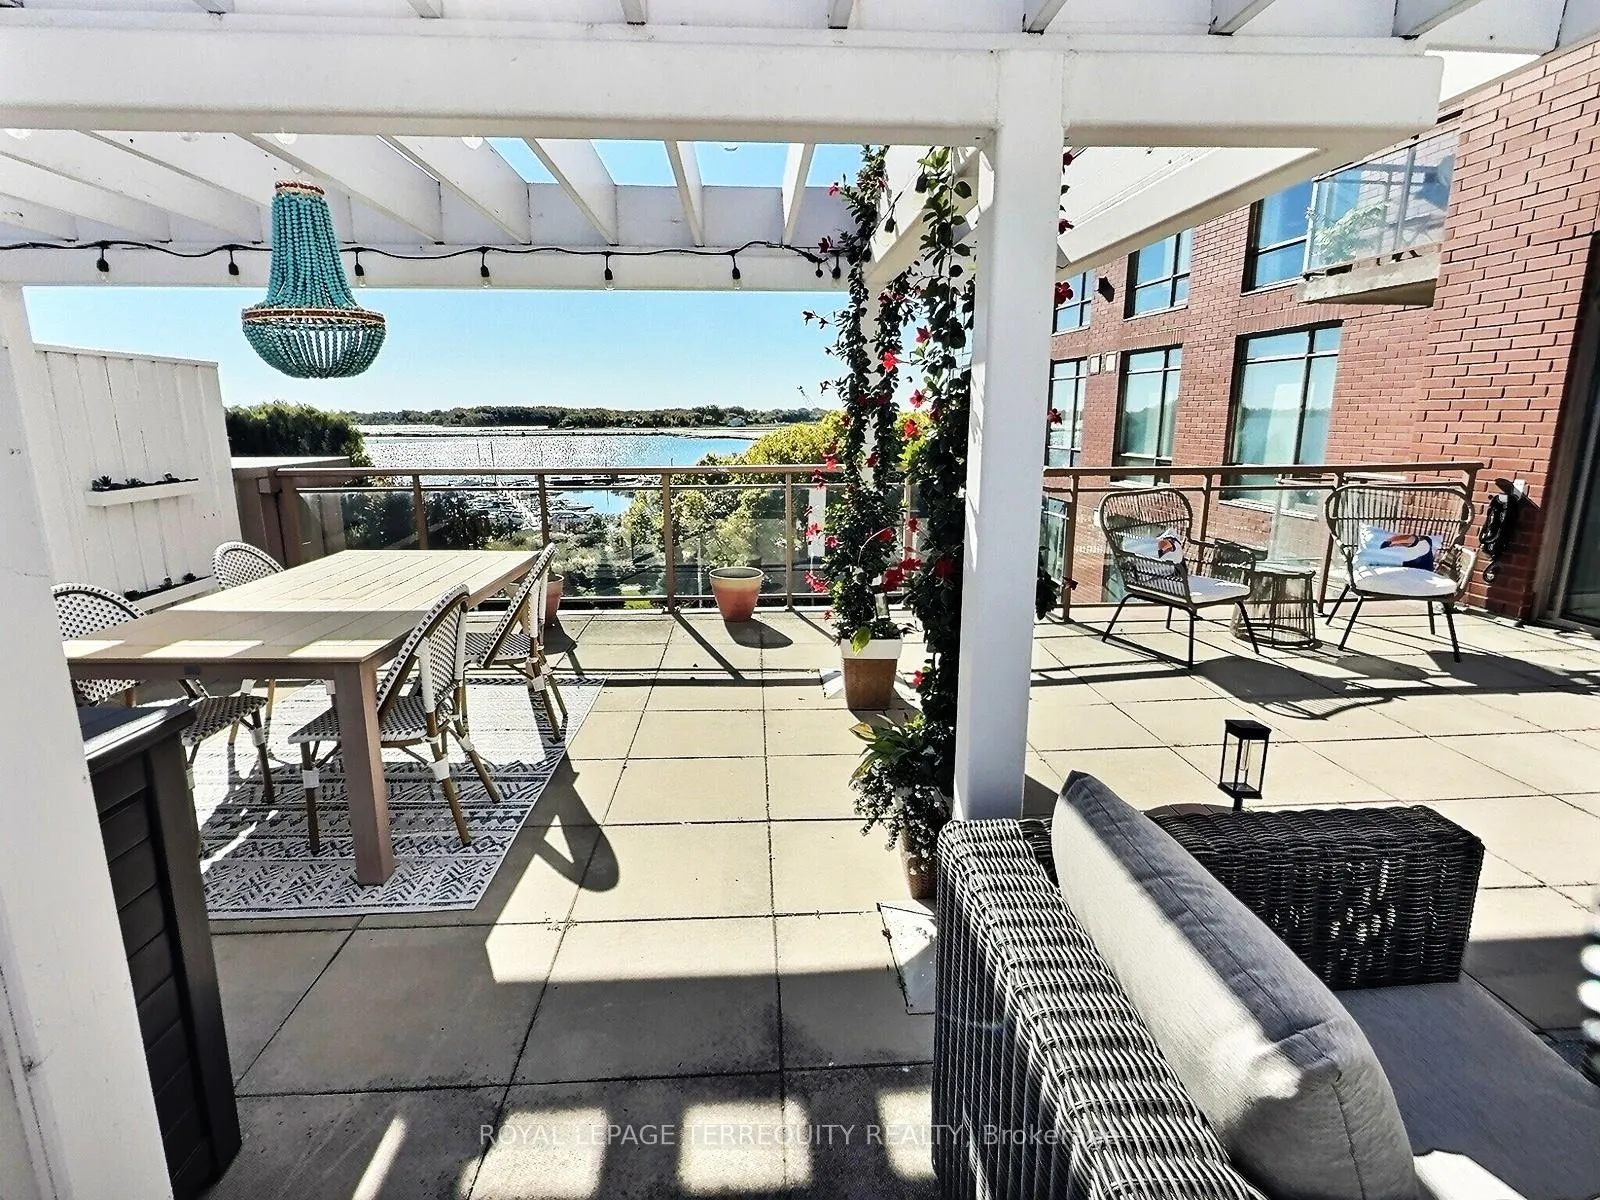
- View: Lake, park/greenbelt, water
InsideFireplace Yes, natural gas, Ceramic, Hardwood, Ensuite, laundry closet, main level
- Fireplace: Yes, natural gas
- Flooring: Ceramic, Hardwood
- Laundry: Ensuite, laundry closet, main level
- Features: Built-in oven, carpet free, countertop range, primary bedroom - main floor, storage area lockers
- Security: Concierge/security
- Rooms above ground: 5
- Bedrooms: 2
- Bathrooms: 2
- Kitchens: 1
OutsideBrick, Flat, Concrete
- Exterior: Brick
- Roof: Flat
- Foundation: Concrete
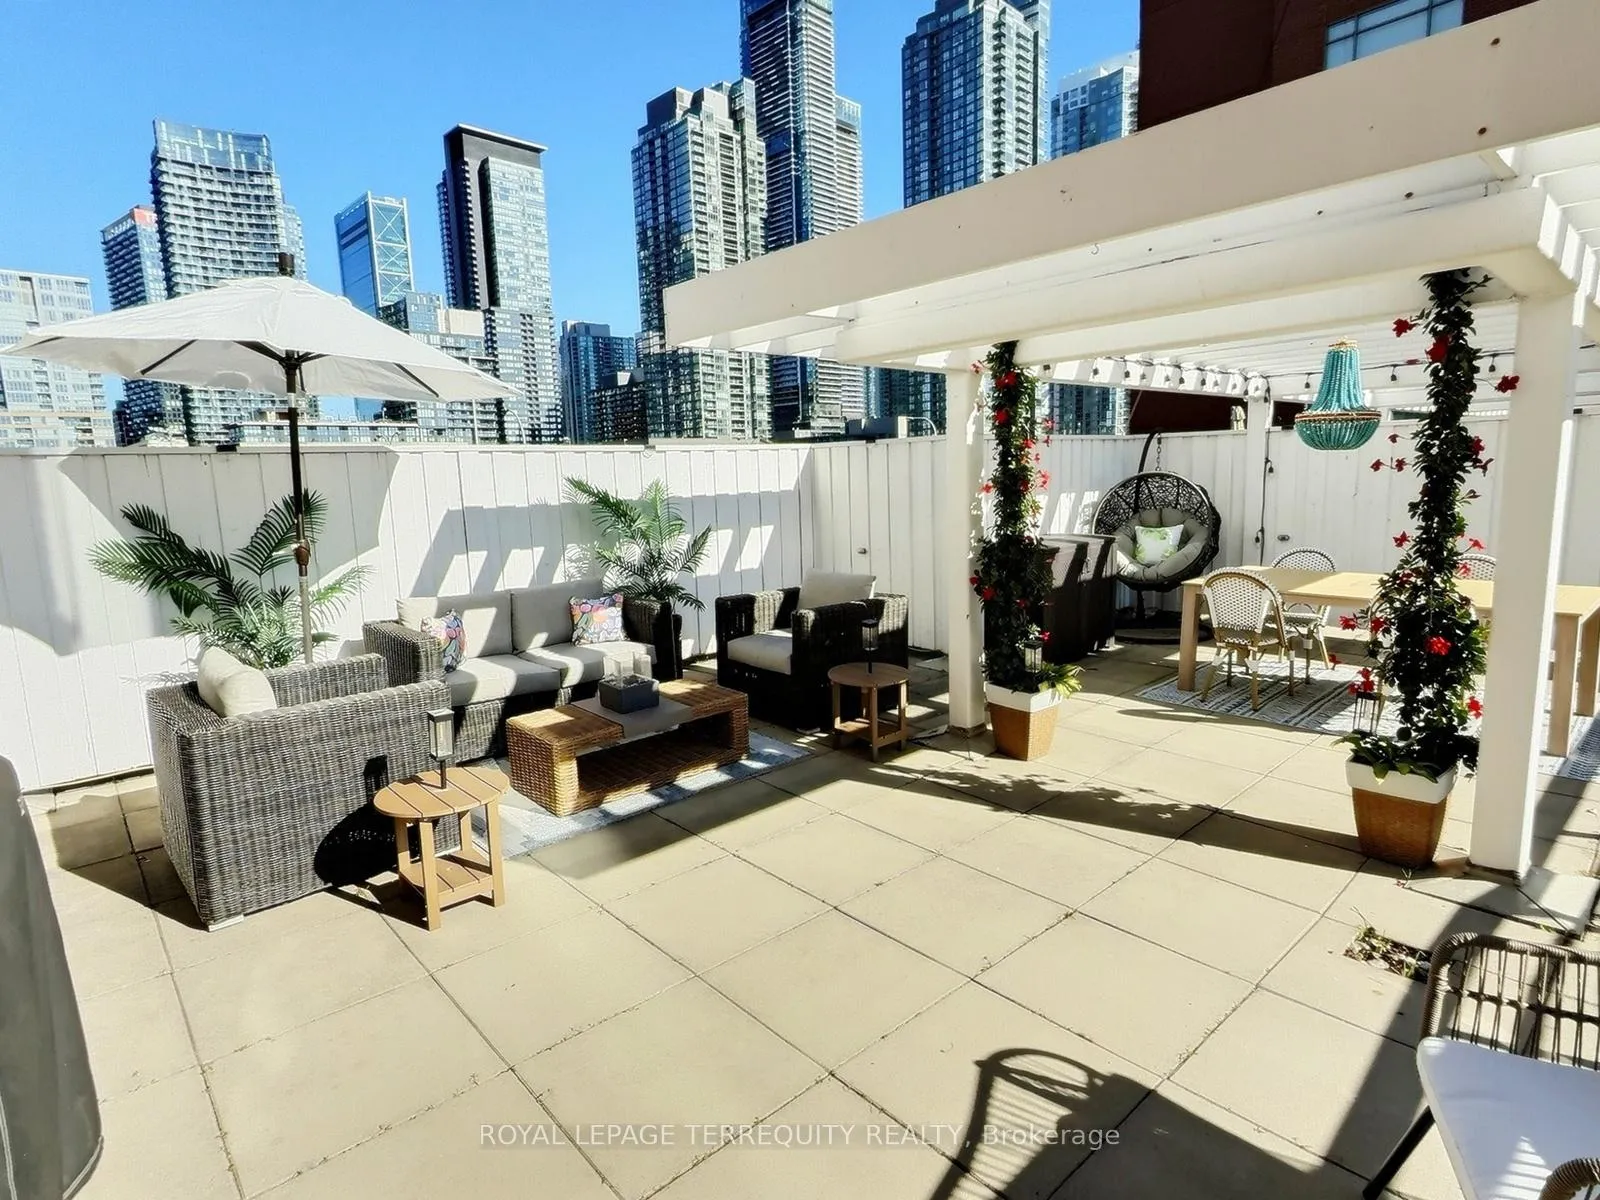
- Balcony: Terrace
- Features: Patio
- Accessibility: Hard/low nap floors, level entrance, level within dwelling, open floor plan
Parking and locker1 Parking, Underground, Parking type Owned
- Spaces: 1 Parking
- Garage: Underground
- Parking type: Owned
- Driveway: Underground
- Spot: P1-166
- Locker: Owned
Building500qq, Storeys 11, Units 187
- Name: 500qq
- Storeys: 11
- Units: 187
- Registered: 2000
- Condo corporation: 1288
- Amenities: Bike storage, bbqs allowed, exercise room, game room, gym, visitor parking
- Pets: Allowed
Heating, water and powerForced air, gas, Central air
- Heating: Forced air, gas
- Cooling: Central air
Rent and termsRent $5,000 a month, Entire property, Partially
- Rent: $5,000 a month
- Space for rent: Entire property
- Furnished: Partially
- Lease: 12 months
- Paid: Monthly
- Rent includes: Water, parking
- Deposit: Required
- Credit check: Required
- Employment letter: Required
- Rental application: Required
- References: Required
- Rental items: None
IncludedAll ceiling light fixtures and patio furniture., Not included None
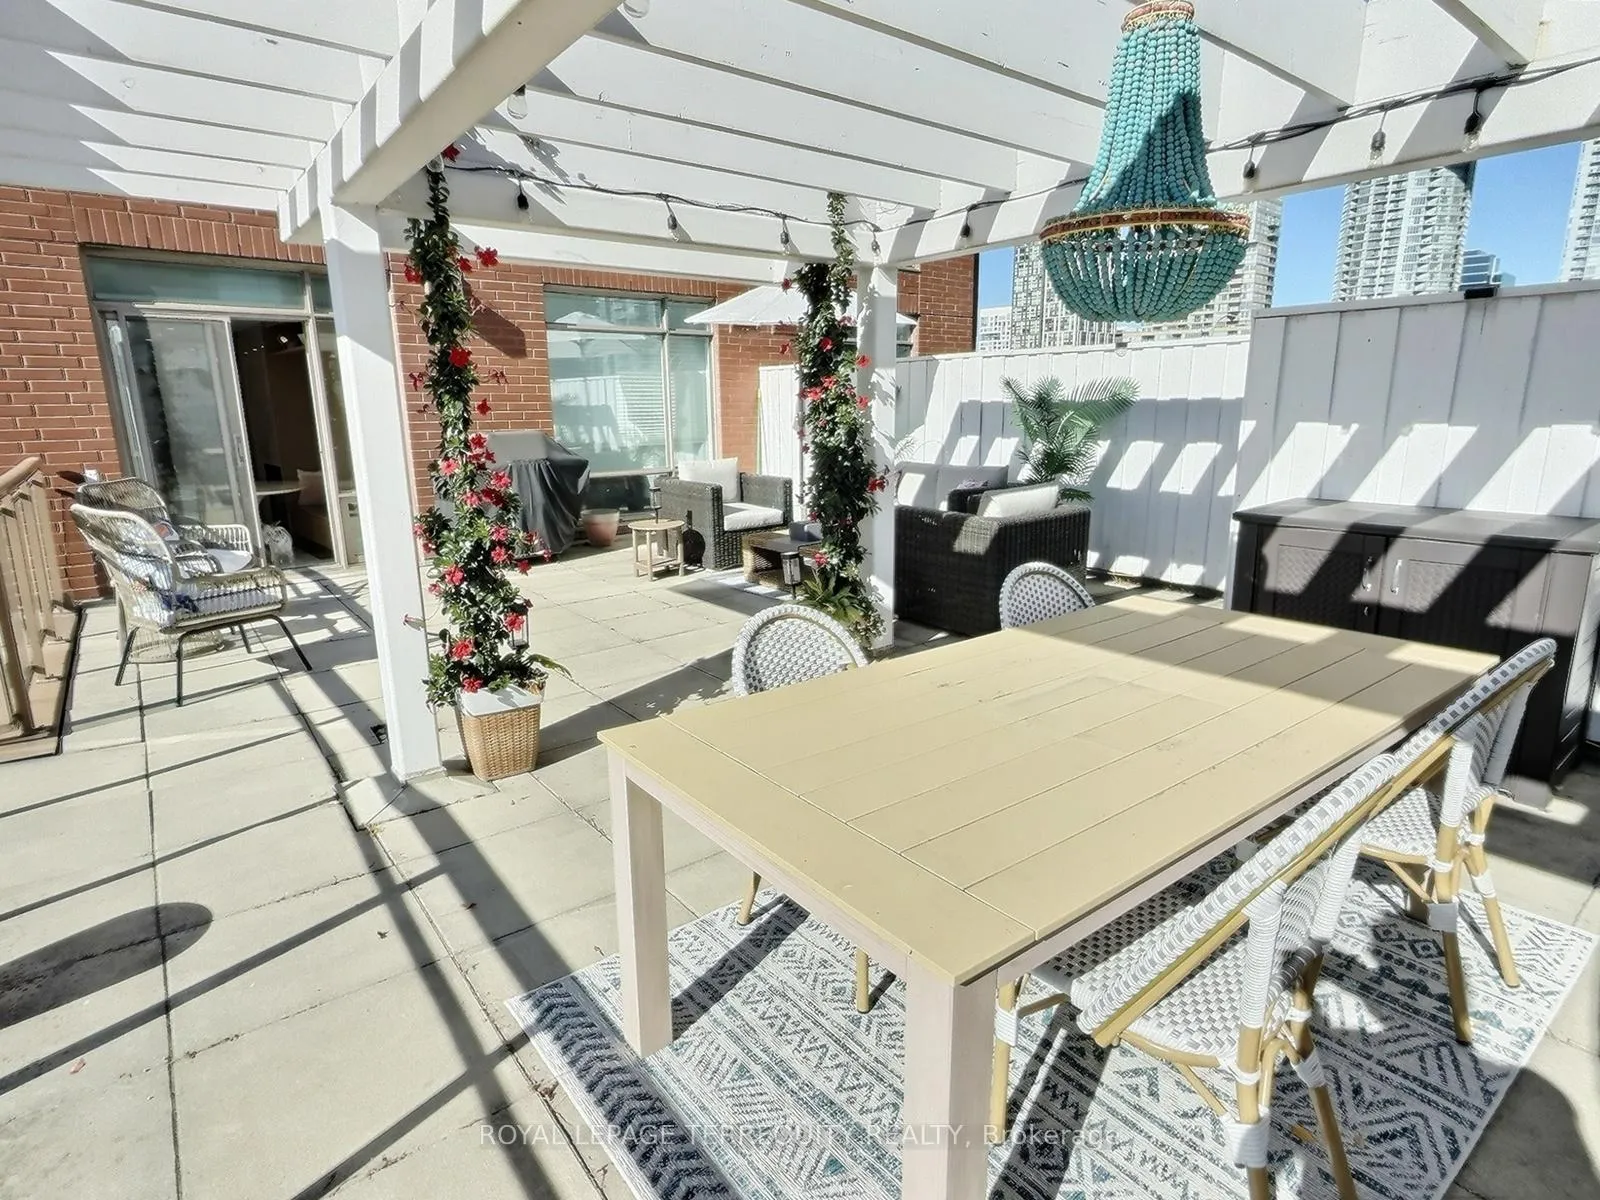
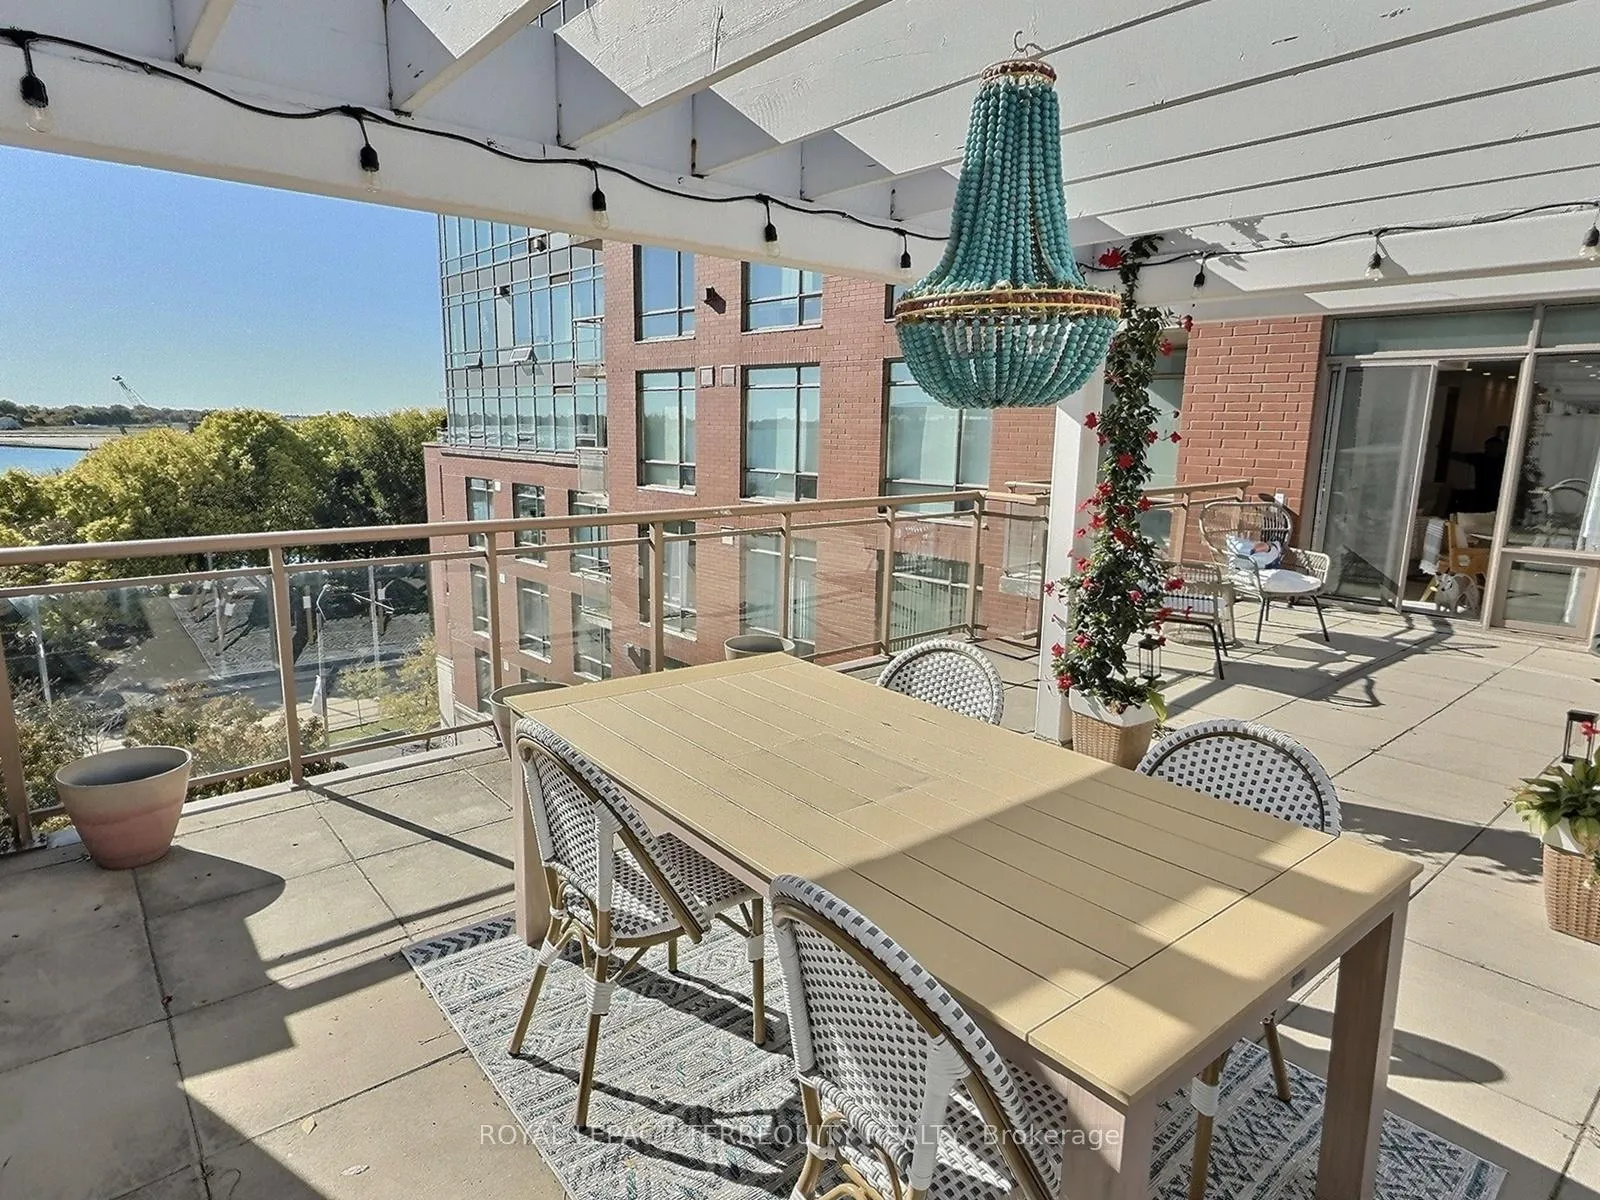
- Included: All ceiling light fixtures and patio furniture.
- Not included: None
NearbyMarina, park, public transit, rec./commun.centre, school, waterfront
- Close to: Marina, park, public transit, rec./commun.centre, school, waterfront
Listing detailsC12836244, Rented, Mar 1, 2026
- MLS® number: C12836244
- Status: Rented
- Listed on: Mar 1, 2026
- Days on market: 8
- Updated: Mar 9, 2026
- Possession: 2026-03-01 / Immediate
- Occupied by: Vacant
- Listing brokerage: ROYAL LEPAGE TERREQUITY REALTY
About this home
Unit 608W, 500 Queens Quay, Toronto (Waterfront Communities), ON M5V 3K8
Perfect Lakeside Luxury Living - Ideal for the Urban Professional. Beautiful bright 2-bedroom, 2-bathroom unit with a massive 600 Sq Ft Terrace overlooking Toronto's Music Garden and Toronto Harbour. Rare Double Parking Spot. Beautifully designed by an international interior designer, available in one of the most sought-after buildings in the Harbourfront area! This recently renovated, modern and stylish unit is perfectly located, just steps away from shopping, restaurants, the Scotiabank Arena, and the Rogers Centre/SkyDome. Walk to Toronto's Island Airport and 'commute' to Ottawa, Montreal, and the US North East hubs. The building offers an impressive range of amenities, including a state-of-the-art gym, a party room, a serene library, a fully equipped conference room, a barbecue area, visitor parking, and 24-hour concierge service for your convenience and security. Don't miss this opportunity to enjoy the best of Waterfront living!
Ask about this home
A HOMEH agent will answer your questions about this home.
Know more about 500 Queens Quay West
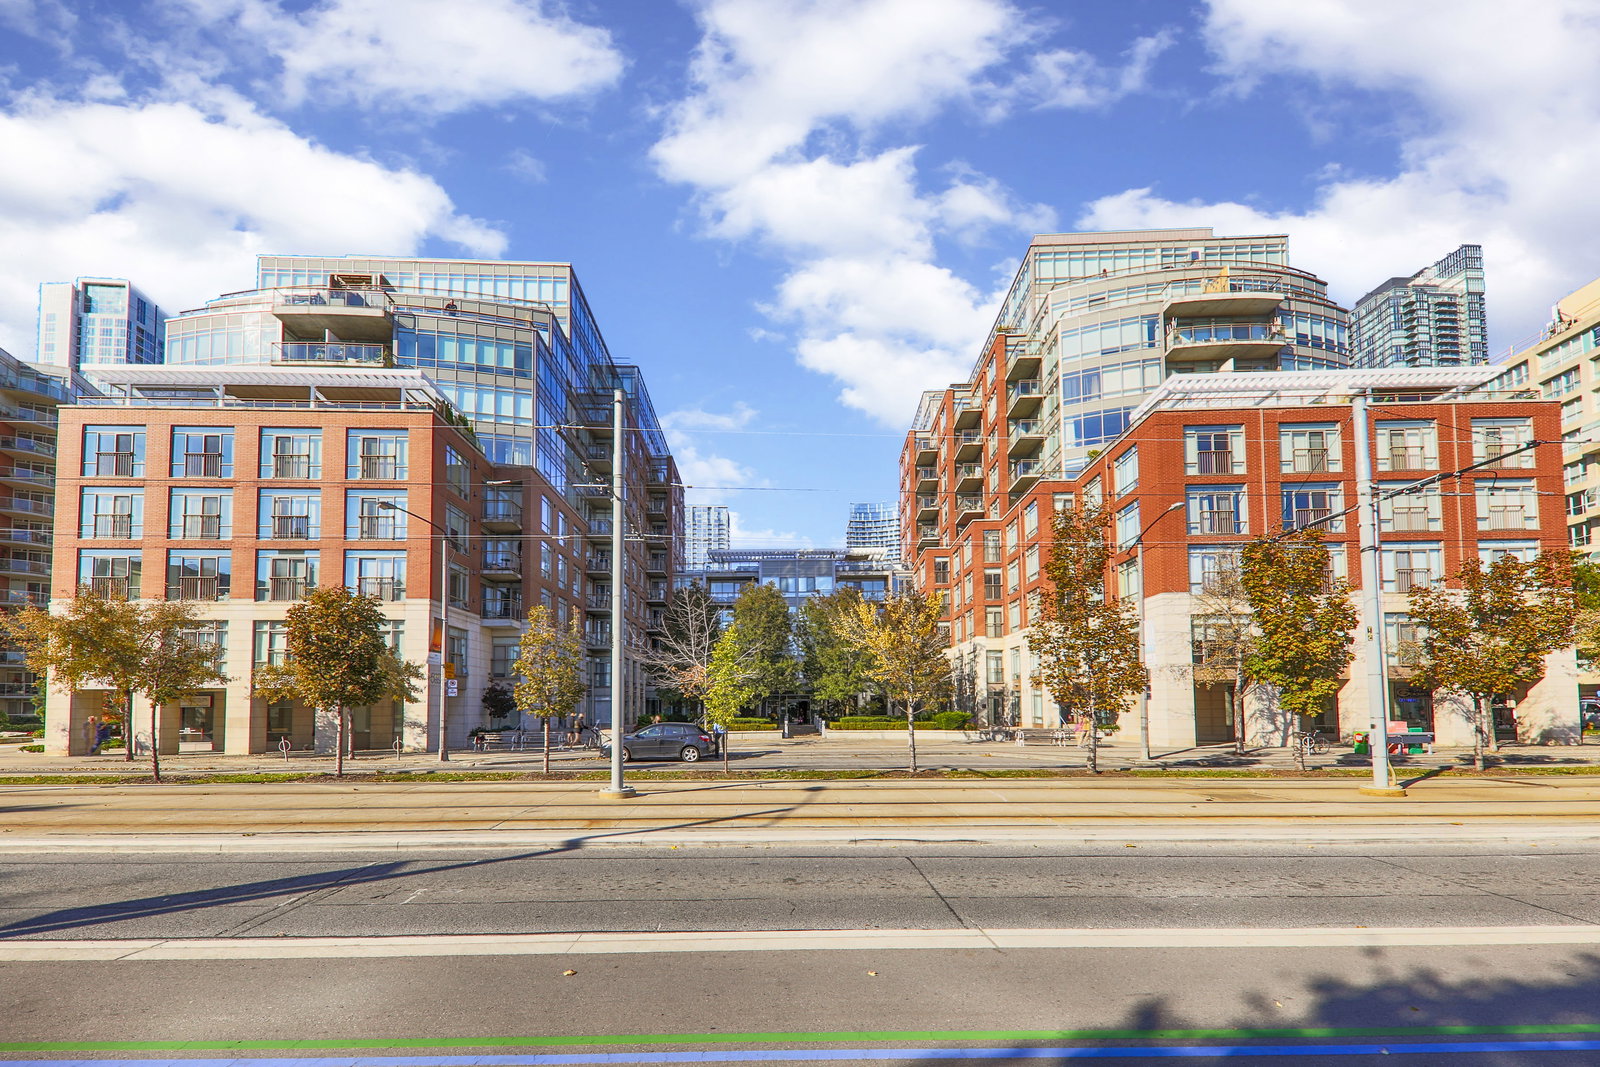
Condo building · 500 Queens Quay W
500 Queens Quay West is an 11-storey condo with 187 suites, built in 2000 by Cenpac Developments. Right now 2 for sale and 4 for rent are on the market here.
- 11storeys
- 187suites
- $905/sq ft
- 2000built
No similar units for rent in 500 Queens Quay West right now.
Around this home
Daily convenience, out of 100, from the distances below
Schools nearby
School rating, out of 10.
Helpful calculators
Your HOMEH agent

"I would see it this week."