

Unit 2310, 51 East Liberty Street
Unit 2310, 51 East Liberty Street
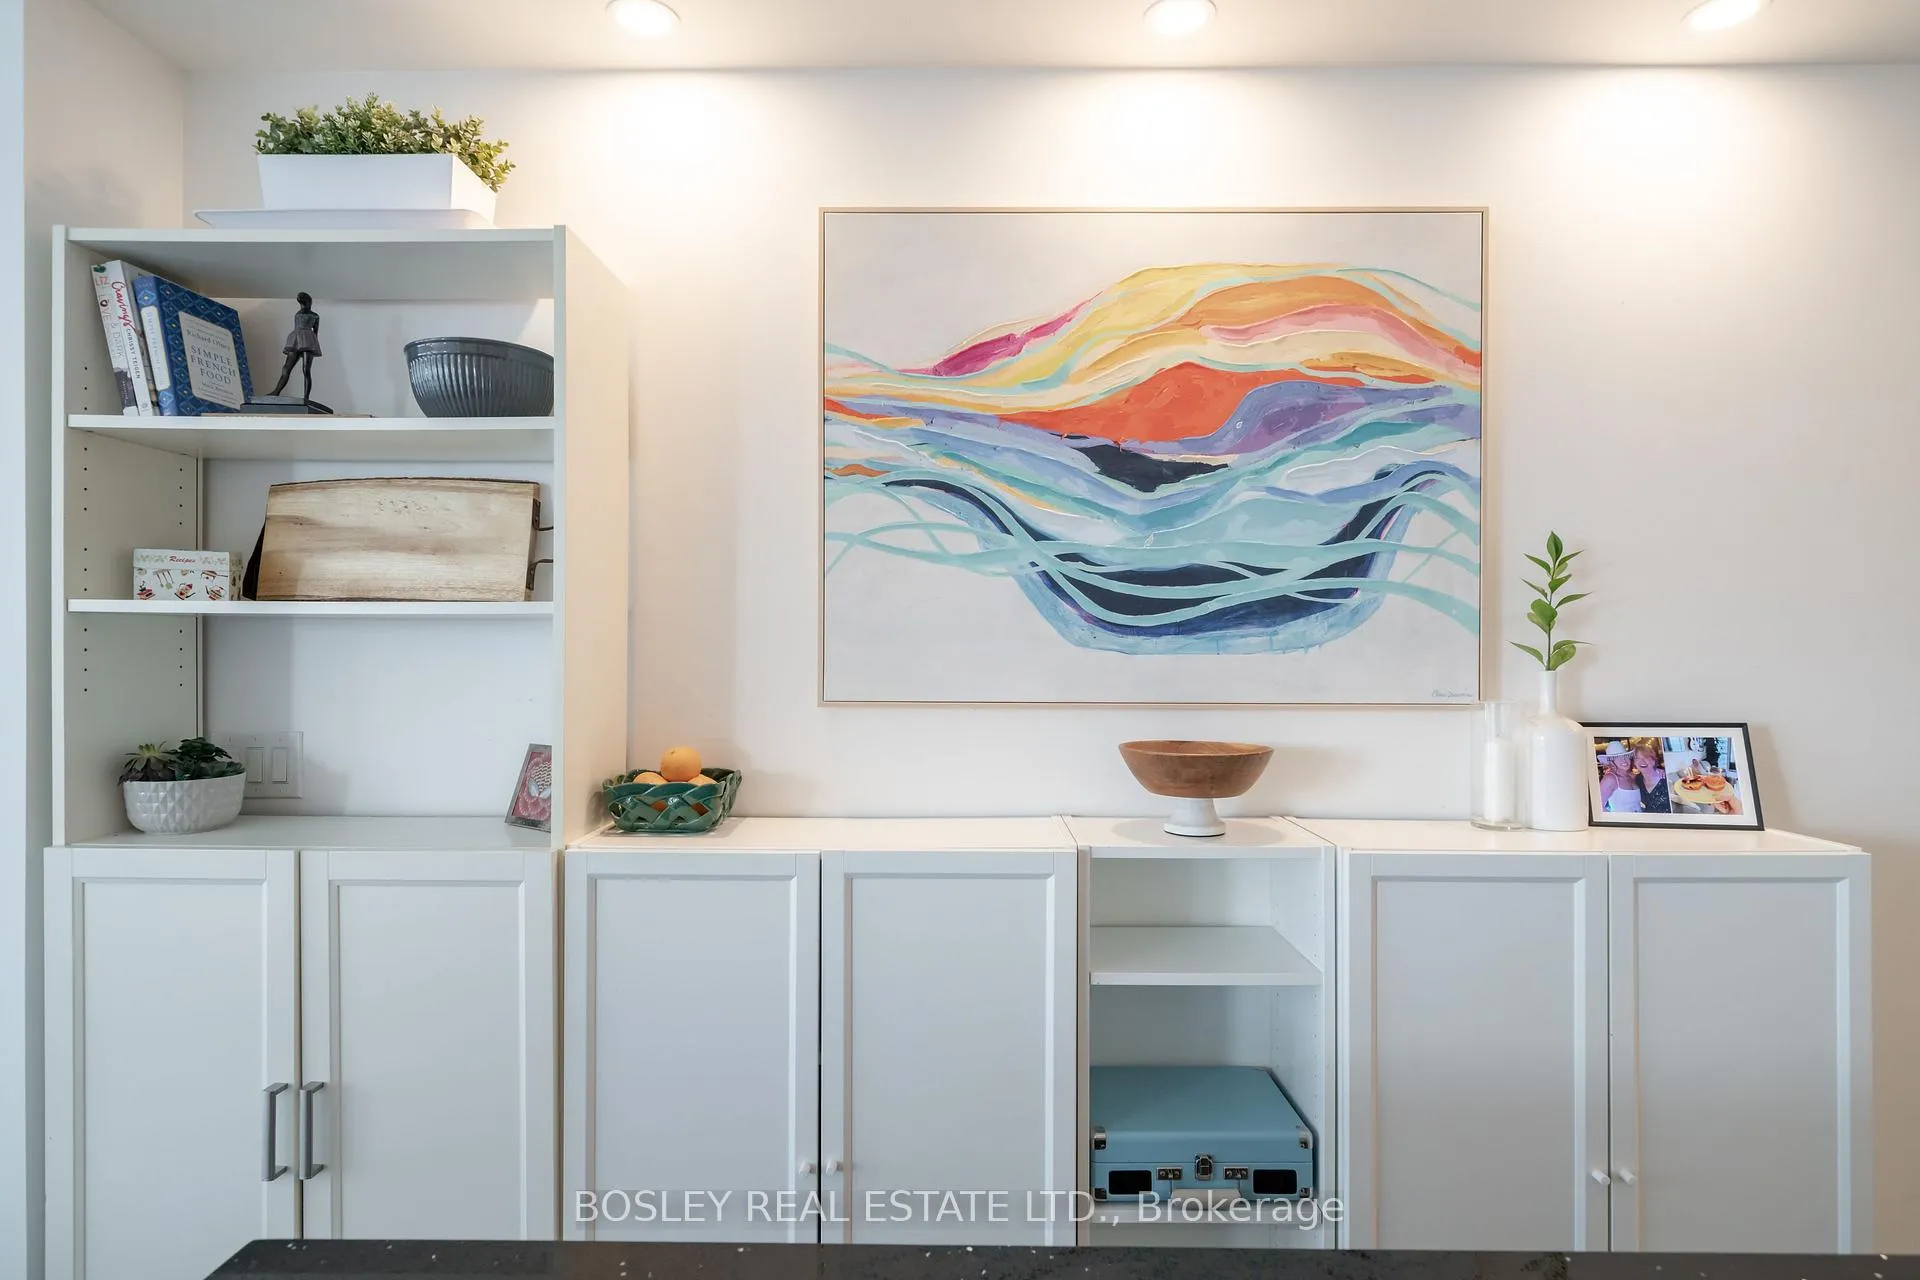 See all 35 photos
Property history
Facts and features
- ExposureSouth east
- LaundryEnsuite
- LockerOwned
- BalconyOpen
- Central air
- Concierge
- Gym
- Outdoor pool
- Party room/meeting room
- Rooftop deck/garden
The homeCondo Apartment, Apartment, 600–699 sq ft
- Type: Condo Apartment
- Style: Apartment
- Living space: 600–699 sq ft
- Basement: None
- Exposure: South East
- View: Bridge, city, downtown, lake, park/greenbelt, pool, skyline, water
InsideWindow floor to ceiling, Ensuite, Auto garage door remote, built-in oven, carpet free, countertop range, separate hydro meter, storage area lockers
- Flooring: Window floor to ceiling
- Laundry: Ensuite
- Features: Auto garage door remote, built-in oven, carpet free, countertop range, separate hydro meter, storage area lockers
- Rooms above ground: 5
- Bedrooms: 1 + 1 in the basement
- Bathrooms: 2
- Kitchens: 1
OutsideConcrete, metal/steel siding, Open
- Exterior: Concrete, metal/steel siding
- Balcony: Open
Parking and locker1 Parking, Underground, Parking type Owned
- Spaces: 1 Parking
- Garage: Underground
- Parking type: Owned
- Driveway: Underground
- Spot: 12
- Locker: Owned
- Locker unit: 183
- Locker level: C
BuildingLiberty Central Phase I, Storeys 25, Units 385
- Name: Liberty Central Phase I
- Storeys: 25
- Units: 385
- Registered: 2015
- Condo corporation: 2495
- Amenities: Concierge, gym, outdoor pool, party room/meeting room, rooftop deck/garden, visitor parking
- Pets: Allowed
Heating, water and powerForced air, gas, Central air
- Heating: Forced air, gas
- Cooling: Central air
Rent and termsRent $2,700 a month, Entire property, Unfurnished
- Rent: $2,700 a month
- Space for rent: Entire property
- Furnished: Unfurnished
- Lease: 12 months
- Paid: Monthly
- Rent includes: Building insurance, building maintenance, central air conditioning, common elements, grounds maintenance, heat, parking, recreation facility, water
- Deposit: Required
- Credit check: Required
- Employment letter: Required
- Rental application: Required
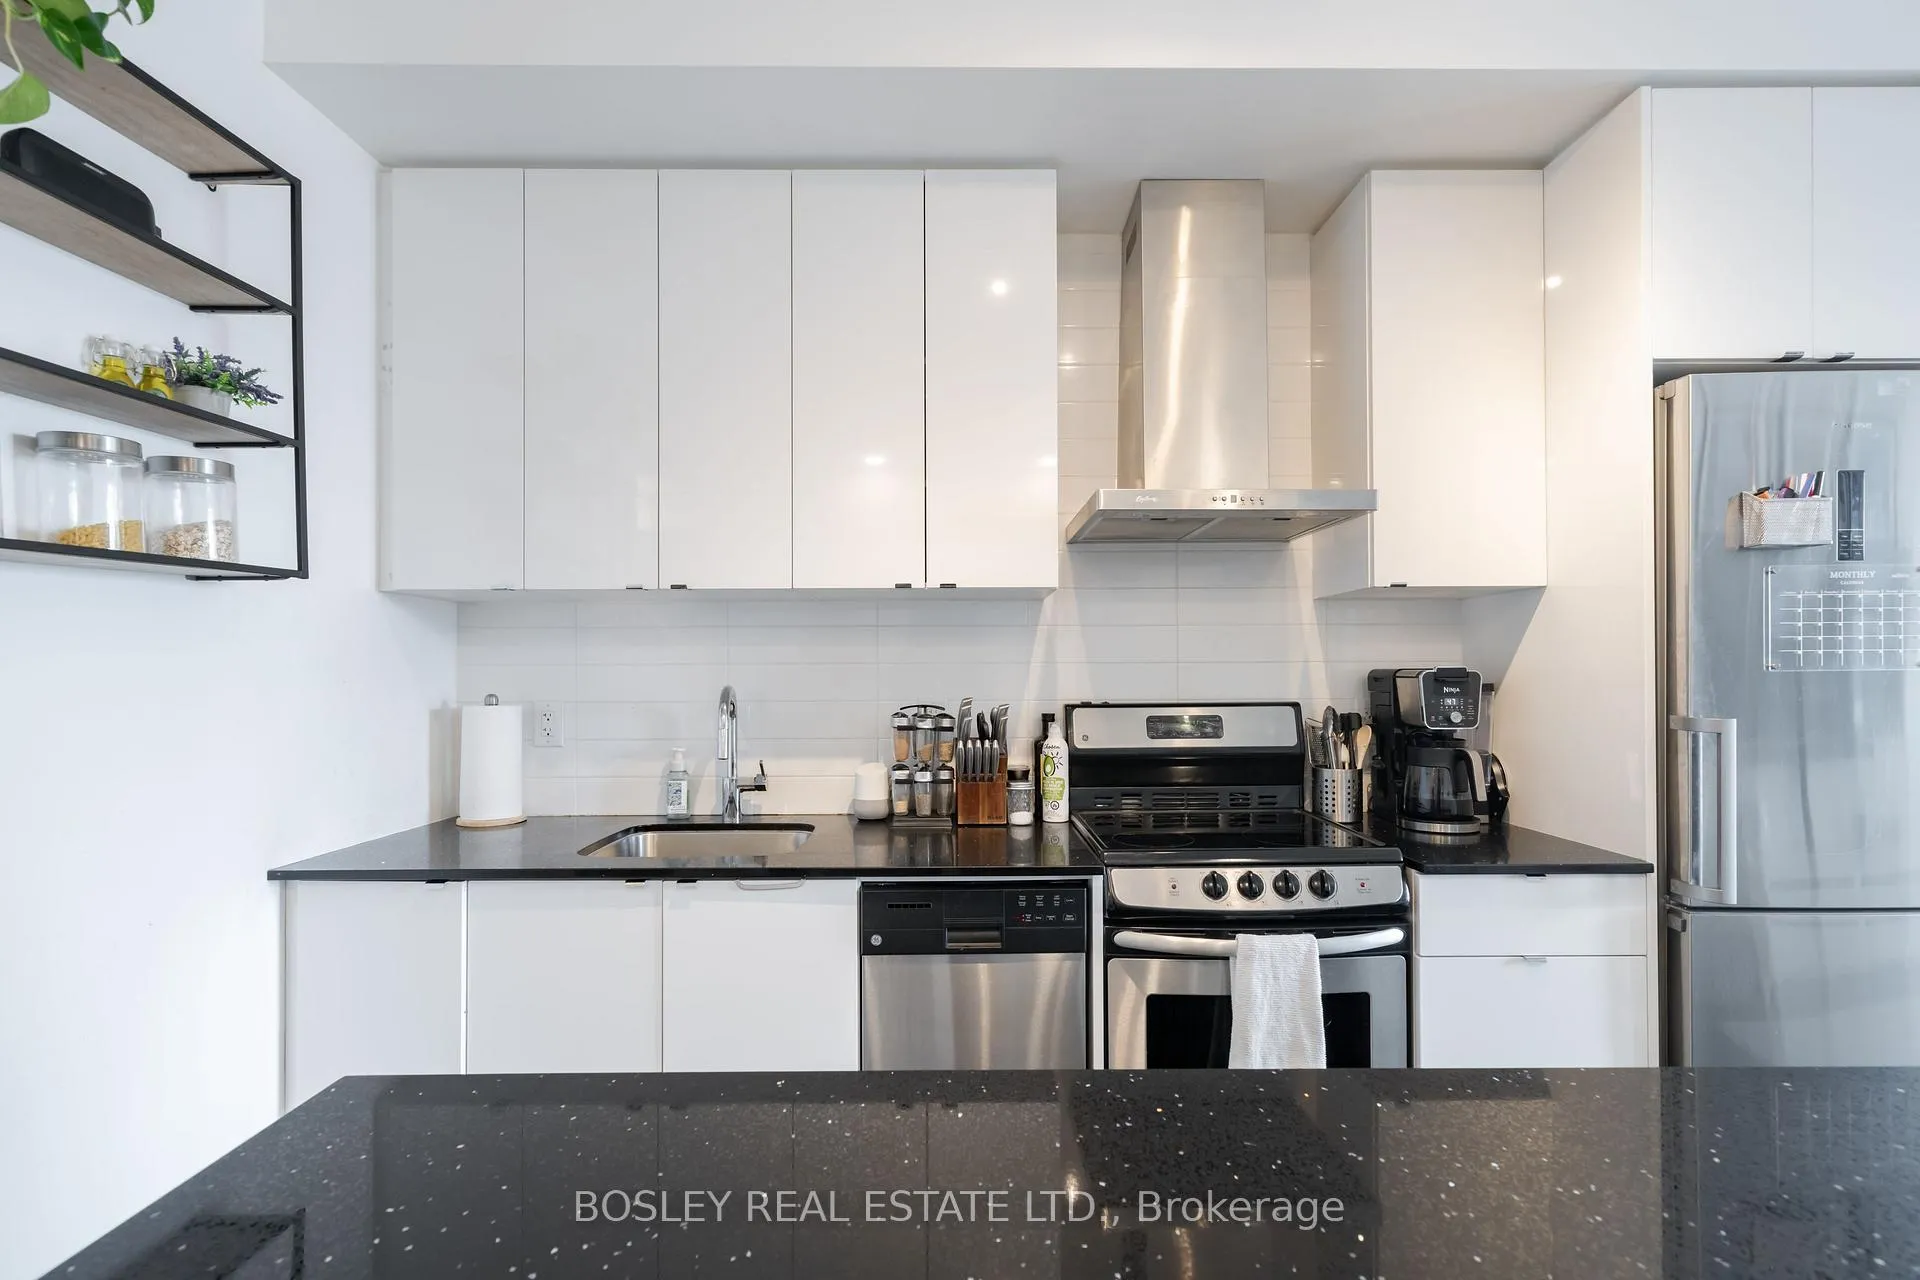
IncludedS/s fridge, s/s stove/oven, s/s hood range, built in microwave, s/s dishwasher, stacked washer/dryer, elf's, window coverings, kitchen cabinet/storage system, bathroom mirrors, balcony turf. smart home lighting in kitchen, primary & den.1 locker and 1 parking., Nest thermostat, wall mounted tvs and tv brackets, all artwork and decor, furniture.
- Included: S/s fridge, s/s stove/oven, s/s hood range, built in microwave, s/s dishwasher, stacked washer/dryer, elf's, window coverings, kitchen cabinet/storage system, bathroom mirrors, balcony turf. smart home lighting in kitchen, primary & den.1 locker and 1 parking.
- Not included: Nest thermostat, wall mounted tvs and tv brackets, all artwork and decor, furniture.
Listing detailsC12834378, Rented, Mar 2, 2026
- MLS® number: C12834378
- Status: Rented
- Listed on: Mar 2, 2026
- Days on market: 7
- Updated: Mar 9, 2026
- Possession: 2026-05-01 / Flexible
- Occupied by: Owner
- Listing brokerage: BOSLEY REAL ESTATE LTD.
About this home
Unit 2310, 51 East Liberty Street, Toronto (Niagara), ON M6K 3P8
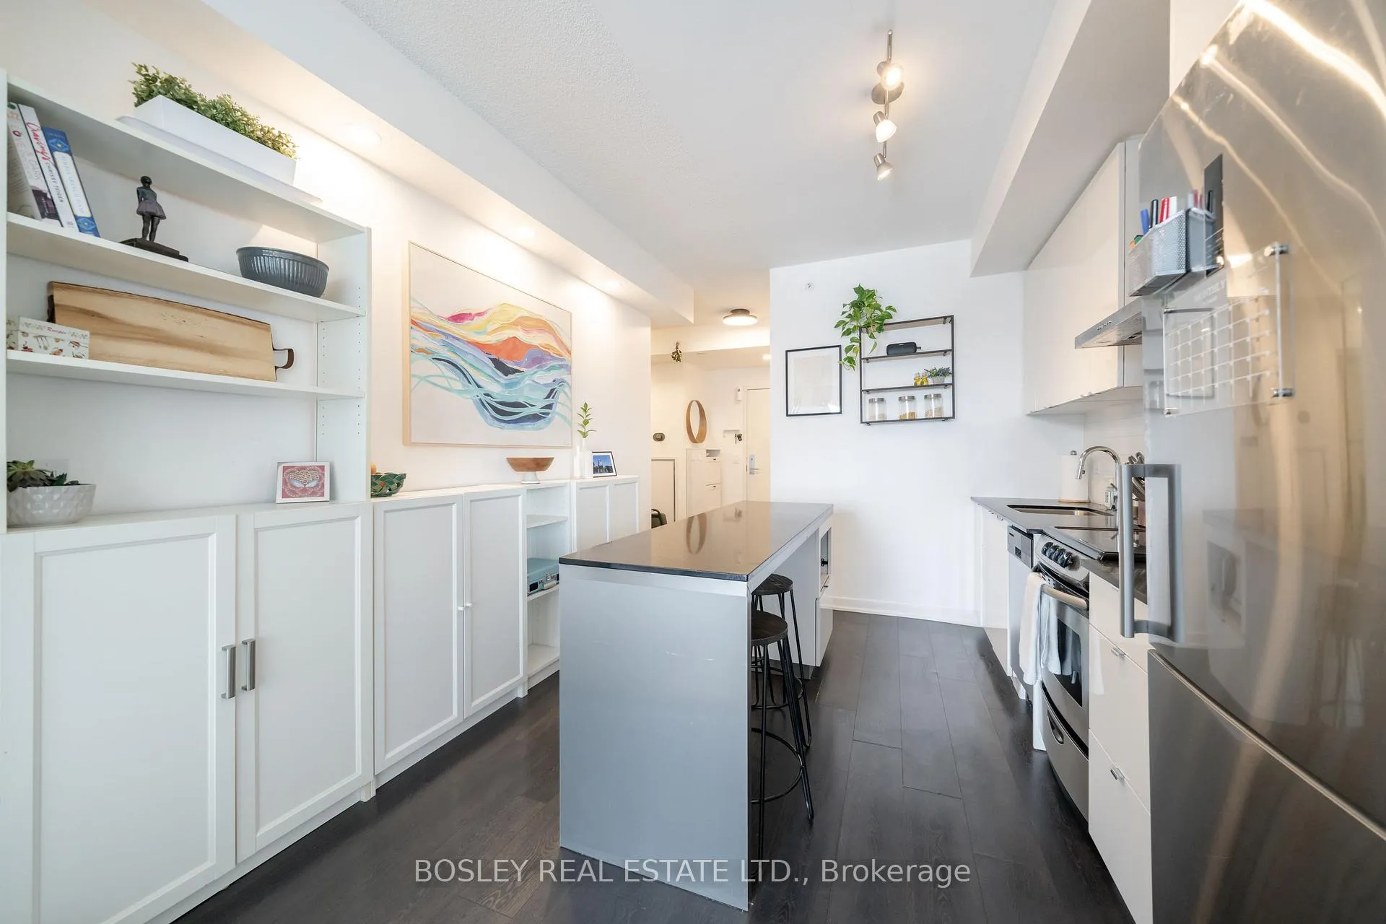
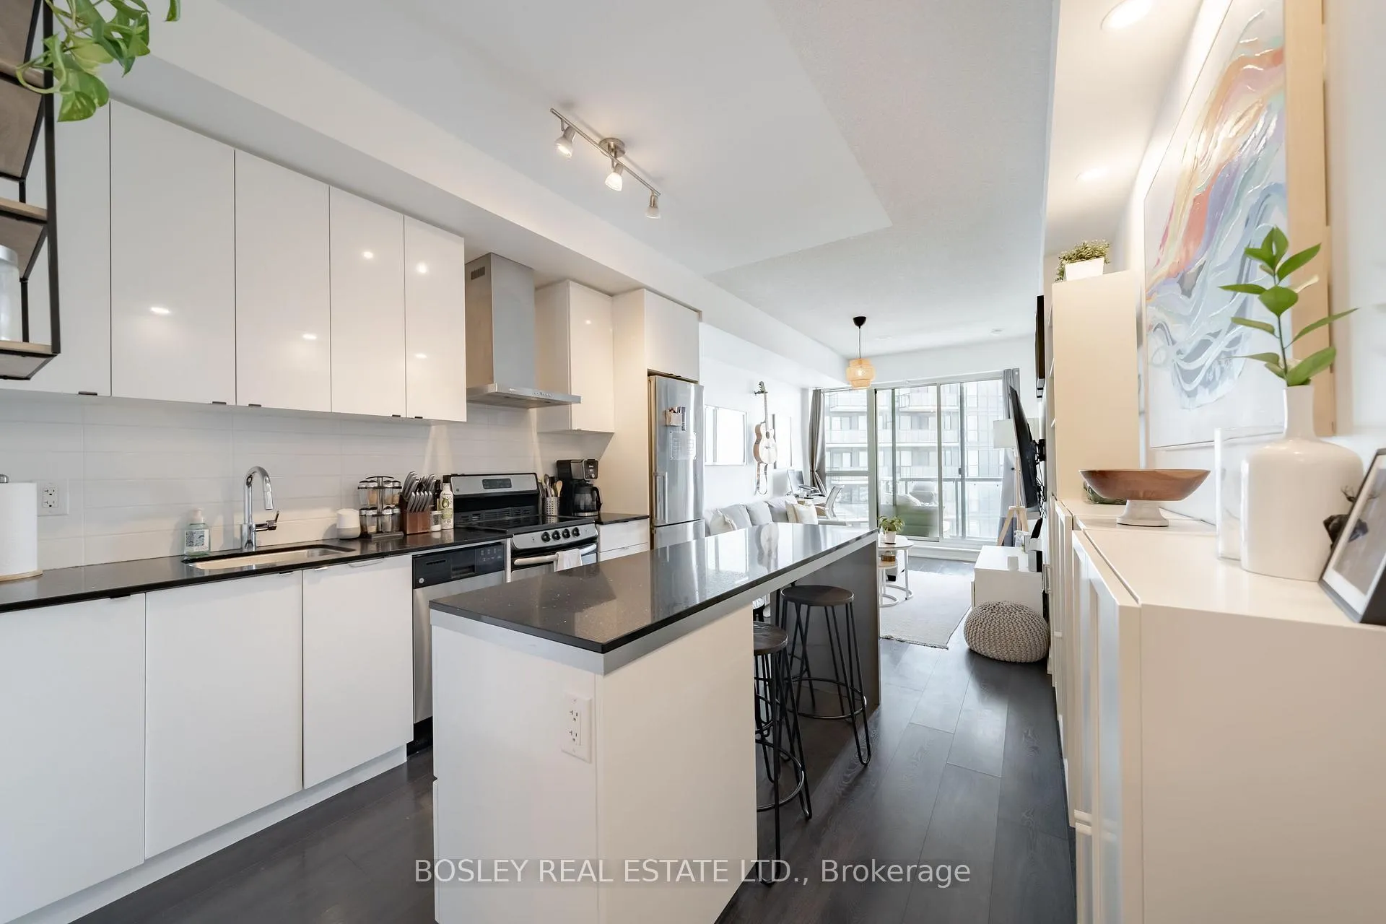
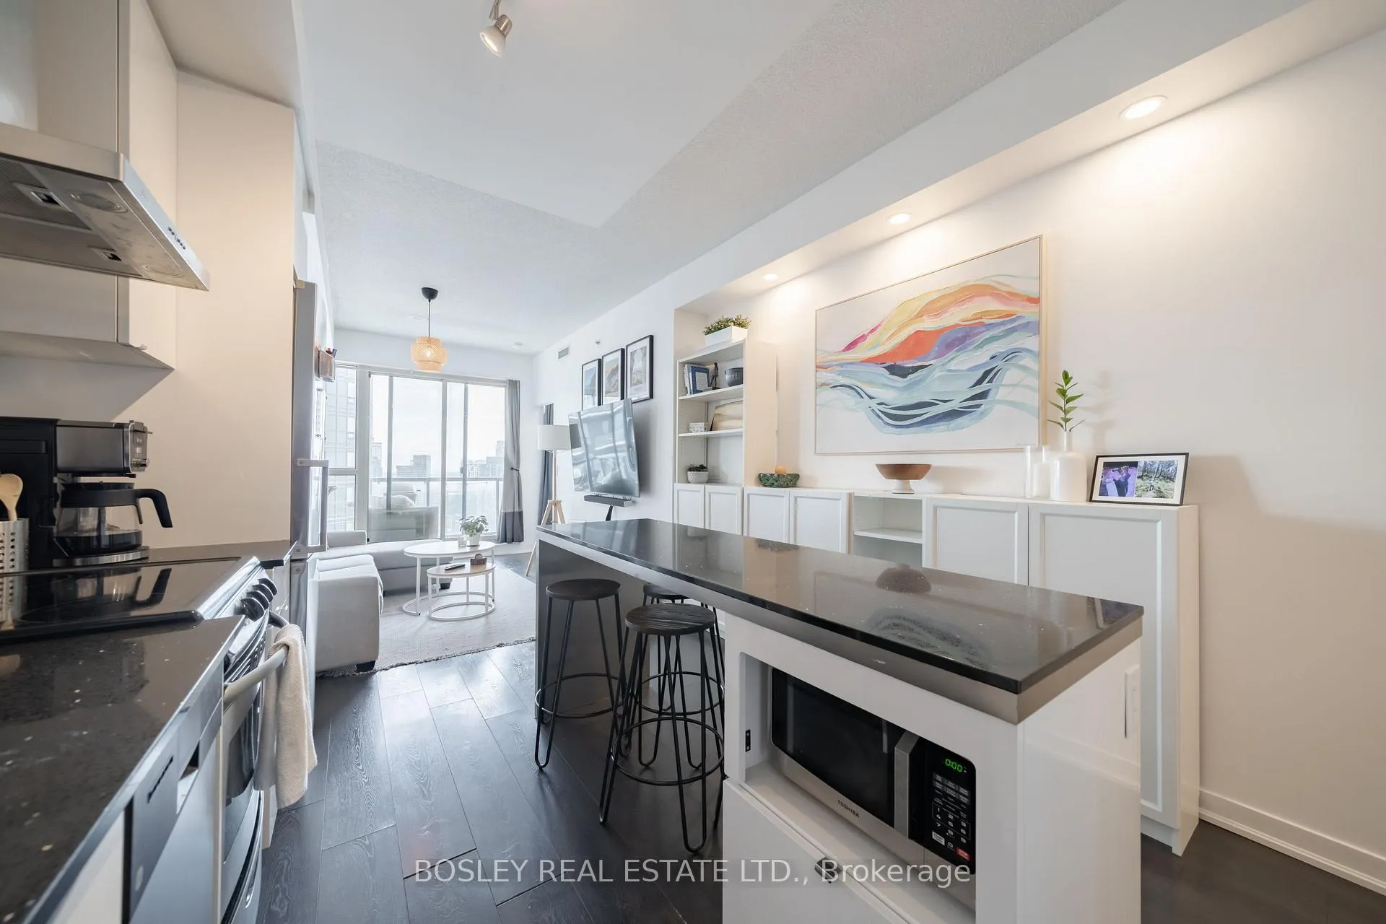
Welcome to Liberty Central in the heart of Liberty Village - a sleek and stylish 1 + Den, 2 full baths condo offering the perfect blend of comfort, function, and modern city living. This bright and spacious 680 Sq Ft suite features 9-ft ceilings, upgraded flooring, and floor-to-ceiling windows that flood the space with natural light while showcasing stunning city and lake views. The smart layout includes a generous primary bedroom with a walk-in closet and private 4-piece ensuite, plus a large den with its own closet - ideal as a second bedroom or home office. A second 3-piece bath adds exceptional convenience for guests or roommates. The upgraded modern kitchen is designed to impress, complete with ample cabinetry, stainless steel appliances, granite countertops, and a functional island with breakfast bar seating. Step out onto the large balcony to take in the southeast views and enjoy breathtaking sunrises over Lake Ontario. Enjoy the added value of parking and a locker, along with 24-hour concierge service for ultimate convenience and peace of mind. Residents have access to premium amenities including a beautiful outdoor pool, a fully equipped fitness centre, a stylish party room, three guest suites, and more. Located just steps from trendy cafés, top-rated restaurants, boutique shops, grocery stores, public transit, and scenic lakefront trails, this exceptional unit delivers urban living at its finest in one of Toronto's most vibrant communities.
Ask about this home
A HOMEH agent will answer your questions about this home.
Know more about Liberty Central Phase I
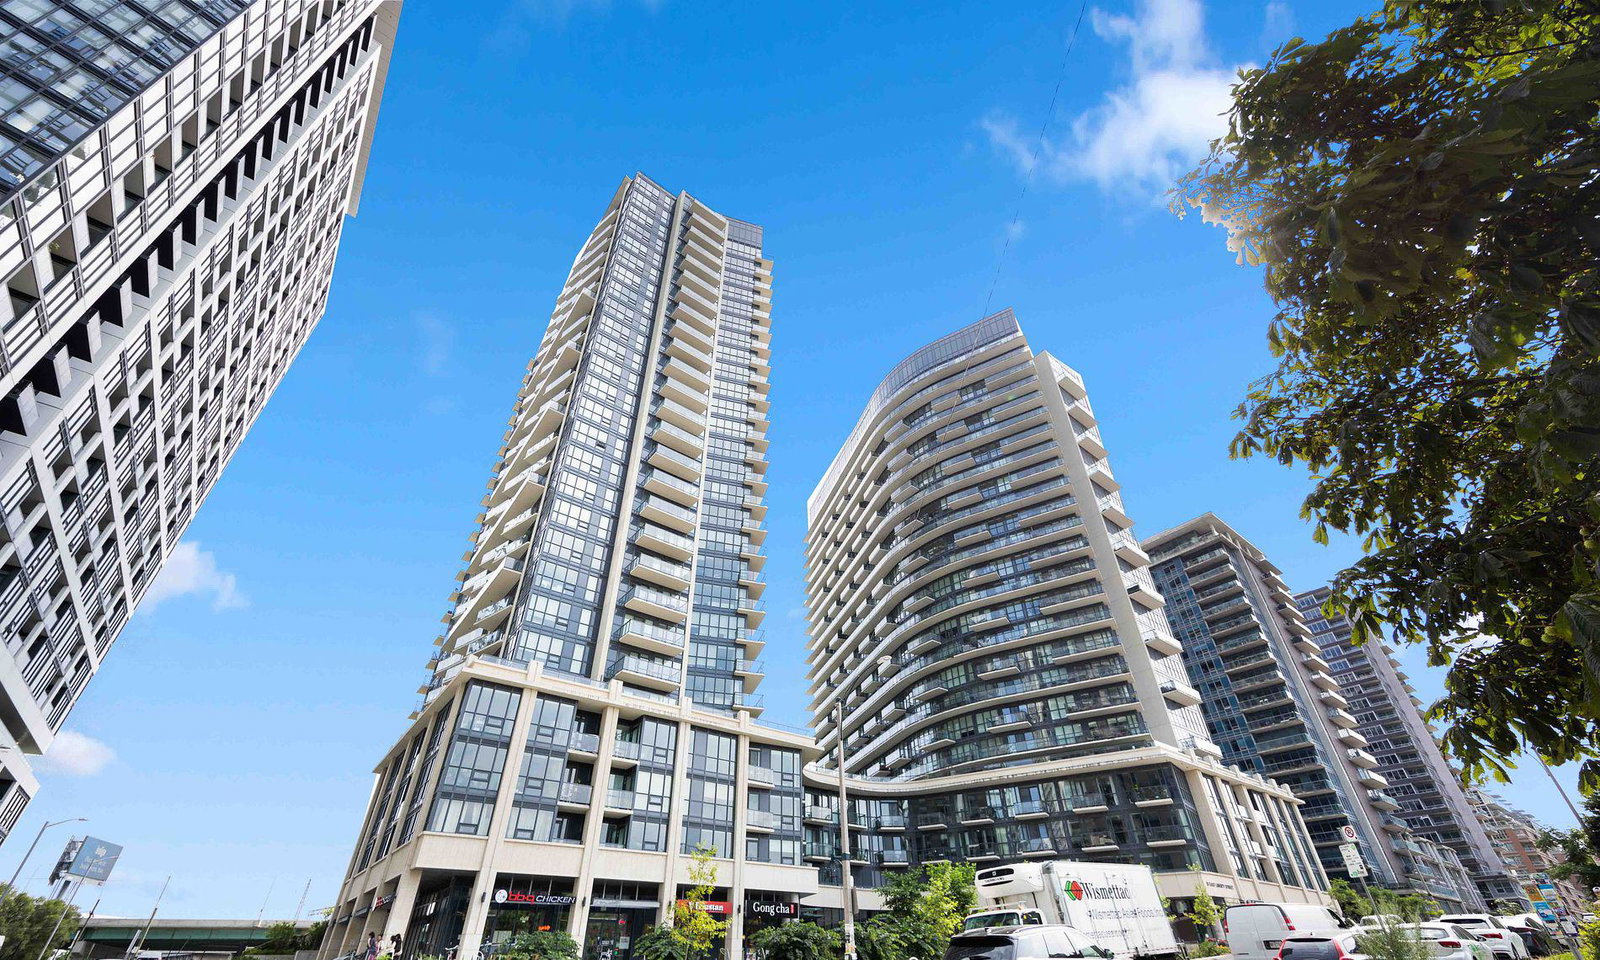
Condo building · 51 East Liberty Street
Liberty Central Phase I is a 25-storey condo with 385 suites, built in 2015 by CanAlfa Group. Right now 1 for sale and 4 for rent are on the market here.
- 25storeys
- 385suites
- $848/sq ft
- 2015built
No similar units for rent in Liberty Central Phase I right now.
Around this home
Daily convenience, out of 100, from the distances below
Schools nearby
School rating, out of 10.
Helpful calculators
Your HOMEH agent

"I would see it this week."