

102E Upper, 500 Queens Quay W
102E Upper, 500 Queens Quay W
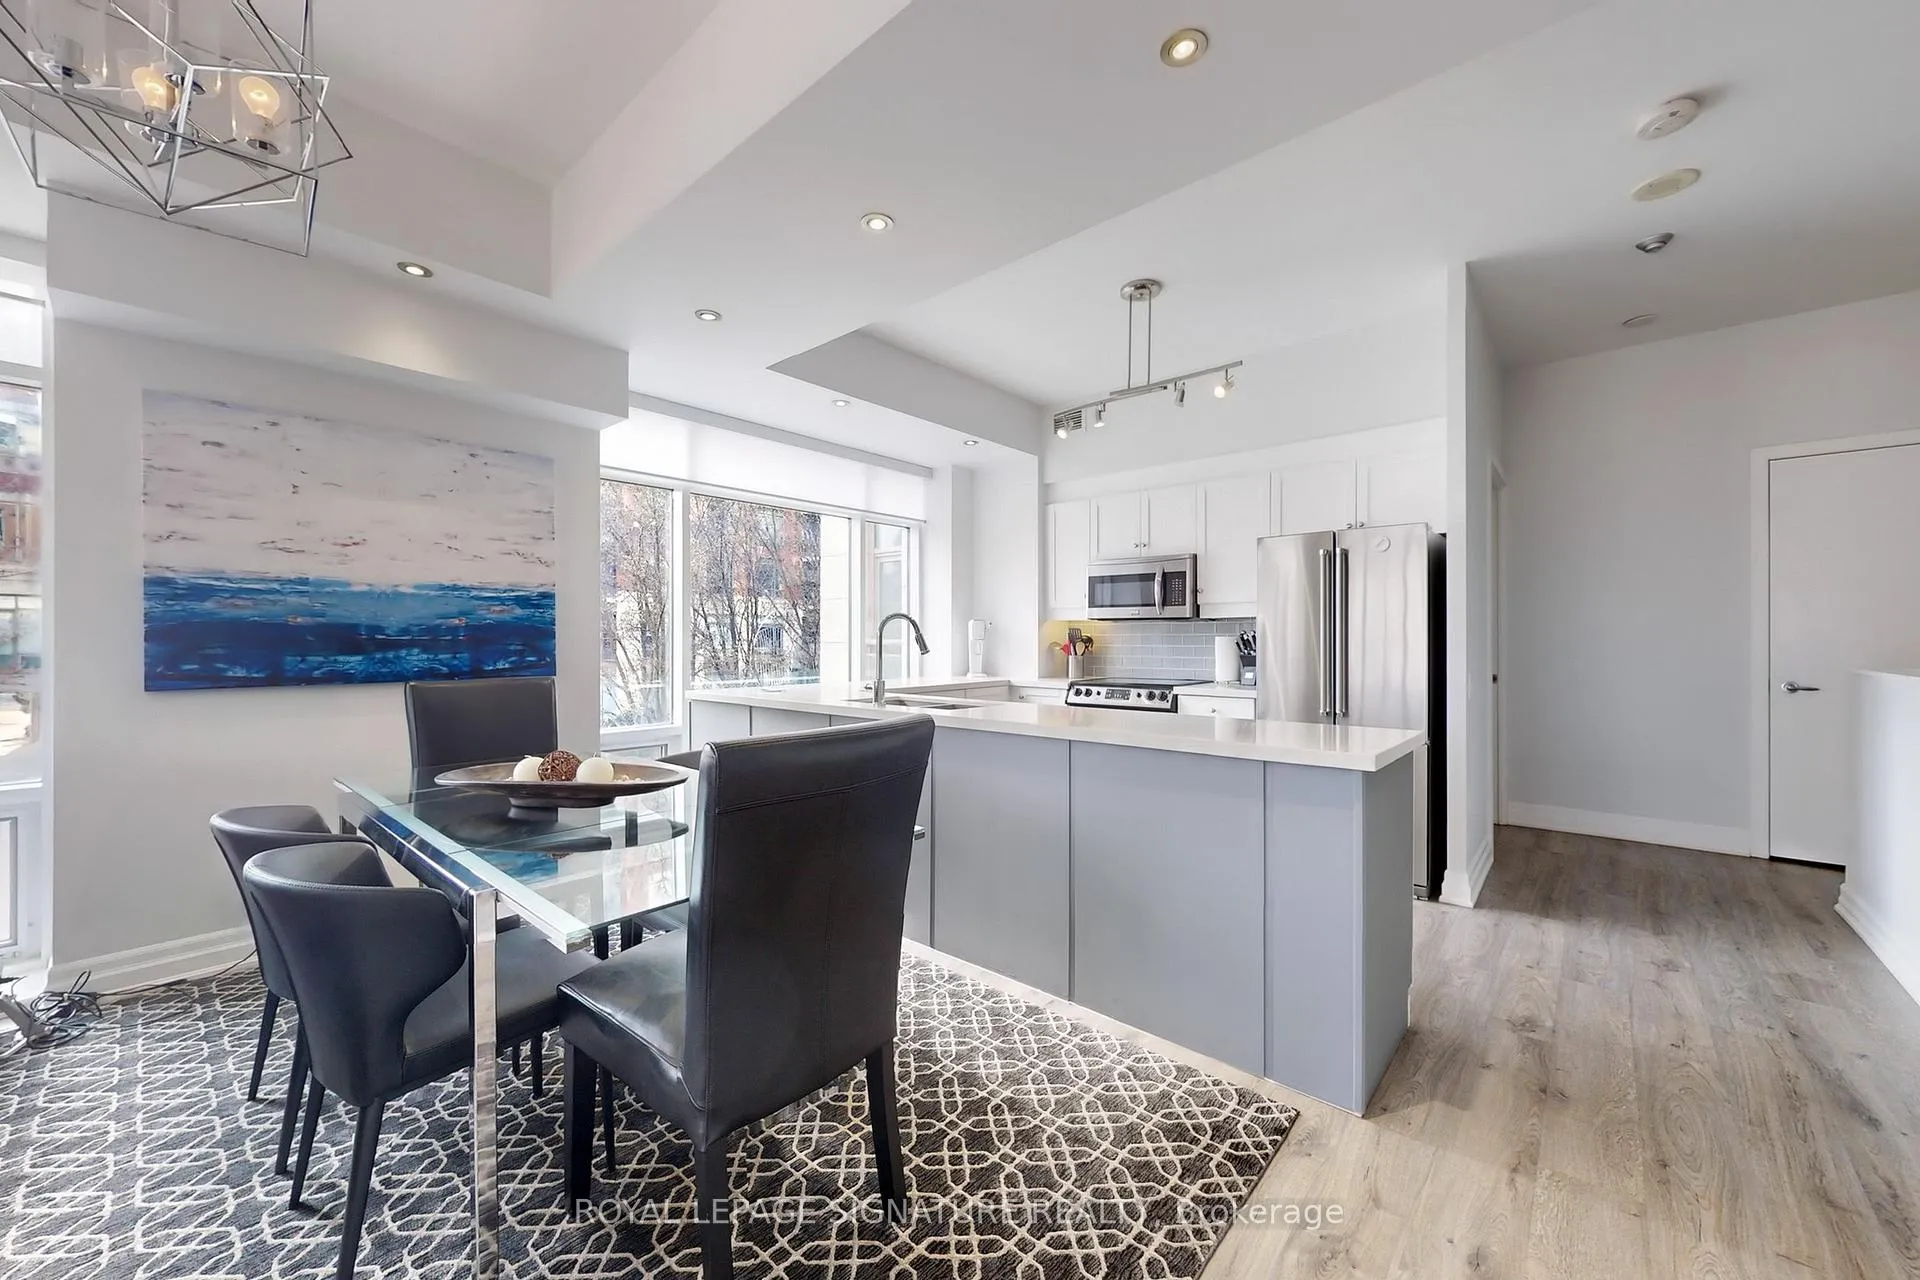 See all 37 photos
Property history
Facts and features
- ExposureSouth west
- LaundryEnsuite, in-suite
- LockerNone
- BalconyJuliette
- Fireplace
- Central air
- Waterfront
- Concierge
- Gym
- Party room/meeting room
The homeCondo Apartment, Apartment, 1,200–1,399 sq ft
- Type: Condo Apartment
- Style: Apartment
- Living space: 1,200–1,399 sq ft
- Basement: None
- Exposure: South West
- View: Clear, garden, lake, marina, park/greenbelt, water
- Waterfront: Indirect
InsideFireplace Yes, family room, natural gas, Window floor to ceiling, Ensuite, in-suite laundry
- Fireplace: Yes, family room, natural gas
- Flooring: Window floor to ceiling
- Laundry: Ensuite, in-suite laundry
- Features: Carpet free, sauna, separate heating controls, storage, storage area lockers, trash compactor
- Security: Concierge/security
- Rooms above ground: 5
- Bedrooms: 2
- Bathrooms: 2
- Kitchens: 1
- Family room: Yes
OutsideBrick, concrete, Juliette, Elevator
- Exterior: Brick, concrete
- Balcony: Juliette
- Accessibility: Elevator
Parking and locker1 Parking, Underground, Exclusive
- Spaces: 1 Parking
- Garage: Underground
- Parking type: Exclusive
- Driveway: Underground
- Locker: None
Building500 Queens Quay West, Storeys 11, Units 187
- Name: 500 Queens Quay West
- Storeys: 11
- Units: 187
- Registered: 2000
- Condo corporation: 1288
- Amenities: Concierge, gym, party room/meeting room, rooftop deck/garden, sauna, visitor parking
- Pets: Not allowed
Heating, water and powerHeat pump, gas, Central air
- Heating: Heat pump, gas
- Cooling: Central air
Rent and termsRent $4,750 a month, 2nd floor, Furnished
- Rent: $4,750 a month
- Space for rent: 2nd floor
- Furnished: Furnished
- Lease: 12 months
- Rent includes: All inclusive, building maintenance, cable tv, central air conditioning, common elements, heat, high speed internet, hydro, parking, water
- Deposit: Required
- Credit check: Required
- Employment letter: Required
- Rental application: Required
- References: Required
IncludedAll utilities (hydro, water, gas etc), internet, cable, parking. appliances, window coverings, all elfs. all furniture., N/a
- Included: All utilities (hydro, water, gas etc), internet, cable, parking. appliances, window coverings, all elfs. all furniture.
- Not included: N/a
NearbyClear view, library, place of worship, public transit
- Close to: Clear view, library, place of worship, public transit
Listing detailsC12243240, Rented, Jun 24, 2025
- MLS® number: C12243240
- Status: Rented
- Listed on: Jun 24, 2025
- Days on market: 16
- Updated: Jul 10, 2025
- Possession: 1-29 days
- Occupied by: Tenant
- Listing brokerage: ROYAL LEPAGE SIGNATURE REALTY
About this home
102E Upper, 500 Queens Quay W, Toronto (Waterfront Communities), ON M5V 3K8
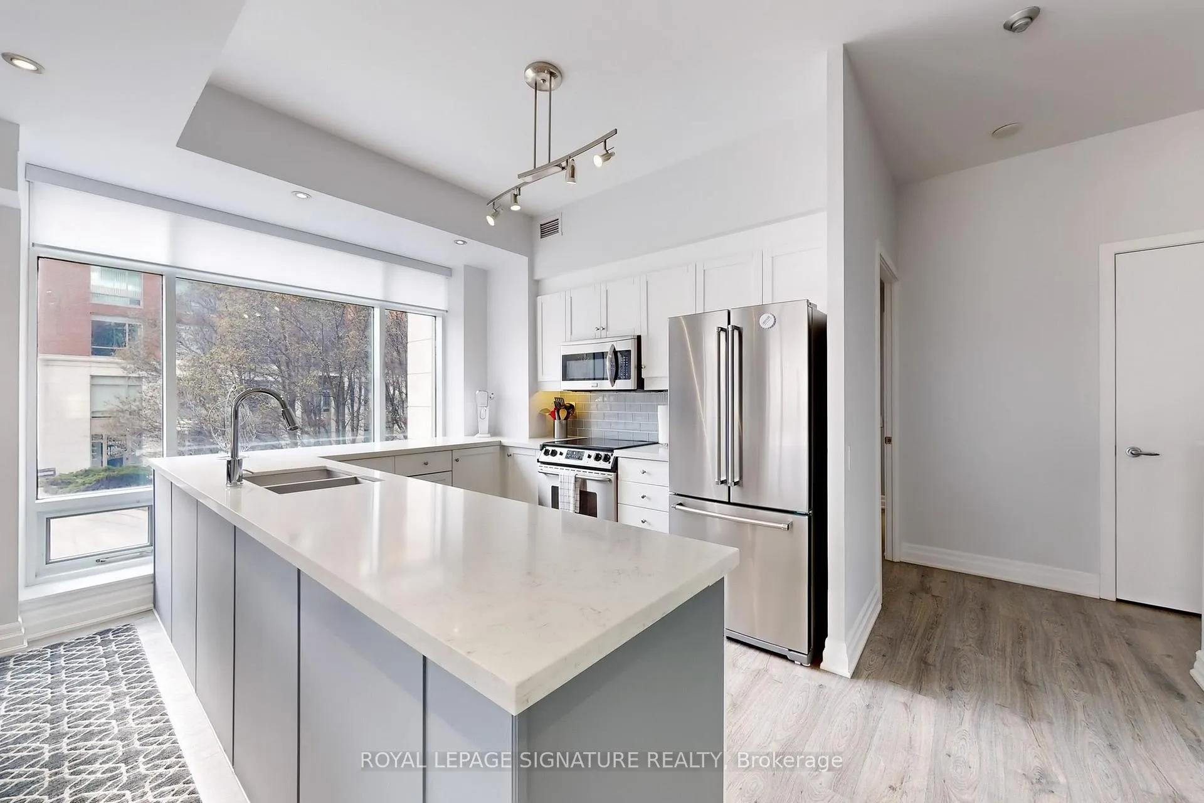
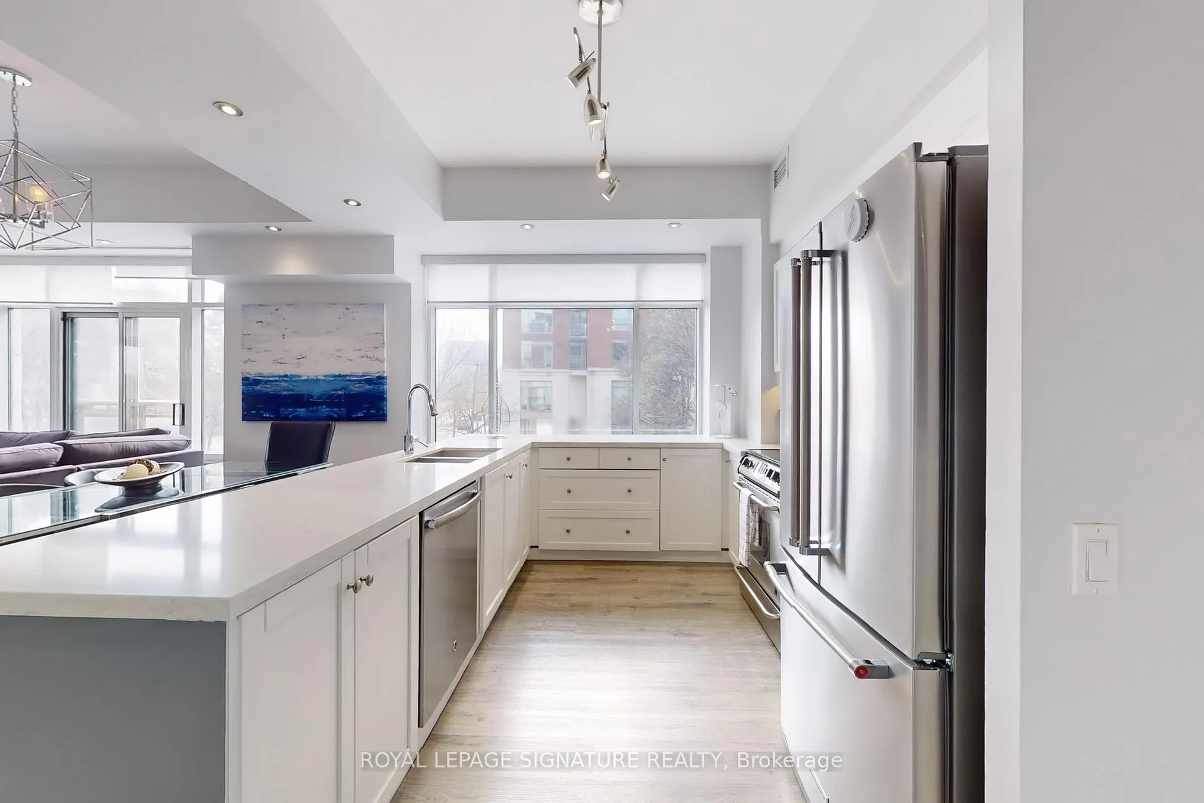
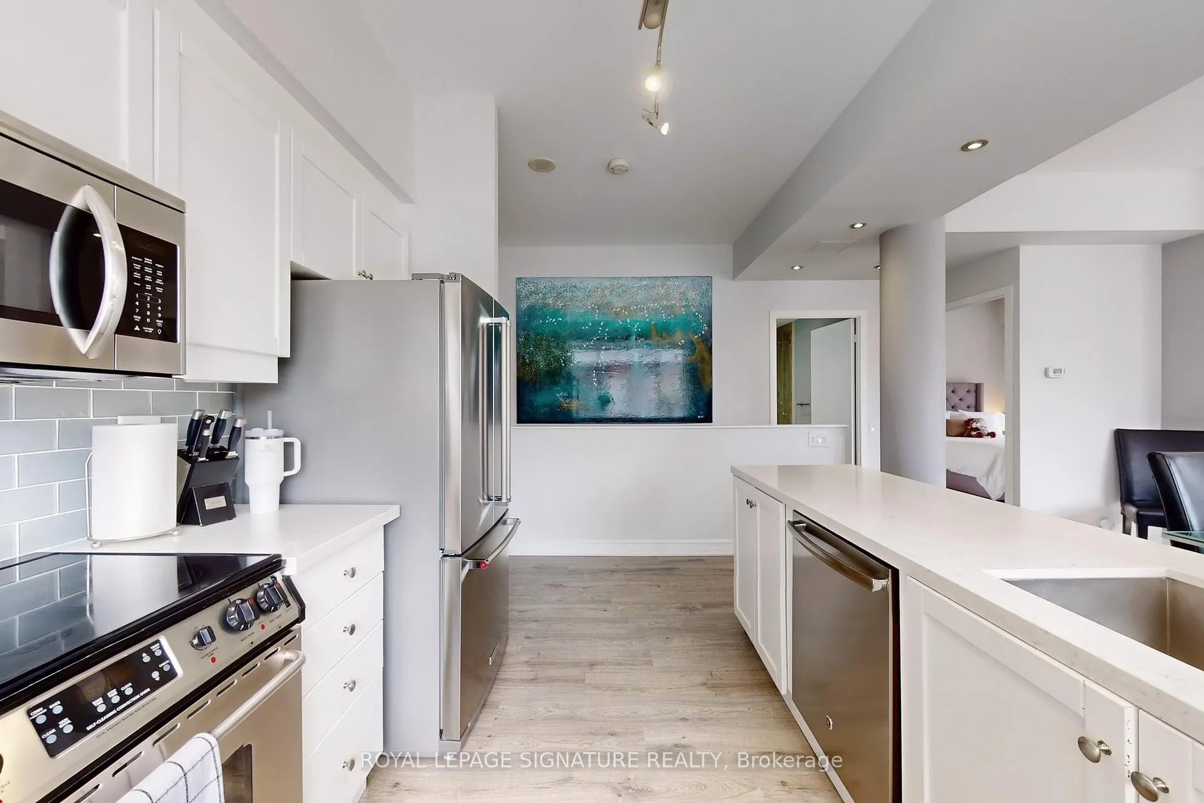
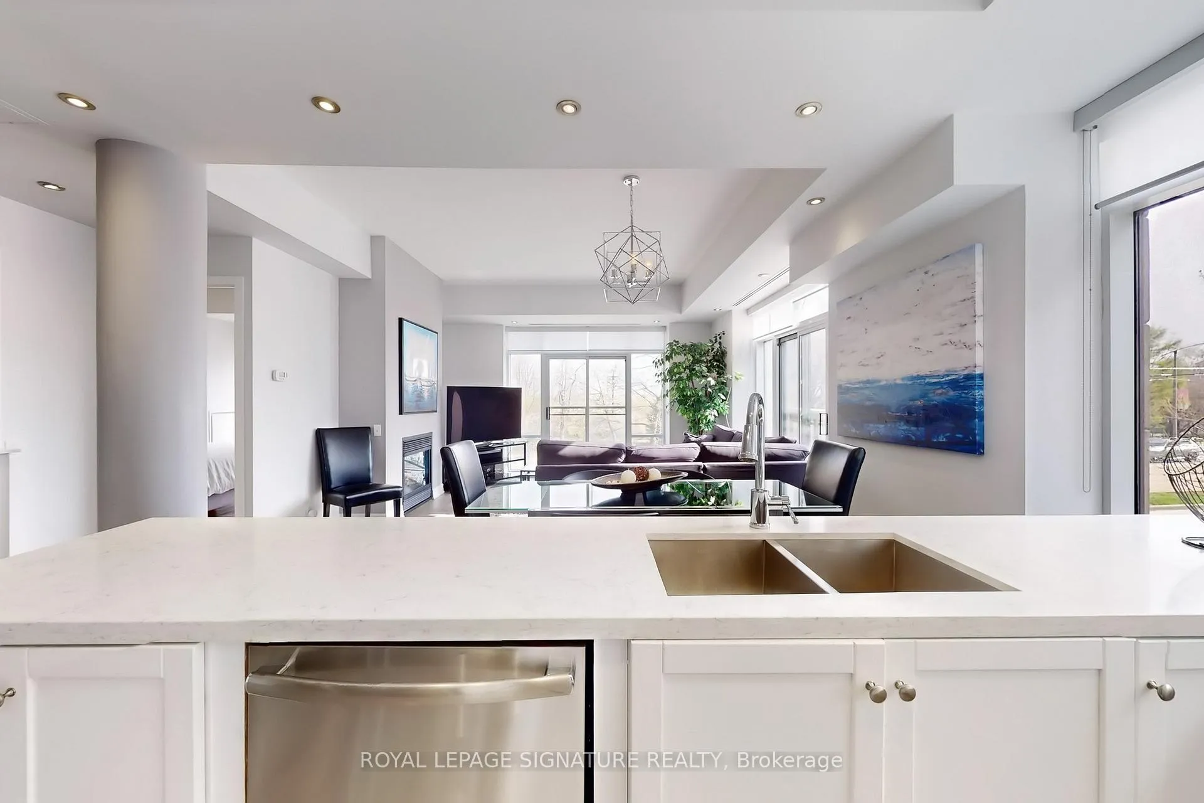
Pack your bags and move right in! This fully furnished, 1400 sq ft corner suite has it all. Located on the second floor with soaring 10 ft ceilings and four juliet balconies, enjoy breathtaking southwest views of Lake Ontario and the Music Gardens. This bright, sun-drenched 2 bed, 2 bath suite has been fully renovated with new flooring, a chef's kitchen featuring stainless steel appliances, Quartz counters, and a spacious walk in pantry. The open-concept layout flows seamlessly into a stylish living and dining area, perfect for entertaining, with a cozy gas fireplace and waterfront views. The king sized primary retreat includes a large walk in closet with built-ins and a luxe 4-piece ensuite with soaker tub and separate shower. The second bedroom offers generous storage and a queen bed. Every detail is taken care of: utilities, cable, internet, parking, and even cutlery are included. Set in a quiet, well managed building with 24/7 concierge, gym, sauna, hot tub, and business centre. Steps to the lake, TTC, Billy Bishop Airport, Loblaws, LCBO, and the Gardiner. Ideal for busy families and professionals who want turnkey living in one of Toronto's most serene and connected waterfront locations.
Ask about this home
A HOMEH agent will answer your questions about this home.
Know more about 500 Queens Quay West
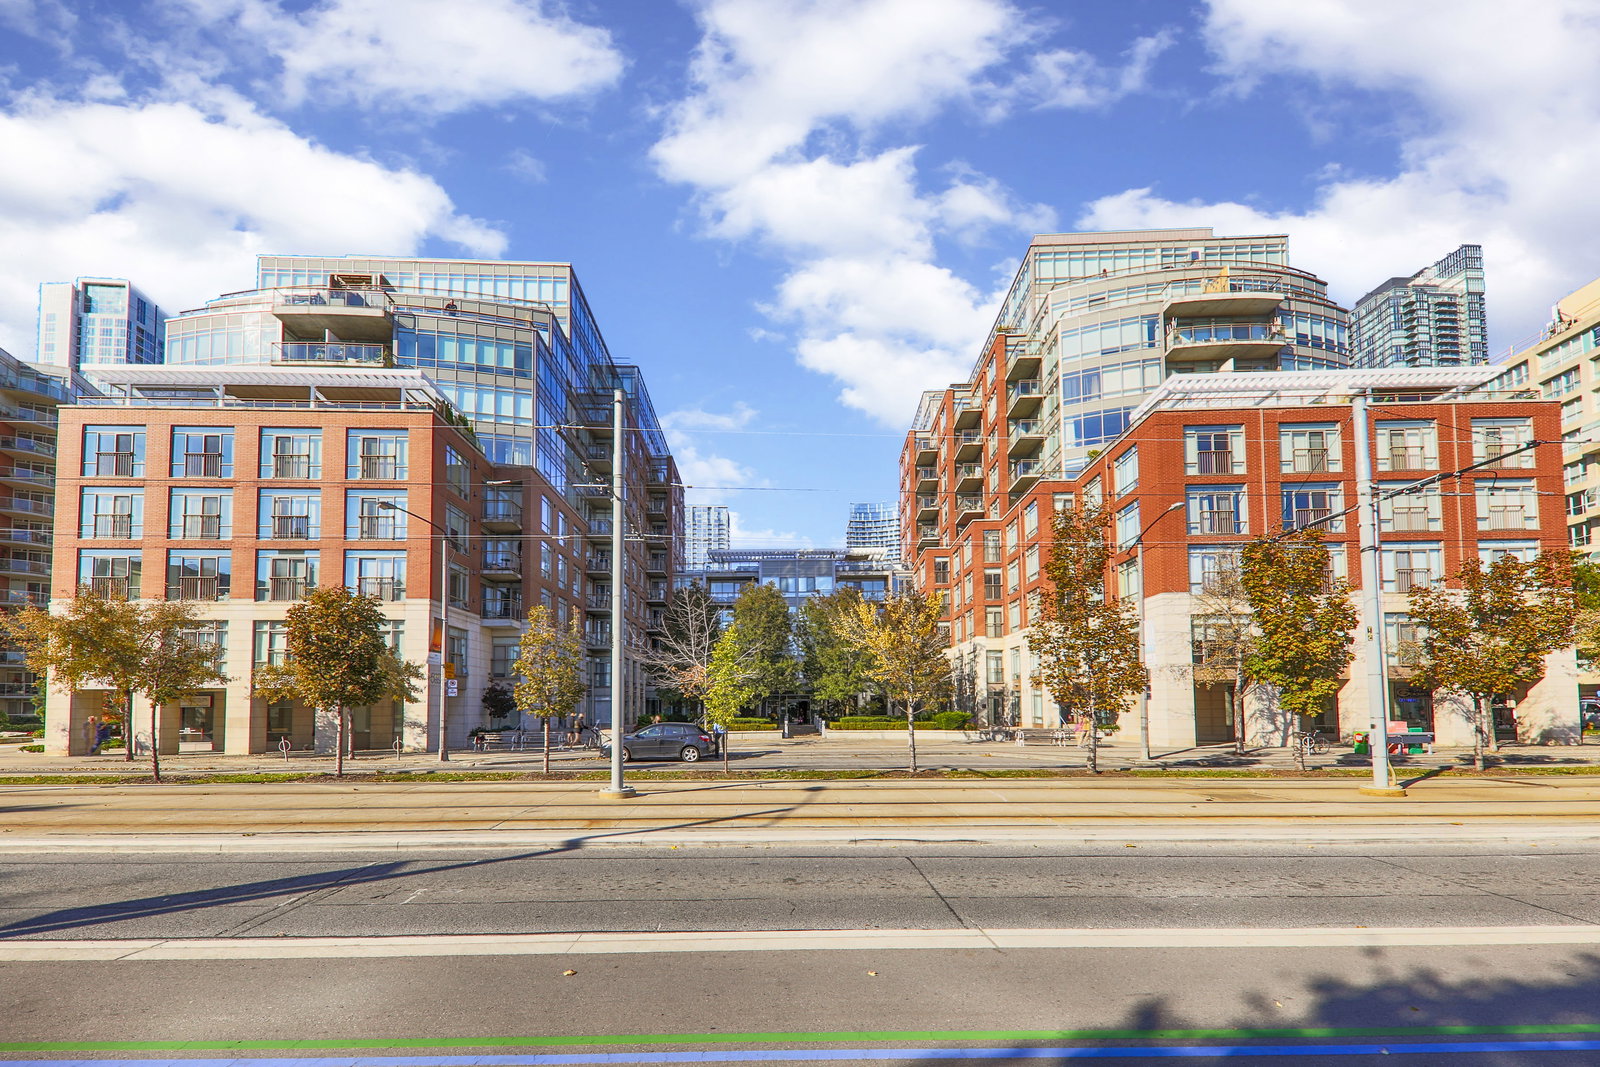
Condo building · 500 Queens Quay W
500 Queens Quay West is an 11-storey condo with 187 suites, built in 2000 by Cenpac Developments. Right now 2 for sale and 4 for rent are on the market here.
- 11storeys
- 187suites
- $905/sq ft
- 2000built
No similar units for rent in 500 Queens Quay West right now.
Around this home
Daily convenience, out of 100, from the distances below
Schools nearby
School rating, out of 10.
Helpful calculators
Your HOMEH agent

"I would see it this week."