
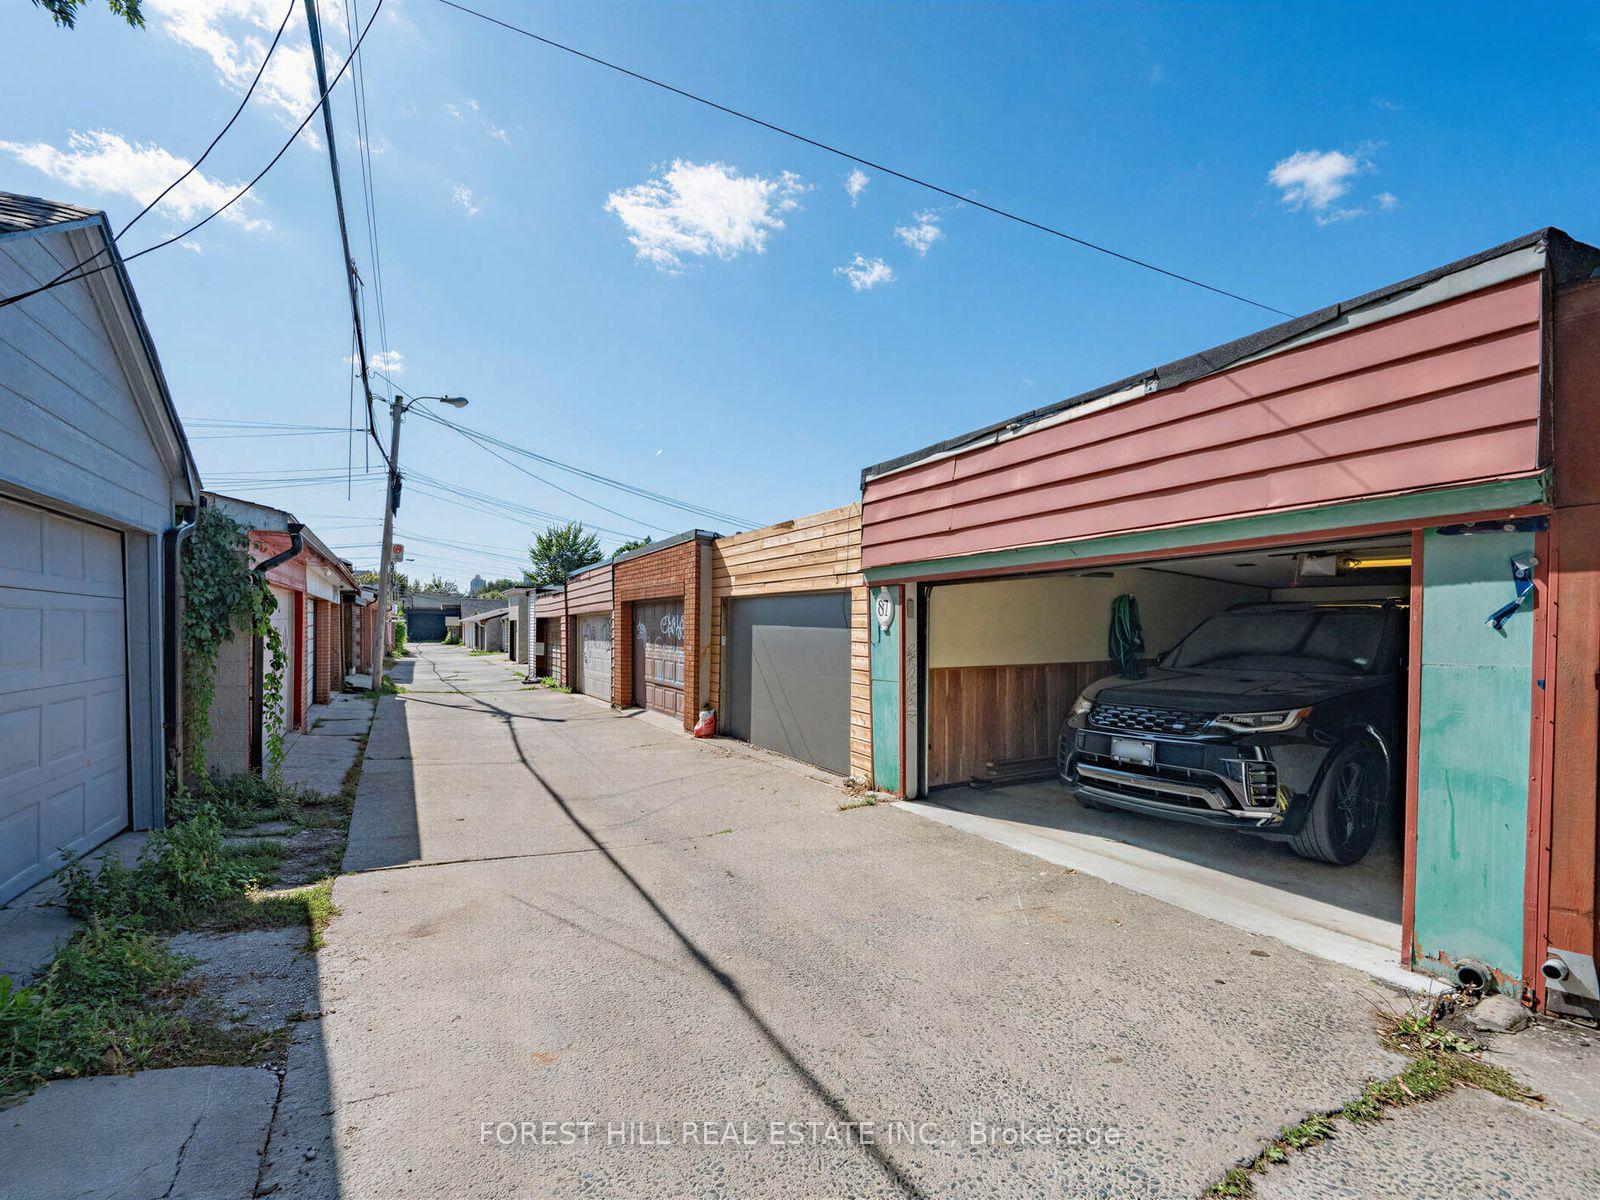
87 Palmerston Avenue
Toronto (Trinity-Bellwoods), ON M6J 2J2
- 3Bedrooms
- 4Bathrooms
- 1Garage
- 1100–1500Sq Ft
- $7,121Tax
- 16×122 ftLot Size
 Estimated Value:$1,365,349See Free Estimate Report

Sale & Price History for 87 Palmerston Avenue, Toronto, Trinity-Bellwoods
| Start Date | End Date | Price | Event | MLS# |
|---|---|---|---|---|
| No listing history available | ||||
Real estate boards require you to or to see the full details of this property.
*Sold prices and complete sale & price history are regulated data. Under the Trust in Real Estate Services Act, 2002 (TRESA) and the rules of the Real Estate Council of Ontario (RECO), and pursuant to the Multiple Listing Service® rules of the Canadian Real Estate Association (CREA) and the Toronto Regional Real Estate Board (TRREB), this information may be shown only to registered users who have agreed to the applicable terms of use (a Virtual Office Website, or "VOW," arrangement). HOMEH Inc., Brokerage therefore provides it to signed-in members only. Creating an account is free and takes under a minute.
About 87 Palmerston Avenue, Toronto, Trinity-Bellwoods
Summarized Description
- Rebuilt from the studs in 2025 with permits closed.
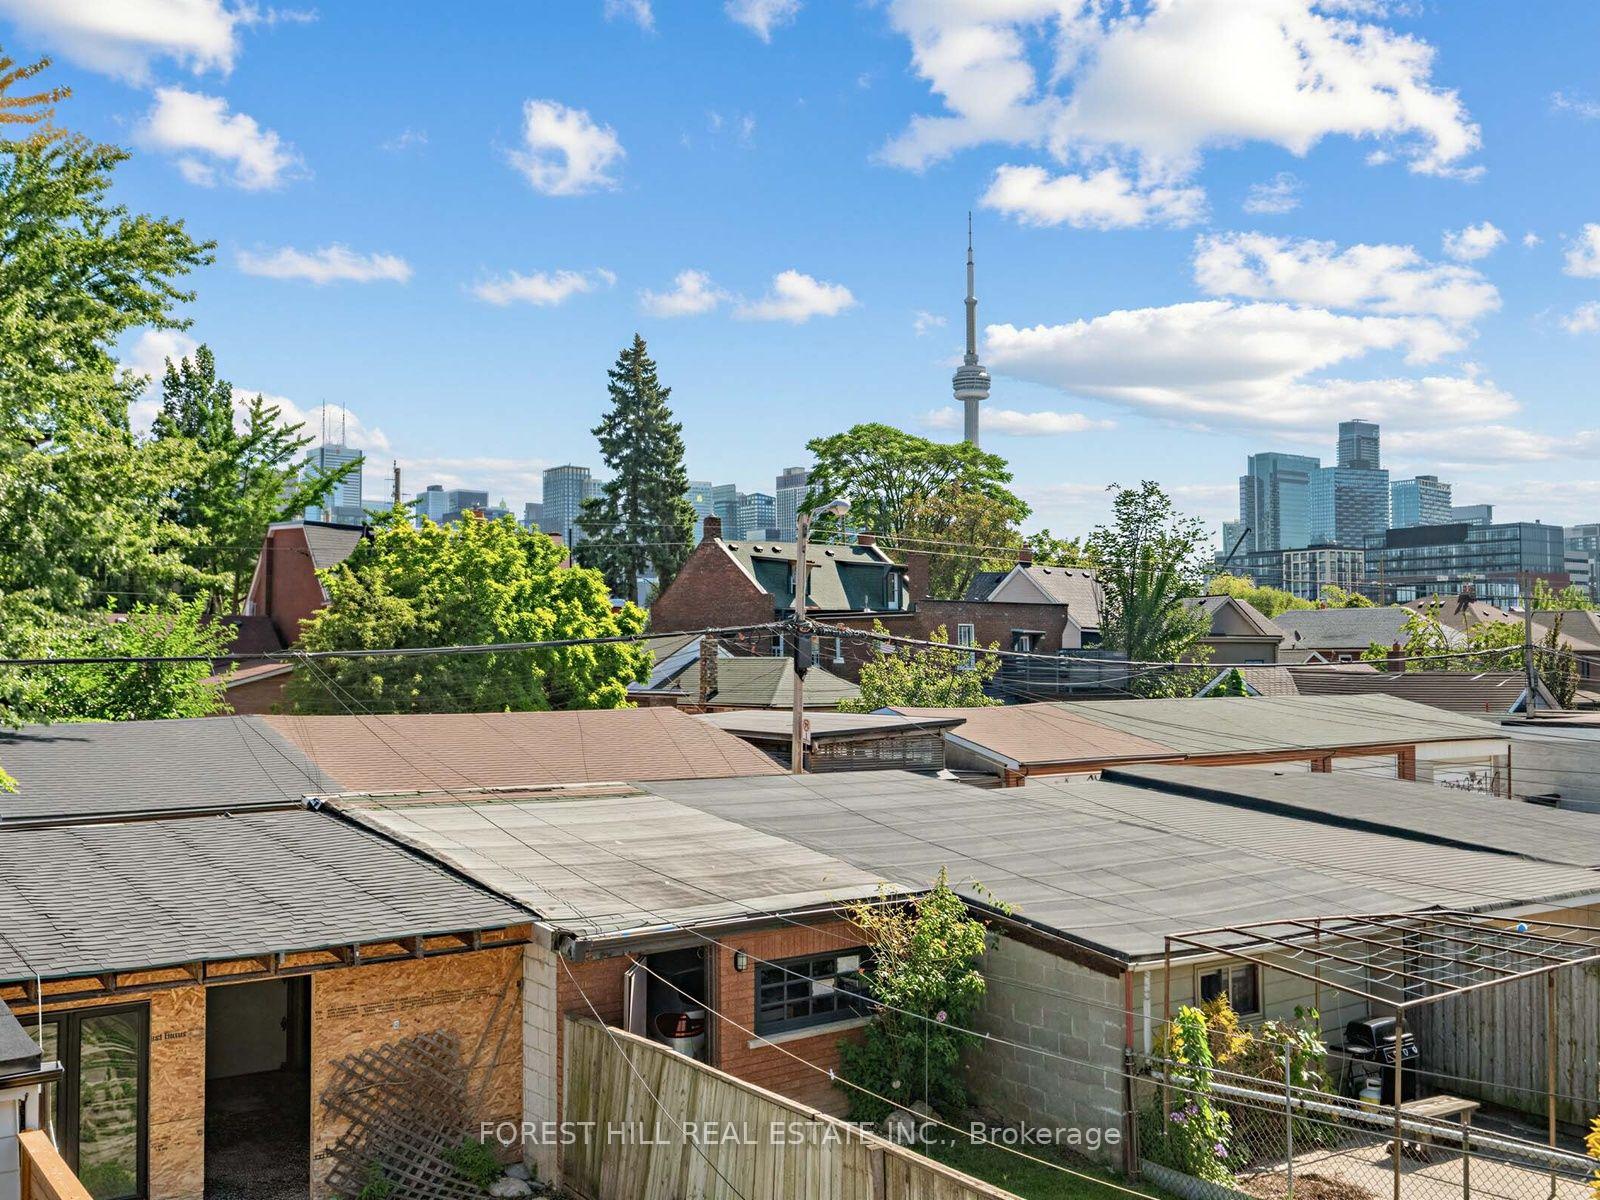
- Stunning CN Tower views from kitchen and rear bedroom.
- Move-in ready with no renovations needed.
- Open-concept main floor with 9.5-foot ceilings.
- Potential for in-law suite or rental income.
- Fully landscaped with natural stone features.
- Located near Trinity Bellwoods Park and public transit.
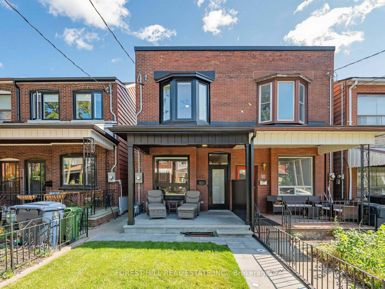
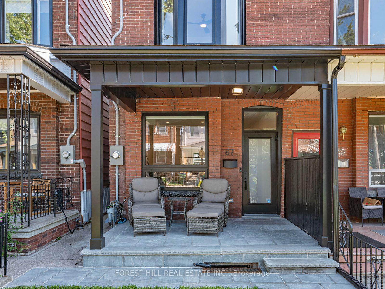
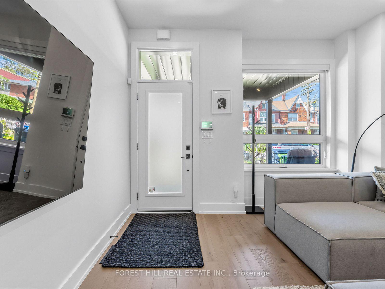
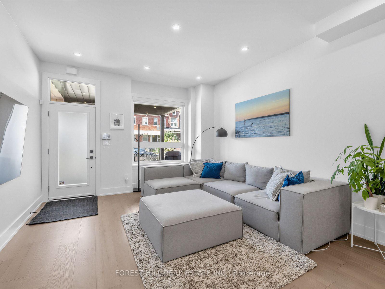
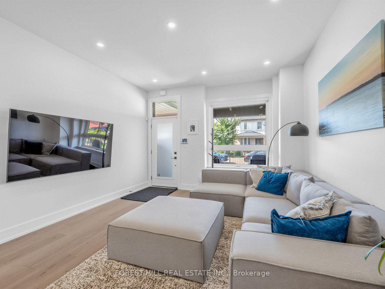
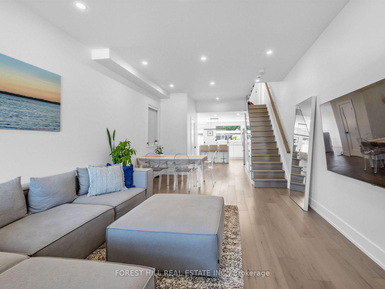
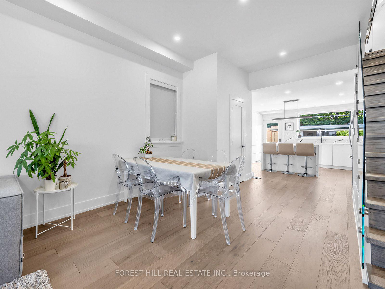
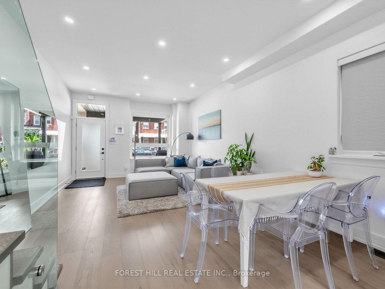
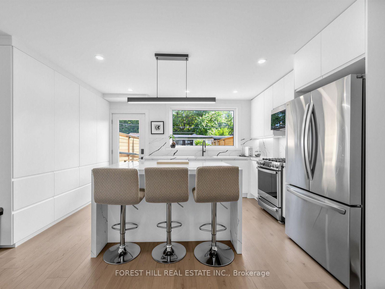
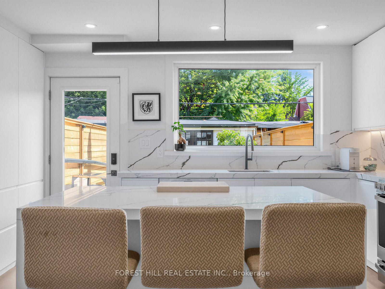
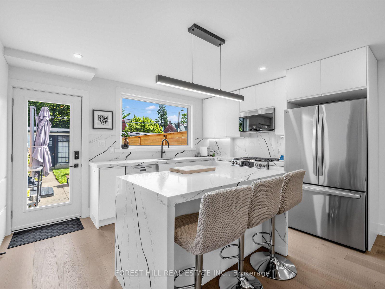
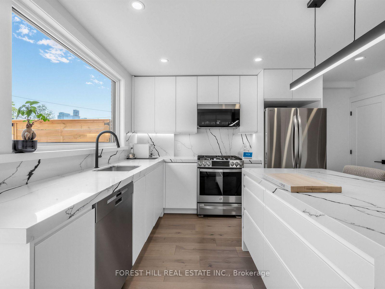
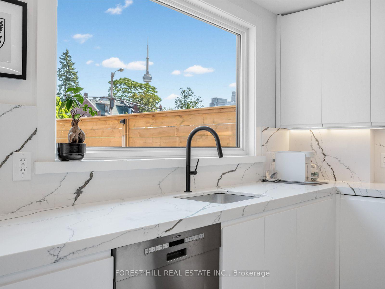
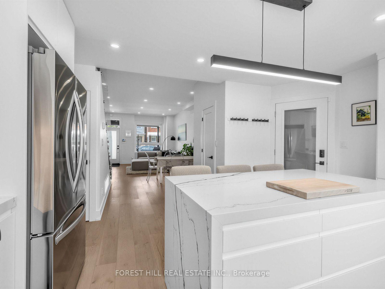
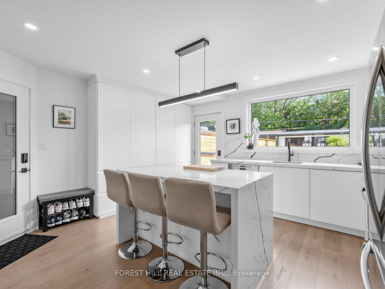
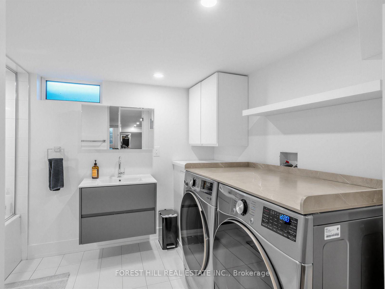
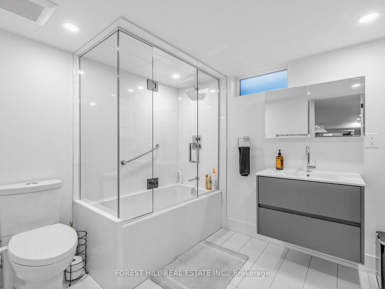
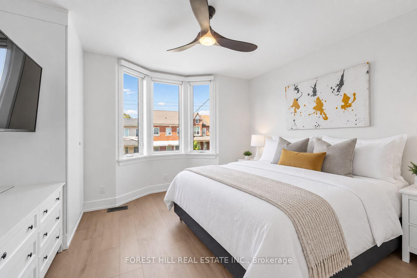
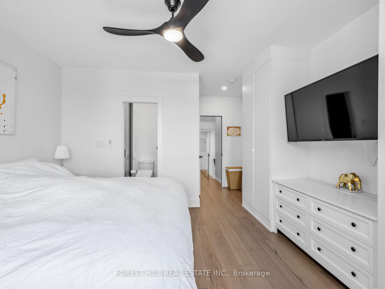
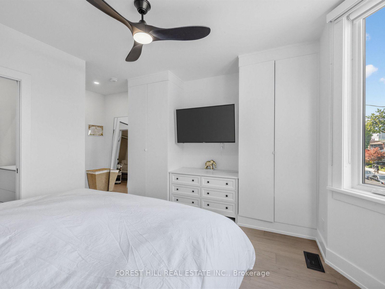
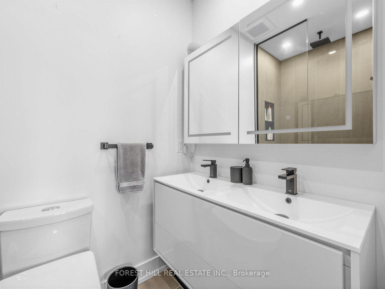
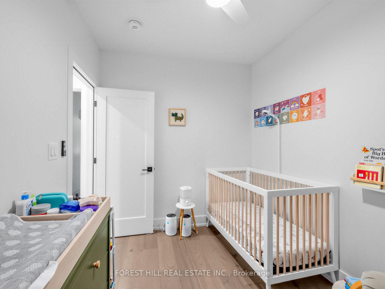
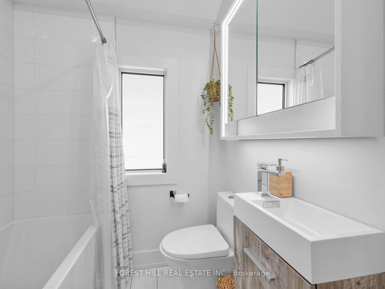
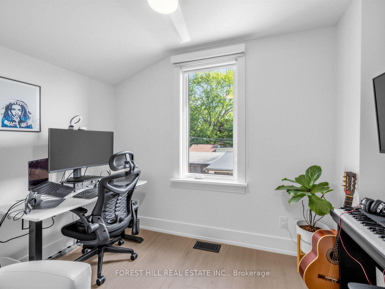
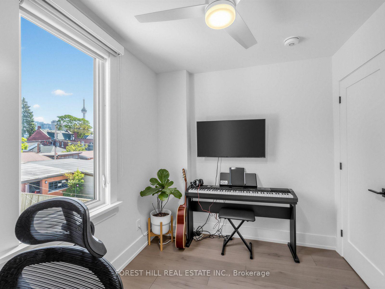
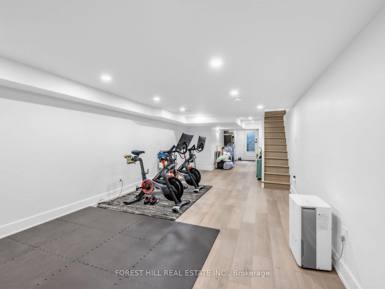
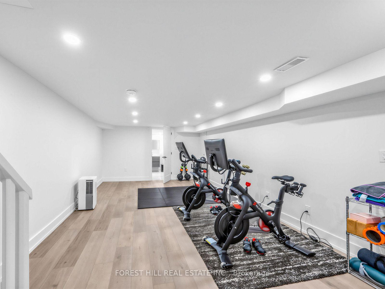
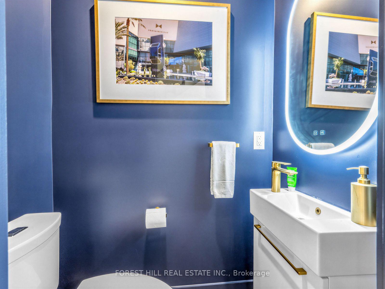
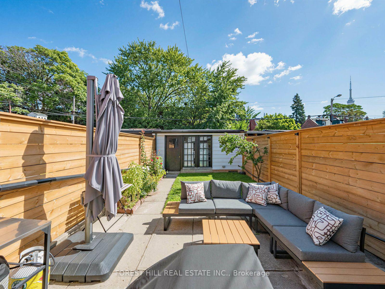
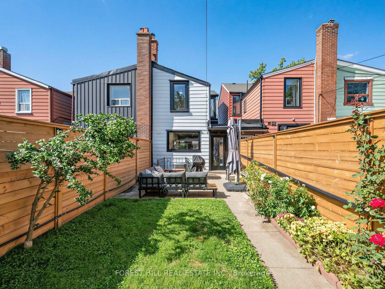
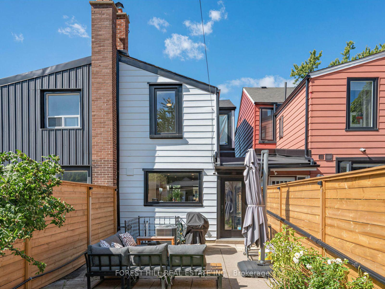
Rebuilt from the Studs in 2025. Semi on Palmerston with CN Tower Views, Garage, Walkout, 3+1 Beds and 4 Baths. Fully gutted and rebuilt in 2025, all permits closed, pre-list home inspection available. 3+1 bed, 4 bath semi with garage, separate rear entrance to the lower level and direct CN Tower views from the kitchen and rear bedroom. Everything is new: 200 amp electrical with knob and tube removed, plumbing, HVAC and ductwork, furnace, owned water heater, roof and roof structure, windows and doors, insulation, drywall, full asbestos abatement with clean air test. This is the house you buy when you don't want to renovate. Main floor opened up with a new support beam and 9.5 foot ceilings. Wide living and dining into a kitchen with quartz counters, large island, premium stainless appliances and a walkout to the yard. Main floor powder room and a separate side entrance. Three bedrooms up with new flooring and custom blinds. Primary with built-in wardrobe and ensuite with glass shower and double vanity. Second full bath up, linen closet in the hall, tempered reinforced glass railing. Finished open-concept lower level with its own rear entrance, enlarged window and window well, full bath and laundry. Rough-ins for a second kitchen and second laundry already in place. In-law suite, gym, rec room, or add the kitchen for income. Fully waterproofed with battery backup sump and backflow valve. Front and back fully landscaped: natural stone walkway and porch, new sod and lighting, new fencing, stone patio, garden beds, gas line for BBQ. Garage with new automatic door and dedicated electrical panel. Quiet tree-lined block steps to Trinity Bellwoods Park, Queen West, Dundas West and the Bathurst streetcar. Everything is new, extremely bright and beautiful, nothing to do but move in and enjoy!
Key Facts & Features
Property Costs
- Annual Property Tax Amount
- $7,121
- Land Transfer Tax Fee
- $54,510
- Basement Type
- Finished, Separate Entrance, Walk-Up
Interior Features
- Interior Extras
- Carpet Free, In-Law Capability, Sump Pump
- Fireplace/Stove
- No
- Elevator
- No
Exterior Features
- Pool
- None
Building
- Building Type
- Semi-Detached
- Building Style
- 2-Storey
Construction
- Exterior Finish
- Brick Front, Aluminum Siding
- Roof
- Flat, Shingles
- Foundation Details
- Unknown
- Special Designation
- Unknown
Lot
- Lot Front
- 15.75 ft
- Lot Depth
- 121.50 ft
Inclusions
- Inclusions
- Battery backup sump pump, backflow valve, Bell Smart Home security with doorbell camera, custom blinds throughout, all appliances, garage door opener, pre-list home inspection report.
Parking & Garages
- Garage Type
- Detached
- Garage Spaces
- 1
- Parking Spaces
- 0
- Total Garage And Parking Spaces
- 1
Heating & Cooling
- Heat Source
- Gas
- Heat Type
- Forced Air
- Air Conditioning
- Central Air
- Water
- Municipal
- Sewers
- Sewer
- Bedrooms
- 3
- Washrooms
- 4
- Kitchens
- 1
Room sizes
- Primary Bedroom—Second level, 4 Pc Ensuite, Ceiling Fan(s), Hardwood Floor
- Living Room—Main level, Combined w/Dining, Hardwood Floor, Pot Lights
- Kitchen—Main level, W/O To Yard, Centre Island, Stainless Steel Appl
- Bedroom 3—Second level, Hardwood Floor, Ceiling Fan(s)
- Bedroom 2—Second level, Hardwood Floor, Ceiling Fan(s)
- Bathroom—Second level
- Powder Room—Main level
- Recreation—Basement level, Hardwood Floor
- Dining Room—Main level, Combined w/Living, Hardwood Floor, Pot Lights
Washrooms
- 2-piece, Ground
- 4-piece, Second
- 4-piece, Second
- 4-piece, Basement
- Municipality
- Toronto
- Neighbourhood
- Trinity-Bellwoods
- Main cross streets
- Queen St W/Dundas St W/Bathurst St
- Directions
- Queen St W/Dundas St W/Bathurst St
- MLS® number
- C14081926
- Data source
- Toronto Regional Real Estate Board
- Listed on
- 2026-10-15
- Updated on
- 2026-10-15
- Days on market
- 2 days
- Possession type
- Flexible
- Co-op commission
- 2.5% + HST
- Seller
- Listed by
- FOREST HILL REAL ESTATE INC.
Home Market Value
Current home valuation for 87 Palmerston Avenue, Toronto, Trinity-Bellwoods, Toronto, ON. Listed for $1,539,000
HOMEH Estimate
$1,365,349
Estimated Sales Range
$1,078,626 - $1,652,072
HOMEH Estimate for 87 Palmerston Avenue, Toronto, Trinity-Bellwoods
Calculated with a real agent's CMA method — 45+ years of experience, codified. Not an AI guess.
For the owner
Is this your home? Track its value.
Get this home's HOMEH Estimate by email once a month, with how many homes are for sale around you.
Mortgage Payment Calculator
Compare up to 4 down payment scenarios
20% required for homes $1.5M or more
$307,800
| Scenario 1 | Scenario 2 | Scenario 3 | Scenario 4 | |
|---|---|---|---|---|
−Down payment | % $ | % $ | % $ | % $ |
+CMHC insurance | $0 | $0 | $0 | $0 |
=Total mortgage | $1,231,200 | $1,154,250 | $1,077,300 | $1,000,350 |
Amortization | ||||
Mortgage rate | % | % | % | % |
| Payment frequency | ||||
=Mortgage payment | $6,011monthly | $5,636monthly | $5,260monthly | $4,884monthly |
Land Transfer Tax
$27,255
$27,255
$54,510
Around this home
Data provided by OpenStreetMap & Fraser Institute School Rankings
Ask HOMEH
New!Hi there!
👋Text or call (416) 301-9001
Recommended for you
Based on homes you've looked at.
No recommended properties found.
Nearby similar homes
No nearby properties found.
More real estate resources
Other homes nearby
Explore this area
Nearby neighbourhoods
No nearby listings available.