

PH29, 500 Richmond Street W
PH29, 500 Richmond Street W
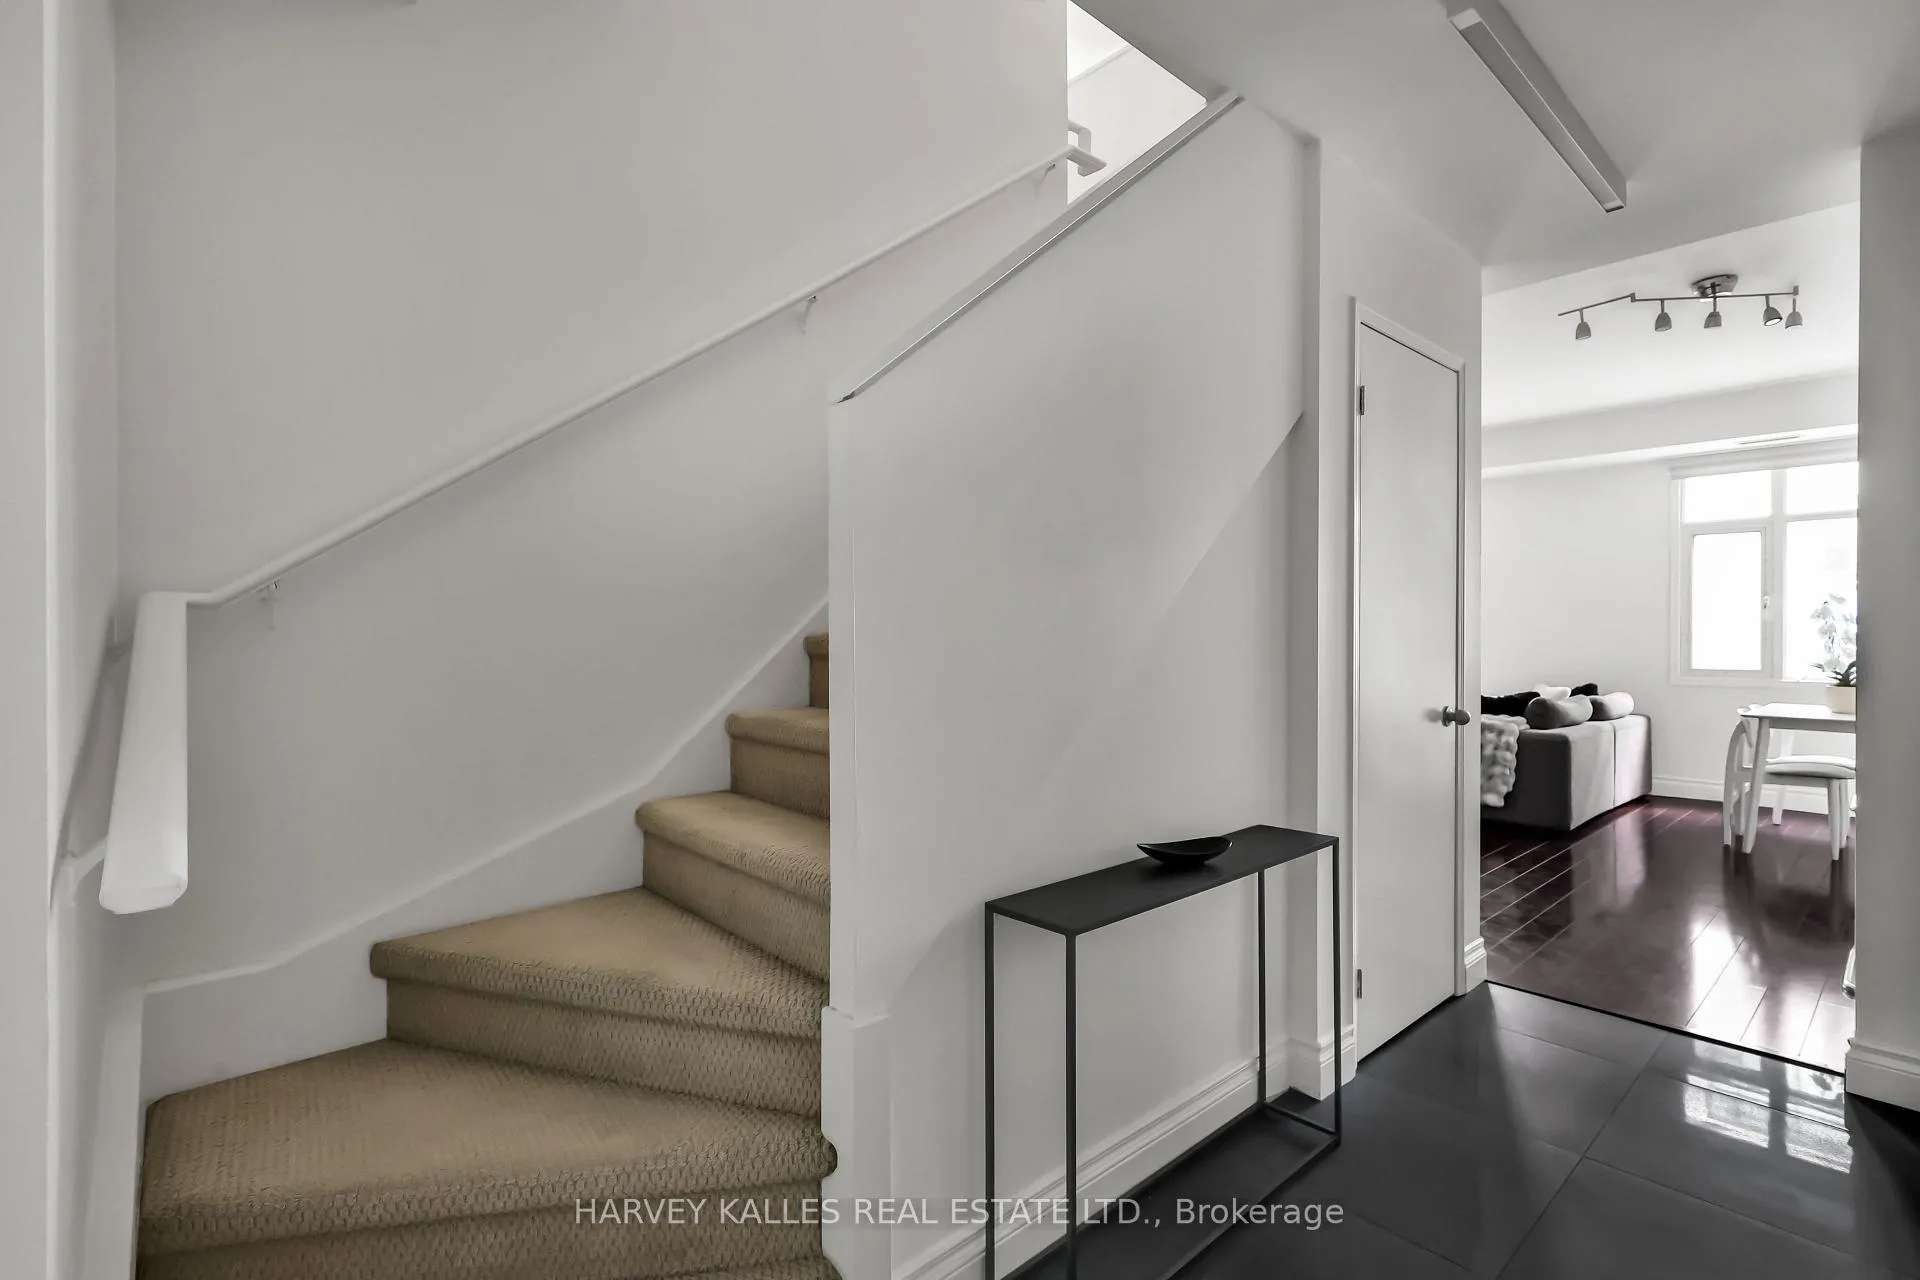 See all 45 photos
Property history
Facts and features
- ExposureSouth
- LaundryIn-suite
- LockerExclusive
- BalconyTerrace
- Central air
The homeCondo Apartment, 2-storey, 900–999 sq ft
- Type: Condo Apartment
- Style: 2-storey
- Living space: 900–999 sq ft
- Basement: None
- Exposure: South
InsideIn-suite laundry, upper level, Other, Rooms above ground 4
- Laundry: In-suite laundry, upper level
- Features: Other
- Rooms above ground: 4
- Bedrooms: 1
- Bathrooms: 1
- Kitchens: 1
OutsideBrick, stone, Terrace
- Exterior: Brick, stone
- Balcony: Terrace
Parking and locker1 Parking, Underground, Parking type Owned
- Spaces: 1 Parking
- Garage: Underground
- Parking type: Owned
- Driveway: Underground
- Spot: 108
- Locker: Exclusive
BuildingCityscape terrace, Storeys 4, Units 109
- Name: Cityscape terrace
- Storeys: 4
- Units: 109
- Registered: 2000
- Condo corporation: 1290
- Amenities: Guest suites, visitor parking
- Pets: Allowed
Heating, water and powerForced air, gas, Central air
- Heating: Forced air, gas
- Cooling: Central air
Costs and taxesTaxes $3,687 a year, Condo fee $951 a month, Common elements included, building insurance included, parking included, water included
- Taxes, 2025: $3,687 a year
- Condo fee: $951 a month
- Fee includes: Common elements included, building insurance included, parking included, water included
- HST: HST included in the price
- Rental items: None.
Included in the saleMaytag silhouette beverage fridge, wine fridge, schott ceran cooktop, stainless steel oven, bosch dishwasher, yaber projector, whirlpool stacked washer and dryer, danby beverage fridge on second floor, Wall art and decorative mirrors
- Included: Maytag silhouette beverage fridge, wine fridge, schott ceran cooktop, stainless steel oven, bosch dishwasher, yaber projector, whirlpool stacked washer and dryer, danby beverage fridge on second floor
- Not included: Wall art and decorative mirrors
NearbyPark, public transit, arts centre, school, rec./commun.centre, place of worship
- Close to: Park, public transit, arts centre, school, rec./commun.centre, place of worship
Listing detailsC13021034, Sold, Apr 20, 2026
- MLS® number: C13021034
- Status: Sold
- Listed on: Apr 20, 2026
- Days on market: 11
- Updated: May 1, 2026
- Possession: Other
- Occupied by: Owner
- Listing brokerage: HARVEY KALLES REAL ESTATE LTD.
About this home
PH29, 500 Richmond Street W, Toronto (Waterfront Communities), ON M5V 3N4
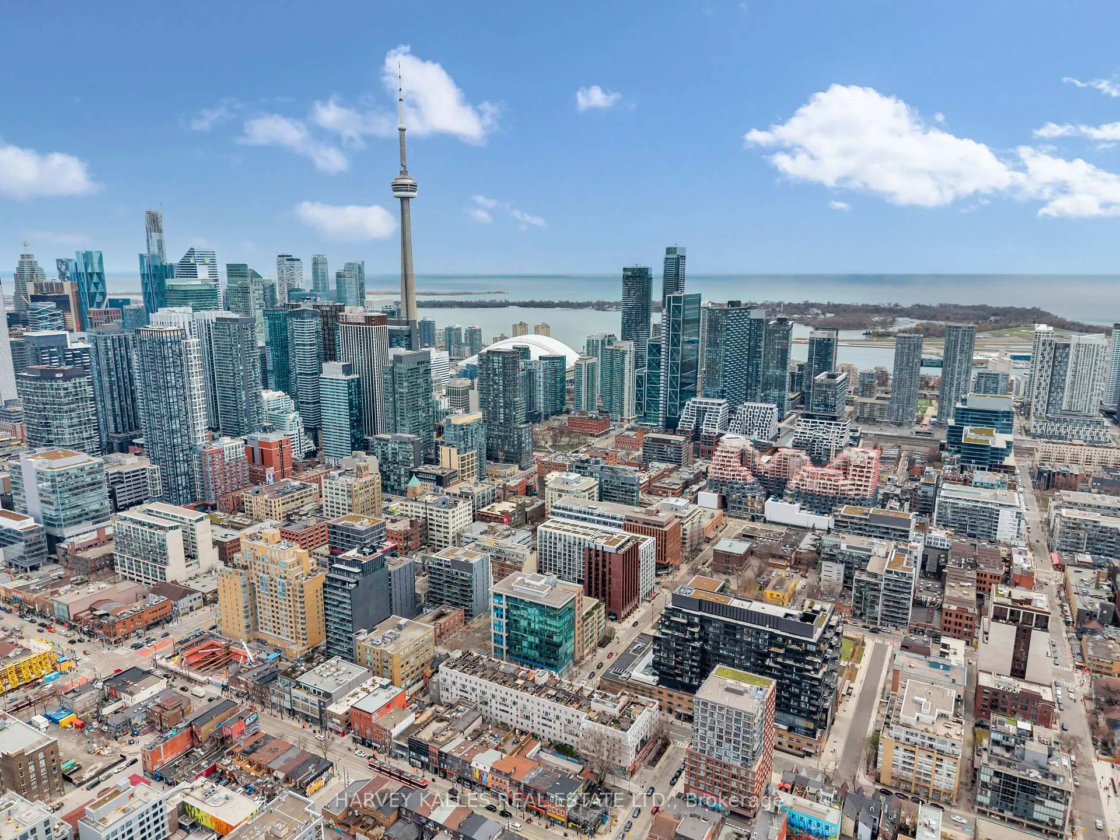
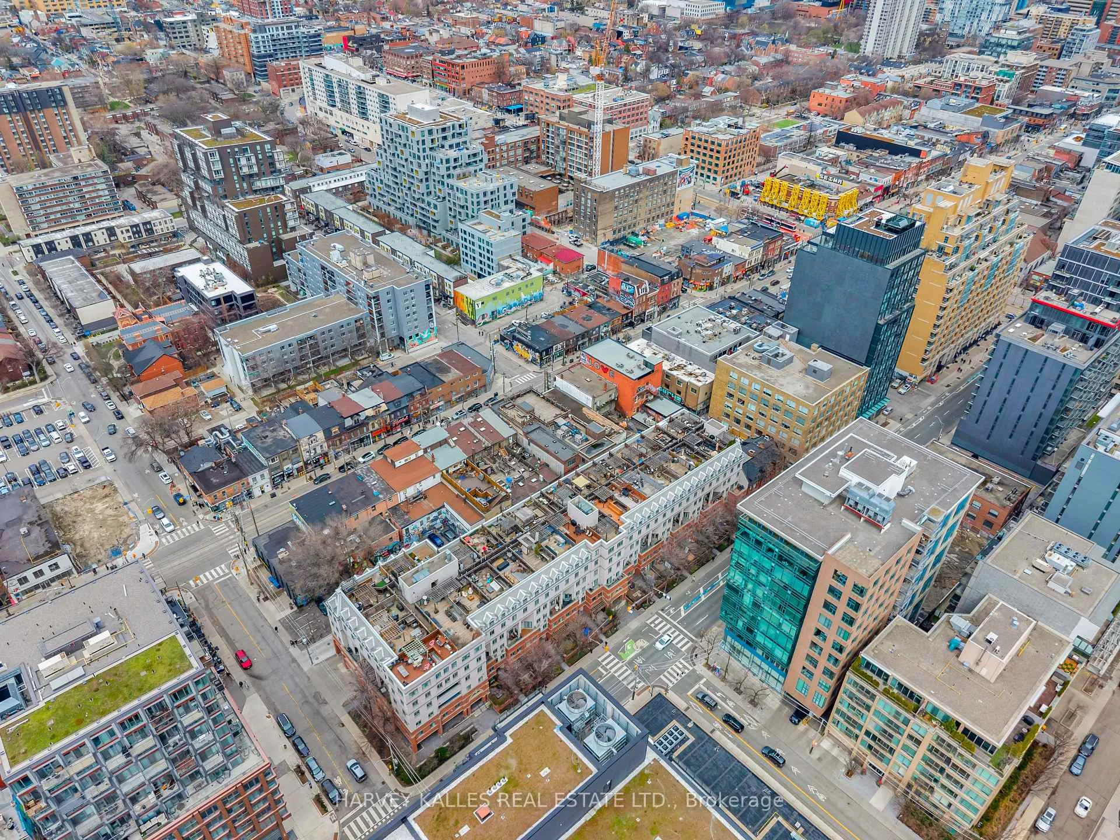
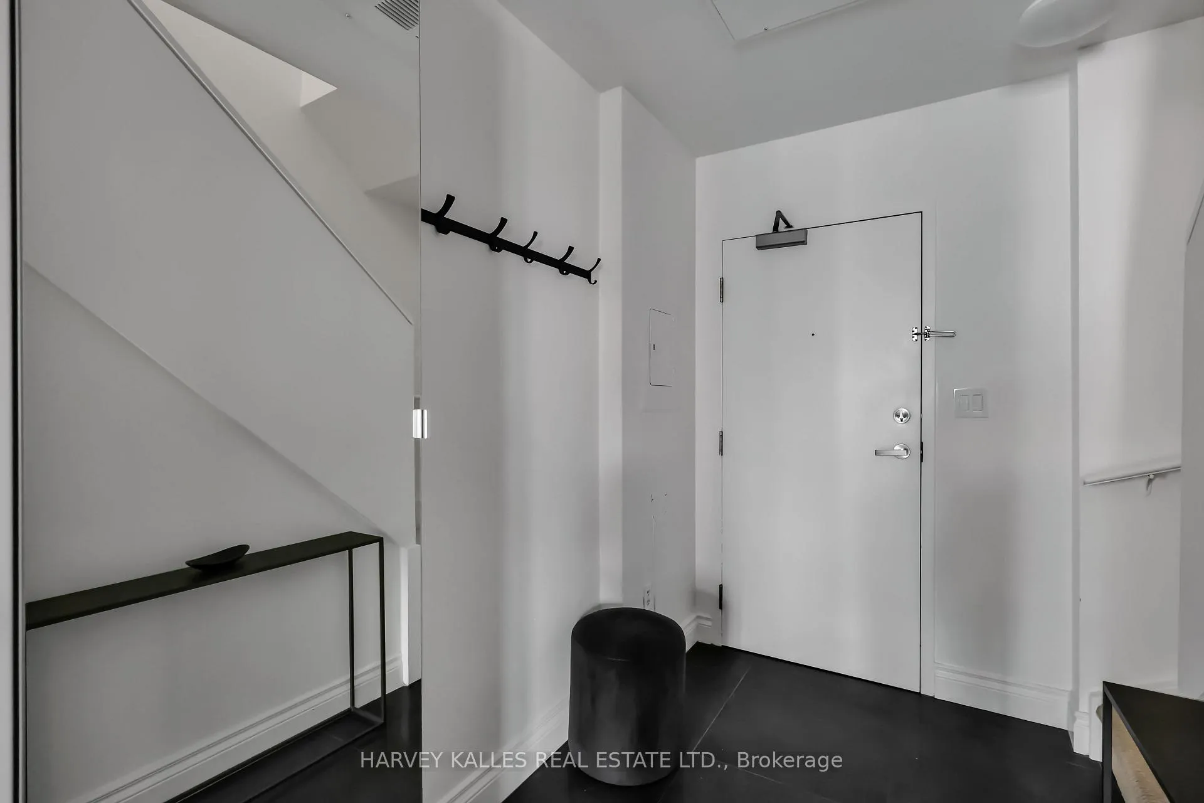
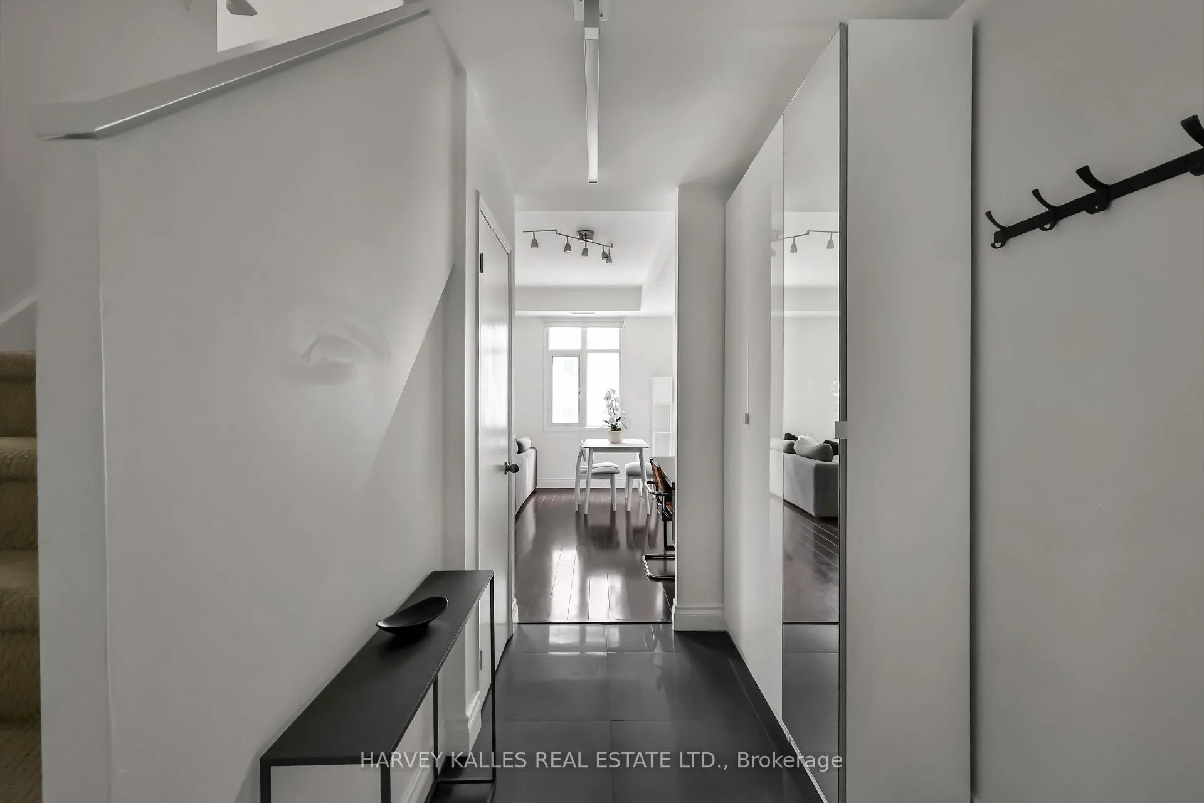
Rising Above The City At PH29 At 500 Richmond Street West, This Rare Three Level Penthouse Delivers A Lifestyle That Is Nearly Impossible To Replicate! Perfectly Positioned Between King West And Queen West, It Captures The Very Best Of Downtown Living While Offering The Privacy And Scale Of A True Urban Retreat! Offering 930 Square Feet Of Interior Living Space Plus A Full Private Rooftop Patio, This Corner Residence Is Defined By Light, Volume, And Flow! The Main Floor Is Built For Both Everyday Living And Entertaining, Featuring An Open Concept Kitchen, Dining, And Living Space That Feels Effortlessly Connected Yet Distinct, While A Proper Entrance And Foyer Create A Sense Of Arrival Rarely Found In Condominium Living! The Second Level Introduces A Loft Style Primary Suite That Feels Both Open And Intimate, Overlooking The Living Space Below And Offering A Generous Closet Area, Ensuite Bathroom, And In Suite Laundry Designed With Functionality And Comfort In Mind! Above It All, The Private Rooftop Terrace Is The True Showpiece, A Seamless Extension Of The Home That Delivers Sweeping Unobstructed Views Of The Toronto Skyline Including The CN Tower, Creating A Space Perfect For Hosting, Relaxing, Or Simply Taking In The City While Maintenance And Upkeep Are Fully Handled By The Condominium Corporation For Effortless Enjoyment! Built By Tridel, One Of The Most Trusted Names In The Industry, The Boutique Building Offers Superior Construction Quality And Impressive Soundproofing, Creating A Quiet And Refined Living Experience In The Heart Of The City! Just Steps From The Best Of King West And Queen West, You Are Surrounded By World Class Dining, Vibrant Nightlife, Theatres, Shopping, Transit, And Seamless Highway Access With Everything The City Has To Offer Quite Literally At Your Doorstep! This Is Not Just A Penthouse, It Is A Rare Opportunity To Live Above It All In One Of Toronto's Most Dynamic And Sought After Neighbourhoods!
Ask about this home
A HOMEH agent will answer your questions about this home.
Know more about Cityscape Terrace
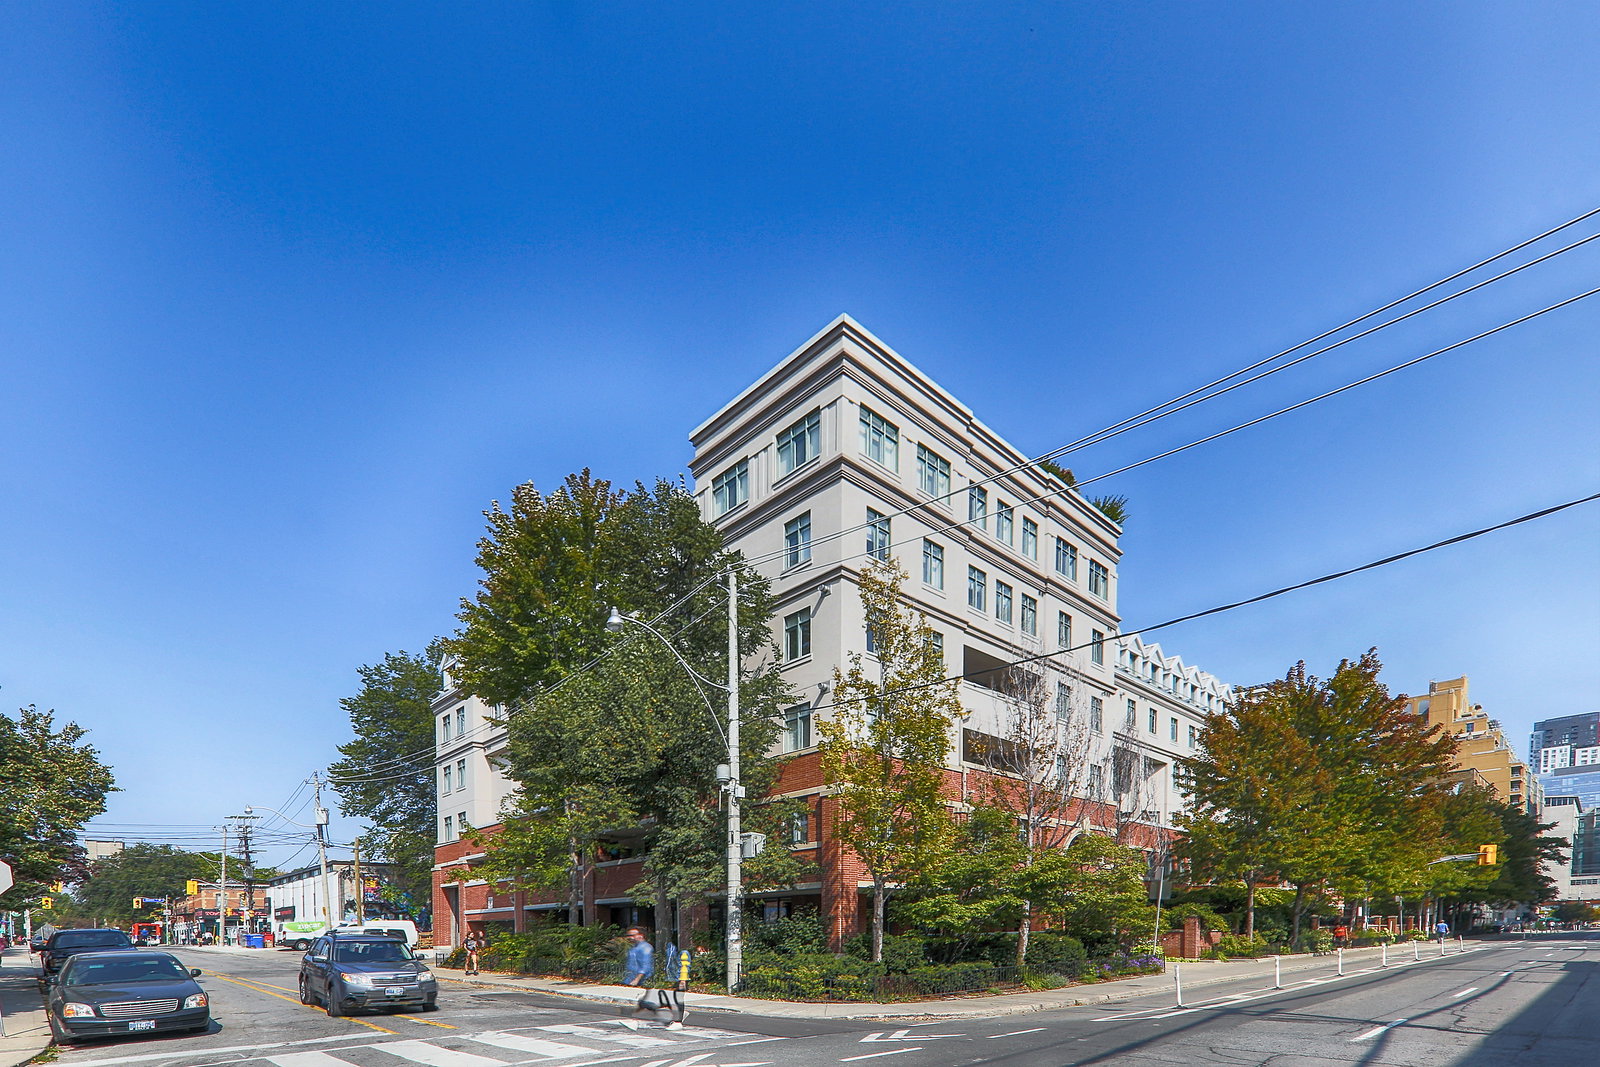
Condo building · 500 Richmond Street W
Cityscape Terrace is a 4-storey condo with 109 suites, built in 2000 by Tridel. Right now 1 for sale is on the market here.
- 4storeys
- 109suites
- $785/sq ft
- 2000built
No similar units for sale in Cityscape Terrace right now.
Around this home
Daily convenience, out of 100, from the distances below
Schools nearby
School rating, out of 10.
Helpful calculators
Your HOMEH agent

"I would see it this week."