

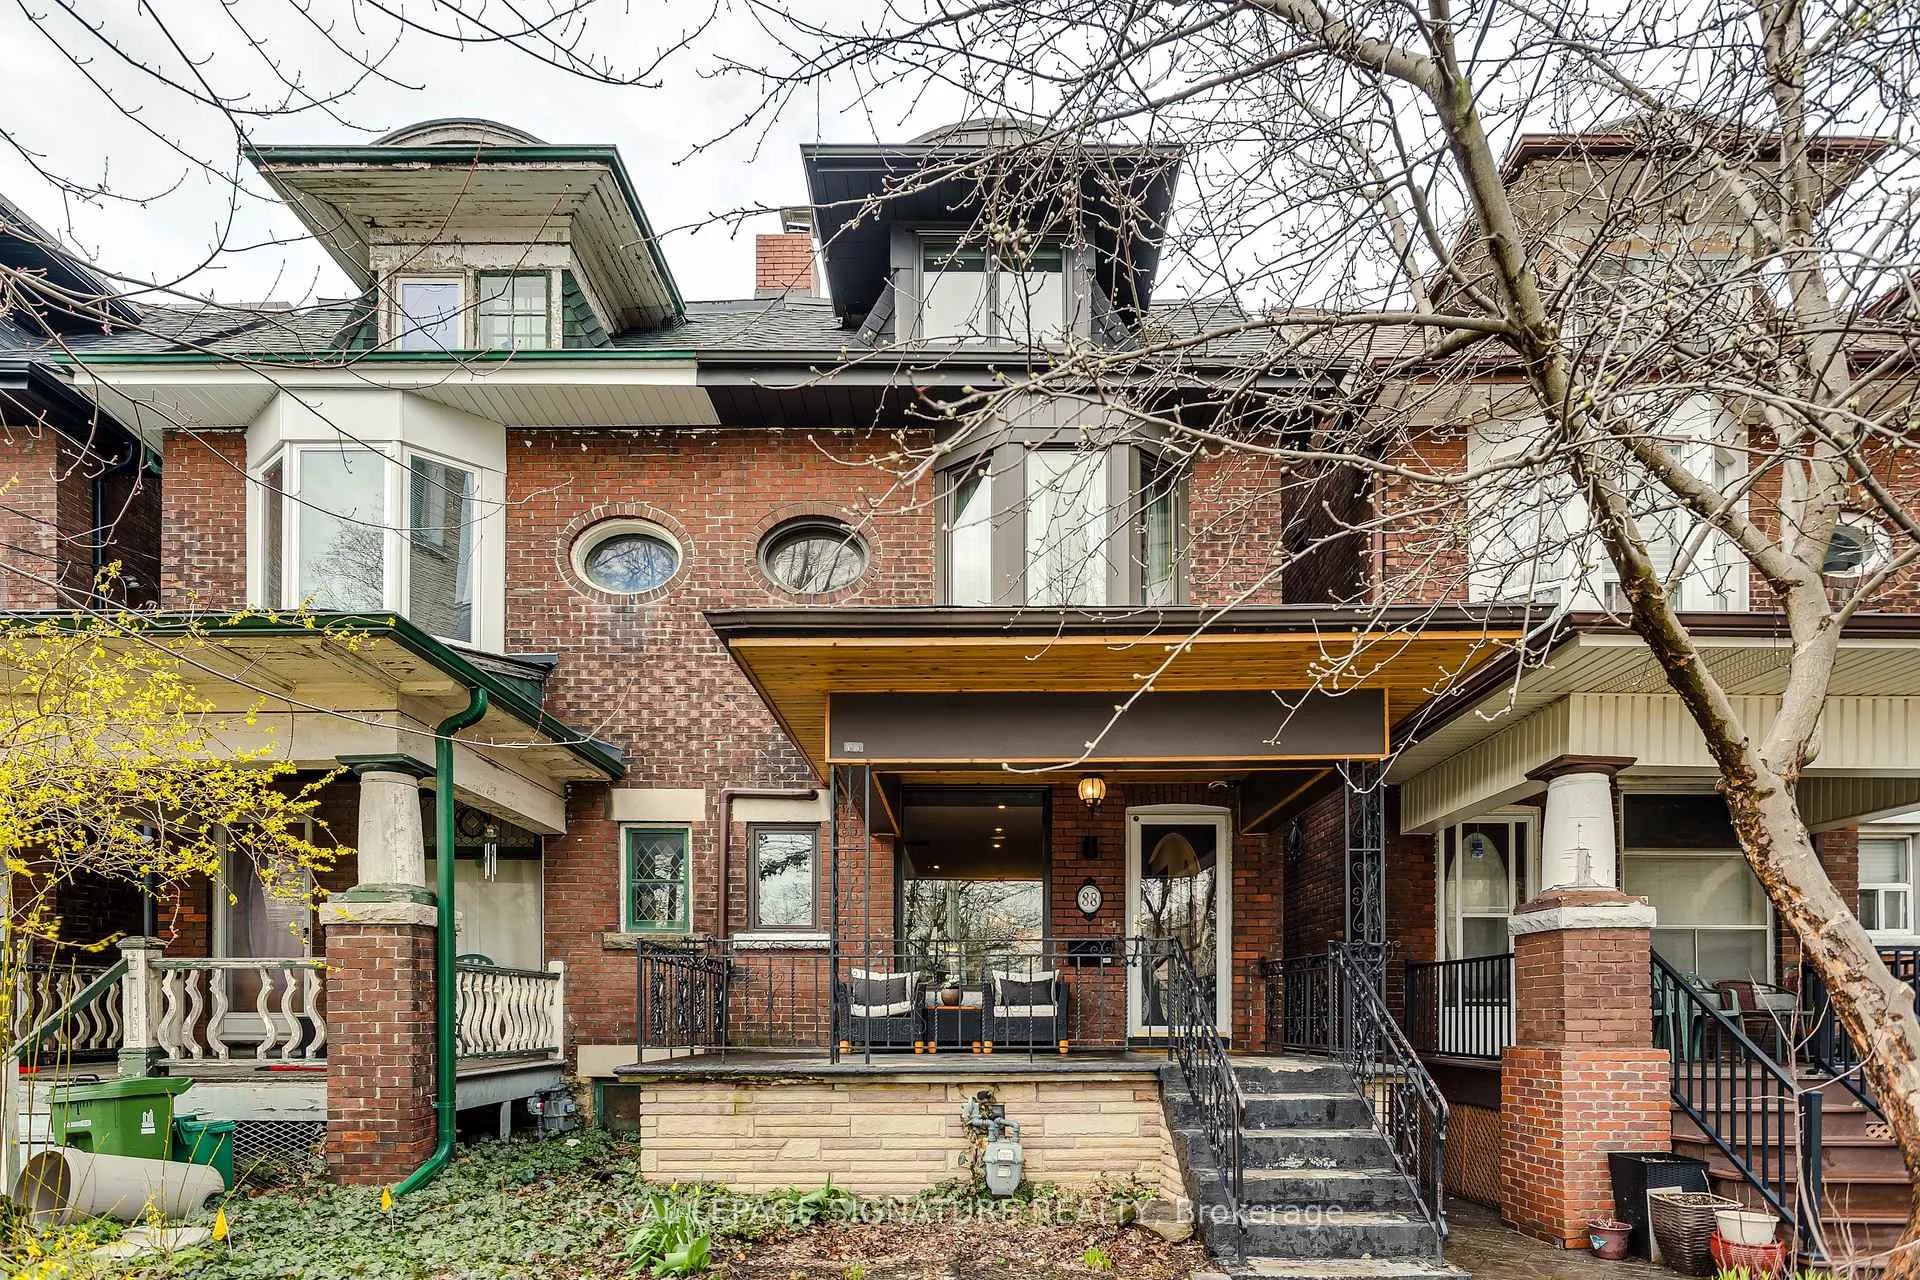
88 Grace Street
88 Grace Street
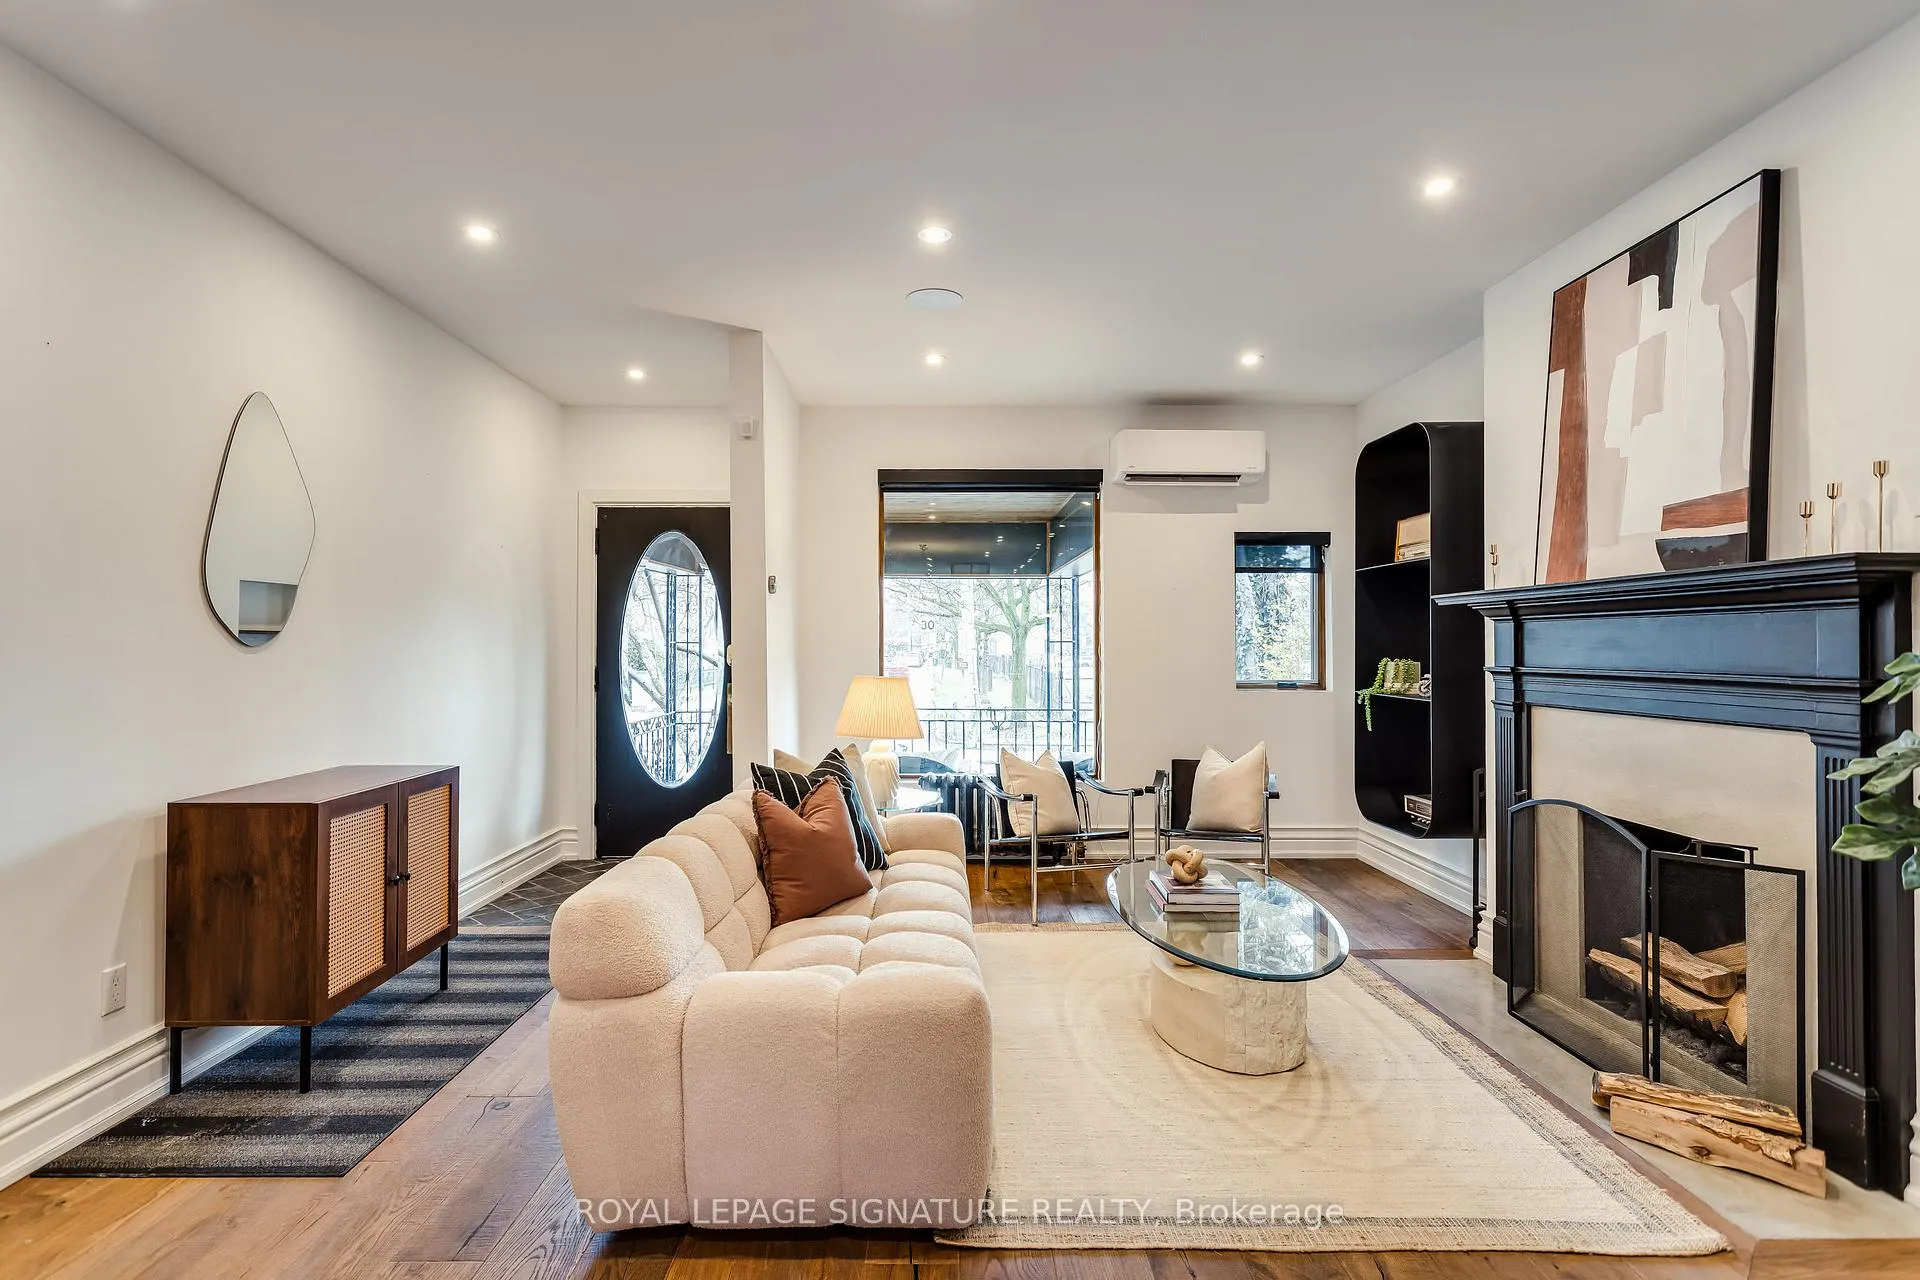 See all 43 photos
Property history
Facts and features
- BasementFinished
- Water, sewerMunicipal
- HeatingRadiant
- CoolingWall unit(s)
- Hardwood floors
- Fireplace
The homeSemi-Detached, 2 1/2 storey, 2,000–2,500 sq ft
- TypeSemi-Detached
- Style2 1/2 storey
- Living space2,000–2,500 sq ft
- BasementFull, finished
InsideFireplace Yes, wood, Tile, Hardwood, Broadloom, Lower level
- FireplaceYes, wood
- FlooringTile, Hardwood, Broadloom
- LaundryLower level
- FeaturesBar fridge, water heater
- SecurityAlarm system
- Rooms above ground7
- Rooms in the basement1
- Bedrooms3
- Bathrooms3
- Kitchens1
- Family roomYes
Outside and lotBrick, Asphalt shingle, Brick
- ExteriorBrick
- RoofAsphalt shingle
- FoundationBrick
- FeaturesDeck, porch
- Size18 × 102.5 ft
Parking2 Parking, Private
- Spaces2 Parking
- DrivewayPrivate
Heating, water and powerRadiant, gas, Wall unit(s), Municipal water
- HeatingRadiant, gas
- CoolingWall unit(s)
- WaterMunicipal water
- SewerMunicipal sewer
Costs and taxesTaxes $9,592 a year, HST included in the price
- Taxes, 2025$9,592 a year
- HSTHST included in the price
Included in the saleThermador gas range, thermador refrigerator with bottom freezer, thermador vent hood, integrated dishwasher, stainless steel built-in microwave, two (2) wine fridges, lg front loading washer, lg front loading dryer, stacked washer and dryer (primary bedroom), all window coverings and blinds, five (5) split air conditioner units, two (2) wood burning fireplaces, hardwired sonos sound system, high efficiency gas fired boiler, gas bbq hookup., Tv and tv bracket in third floor family room, floating shelves in third floor family room and third floor bedroom, bbq
- IncludedThermador gas range, thermador refrigerator with bottom freezer, thermador vent hood, integrated dishwasher, stainless steel built-in microwave, two (2) wine fridges, lg front loading washer, lg front loading dryer, stacked washer and dryer (primary bedroom), all window coverings and blinds, five (5) split air conditioner units, two (2) wood burning fireplaces, hardwired sonos sound system, high efficiency gas fired boiler, gas bbq hookup.
- Not includedTv and tv bracket in third floor family room, floating shelves in third floor family room and third floor bedroom, bbq
NearbyFenced yard, hospital, park, place of worship, public transit, school
- Close toFenced yard, hospital, park, place of worship, public transit, school
Listing detailsC13020106, Sold, Apr 20, 2026
- MLS® numberC13020106
- StatusSold
- Listed onApr 20, 2026
- Days on market8
- UpdatedApr 28, 2026
- PossessionFlexible
- Occupied byOwner
- Listing brokerageROYAL LEPAGE SIGNATURE REALTY
About this home
88 Grace Street, Toronto (Trinity-Bellwoods), ON M6J 2S2
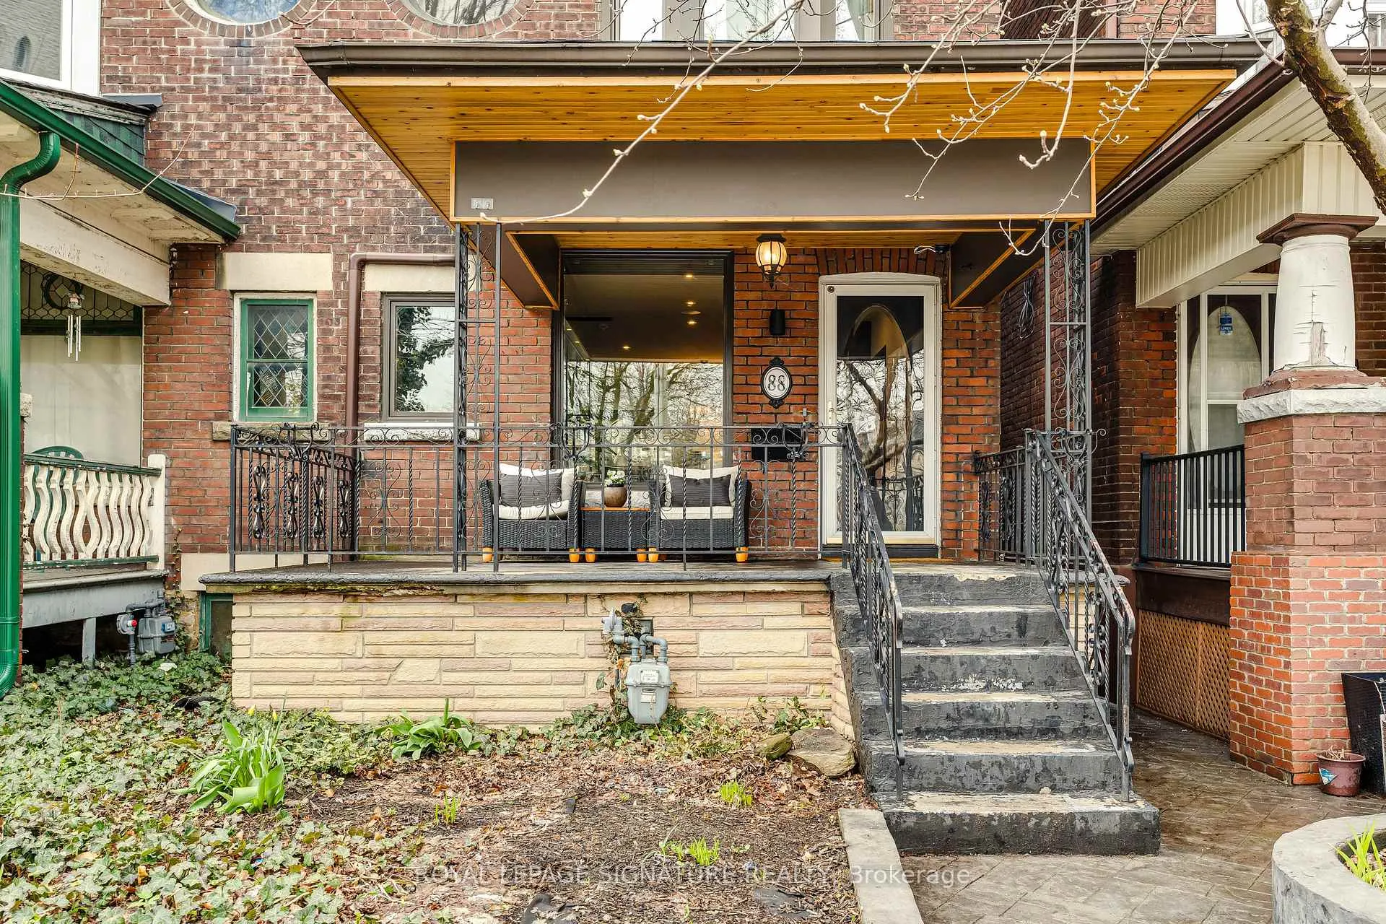
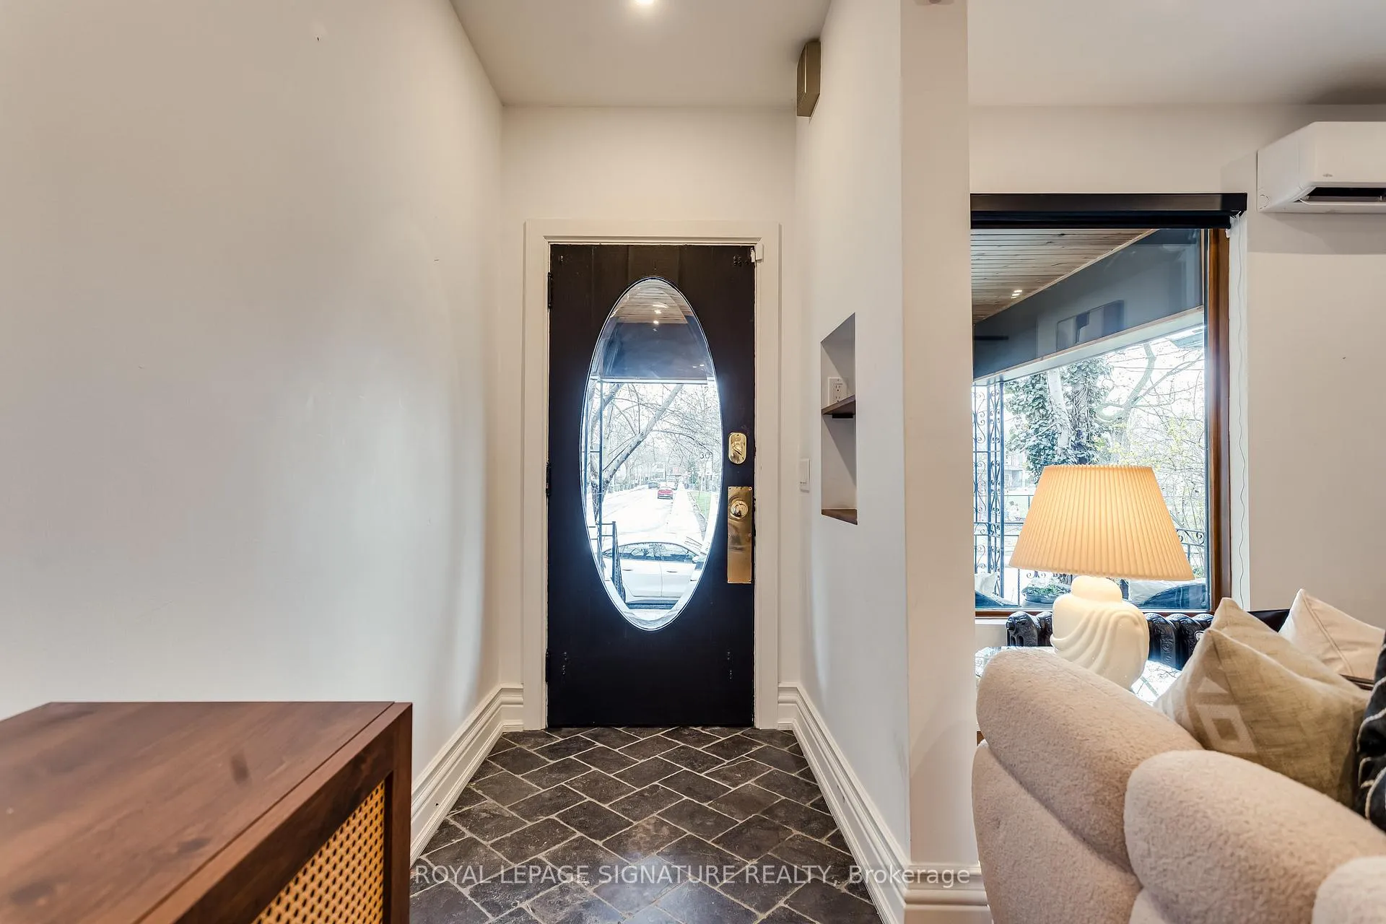
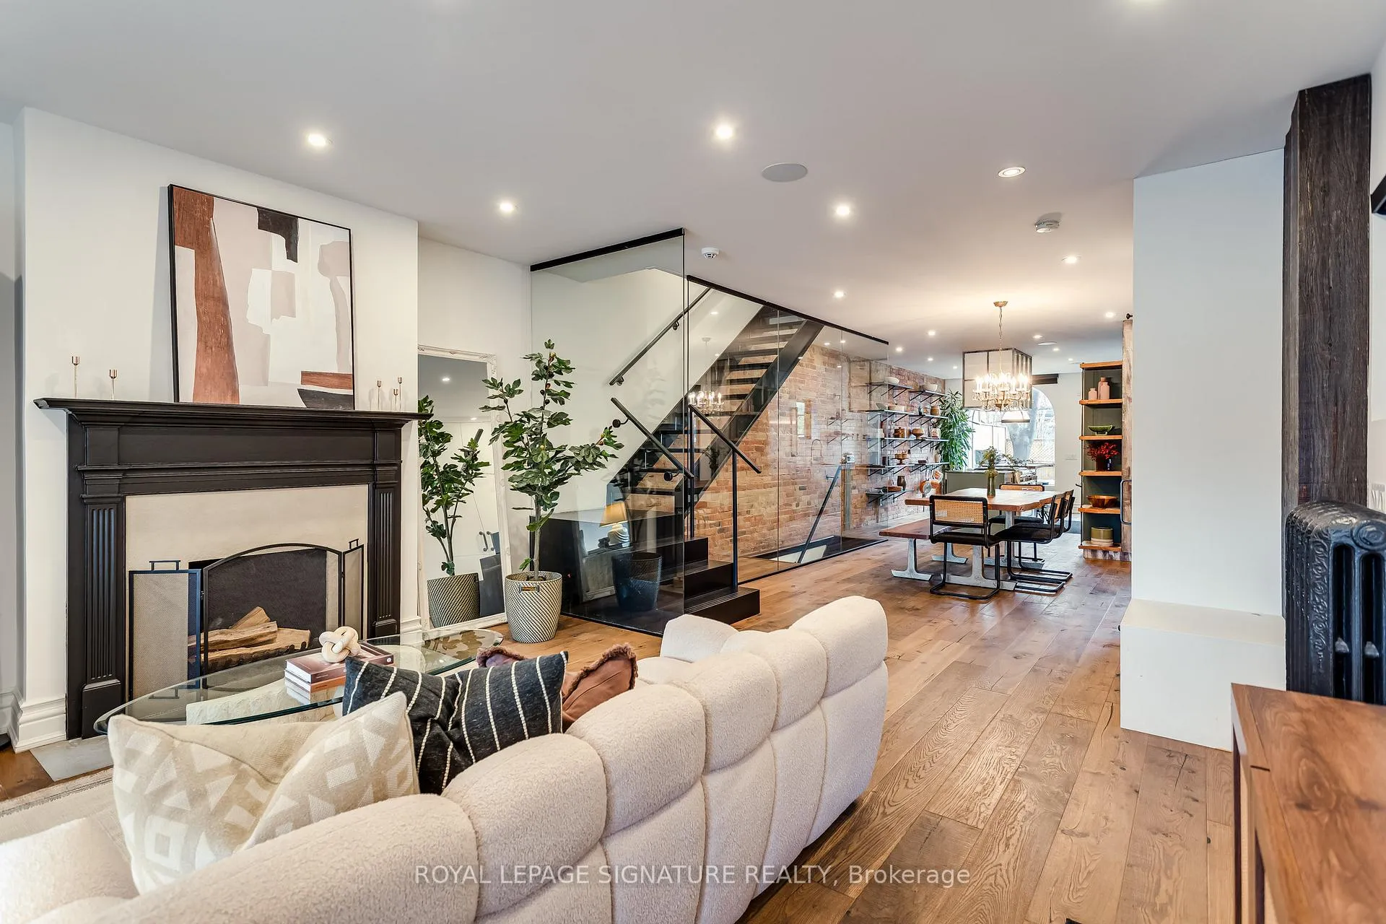
Whoever Said You Can't Have It All, Obviously Hadn't Seen 88 Grace Street. It's Stylish, Spacious with 3250sf of living space (2245sf above grade), Stunningly Renovated From Top To Bottom, Has Private Rear Lane Parking And It's In The Heart Of Trinity Bellwoods. Features Include A Spacious Foyer With Herringbone Tile And Built-in Niche, Open Concept Main Floor With Wide Plank Hardwood Flooring, A Wood Burning Fireplace, Pot Lights And Walkout To An Oversized Deck with Private Lane Parking. The Kitchen Is Absolutely Gorgeous With Stone Counters, High End Stainless Steel Appliances, Custom Island With Live Edge Seating And Built-in Open Shelving. The Second Floor Features A Spacious Primary Bedroom With Walk-in Closet, A Stacked Washer And Dryer And An Incredible Spa-like Bathroom With A Curbless Shower, Claw-foot Tub, Radiant Heating And Enclosed Toilet Room. The Comfortable Second Bedroom And Renovated Main Bathroom Completes The Second Floor. On The Third Level Enjoy A Spacious And Cozy Family Room With Wet Bar, Wine Fridge And Walkout To A Private Roof Top Terrace And A Third Roomy Bedroom. The Basement Is Newly Renovated And Features A Large Bright Recreation Room With Above Grade Windows, An Absolutely Stunning Designer Bathroom And A Large Laundry And Mechanical Room. For Comfort Enjoy 5 Split Air Conditioner Units Throughout The Home, Hardwired Sonos Sound System, 200 Amp Electrical Panel, 2 Wood Burning Fireplaces, Remote Controlled Blinds on the Main Floor, High End Appliances, Private Lane Way Parking and So Much More.
Ask about this home
A HOMEH agent will answer your questions about this home.
Around this home
Daily convenience, out of 100, from the distances below
Schools nearby
School rating, out of 10.
Helpful calculators
Your HOMEH agent

"I would see it this week."