

Unit 611, 501 Adelaide Street W
Unit 611, 501 Adelaide Street W
 See all 30 photos
Included in condo fee: Central air, Parking, Building Insurance, Common Elements
Property history
- $1,699,000TerminatedList: 2025-01-13|End: 2025-02-24|42 daysC11920223
- $1,699,000TerminatedList: 2024-11-19|End: 2025-01-13|55 daysC10431109
Facts and features
- ExposureNorth
- LaundryIn-suite
- LockerOwned
- BalconyTerrace
- Hardwood floors
- Central air
- Gym
- Concierge
- Party room/meeting room
- Rooftop deck/garden
The homeCondo Apartment, Apartment, 1,000–1,199 sq ft
- Type: Condo Apartment
- Style: Apartment
- Living space: 1,000–1,199 sq ft
- Basement: None
- Exposure: North
- View: City
InsideHardwood, Window floor to ceiling, In-suite laundry, main level, Concierge/security
- Flooring: Hardwood, Window floor to ceiling
- Laundry: In-suite laundry, main level
- Security: Concierge/security
- Elevator: Yes
- Rooms above ground: 6
- Bedrooms: 3
- Bathrooms: 2
- Kitchens: 1
- Family room: Yes
OutsideBrick, Terrace
- Exterior: Brick
- Balcony: Terrace
Parking and locker1 Parking, Underground, Parking type Owned
- Spaces: 1 Parking
- Garage: Underground
- Parking type: Owned
- Driveway: Underground
- Locker: Owned
- Locker unit: 154
- Locker number: C154
- Locker level: C
BuildingKingly condominiums, Storeys 15, Units 132
- Name: Kingly condominiums
- Storeys: 15
- Units: 132
- Registered: 2019
- Condo corporation: 2764
- Amenities: Gym, concierge, party room/meeting room, visitor parking, rooftop deck/garden, bike storage
- Pets: Allowed
Heating, water and powerForced air, gas, Central air
- Heating: Forced air, gas
- Cooling: Central air
Costs and taxesTaxes $6,616 a year, Condo fee $1,261 a month, Building insurance included, parking included, common elements included, cac included
- Taxes, 2024: $6,616 a year
- Condo fee: $1,261 a month
- Fee includes: Building insurance included, parking included, common elements included, cac included
- HST: HST included in the price
Included in the saleAll b/i appliances. paneled fridge, oven, electric cooktop, dishwasher, range hood, washer/dryer, all light fixtures, window coverings, parking & locker.
- Included: All b/i appliances. paneled fridge, oven, electric cooktop, dishwasher, range hood, washer/dryer, all light fixtures, window coverings, parking & locker.
NearbyRec./commun.centre, public transit, park, school, library, arts centre
- Close to: Rec./commun.centre, public transit, park, school, library, arts centre
Listing detailsC10431109, Terminated, Nov 19, 2024
- MLS® number: C10431109
- Status: Terminated
- Listed on: Nov 19, 2024
- Days on market: 55
- Updated: Jan 13, 2025
- Possession: 2024-12-01 / December 1, 2024
- Occupied by: Vacant
- Listing brokerage: RE/MAX HALLMARK BIBBY GROUP REALTY
About this home
Unit 611, 501 Adelaide Street W, Toronto (Waterfront Communities), ON M5V 1T4
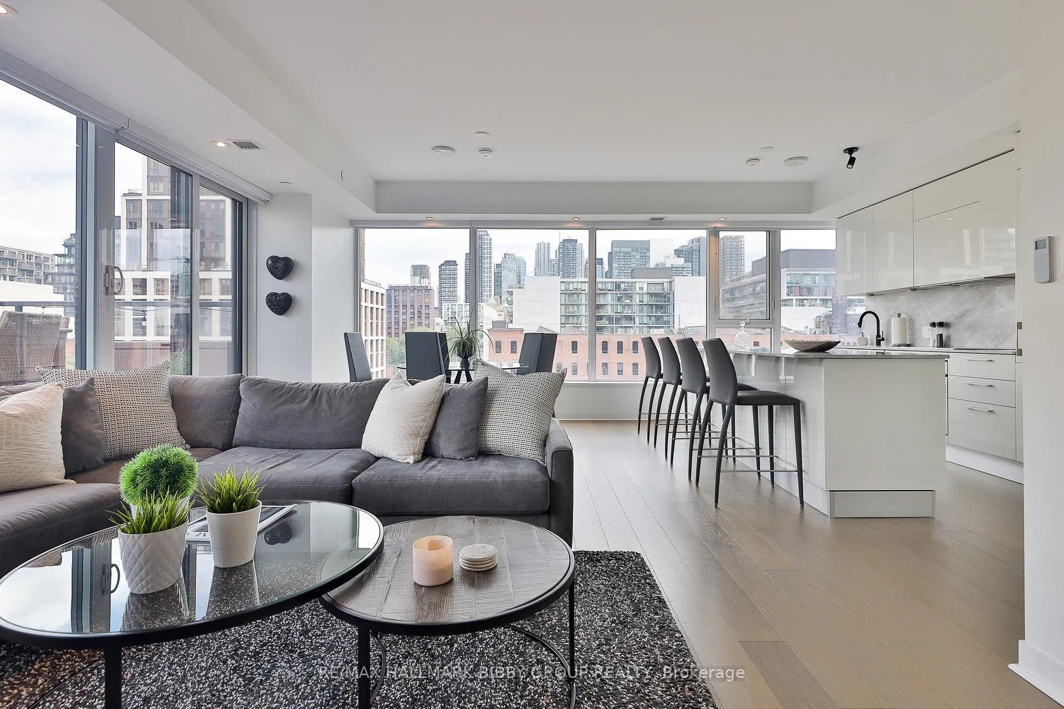
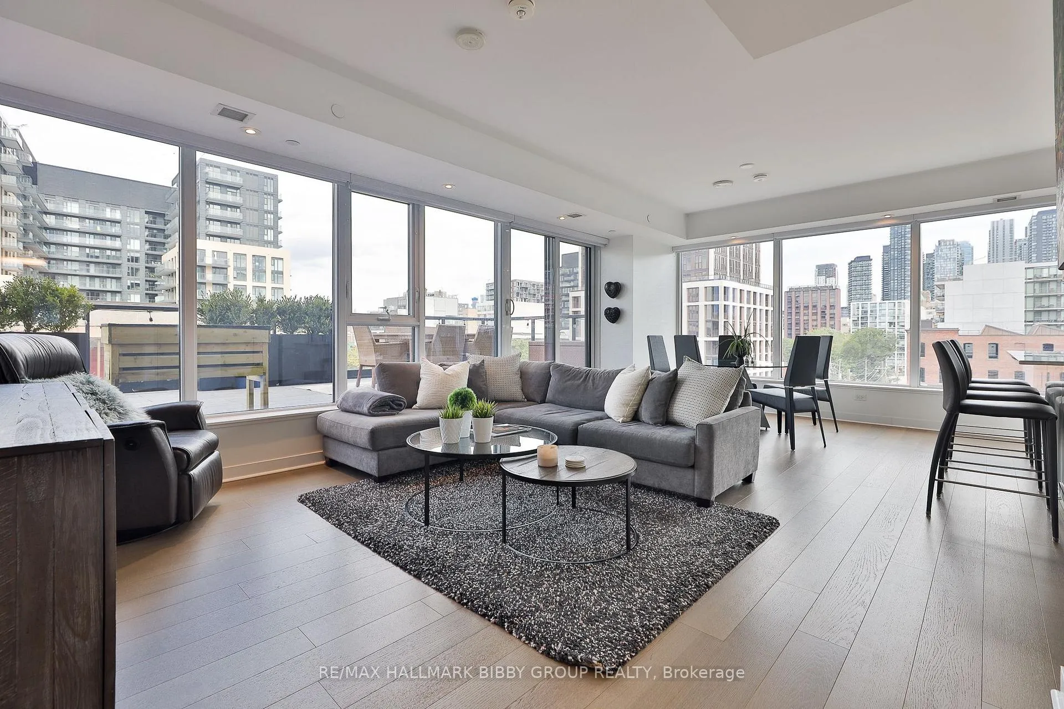
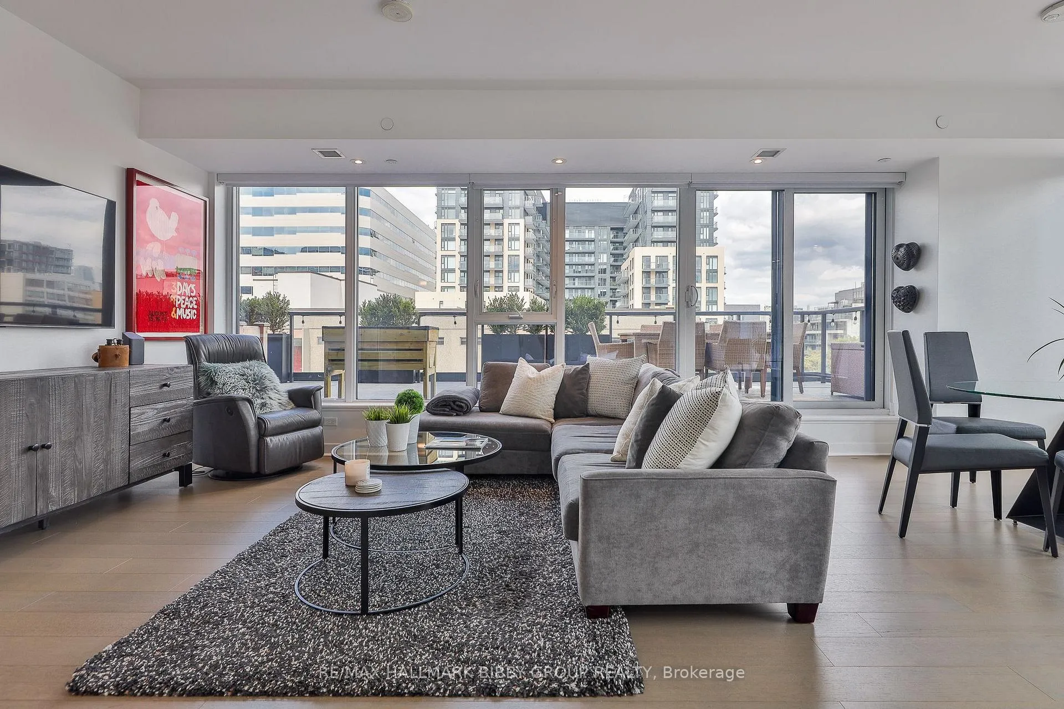
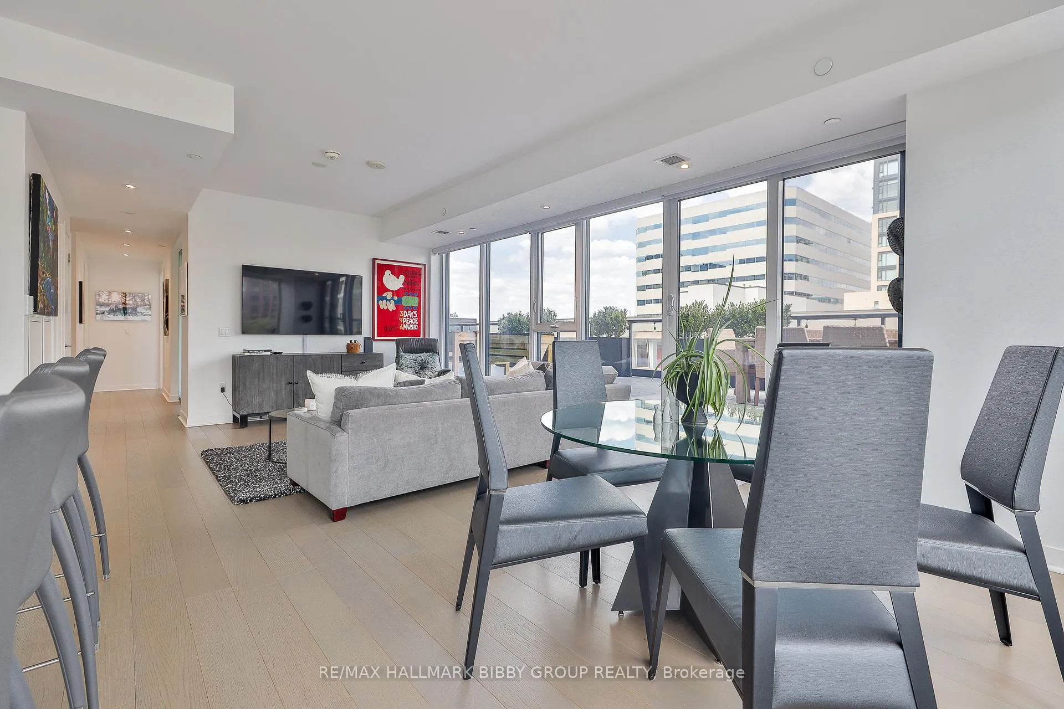
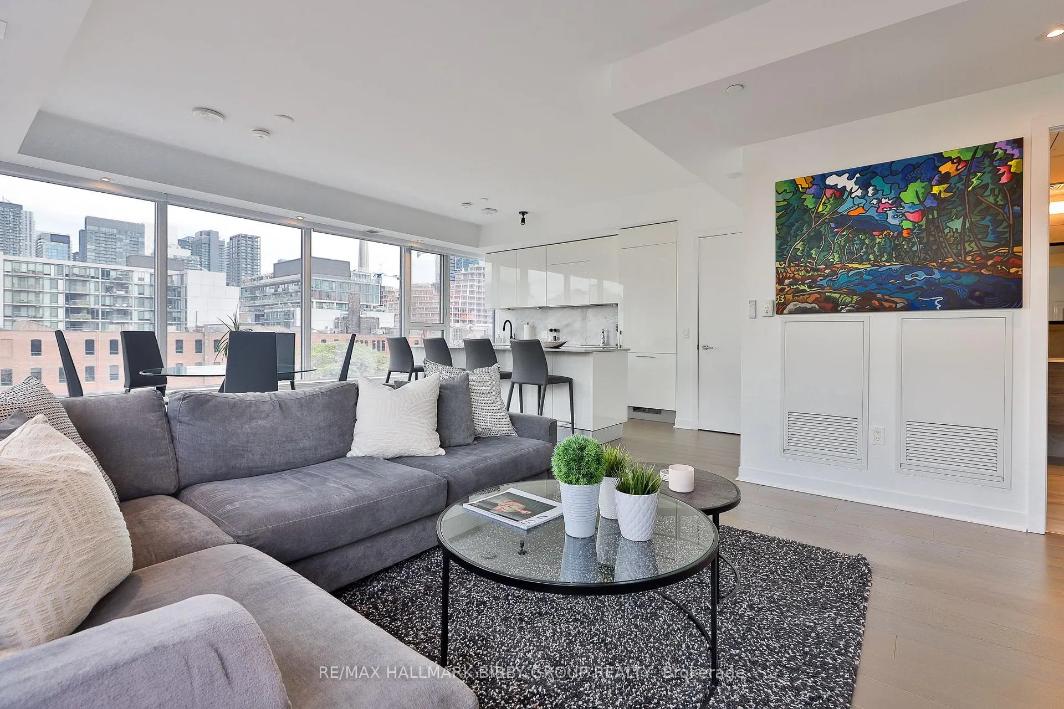
Rarely Does A Residence Of Such Great Importance And Unrivaled Luxury Become Available In King West. This Is Your Opportunity To Own Approximately 1200 Meticulously Updated Interior Square Feet, Complimented By A Breathtaking 600 Square Foot Private Terrace Oasis In The Highly Sought After Kingly. The Three-Bedroom Suite Showcases Dramatic City Views From Floor To Ceiling Windows Which Draw An Abundance Of Natural Light Throughout. The Well-Defined Principal Rooms Are Designed For Effortless Entertaining As They Accommodate An Unrivaled Living Experience And Seamlessly Integrate Into One Of King West's Most Impressive Terraces. The Modern Scavolini Kitchen Features Top Of The Line Appliances And Provides Functionality With A Convenient Pantry & Breakfast Bar. The Primary Bedroom Retreat Includes A Three-Piece Ensuite Bathroom And A Wall-To-Wall Closet System. The Spacious Second Bedroom Is Perfect For All Guests Or Families And Includes A Convenient Walk-Out To The Garden Terrace. The Third Bedroom Provides A Great Opportunity For A Large Office, Home Gym Or Media Room. The Residence Features A Second, Updated Four Piece, Spa-Like Bathroom.
Ask about this home
A HOMEH agent will answer your questions about this home.
Know more about Kingly Condos
Condo building · 620 King Street W
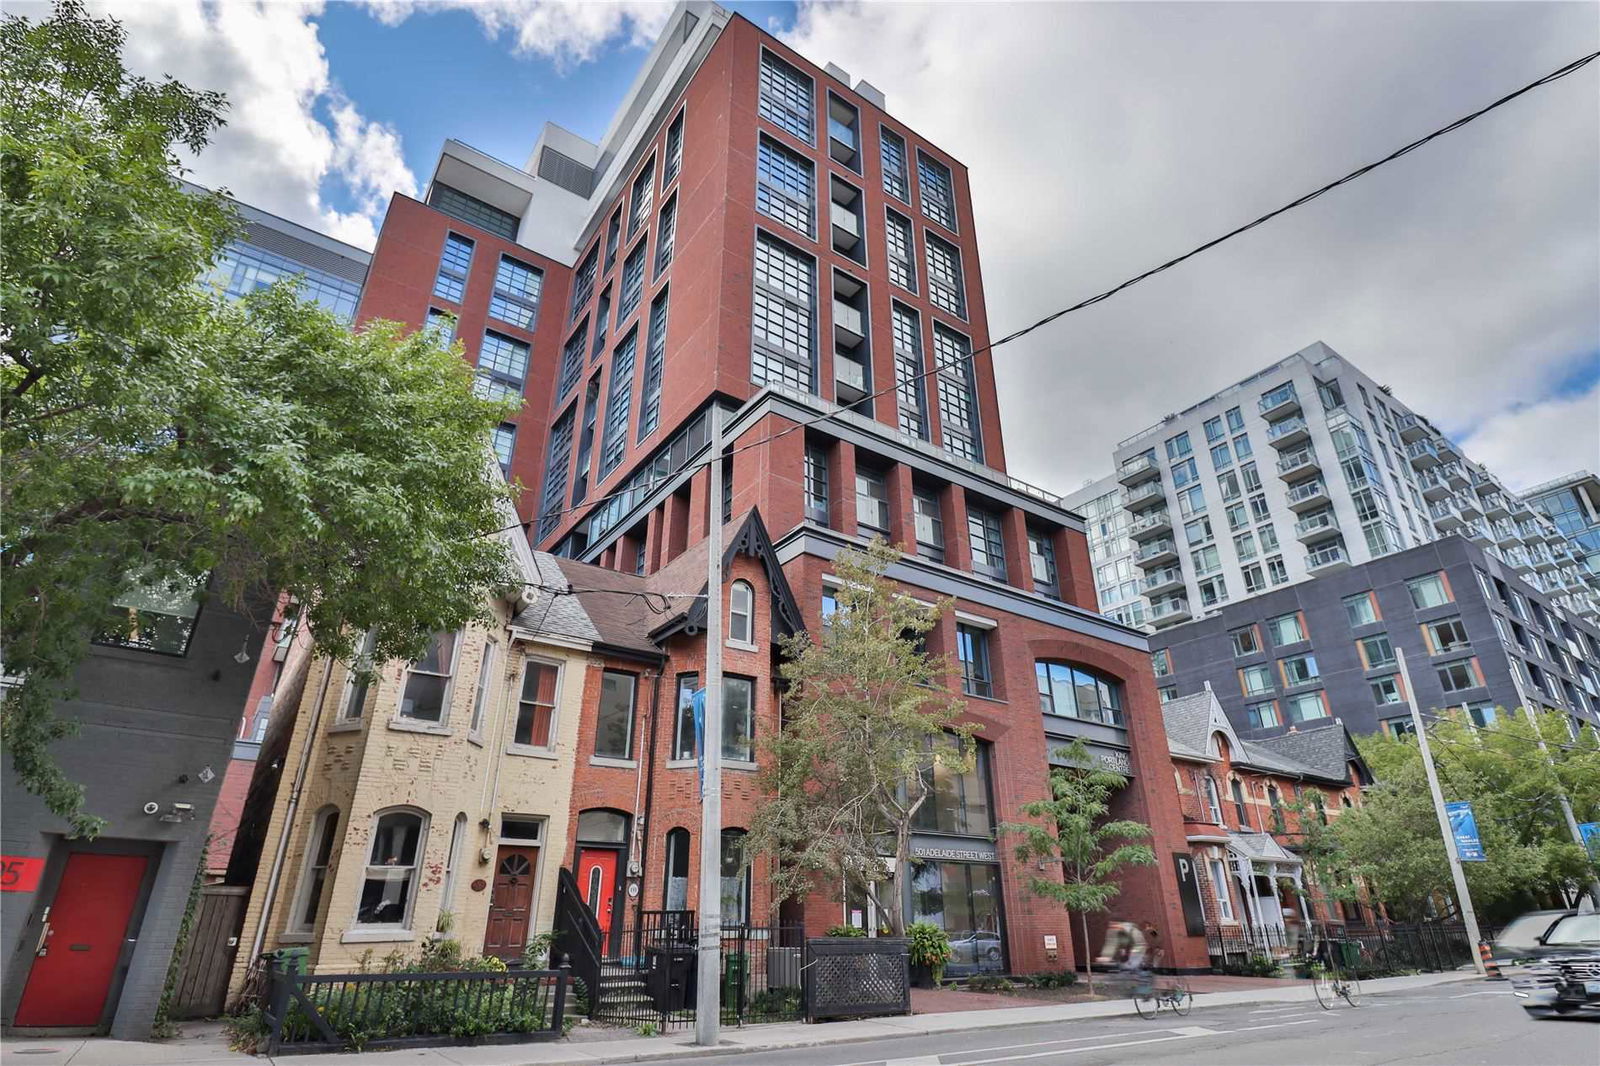
Kingly Condos is a 15-storey condo with 132 suites, built in 2019 by Allied Properties. Right now 1 for rent is on the market here.
- 15storeys
- 132suites
- $874/sq ft
- 2019built
No similar units for sale in Kingly Condos right now.
Around this home
Daily convenience, out of 100, from the distances below
Schools nearby
School rating, out of 10.
Helpful calculators
Your HOMEH agent

"Priced 44% over the Hestimate. I would see it this week."