

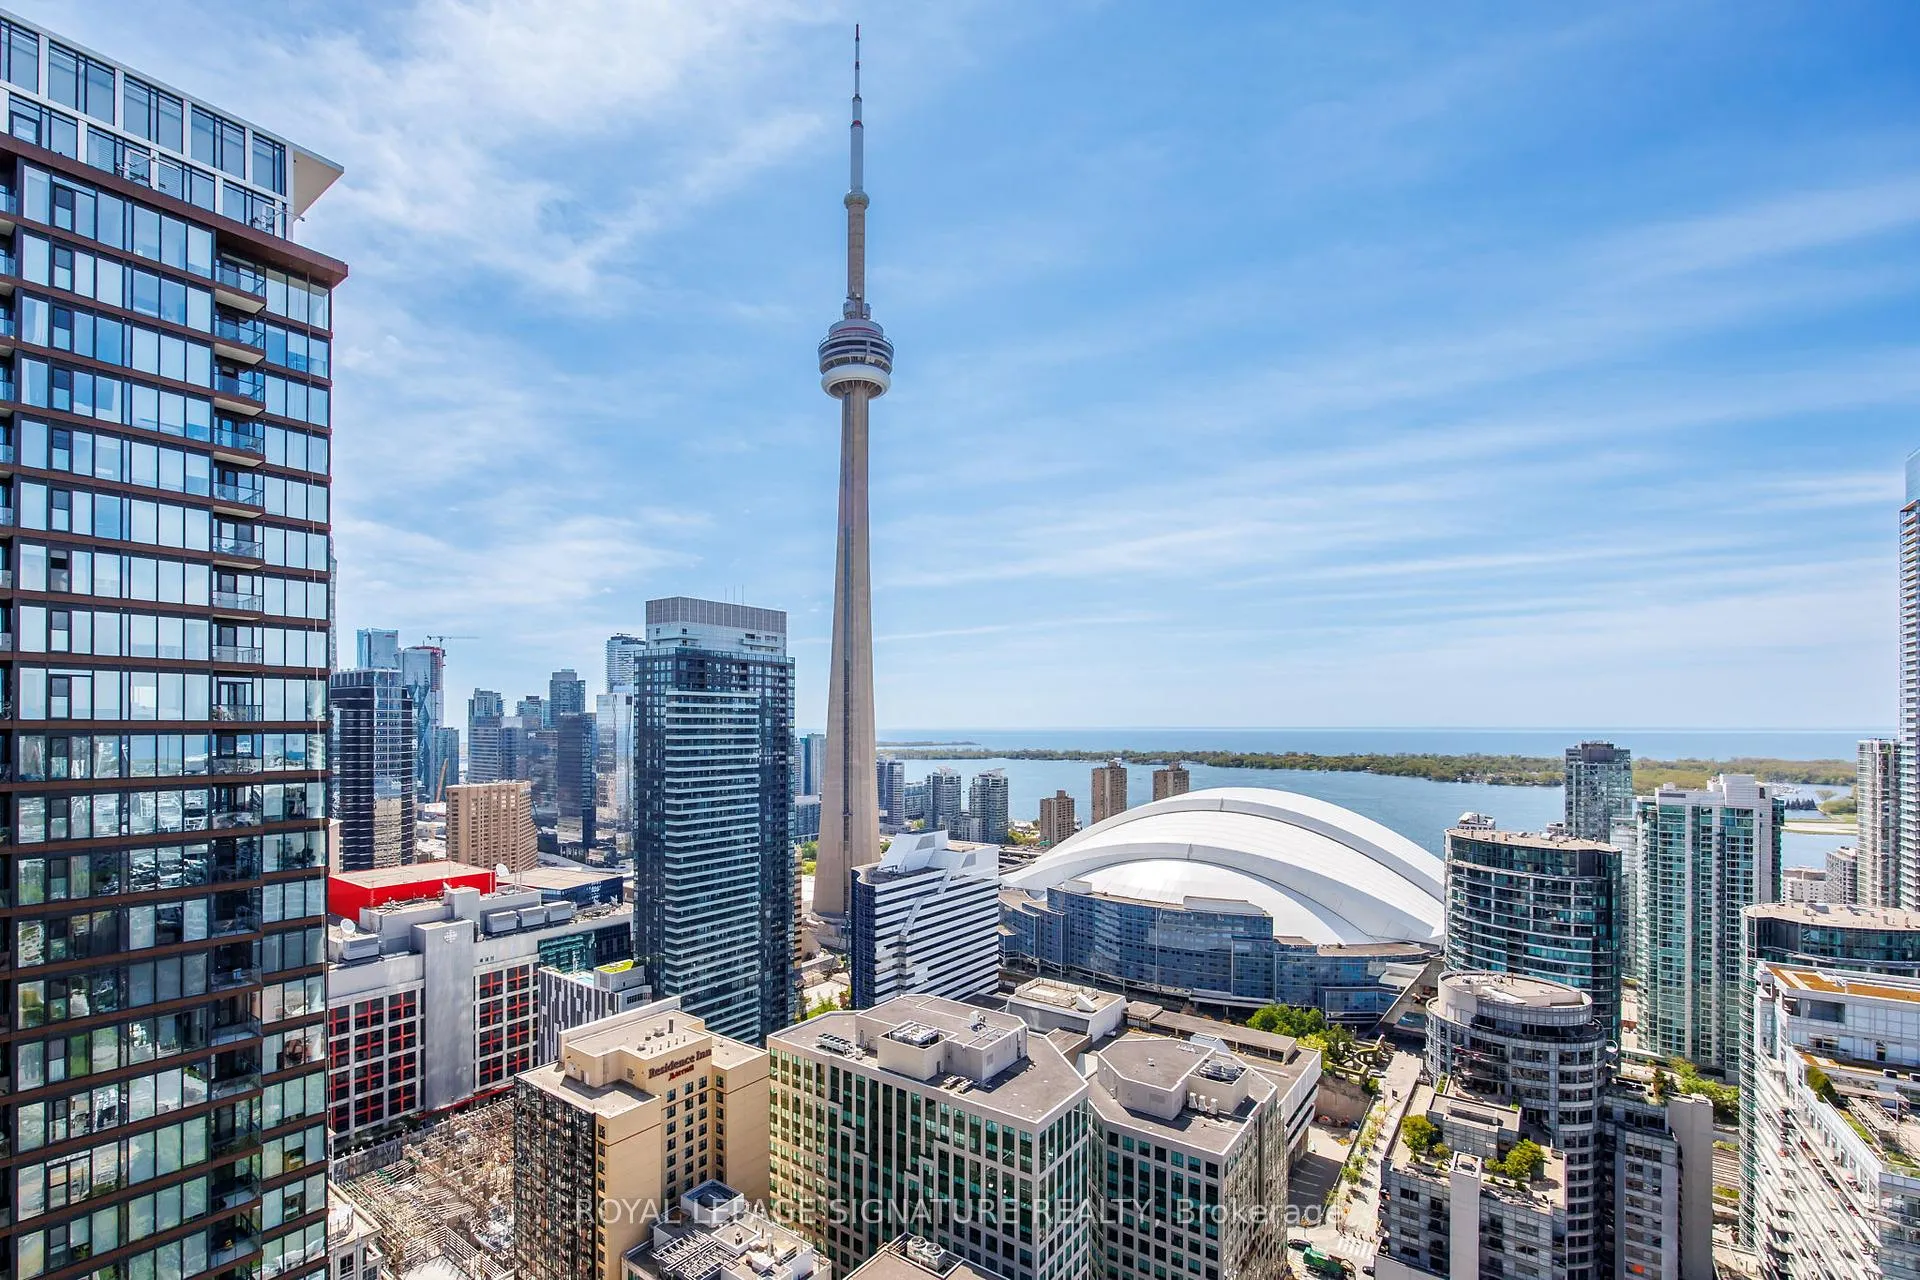
Unit 3904, 88 Blue Jays Way
Unit 3904, 88 Blue Jays Way
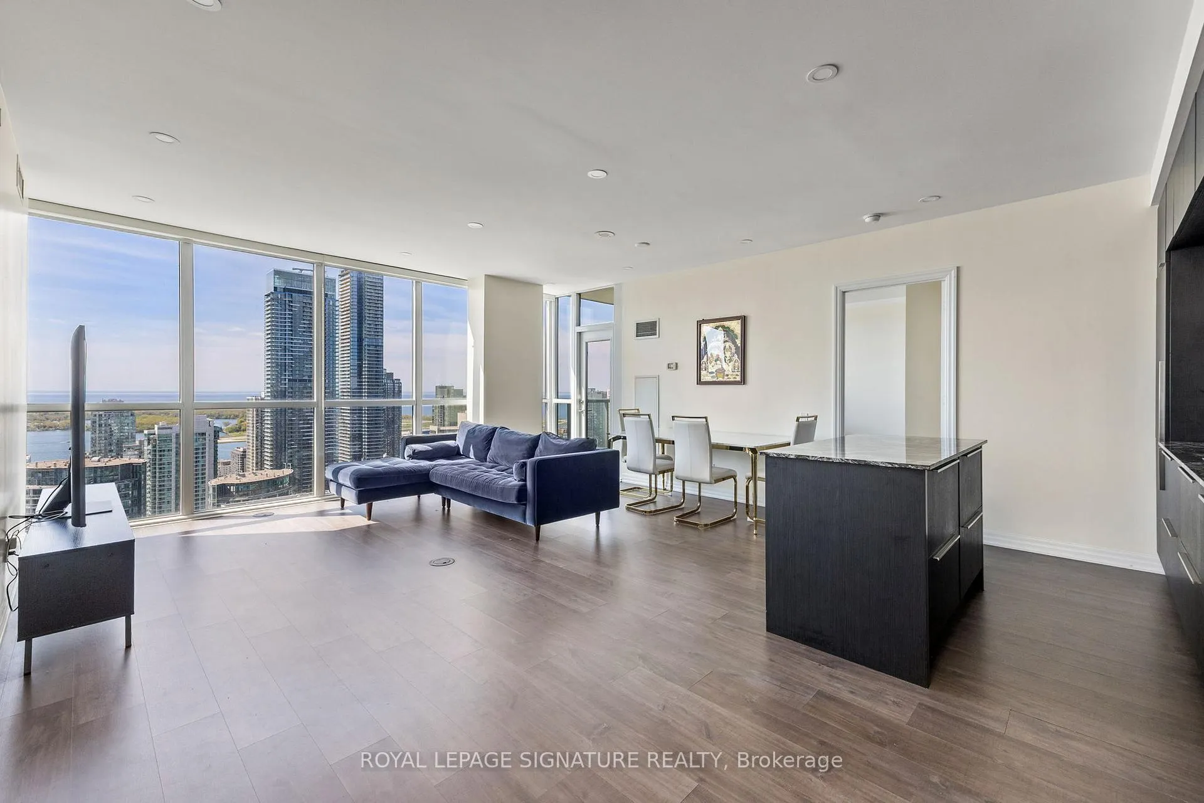
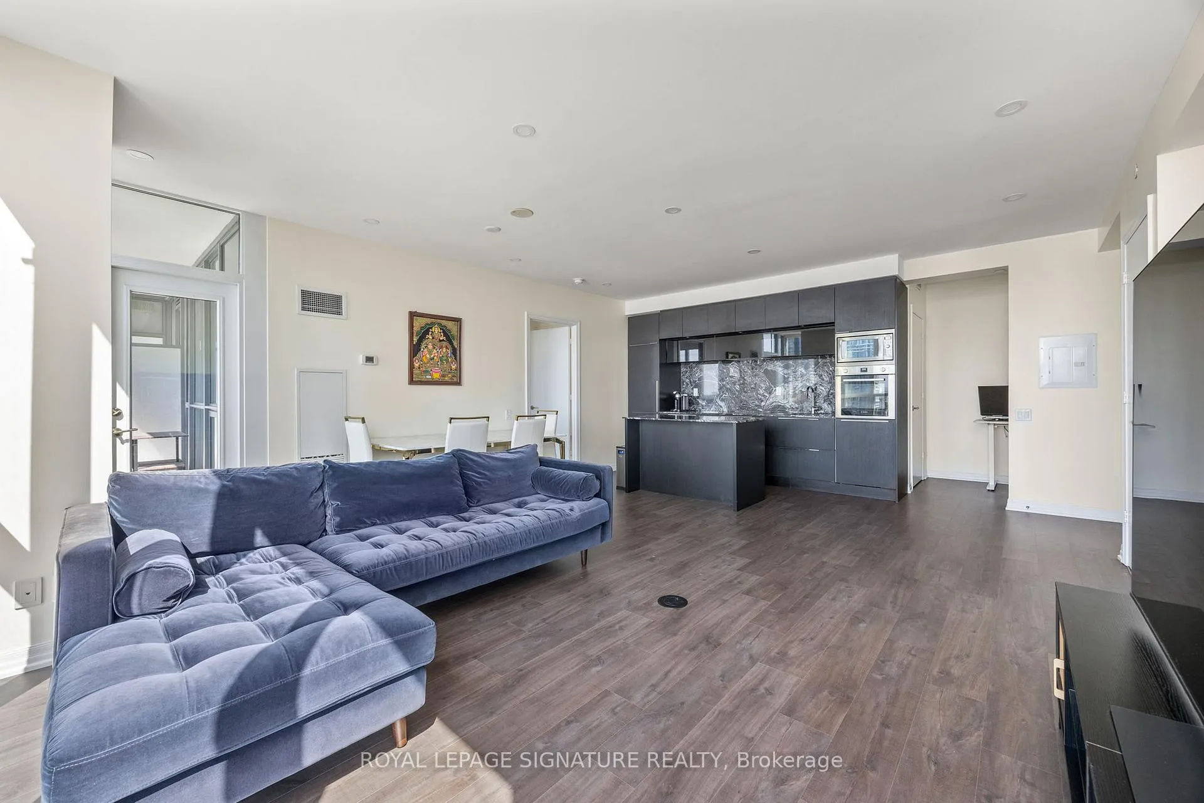
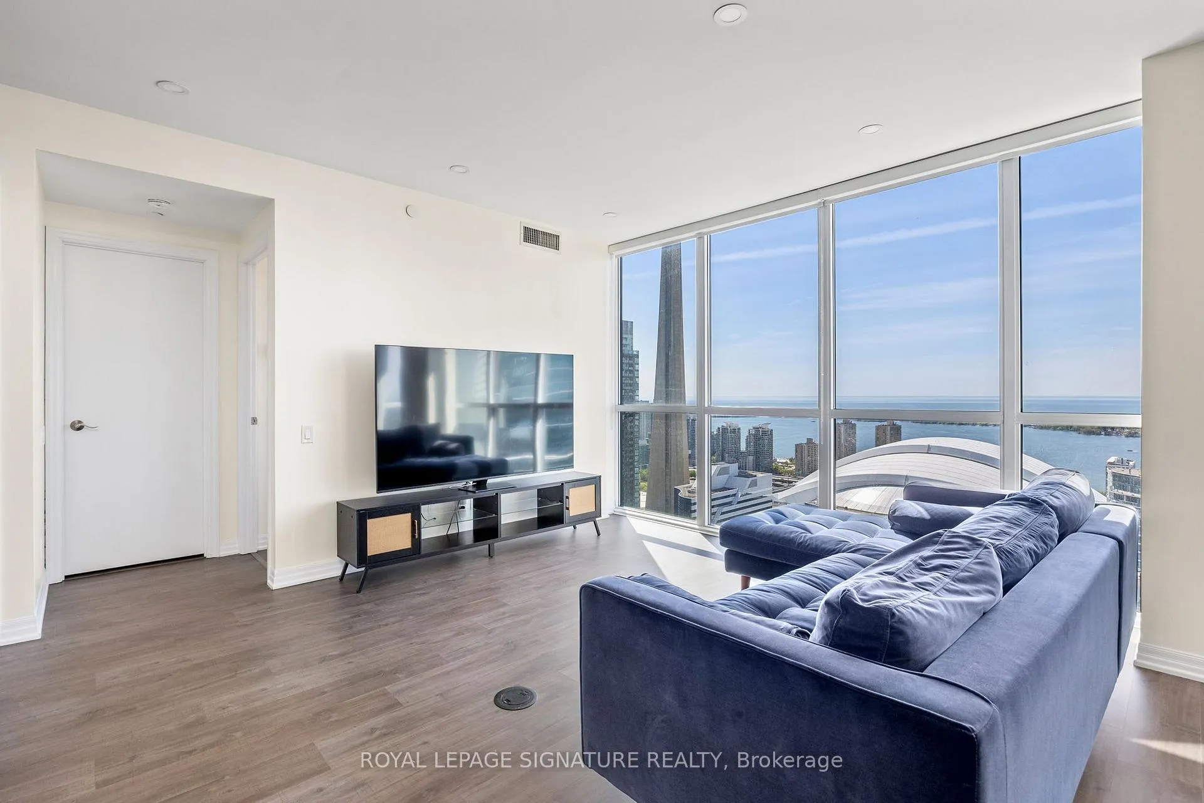
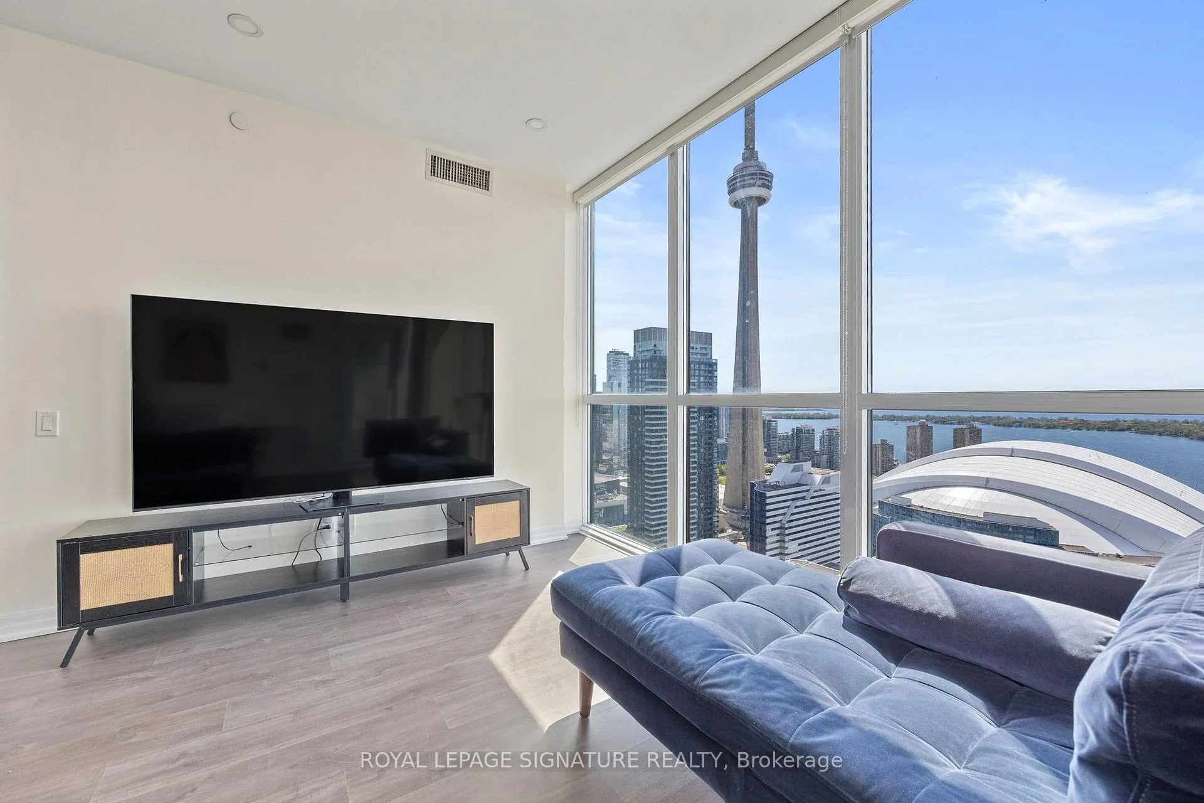 See all 28 photos
Property history
Facts and features
- ExposureSouth
- LaundryIn-suite
- LockerNone
- BalconyEnclosed
- Central air
- Waterfront
The homeCondo Apartment, Apartment, Age 6–10 years
- Type: Condo Apartment
- Style: Apartment
- Age: 6–10 years
- Living space: 800–899 sq ft
- Basement: None
- Exposure: South
- View: City, clear, downtown, lake, panoramic, skyline, water
- Waterfront: None, waterfrontcommunity
InsideWindow floor to ceiling, In-suite laundry, main level, Built-in oven, carpet free
- Flooring: Window floor to ceiling
- Laundry: In-suite laundry, main level
- Features: Built-in oven, carpet free
- Elevator: Yes
- Rooms above ground: 6
- Bedrooms: 2 + 1 in the basement
- Bathrooms: 2
- Kitchens: 1
- Family room: Yes
OutsideConcrete, brick, Unknown, Brick, concrete
- Exterior: Concrete, brick
- Roof: Unknown
- Foundation: Brick, concrete
- Balcony: Enclosed
- Accessibility: Open floor plan
Parking and locker1 Parking, Underground, Parking type Owned
- Spaces: 1 Parking
- Garage: Underground
- Parking type: Owned
- Spot: 28
- Locker: None
BuildingBisha private residences, Storeys 44, Units 355
- Name: Bisha private residences
- Storeys: 44
- Units: 355
- Registered: 2017
- Condo corporation: 2603
- Pets: Allowed
Heating, water and powerForced air, gas, Central air
- Heating: Forced air, gas
- Cooling: Central air
Rent and termsRent $4,950 a month, Entire property, Partially
- Rent: $4,950 a month
- Space for rent: Entire property
- Furnished: Partially
- Lease: 12 months
- Paid: Monthly
- Rent includes: Building insurance, building maintenance, common elements, parking
- Deposit: Required
- Credit check: Required
- Employment letter: Required
- Rental application: Required
- References: Required
IncludedBuilding insurance, common elements, parking, Hydro (heating and cooling) and internet and cable are not included
- Included: Building insurance, common elements, parking
- Not included: Hydro (heating and cooling) and internet and cable are not included
Listing detailsC12163779, Rented, May 20, 2025
- MLS® number: C12163779
- Status: Rented
- Listed on: May 20, 2025
- Days on market: 48
- Updated: Jul 7, 2025
- Possession: 2025-07-01 / 30-59 days
- Occupied by: Owner
- Listing brokerage: ROYAL LEPAGE SIGNATURE REALTY
About this home
Unit 3904, 88 Blue Jays Way, Toronto (Waterfront Communities), ON M5V 0L7
Welcome to luxury Living at the Bisha Private Residences. This luxurious 2 bedroom plus den, 2 bath suite on the 39th floor boasts breathtaking views of Lake Ontario, the CN tower and city from every room. The open concept layout features a modern kitchen with built in appliances, granite countertops, full size kitchen island and endless storage. Premium finishes throughout the unit include custom California Closets in every room and recently updated marble bathrooms with gold accentry and Toto washrooms provide an enviable luxury experience setting this unit apart in the building. Each room offers floor to ceiling windows, both bedrooms are large enough to fit a queen size bed and the den includes a custom built in closet and is a perfect space for a home office. Enjoy 5 star amenities in the building that include the rooftop restaurant, Kost, an outdoor pool on the same level offering panoramic views of the lake and city, Mister C Bar and French Maid Coffee Shop on the lobby level, Akira Back by famed chef Akira and a residents private party room on the second floor. Hotel gym membership and room service addons are also available through hotel concierge. Located in the prestigious king west neighbourhood, Steps to Michelin star restaurants, world class entertainment, the Financial District, Theatre District, TTC and shopping are also at your doorstep. The unit includes one premium parking spot and is available partially furnished or unfurnished. Don't miss this opportunity at living in the most sought after building with the most enviable view and luxury offerings.
Ask about this home
A HOMEH agent will answer your questions about this home.
Know more about Bisha Hotel & Residences
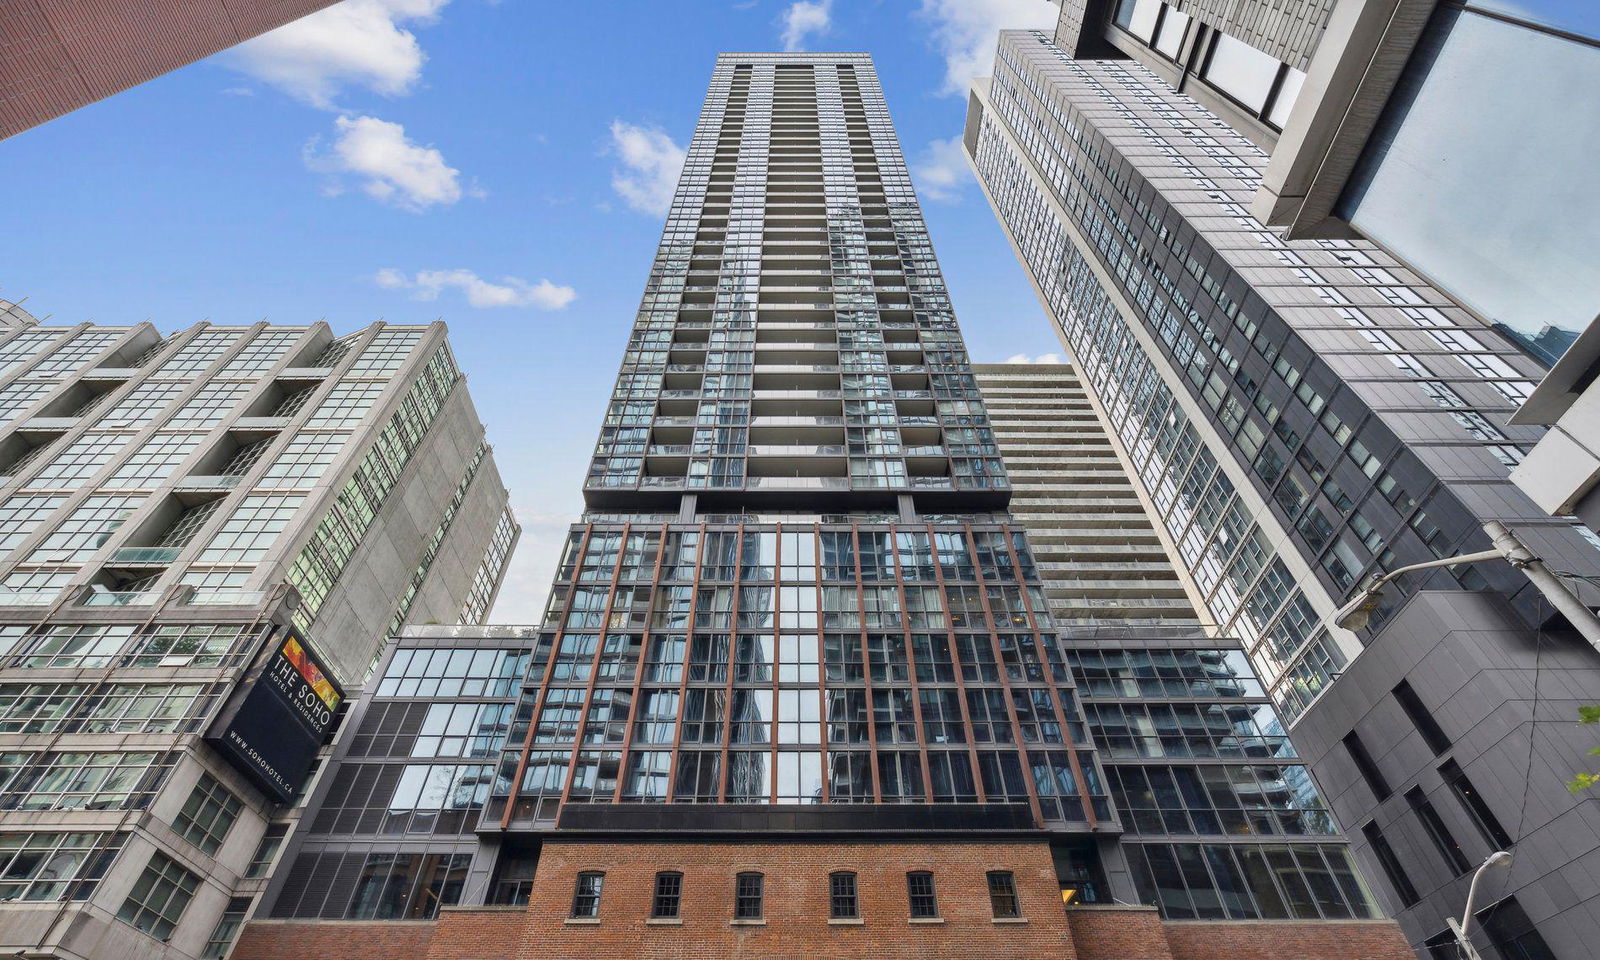
Condo building · 88 Blue Jays Way
Bisha Hotel & Residences is a 44-storey condo with 355 suites, built in 2017 by Lifetime Developments. Right now 9 for sale and 14 for rent are on the market here.
- 44storeys
- 355suites
- $964/sq ft
- 2017built
No similar units for rent in Bisha Hotel & Residences right now.
Around this home
Daily convenience, out of 100, from the distances below
Schools nearby
School rating, out of 10.
Helpful calculators
Your HOMEH agent

"I would see it this week."