

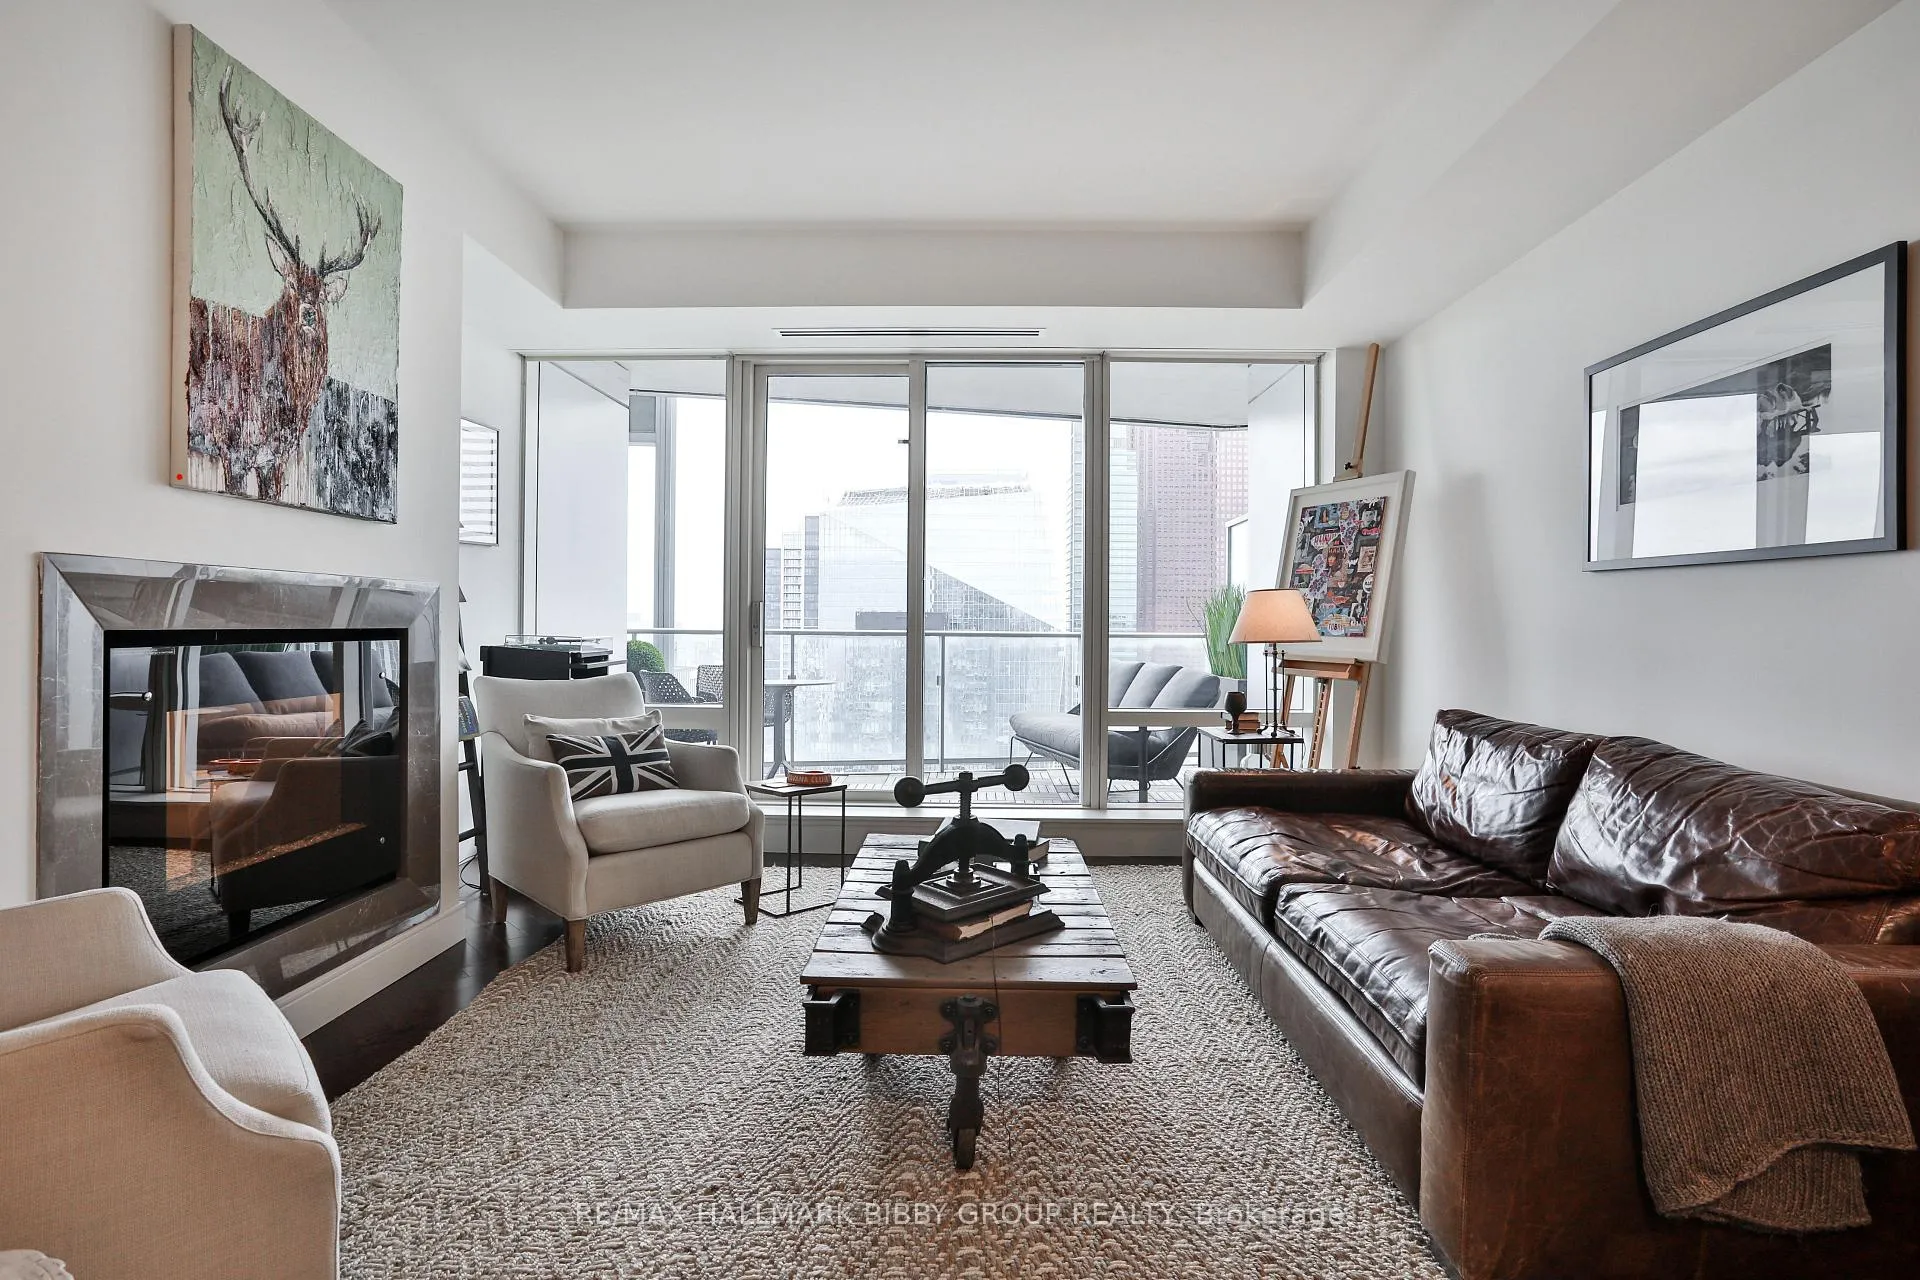
Unit 4707, 180 University Avenue
Unit 4707, 180 University Avenue
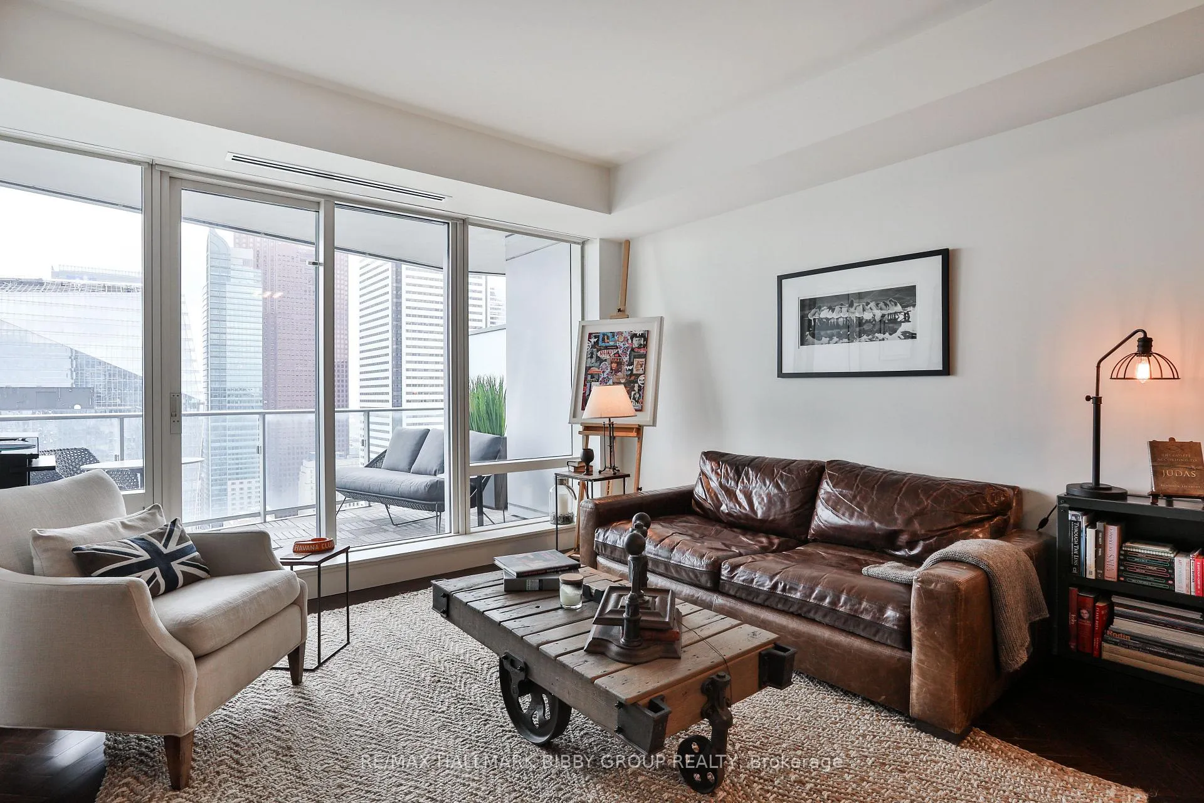
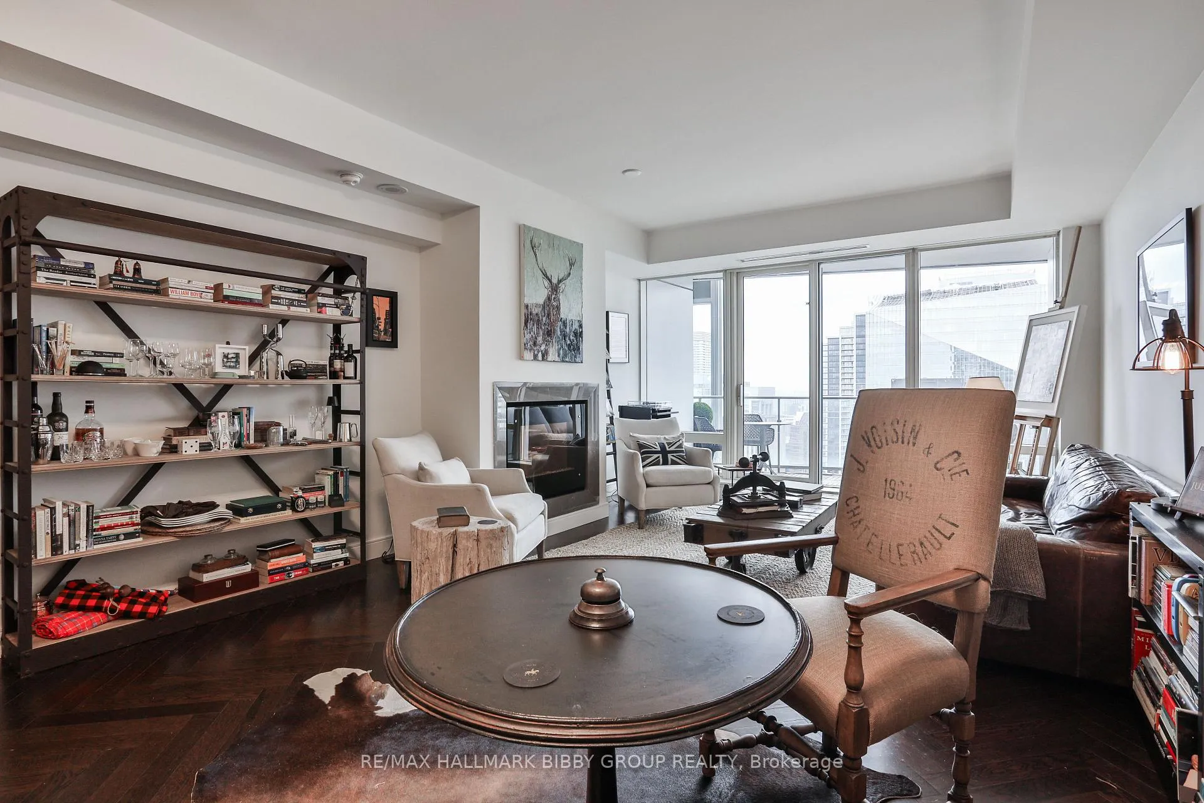
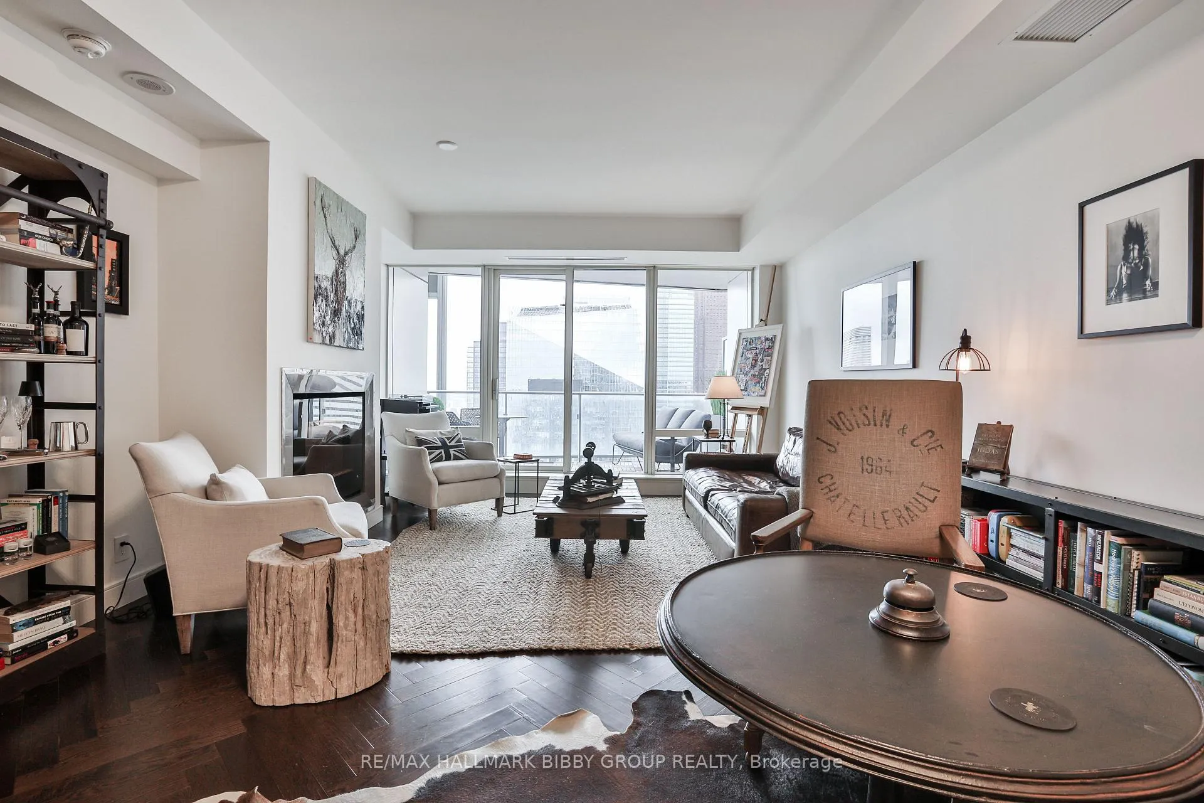
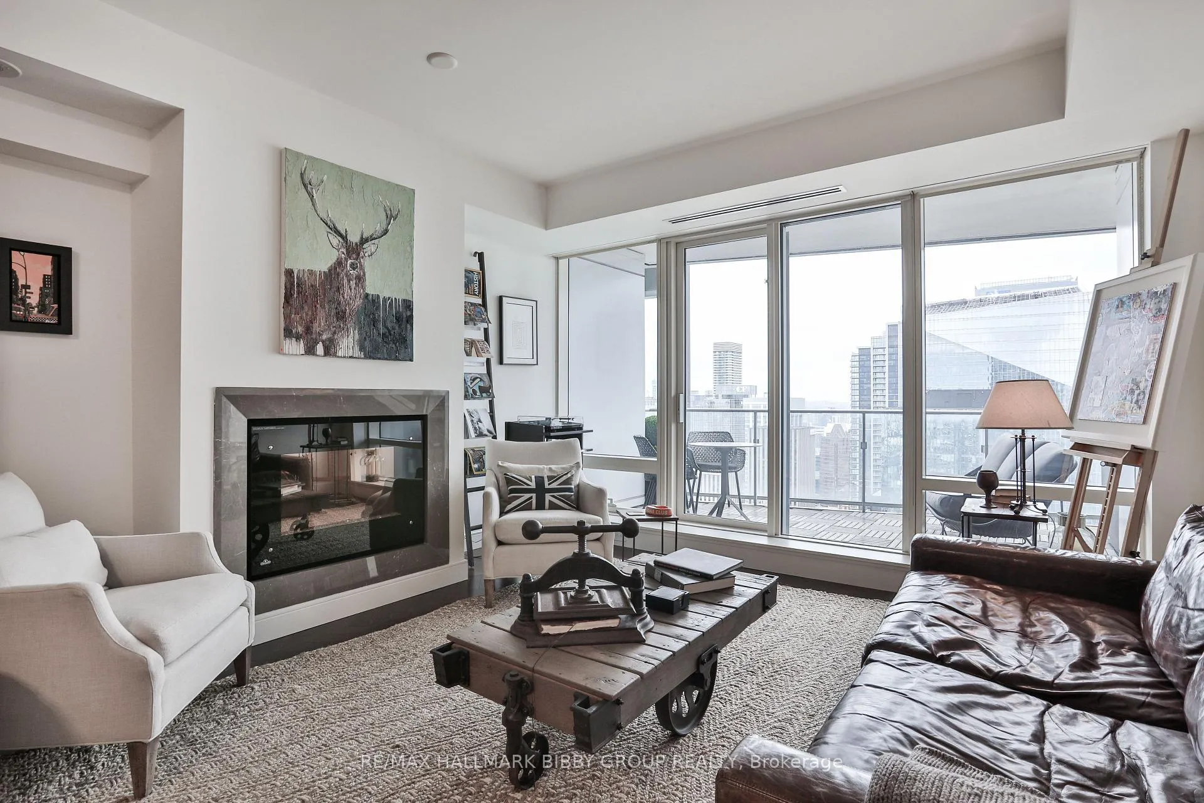 See all 32 photos
Property history
Facts and features
- ExposureEast
- LaundryEnsuite
- LockerOwned
- BalconyOpen
- Hardwood floors
- Fireplace
- Central air
- Concierge
- Exercise room
- Gym
The homeCondo Apartment, Apartment, 1,400–1,599 sq ft
- Type: Condo Apartment
- Style: Apartment
- Living space: 1,400–1,599 sq ft
- Basement: None
- Exposure: East
- View: Lake, city, downtown
InsideFireplace Yes, Hardwood, Ensuite
- Fireplace: Yes
- Flooring: Hardwood
- Laundry: Ensuite
- Features: Carpet free, storage area lockers
- Rooms above ground: 7
- Bedrooms: 2
- Bathrooms: 2
- Kitchens: 1
OutsideMetal/steel siding, Open
- Exterior: Metal/steel siding
- Balcony: Open
Parking and locker1 Parking, Underground, Parking type Owned
- Spaces: 1 Parking
- Garage: Underground
- Parking type: Owned
- Driveway: Underground
- Spot: 19
- Locker: Owned
- Locker unit: 74
- Locker number: C74
- Locker level: C
BuildingShangri-La, Storeys 49, Units 392
- Name: Shangri-La
- Storeys: 49
- Units: 392
- Registered: 2012
- Condo corporation: 2258
- Amenities: Car wash, concierge, exercise room, gym, indoor pool, party room/meeting room
- Pets: Allowed
Heating, water and powerForced air, gas, Central air
- Heating: Forced air, gas
- Cooling: Central air
Costs and taxesTaxes $8,295 a year, Condo fee $1,756 a month, Cac included, common elements included, building insurance included, parking included, water included
- Taxes, 2024: $8,295 a year
- Condo fee: $1,756 a month
- Fee includes: Cac included, common elements included, building insurance included, parking included, water included
- HST: HST included in the price
Listing detailsC12280599, Sold, Jul 11, 2025
- MLS® number: C12280599
- Status: Sold
- Listed on: Jul 11, 2025
- Days on market: 61
- Updated: Sep 10, 2025
- Possession: Flexible
- Occupied by: Vacant
- Listing brokerage: RE/MAX HALLMARK BIBBY GROUP REALTY
About this home
Unit 4707, 180 University Avenue, Toronto (Bay Street Corridor), ON M5H 0A2
Client Remarks Rarely Does A Residence Of Such Great Importance & Unrivaled Luxury Become Available In The Shangri-La Toronto Residences. Extensively Upgraded & Customized Throughout, This Two-Bedroom Masterpiece Showcases Refined Interior Finishes & Breathtaking Views. The Sun-Drenched Principal Rooms Offer An Unrivaled Living Experience With A Cozy Fireplace & Seamless Integrate Into A Rare, East-Facing Terrace. The Modern Boffi Kitchen Provides Ample Storage & Top Of The Line Built-In Appliances By Miele & Bosch. The Decadent, Primary Bedroom Retreat Features A Large Walk-In Closet With A Poliform System & Spa-Like Five Piece Marble Clad Ensuite Bathoom With Heated Floors. The Second Bedroom Is Perfect For All Guests Or Effortlessly Accommodates The Perfect Home Office. The Residence Offers Private Access To World Class Amenities Including A 24-Hour Concierge, State Of The Art Wellness & Fitness Facility, Hammam Spa, Indoor Pool, Lobby Lounge, Bosk Restaurant & Valet Parking. **EXTRAS** Unbeatable Location. Steps To Public Transit, Path Network, Financial & Entertainment Districts,Union Station, Highly-Acclaimed Restaurants, David Pecaut Square, Roy Thompson Hall, Harbourfront,& Billy Bishop Airport. Available Furnished
Ask about this home
A HOMEH agent will answer your questions about this home.
Know more about Shangri-La
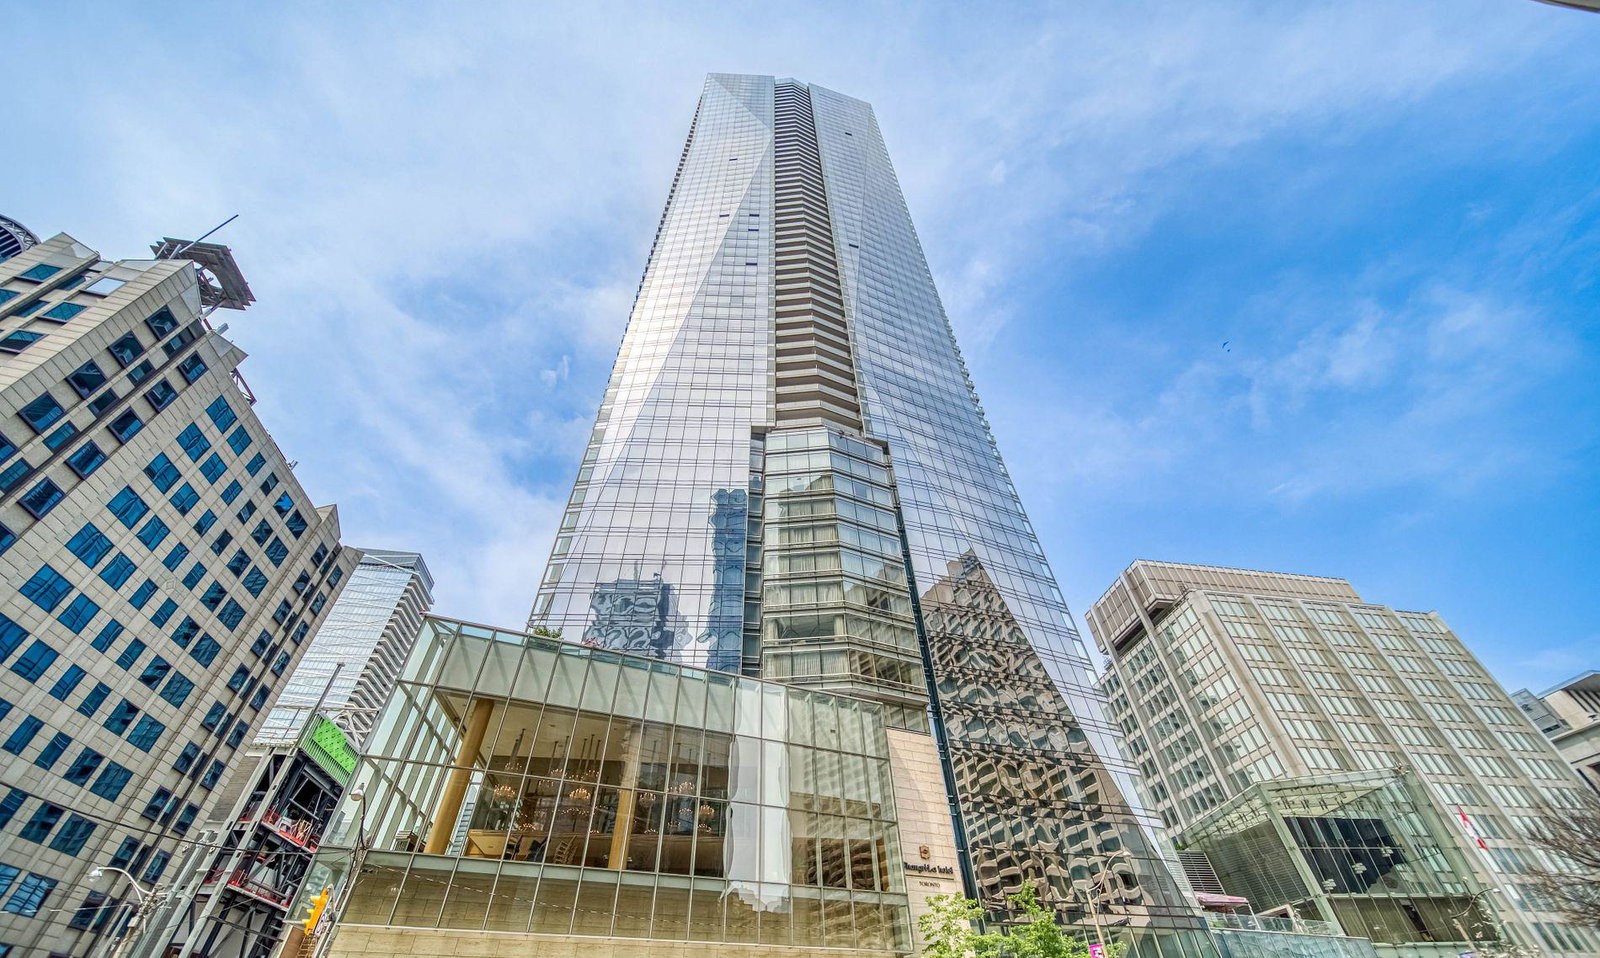
Condo building · 180 University Ave
Shangri-La is a 49-storey condo with 392 suites, built in 2012 by Westbank Projects Corp. Right now 9 for sale and 8 for rent are on the market here.
- 49storeys
- 392suites
- $1,223/sq ft
- 2012built
No similar units for sale in Shangri-La right now.
Around this home
Daily convenience, out of 100, from the distances below
Schools nearby
School rating, out of 10.
Helpful calculators
Your HOMEH agent

"I would see it this week."