

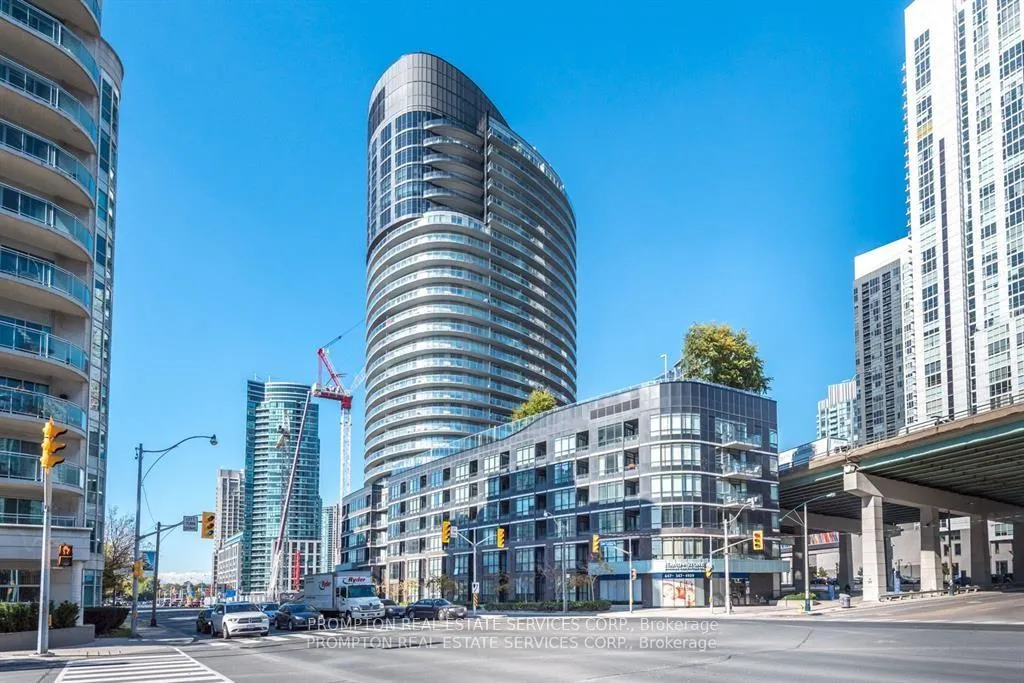
Unit 2609, 38 Dan Leckie Way
Unit 2609, 38 Dan Leckie Way
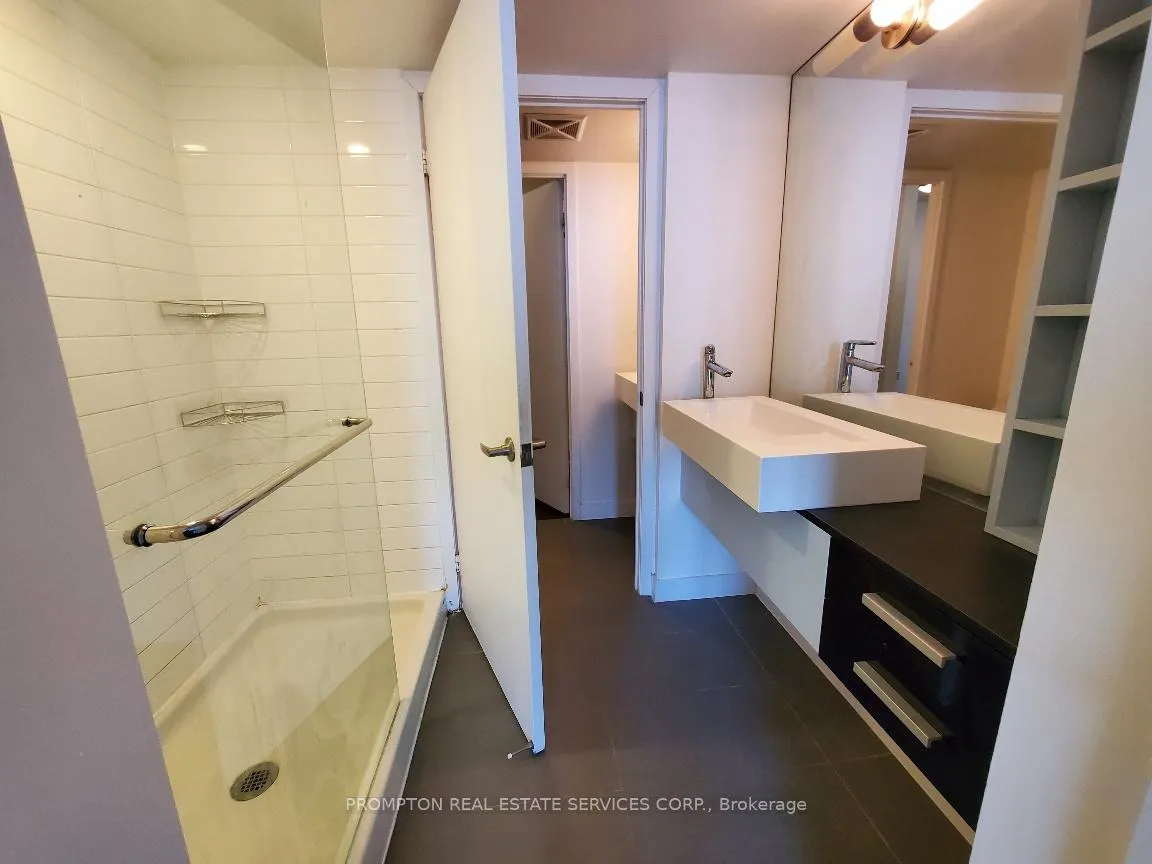
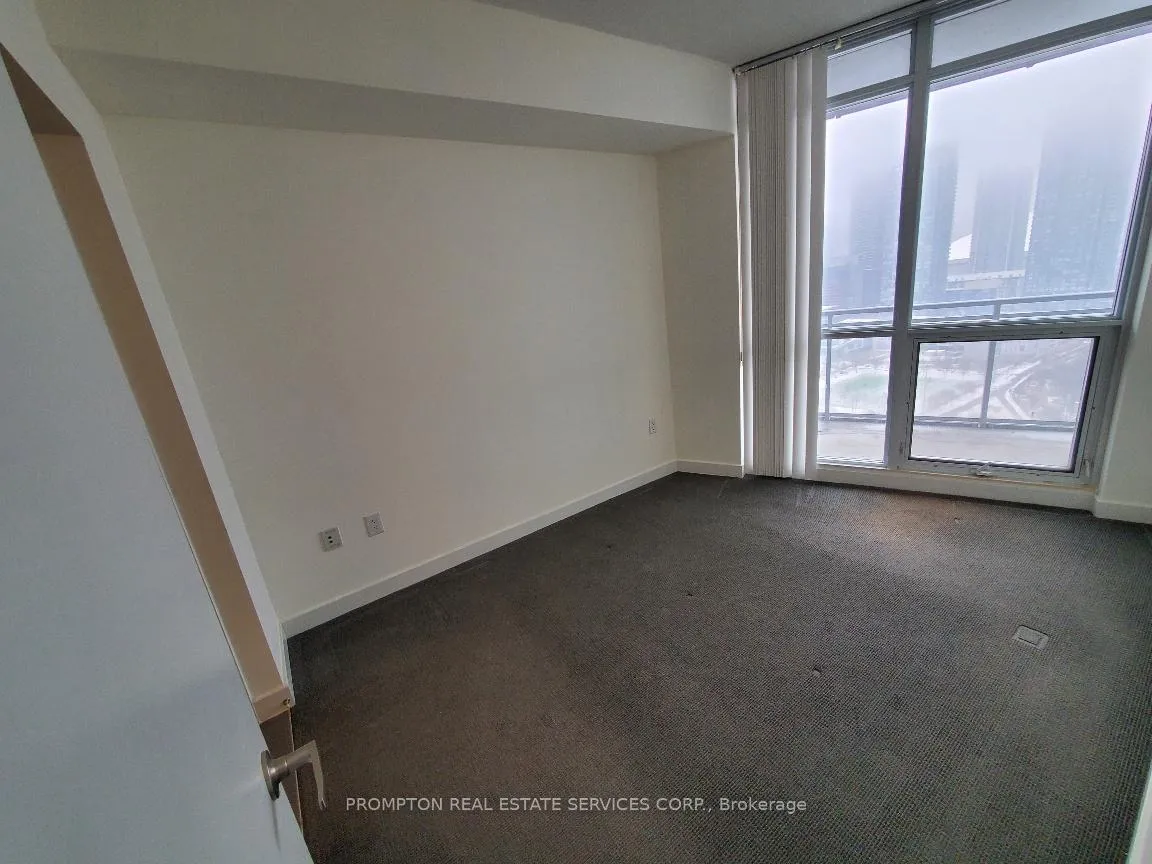
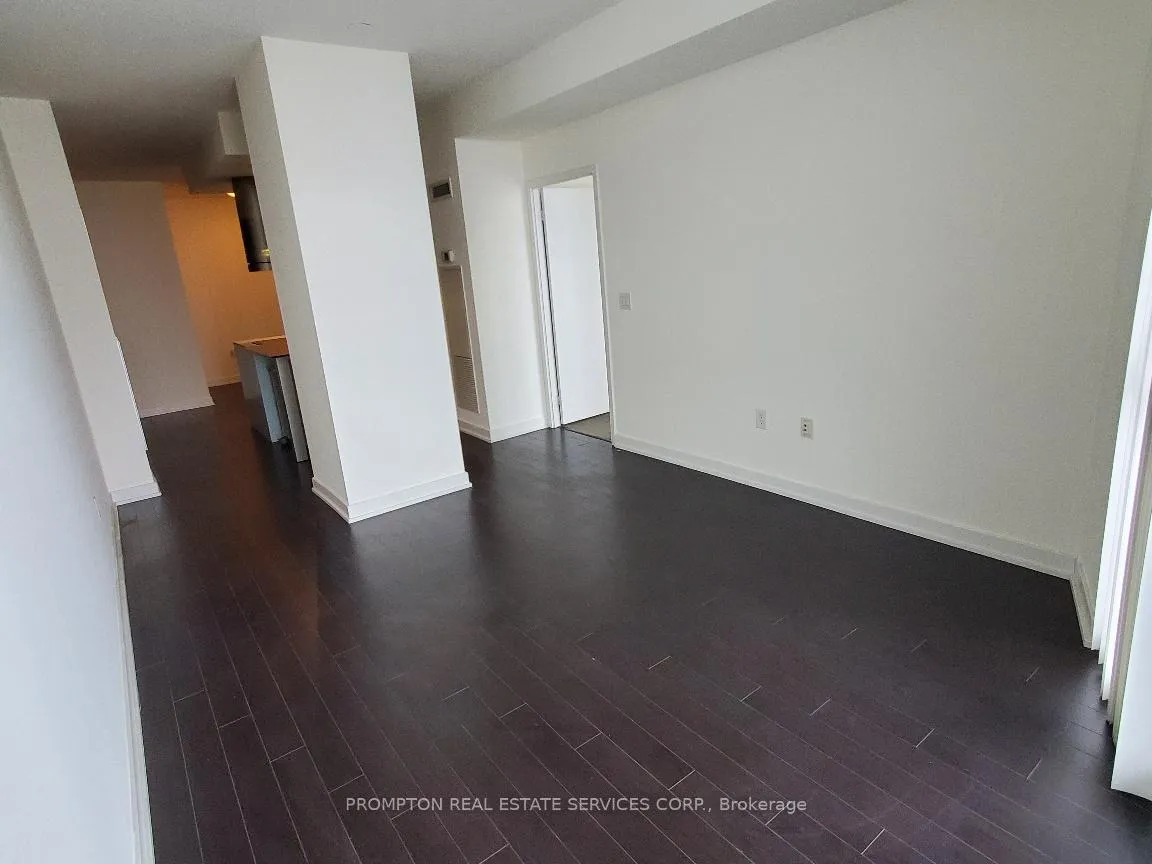 See all 8 photos
Property history
Facts and features
- ExposureEast
- LaundryEnsuite
- LockerOwned
- BalconyOpen
- Central air
- Concierge
- Gym
- Party room/meeting room
- Rooftop deck/garden
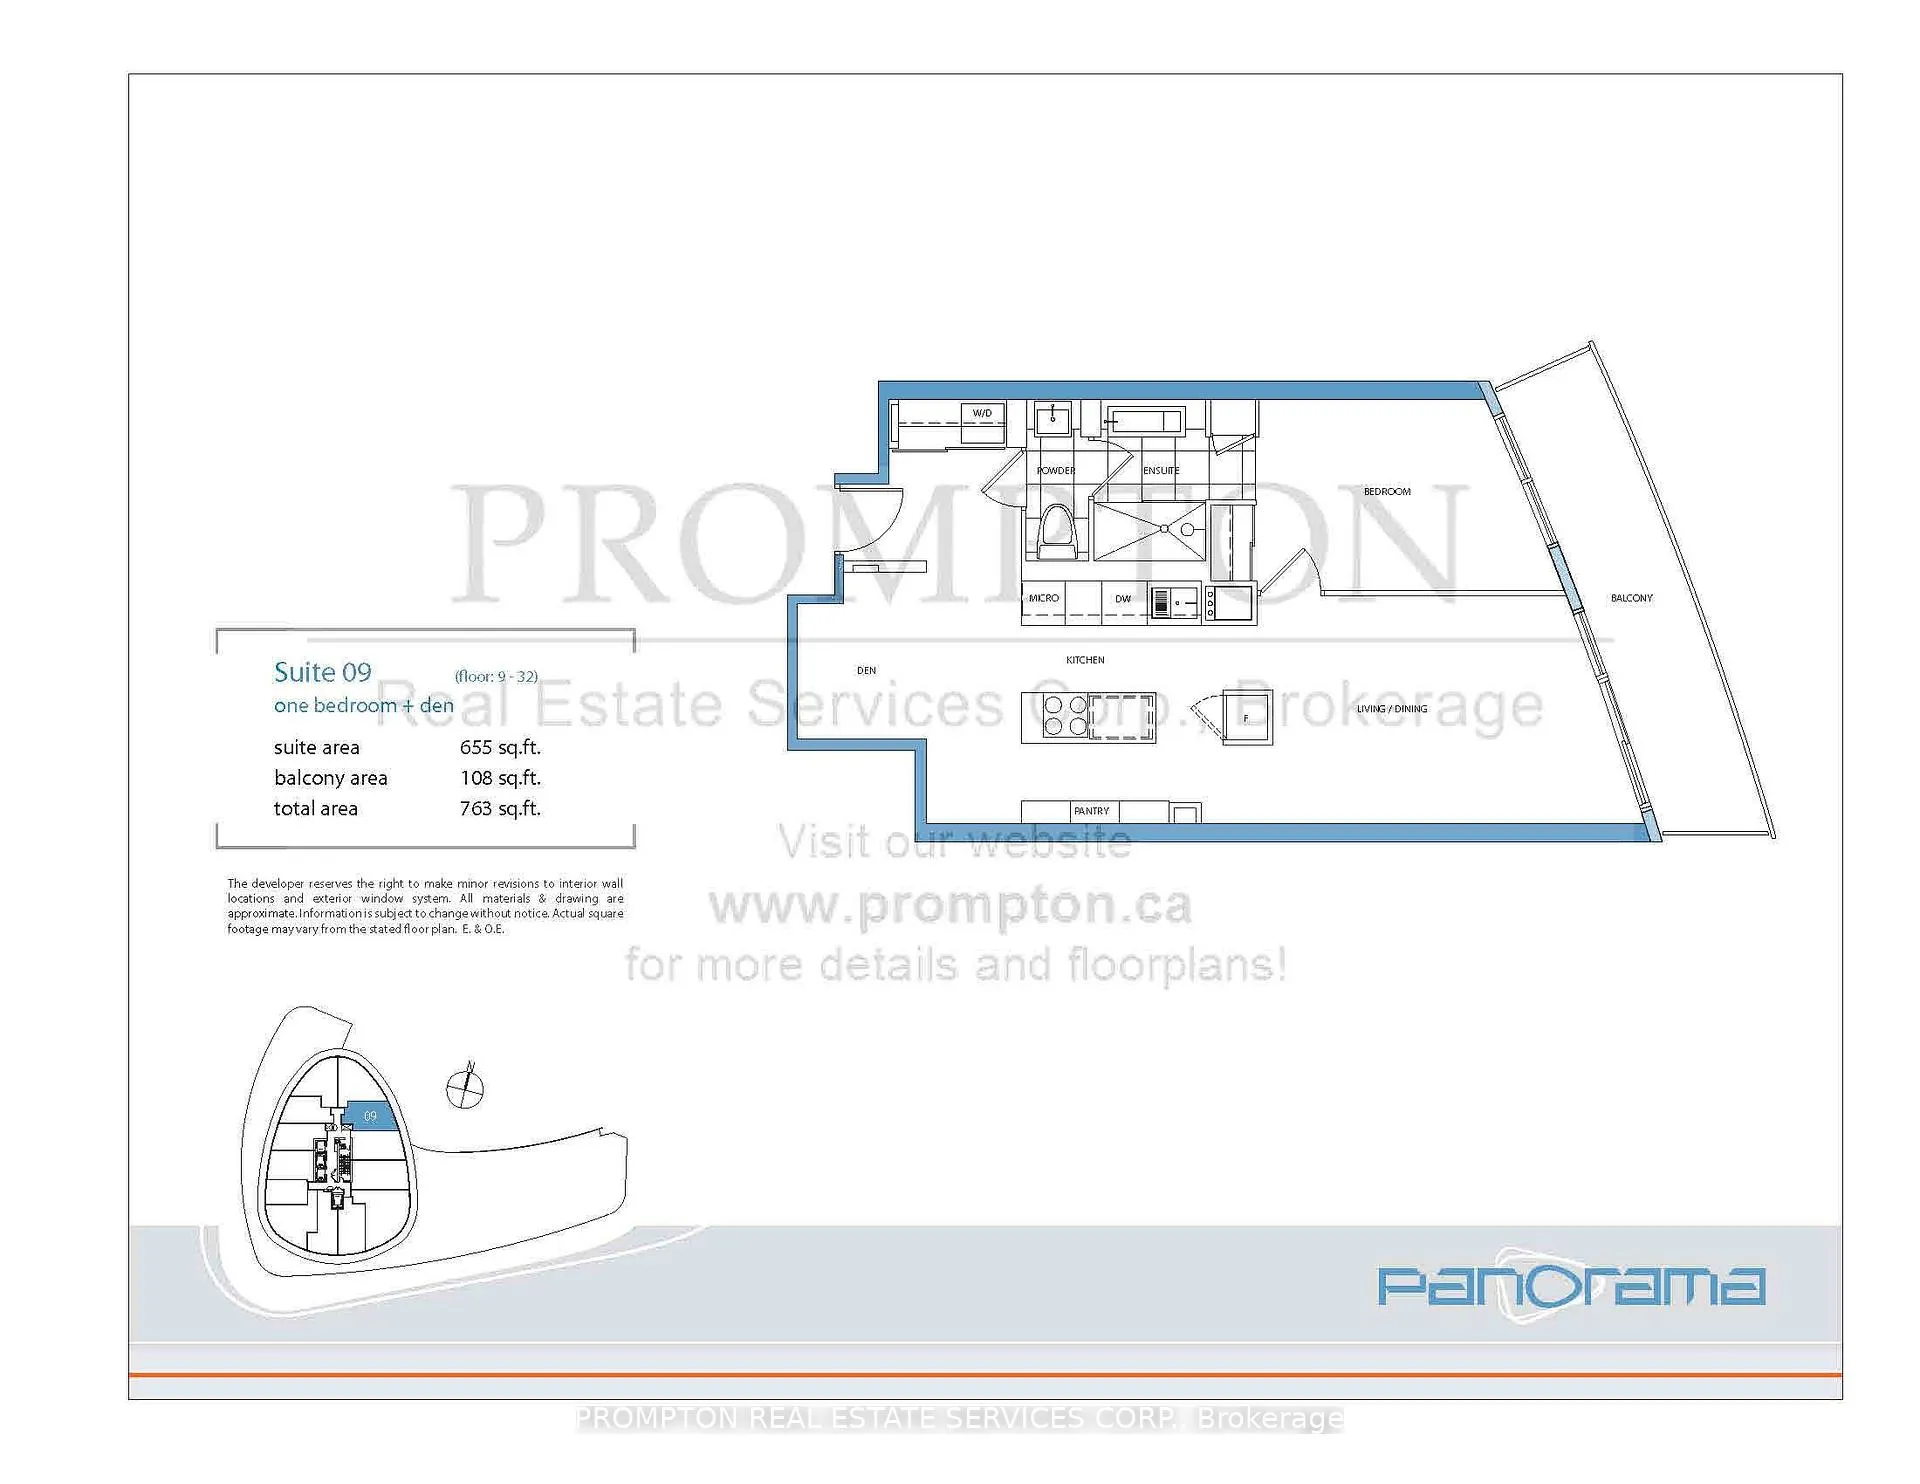
The homeCondo Apartment, Apartment, 600–699 sq ft
- Type: Condo Apartment
- Style: Apartment
- Living space: 600–699 sq ft
- Basement: None
- Exposure: East
InsideEnsuite, Rooms above ground 4, Rooms in the basement 1
- Laundry: Ensuite
- Rooms above ground: 4
- Rooms in the basement: 1
- Bedrooms: 1 + 1 in the basement
- Bathrooms: 1
- Kitchens: 1
OutsideConcrete, Open
- Exterior: Concrete
- Balcony: Open
Parking and locker1 Parking, Underground, Compact
- Spaces: 1 Parking
- Garage: Underground
- Parking type: Compact
- Driveway: Underground
- Spot: 26
- Locker: Owned
- Locker unit: 145
- Locker level: B
BuildingPanorama, Storeys 29, Units 401
- Name: Panorama
- Storeys: 29
- Units: 401
- Registered: 2010
- Condo corporation: 2097
- Amenities: Concierge, gym, party room/meeting room, rooftop deck/garden, visitor parking
- Pets: Allowed
Heating, water and powerForced air, gas, Central air
- Heating: Forced air, gas
- Cooling: Central air
Rent and termsRent $2,550 a month, Entire property, Unfurnished
- Rent: $2,550 a month
- Space for rent: Entire property
- Furnished: Unfurnished
- Lease: 12 months
- Paid: Monthly
- Rent includes: Building insurance, central air conditioning, common elements, heat, parking, water
- Deposit: Required
- Credit check: Required
- Employment letter: Required
- Rental application: Required
- References: Required
IncludedExisting s.s. appliances - fridge, stove, b/i microwave, hood pan, b/i dishwasher, 2-in-1 washer/dryer, gallery-style kitchen with pantry, elf & window coverings. professionally cleaned and freshly painted
- Included: Existing s.s. appliances - fridge, stove, b/i microwave, hood pan, b/i dishwasher, 2-in-1 washer/dryer, gallery-style kitchen with pantry, elf & window coverings. professionally cleaned and freshly painted
NearbyClear view, park, public transit, rec./commun.centre, school
- Close to: Clear view, park, public transit, rec./commun.centre, school
Listing detailsC11952168, Rented, Feb 3, 2025
- MLS® number: C11952168
- Status: Rented
- Listed on: Feb 3, 2025
- Days on market: 44
- Updated: Mar 19, 2025
- Possession: Immediately
- Occupied by: Vacant
- Listing brokerage: PROMPTON REAL ESTATE SERVICES CORP.
About this home
Unit 2609, 38 Dan Leckie Way, Toronto (Waterfront Communities), ON M5V 2V6
Cityplace Panorama - Luxury Waterfront 1+Den Condo, Approx 655-sf + 108 sf Open Balcony. Unobstructed East View Of The City And Lake, Modern Open Concept Kitchen w/ Pantry. 24-Hour Concierge. Walk To Loblaws Flagship Supermarket & 87,000 sf of Essential Retail Stores - Shoppers Drug Mart, Joe Fresh, LCBO, Banks, 8-Acre Park, TTC, Community Centre, Roger Centre, Restaurants, Financial & Entertainment Districts, Waterfront. Minutes To The Gardiner Expressway. Move in anytime! **EXTRAS** Excellent Amenities Including - Gym, Party Room, Theatre, Rooftop Garden, Hot Tub, BBQ, Etc. Includes 1 Parking And 1 Locker.
Ask about this home
A HOMEH agent will answer your questions about this home.
Know more about Panorama Condos
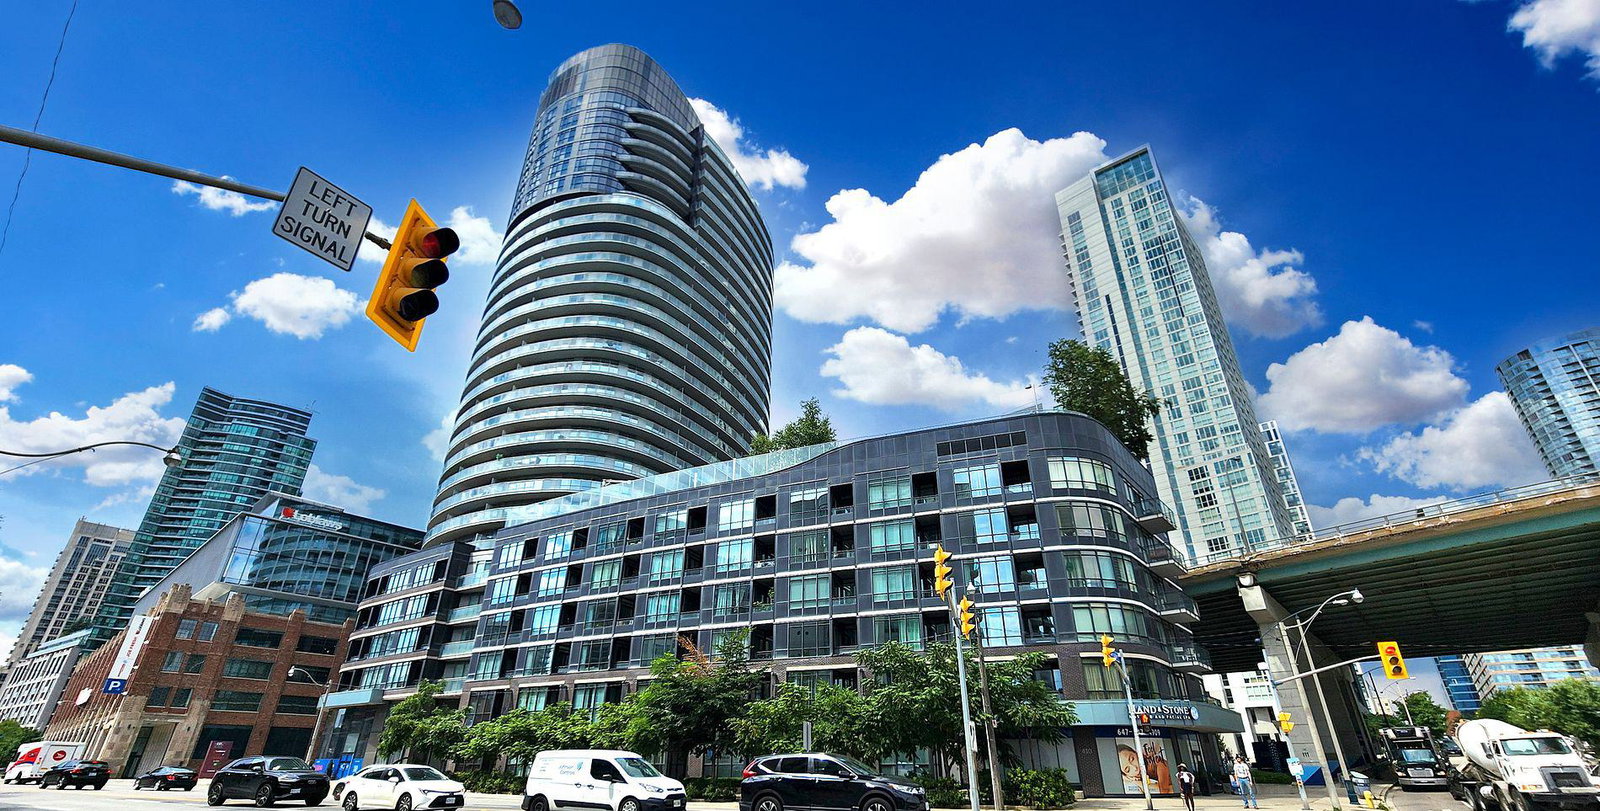
Condo building · 38 Dan Leckie Way
Panorama Condos is a 29-storey condo with 401 suites, built in 2010 by Concord Adex. Right now 5 for sale and 2 for rent are on the market here.
- 29storeys
- 401suites
- $796/sq ft
- 2010built
No similar units for rent in Panorama Condos right now.
Around this home
Daily convenience, out of 100, from the distances below
Schools nearby
School rating, out of 10.
Helpful calculators
Your HOMEH agent

"I would see it this week."