

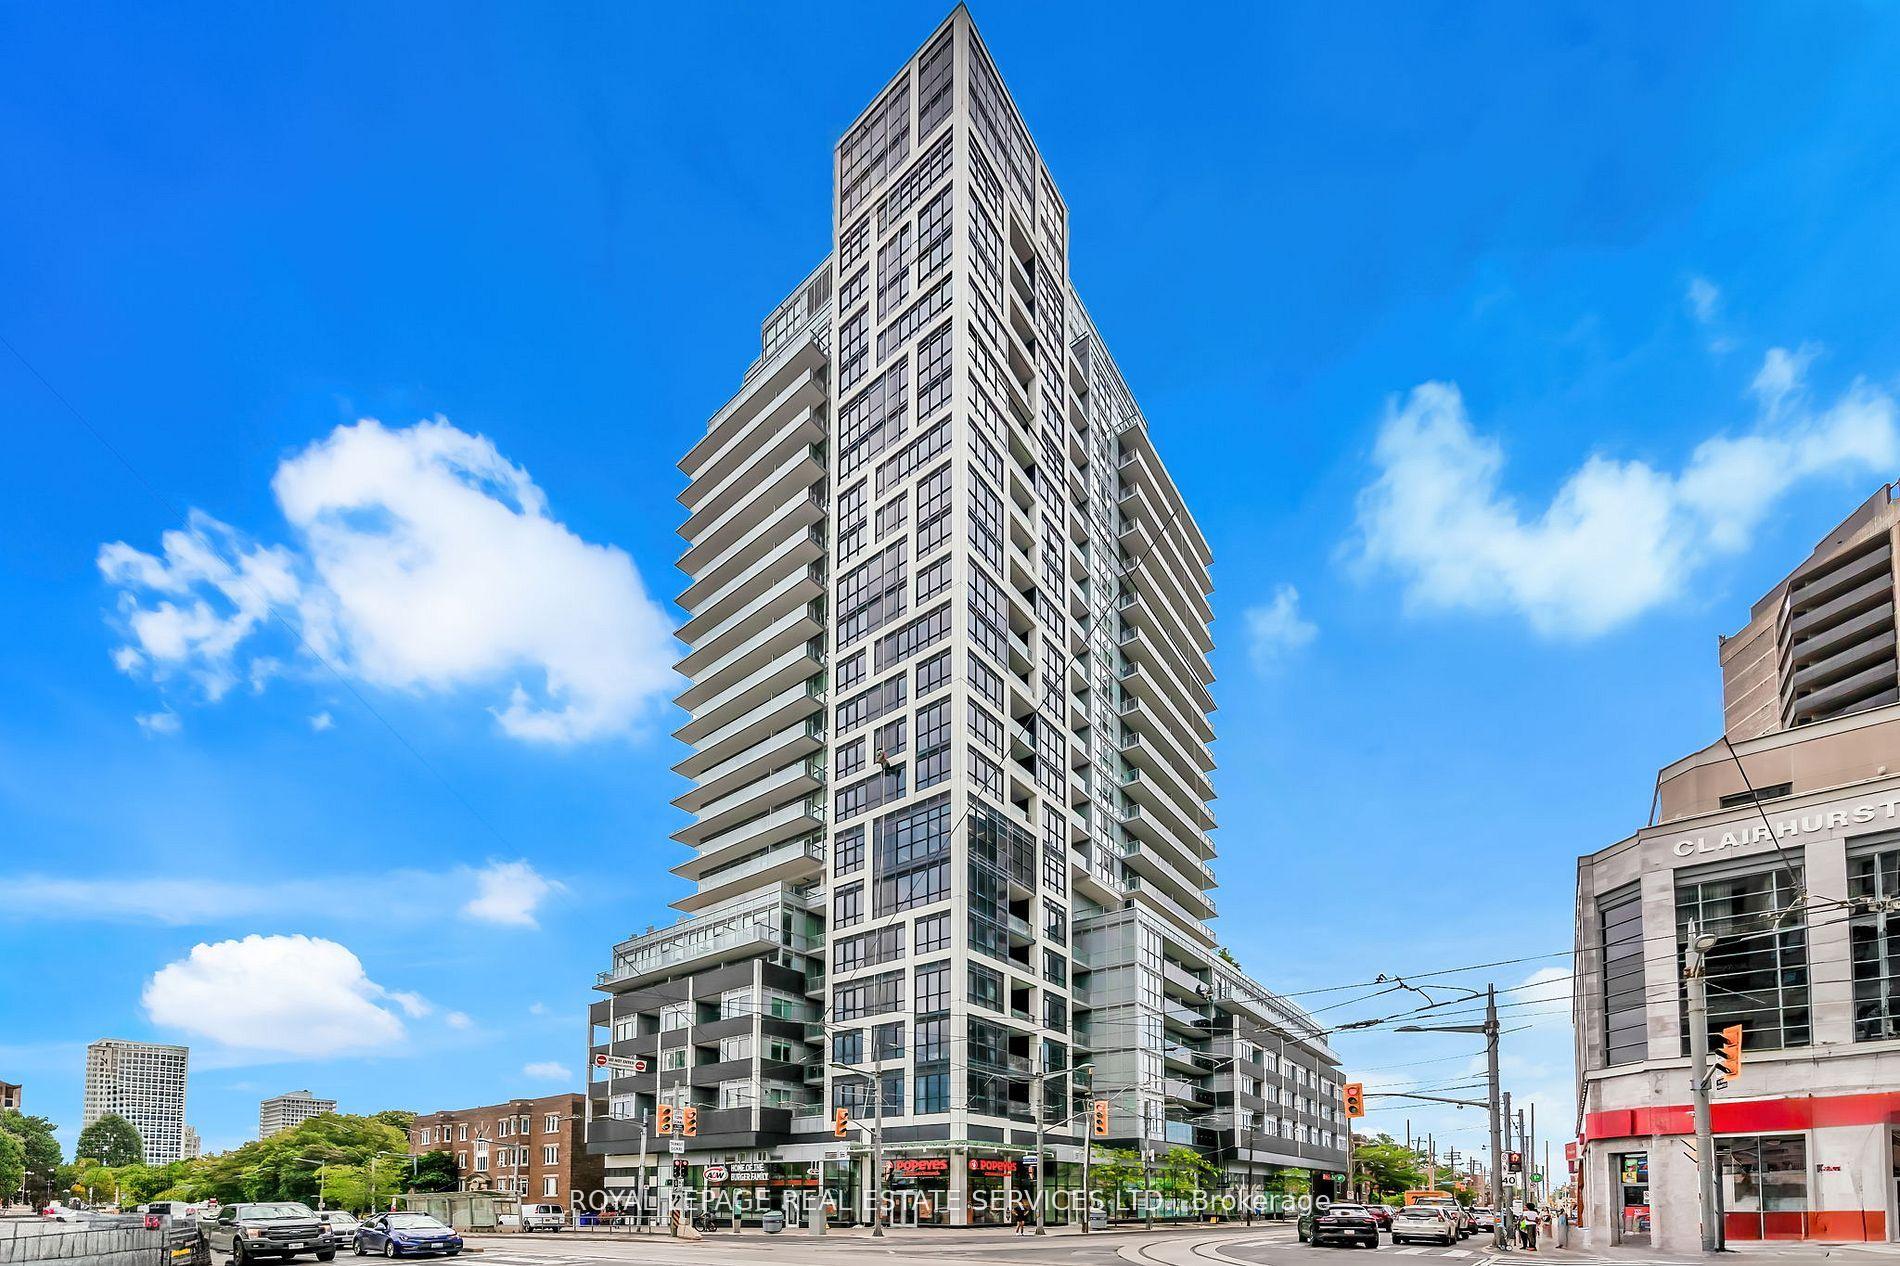
Unit 1405, 501 St Clair Avenue W
Unit 1405, 501 St Clair Avenue W
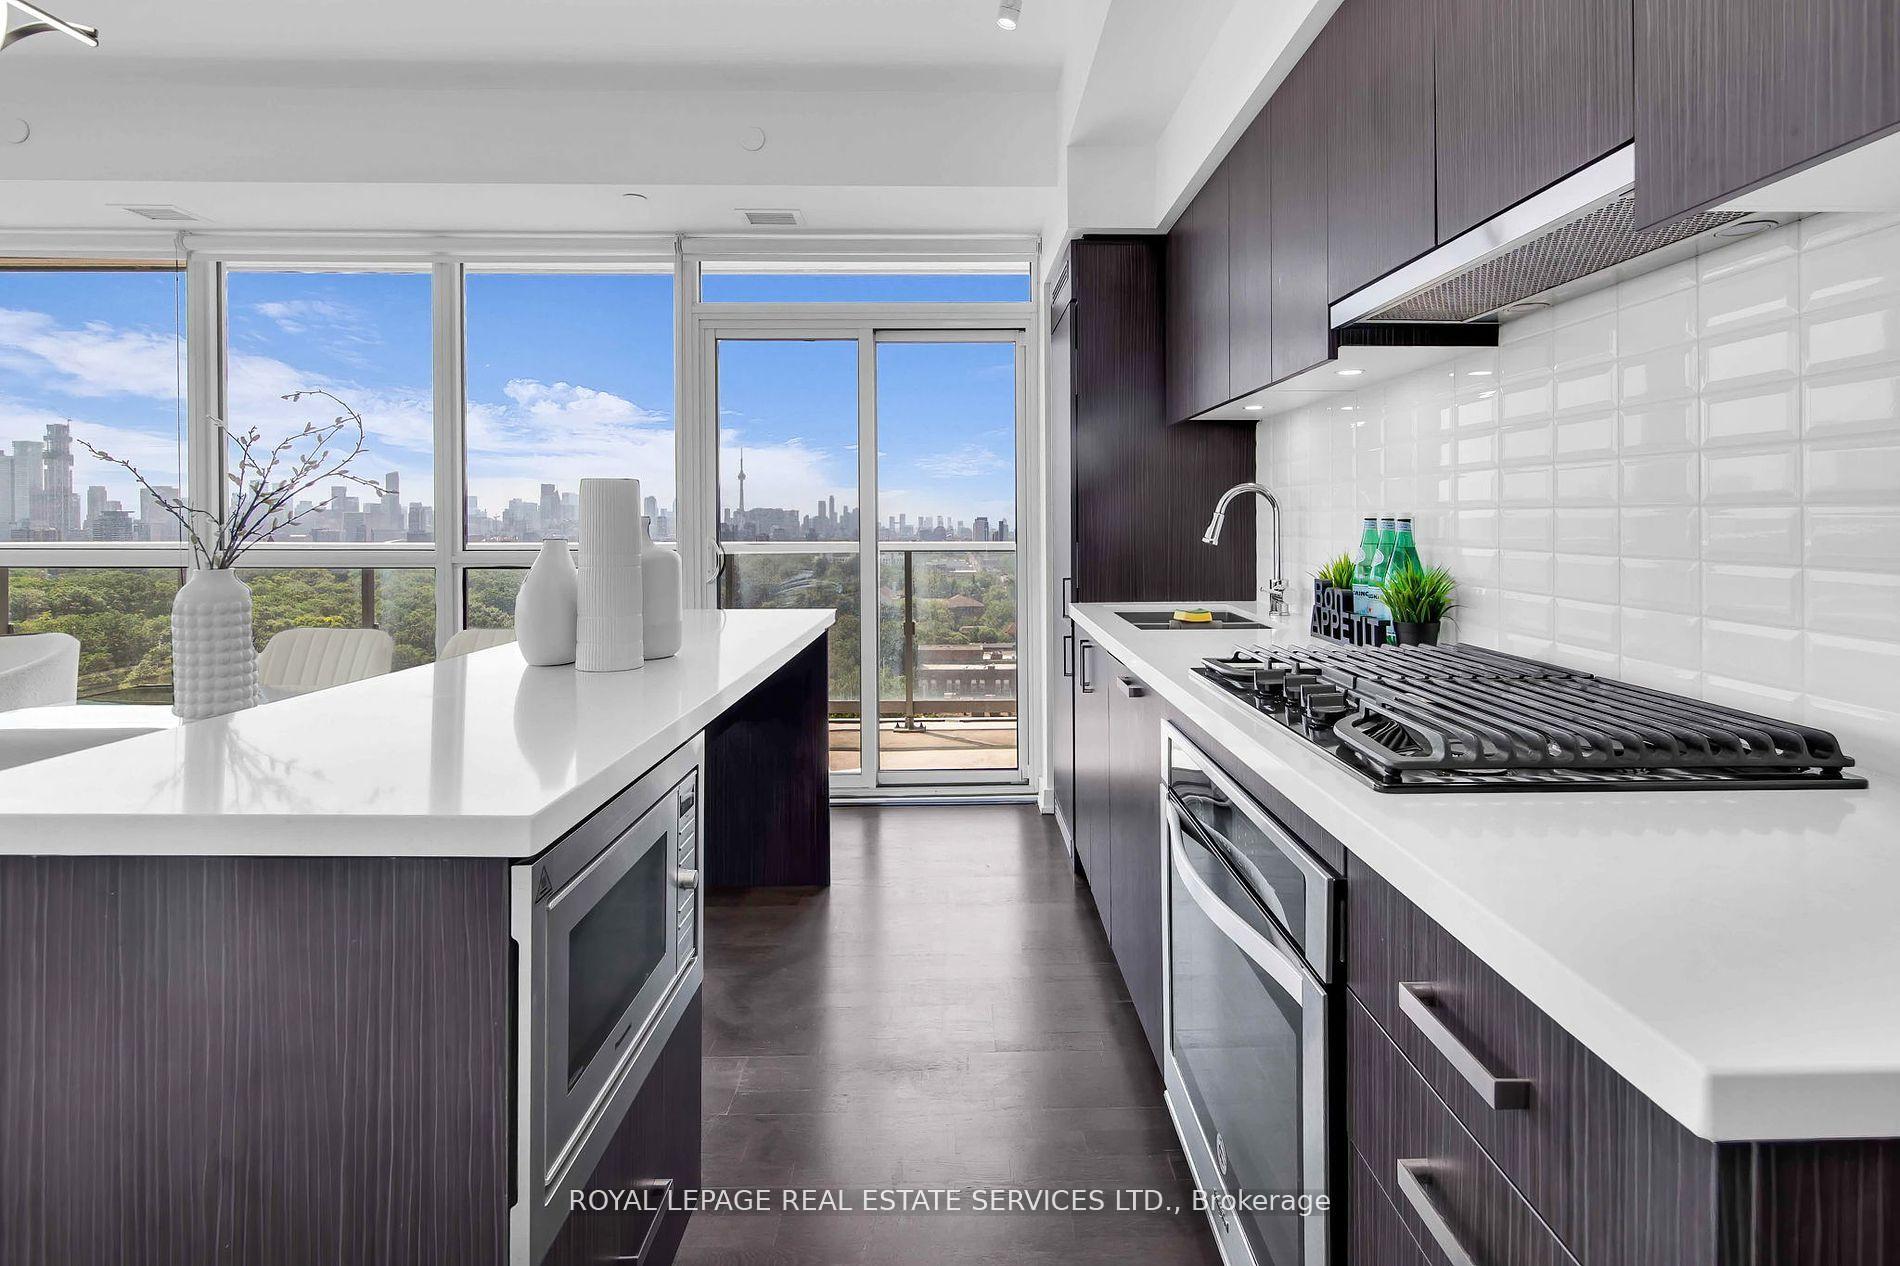 See all 22 photos
Facts and features
- ExposureSouth east
- LaundryEnsuite
- LockerNone
- BalconyOpen
- Hardwood floors
- Central air
- Concierge
- Gym
- Outdoor pool
- Rooftop deck/garden
The homeCondo Apartment, Apartment, Age 6–10 years
- Type: Condo Apartment
- Style: Apartment
- Age: 6–10 years
- Living space: 800–899 sq ft
- Basement: None
- Exposure: South East
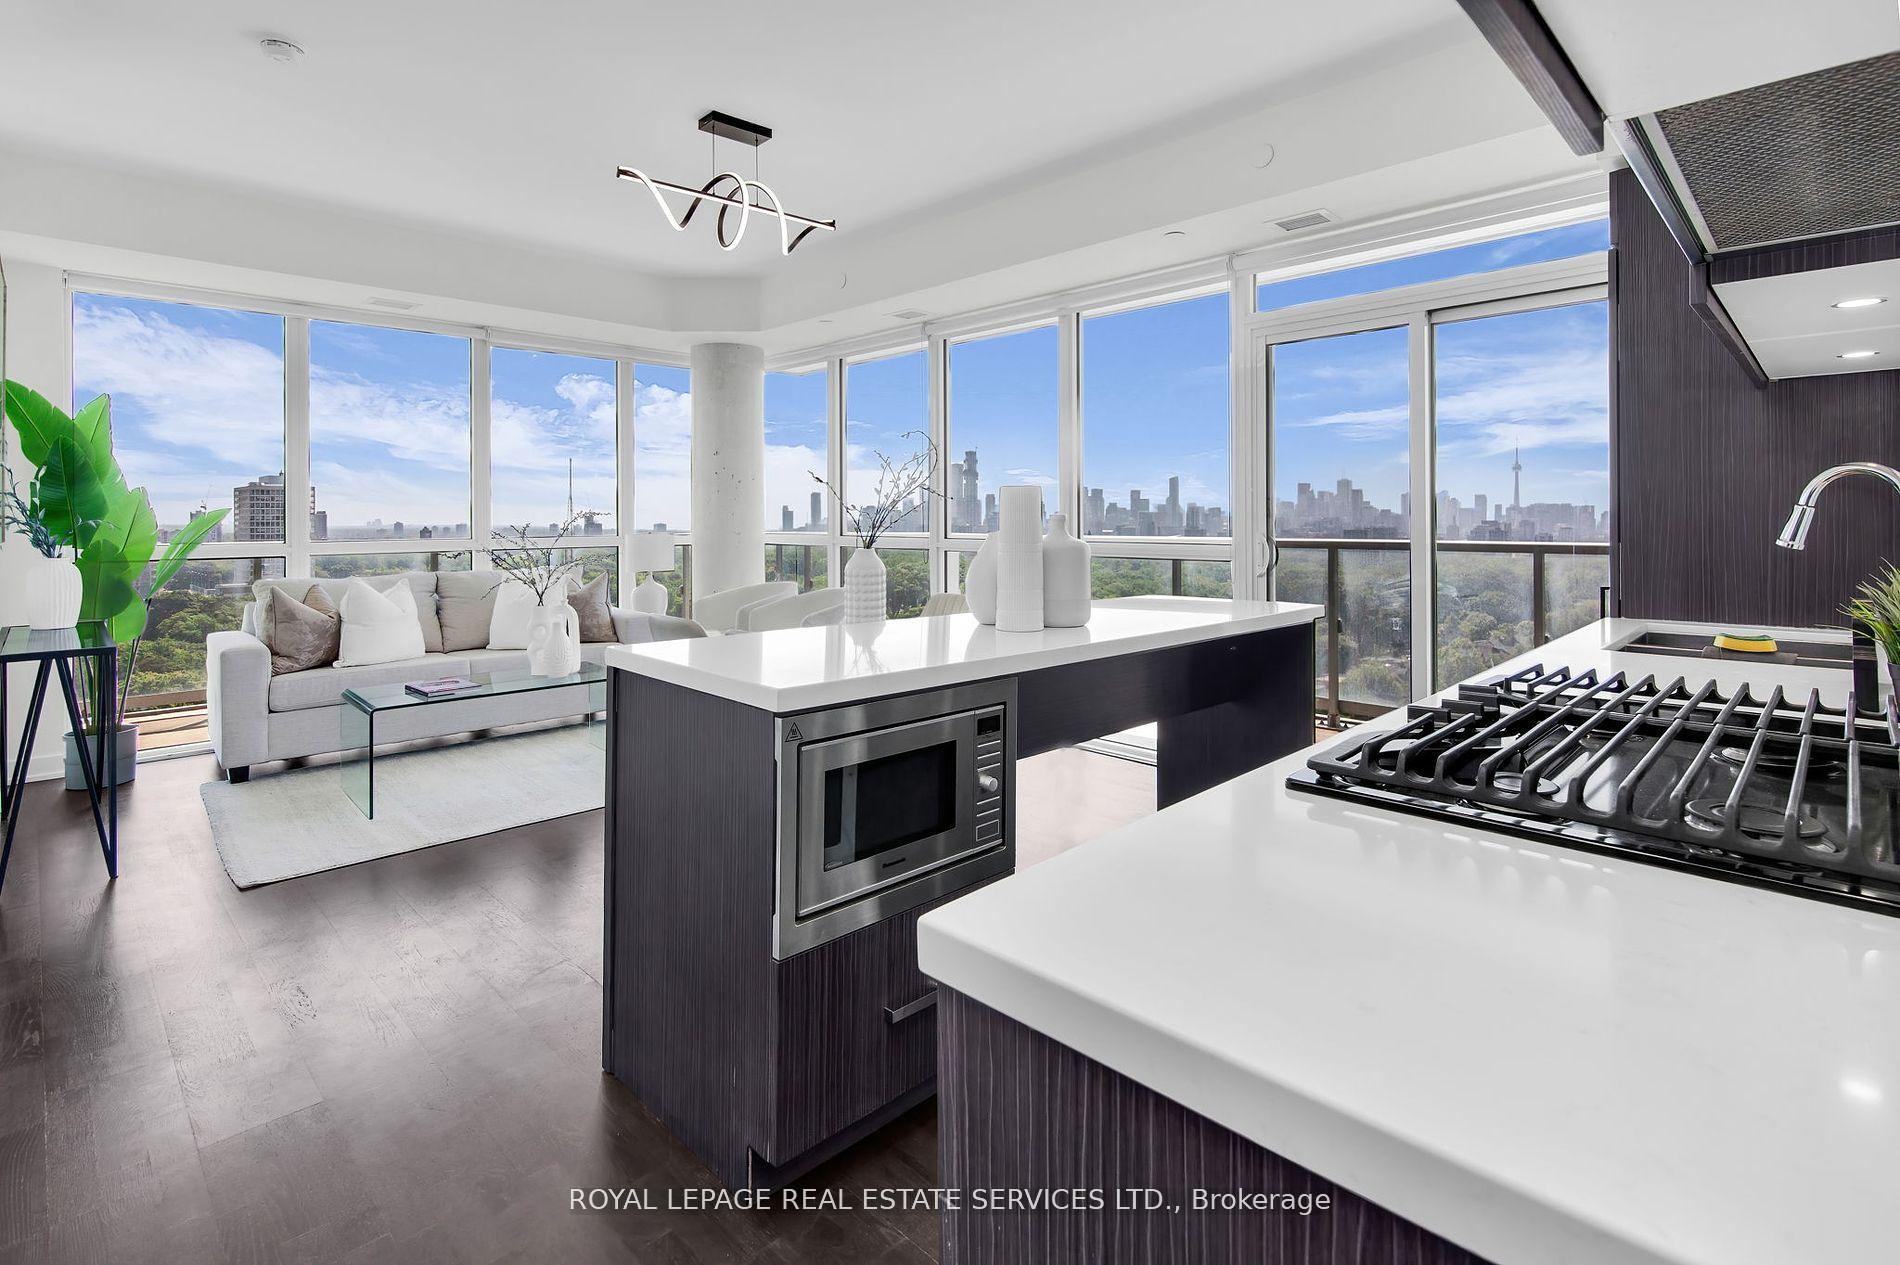
- View: Clear, lake, park/greenbelt
InsideHardwood, Ensuite, Concierge/security
- Flooring: Hardwood
- Laundry: Ensuite
- Security: Concierge/security
- Rooms above ground: 6
- Bedrooms: 2 + 1 in the basement
- Bathrooms: 2
- Kitchens: 1
OutsideConcrete, brick, Open
- Exterior: Concrete, brick
- Balcony: Open
Parking and locker1 Parking, Underground, Parking type Owned
- Spaces: 1 Parking
- Garage: Underground
- Parking type: Owned
- Driveway: Underground
- Locker: None
BuildingRise Condos, Storeys 21, Units 283
- Name: Rise Condos
- Storeys: 21
- Units: 283
- Registered: 2017
- Condo corporation: 2715
- Amenities: Bbqs allowed, concierge, gym, outdoor pool, rooftop deck/garden, guest suites
- Pets: Allowed
Heating, water and powerForced air, gas, Central air
- Heating: Forced air, gas
- Cooling: Central air
Rent and termsRent $3,750 a month, Entire property, Unfurnished
- Rent: $3,750 a month
- Space for rent: Entire property
- Furnished: Unfurnished
- Lease: 12 months
- Rent includes: Heat, common elements, water, building insurance
IncludedIntegrated fridge and dishwasher. gas cooktop stove, stainless steel oven, stainless steel hoodfan, and built-in microwave. stacked washer and dryer. centre kitchen island. window coverings, elfs & barbeque. one underground parking space. tenants pay hydro separately.
- Included: Integrated fridge and dishwasher. gas cooktop stove, stainless steel oven, stainless steel hoodfan, and built-in microwave. stacked washer and dryer. centre kitchen island. window coverings, elfs & barbeque. one underground parking space. tenants pay hydro separately.
NearbyLibrary, park, place of worship, public transit, ravine, school
- Close to: Library, park, place of worship, public transit, ravine, school
Listing detailsC12333467, Rented, Aug 7, 2025
- MLS® number: C12333467
- Status: Rented
- Listed on: Aug 7, 2025
- Days on market: 15
- Updated: Aug 22, 2025
- Possession: 2025-09-01 / Flexible
- Occupied by: Vacant
- Listing brokerage: ROYAL LEPAGE REAL ESTATE SERVICES LTD.
About this home
Unit 1405, 501 St Clair Avenue W, Toronto (Casa Loma), ON M5P 0A2
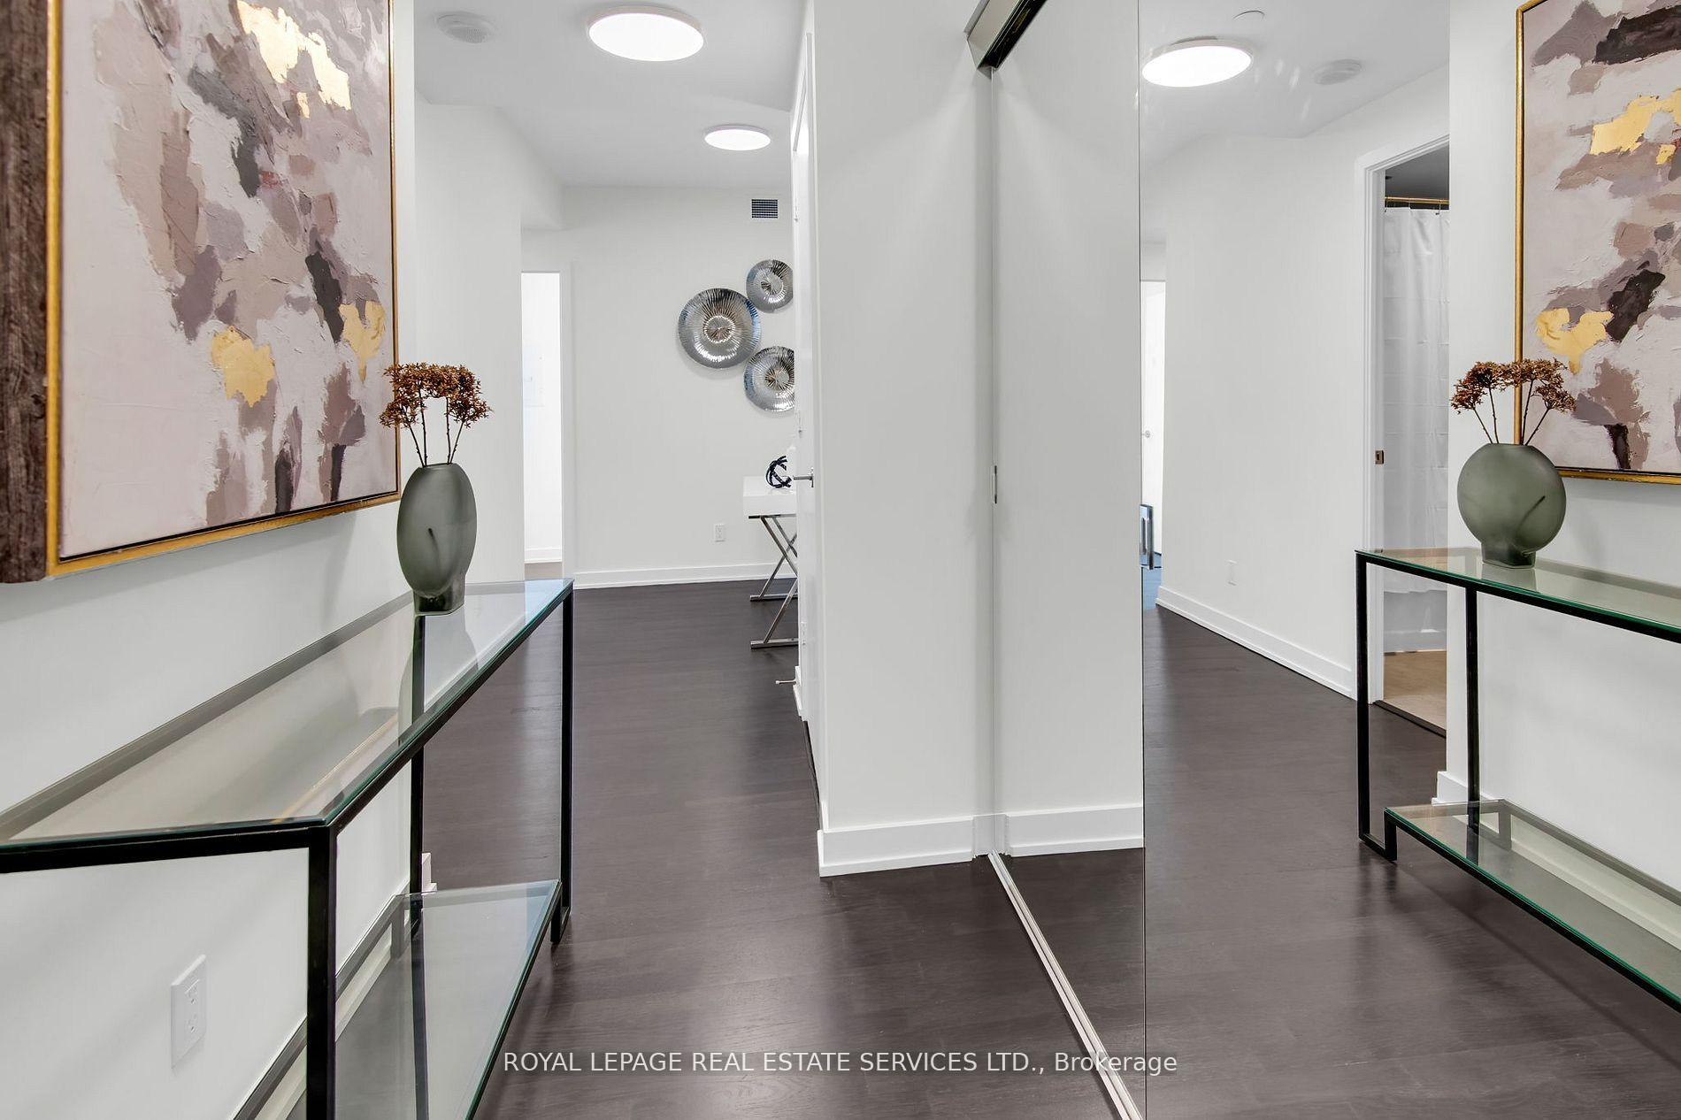
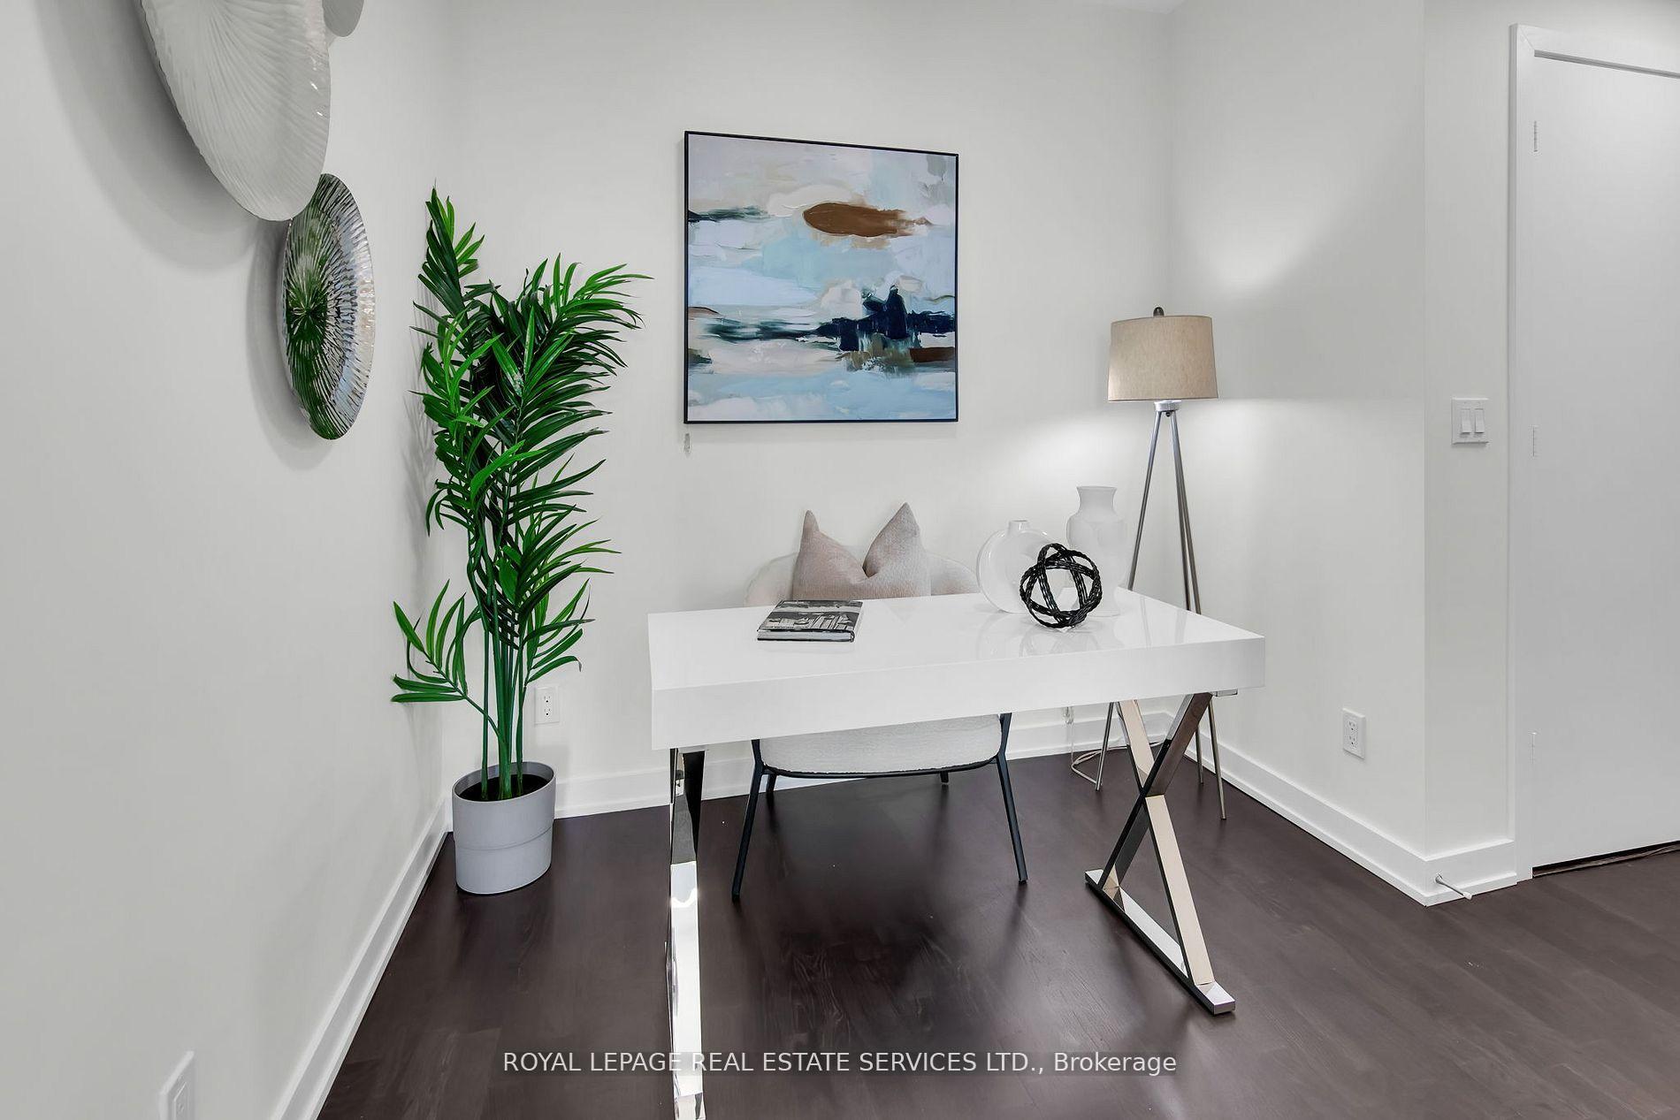
Sophisticated corner suite with unrivaled views of the Toronto skyline and lake. This brightand airy 2+1 bedroom condo offers floor-to-ceiling windows, engineered hardwood flooringthroughout, and a spacious wraparound balcony with a gas BBQ hookup perfect for entertainingor unwinding with breathtaking south-facing views. The open-concept living and dining areaflows seamlessly into a chef-inspired kitchen, featuring a gas stove, oversized island withseating for six, sleek cabinetry, and a custom six-door pantry.The primary bedroom is a true retreat, with a built-in closet system, modern 3-piece ensuite,and direct access to the balcony. The second bedroom enjoys floor-to-ceiling windows, a doublecloset, and stunning views of the lake. The den offers flexible space, ideal for a home office, reading nook, or nursery.Two full bathrooms, premium finishes, and an abundance of natural light throughout. Includes one parking space. Building amenities enhance the lifestyle with 24-hour concierge service, a well-equippedexercise room, games room, guest suites for visitors, a refreshing outdoor pool, and a rooftopdeck with garden ideal for relaxation and socializing. Located in the sought-after Casa Loma community, just steps to the St. Clair West subway, Loblaws, parks, trails, restaurants, and more. Elegant, convenient city living in aboutique-style building.
Ask about this home
A HOMEH agent will answer your questions about this home.
Know more about Rise Condos
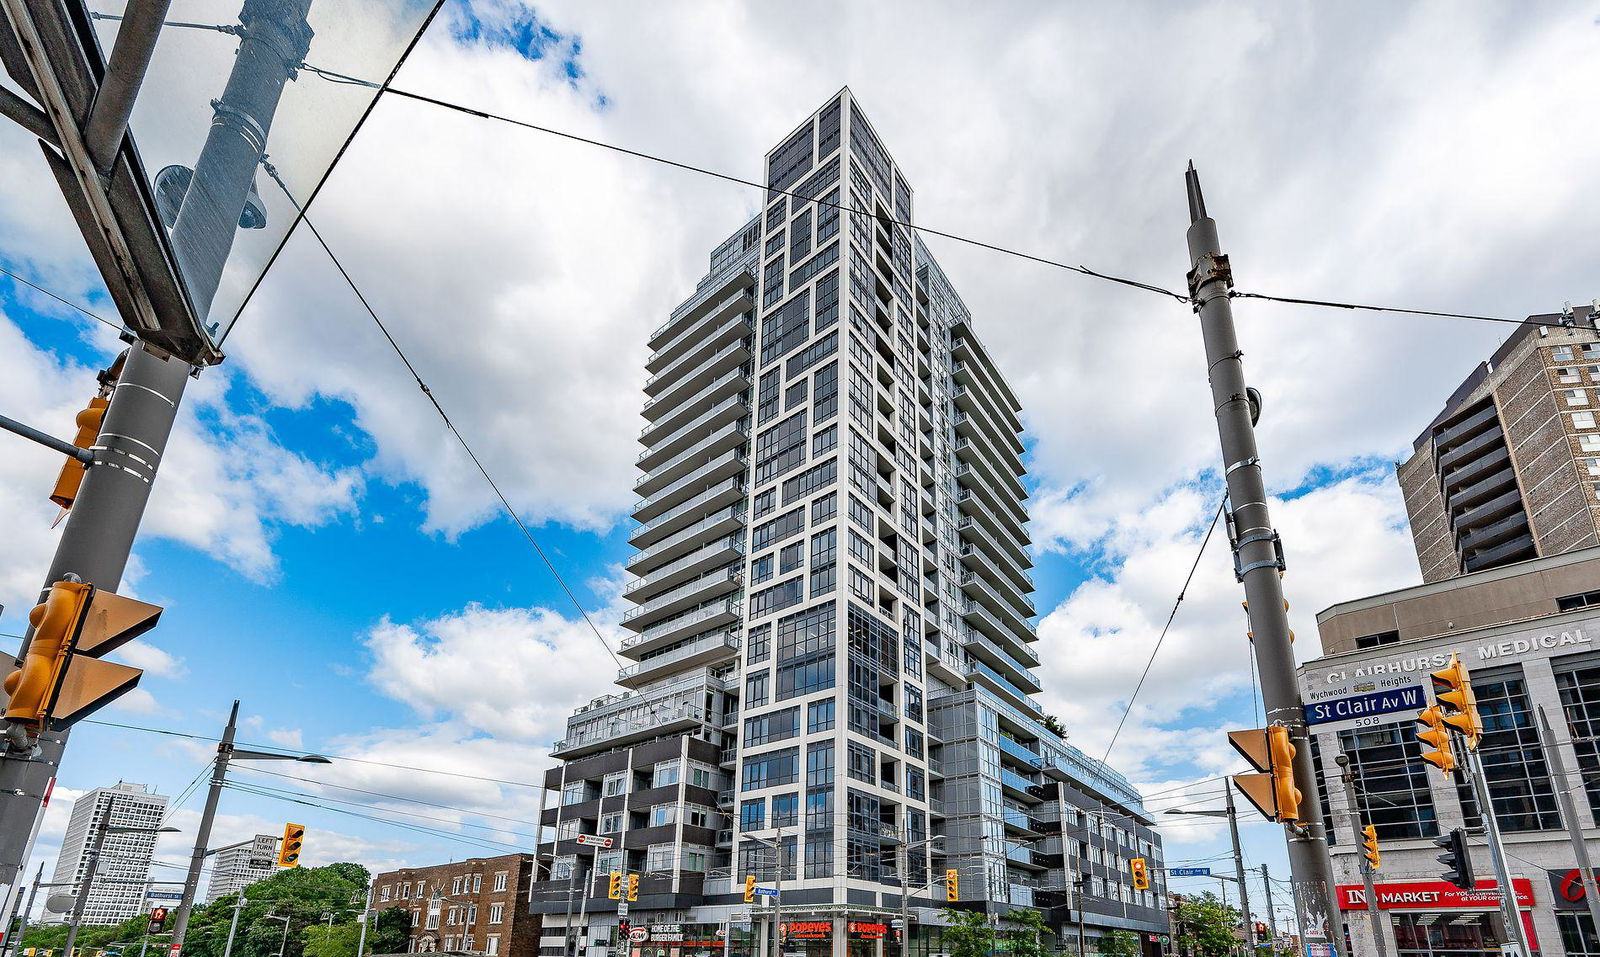
Condo building · 501 St Clair Avenue W
Rise Condos is a 21-storey condo with 283 suites, built in 2017 by Reserve Properties. Right now 3 for sale and 2 for rent are on the market here.
- 21storeys
- 283suites
- $929/sq ft
- 2017built
No similar units for rent in Rise Condos right now.
Around this home
Daily convenience, out of 100, from the distances below
Schools nearby
School rating, out of 10.
Helpful calculators
Your HOMEH agent

"I would see it this week."