

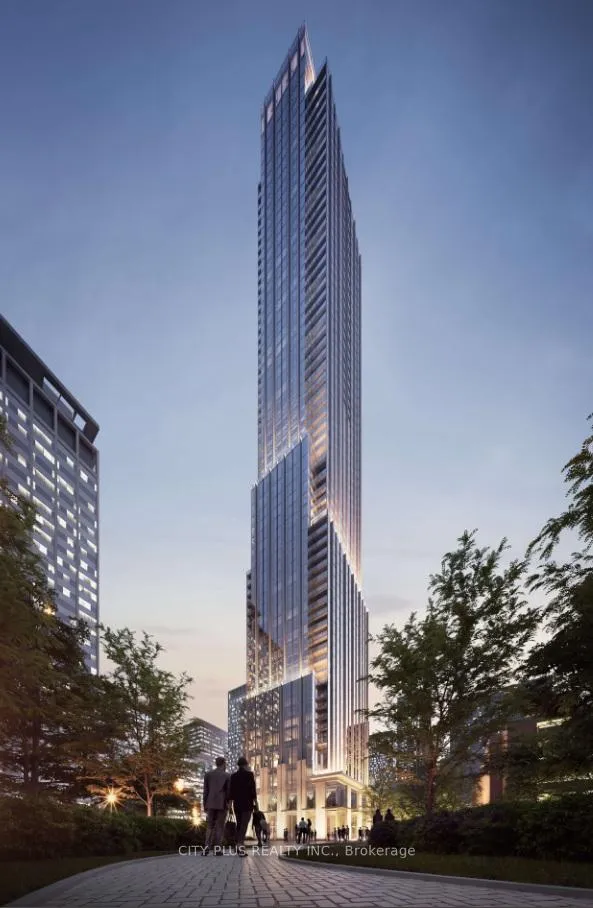
Unit 4209, 11 Yorkville Avenue
Unit 4209, 11 Yorkville Avenue
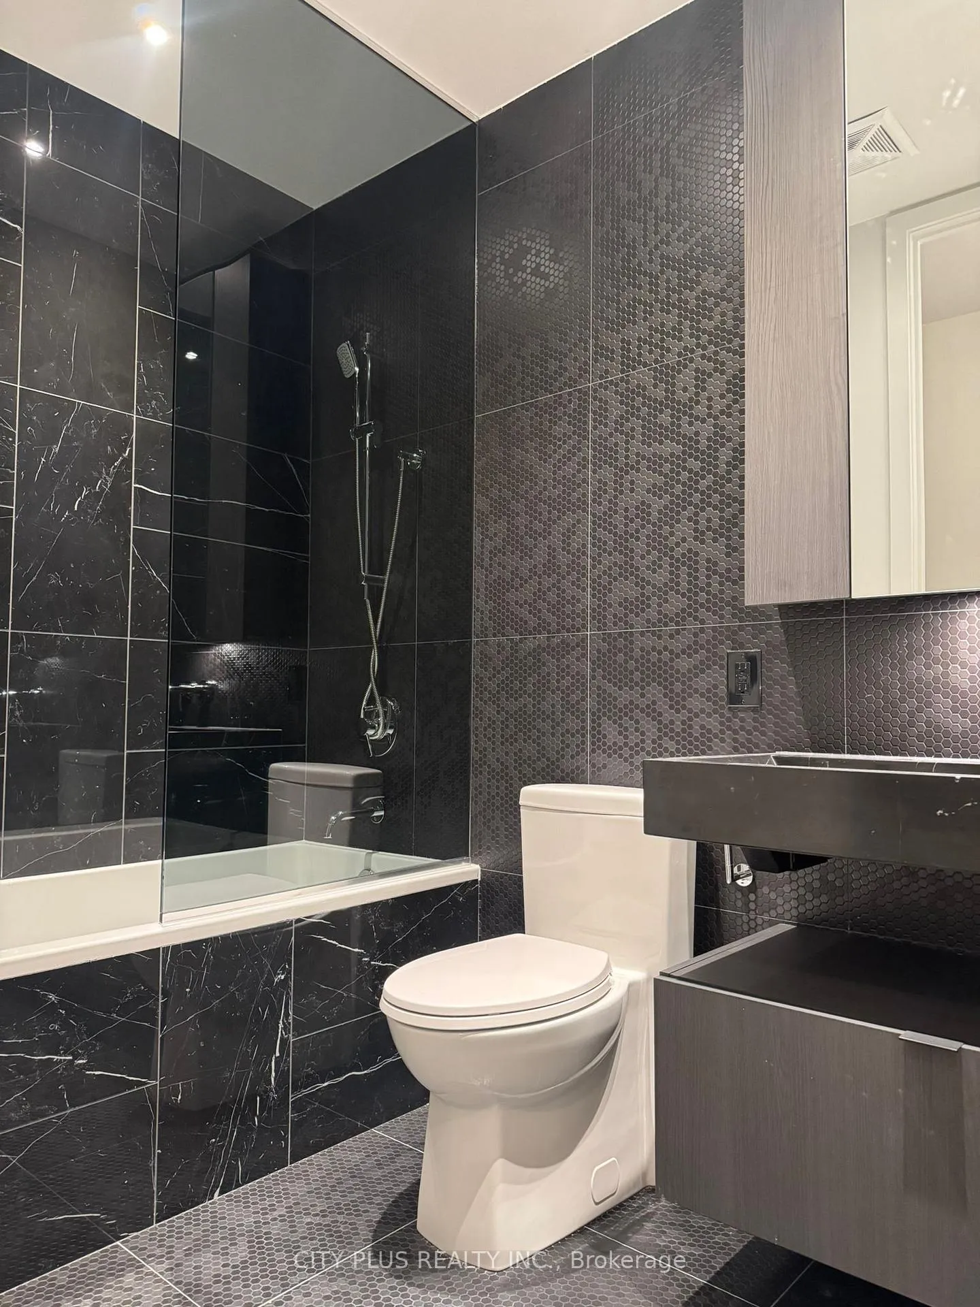
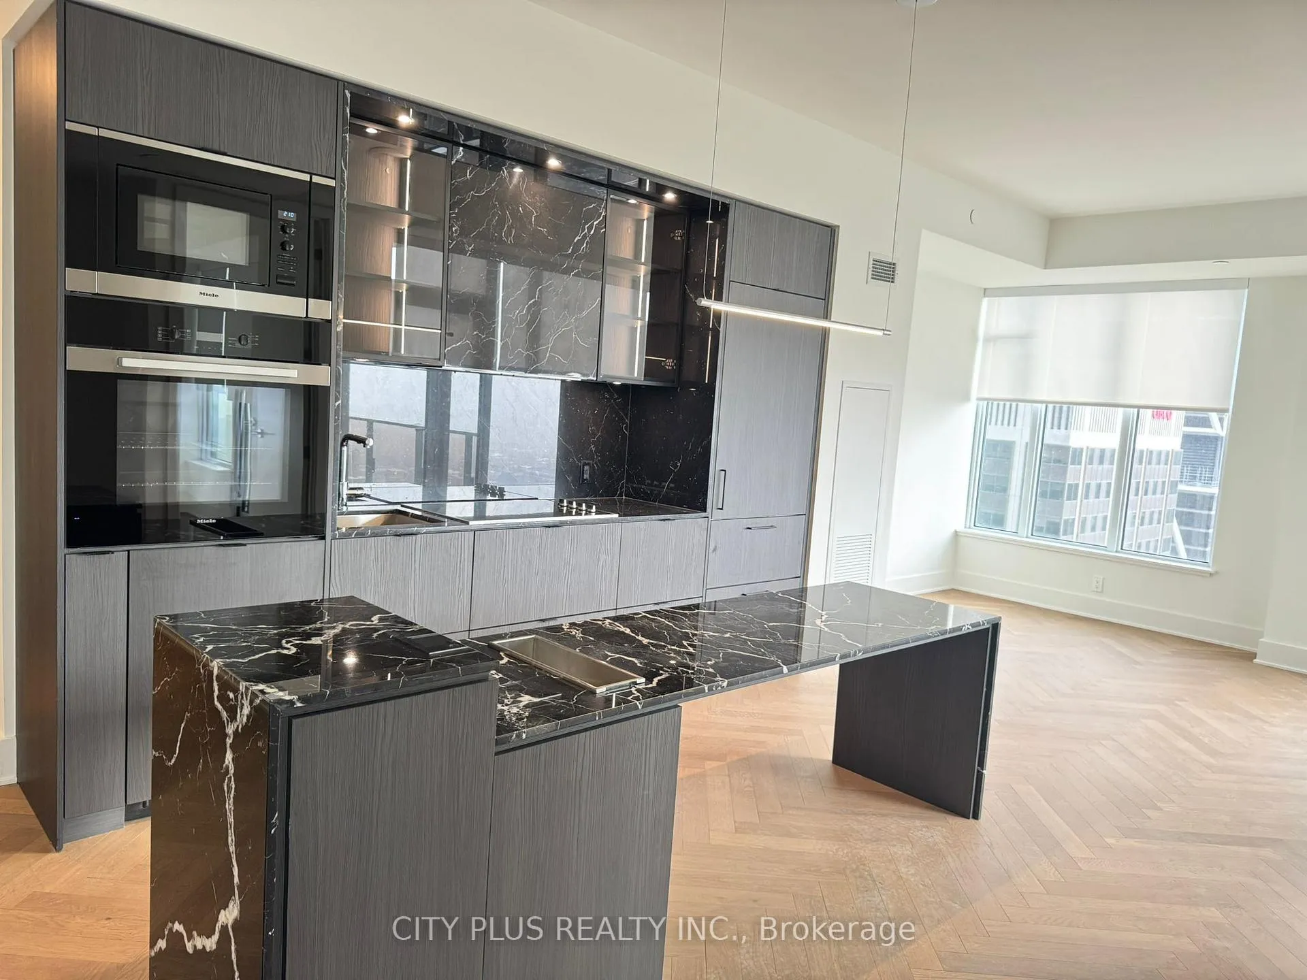
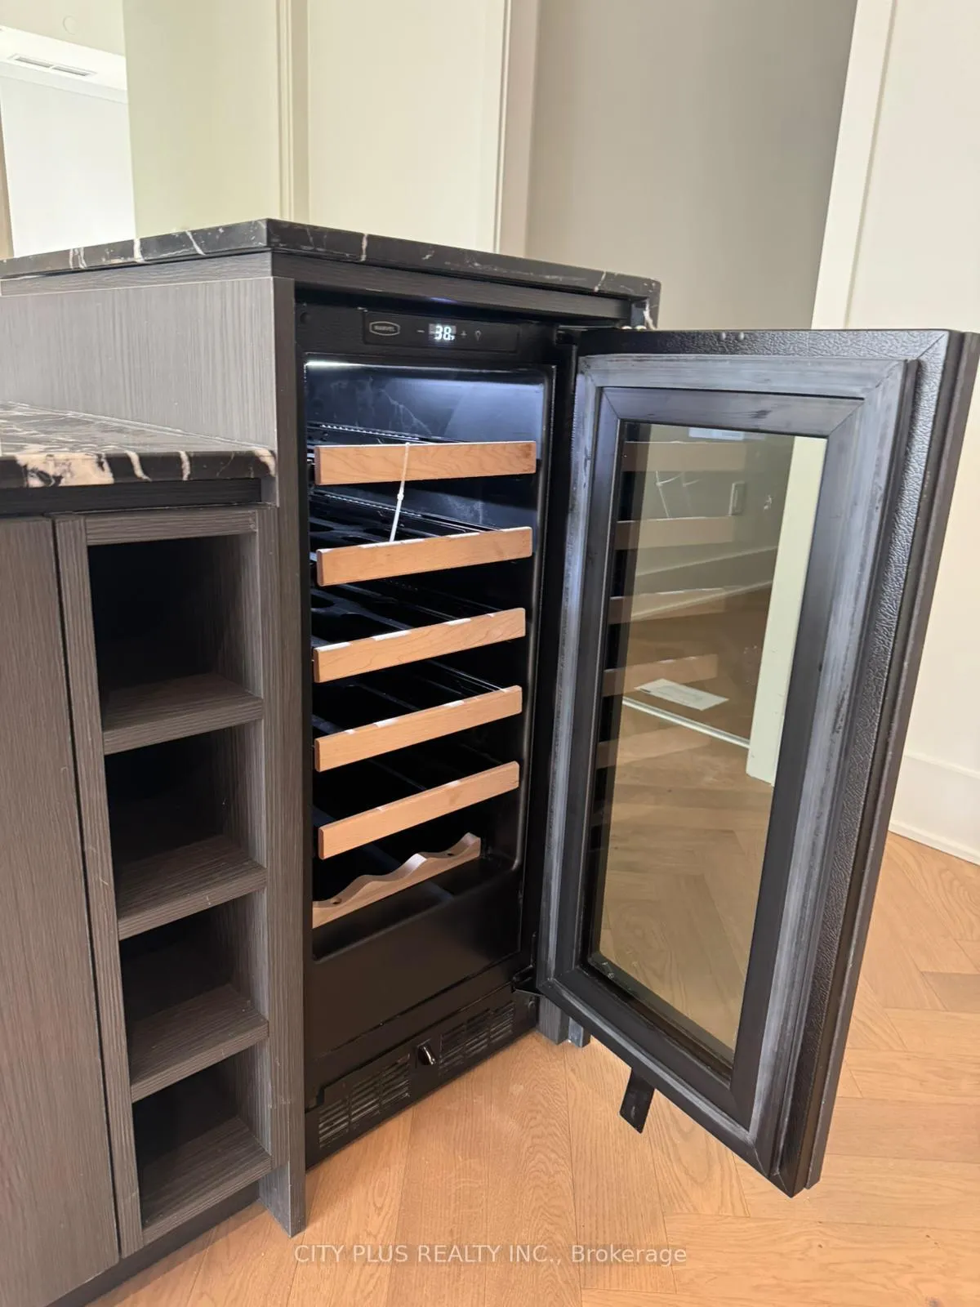
 See all 16 photos
Property history
- —For SaleList: —
Facts and features
- ExposureSouth west
- LaundryCloset
- LockerNone
- BalconyOpen
- Central air
- Concierge
- Indoor pool
- Rooftop deck/garden
- Party room/meeting room
The homeCondo Apartment, Apartment, 900–999 sq ft
- Type: Condo Apartment
- Style: Apartment
- Living space: 900–999 sq ft
- Basement: None
- Exposure: South West
InsideLaundry closet, Built-in oven, carpet free, Rooms above ground 6
- Laundry: Laundry closet
- Features: Built-in oven, carpet free
- Rooms above ground: 6
- Bedrooms: 3
- Bathrooms: 2
- Kitchens: 1
OutsideConcrete, Open
- Exterior: Concrete
- Balcony: Open
Parking and lockerParking type None, Locker None
- Parking type: None
- Locker: None
Building11 Yorkville, Storeys 62, Units 593
- Name: 11 Yorkville
- Storeys: 62
- Units: 593
- Registered: 2025
- Condo corporation: 3108
- Amenities: Concierge, visitor parking, indoor pool, rooftop deck/garden, party room/meeting room
- Pets: Allowed
Heating, water and powerForced air, gas, Central air
- Heating: Forced air, gas
- Cooling: Central air
Rent and termsRent $4,800 a month, Entire property, Unfurnished
- Rent: $4,800 a month
- Space for rent: Entire property
- Furnished: Unfurnished
- Lease: 12 months
- Rent includes: Building insurance, building maintenance
- Deposit: Required
- Credit check: Required
- Employment letter: Required
- Rental application: Required
- References: Required
Listing detailsC12586454, Rented, Nov 28, 2025
- MLS® number: C12586454
- Status: Rented
- Listed on: Nov 28, 2025
- Days on market: 61
- Updated: Jan 28, 2026
- Possession: 2025-12-01 / Immediate
- Occupied by: Vacant
- Listing brokerage: CITY PLUS REALTY INC.
About this home
Unit 4209, 11 Yorkville Avenue, Toronto (The Annex), ON M4W 0B7
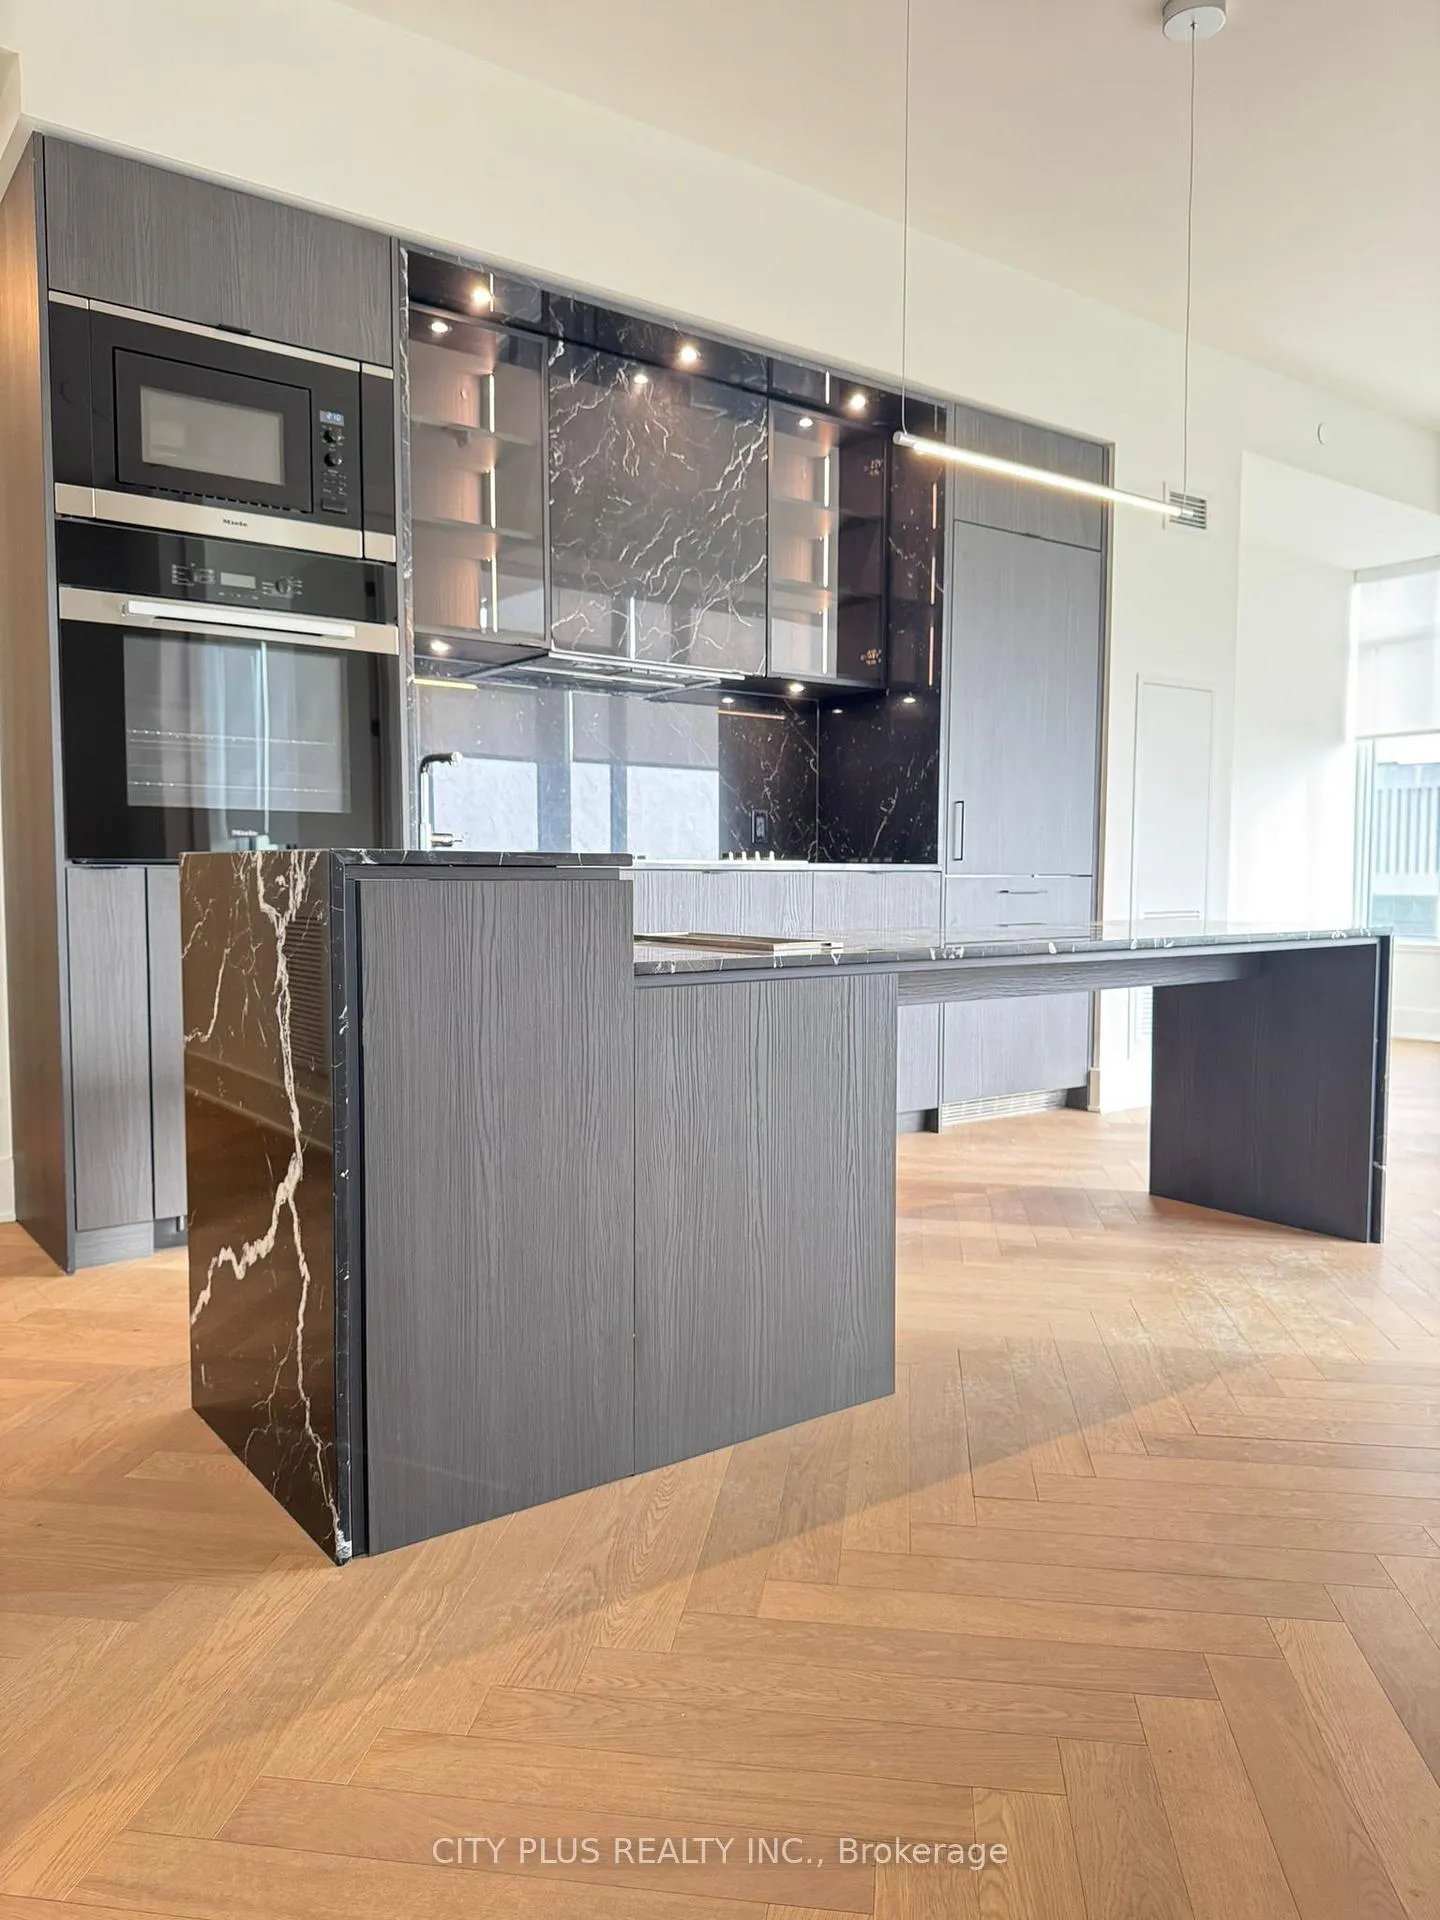
Welcome to Suite 4209 at 11 Yorkville Ave, a soaring 65-storey landmark crafted by RioCan, Metropia, and Capital Developments. Set in one of Toronto's most coveted neighbourhoods, this residence delivers an elevated urban lifestyle surrounded by the city's finest boutiques, dining, culture, and conveniences.This beautifully appointed suite features high ceilings, refined modern design, and panoramic skyline vistas framed by dramatic large windows. Its thoughtfully planned bedroom layout offers three generous bedrooms and two elegant bathrooms, ensuring both privacy and comfort, unit just steps from the elevator for easy access.The gourmet kitchen is a showpiece, complete with top-tier appliances, a striking two-level marble island with built-in wine cellar, sleek stone countertops, and softly illuminated cabinetry. Premium engineered wood flooring flows throughout, complemented by automated roller blinds that add both ease and sophistication.The primary bathroom with his and her's closet, bathroom featuring a marble vanity, frameless glass shower, and upgraded heated floors. Every finish, material, and upgrade has been hand-selected to create a home of exceptional quality and thoughtful luxury.Residents enjoy an impressive collection of amenities, including a 24-hour concierge, an elegant lobby, visitor parking, an indoor/outdoor infinity pool, a tranquil rooftop Zen garden with BBQs, a fully equipped fitness centre with men's and women's spas, an intimate piano lounge, a dramatic party room, and the building's signature Bordeaux lounge, designed for unforgettable moments.Perfectly situated across from the Four Seasons Hotel, the address is surrounded by the world's most prestigious brands as well as acclaimed Michelin-star restaurants. The ROM, top galleries, TTC subway stations, the University of Toronto, Toronto Metropolitan University, major medical institutions, and the Financial District are all within easy reach.
Ask about this home
A HOMEH agent will answer your questions about this home.
Know more about 11 Yorkville

Condo building · 11 Yorkville Avenue
11 Yorkville is a 62-storey condo with 593 suites, built in 2025 by Capital Developments. Right now 7 for sale and 14 for rent are on the market here.
- 62storeys
- 593suites
- $1,292/sq ft
- 2025built
No similar units for rent in 11 Yorkville right now.
Around this home
Daily convenience, out of 100, from the distances below
Schools nearby
School rating, out of 10.
Helpful calculators
Your HOMEH agent

"I would see it this week."