

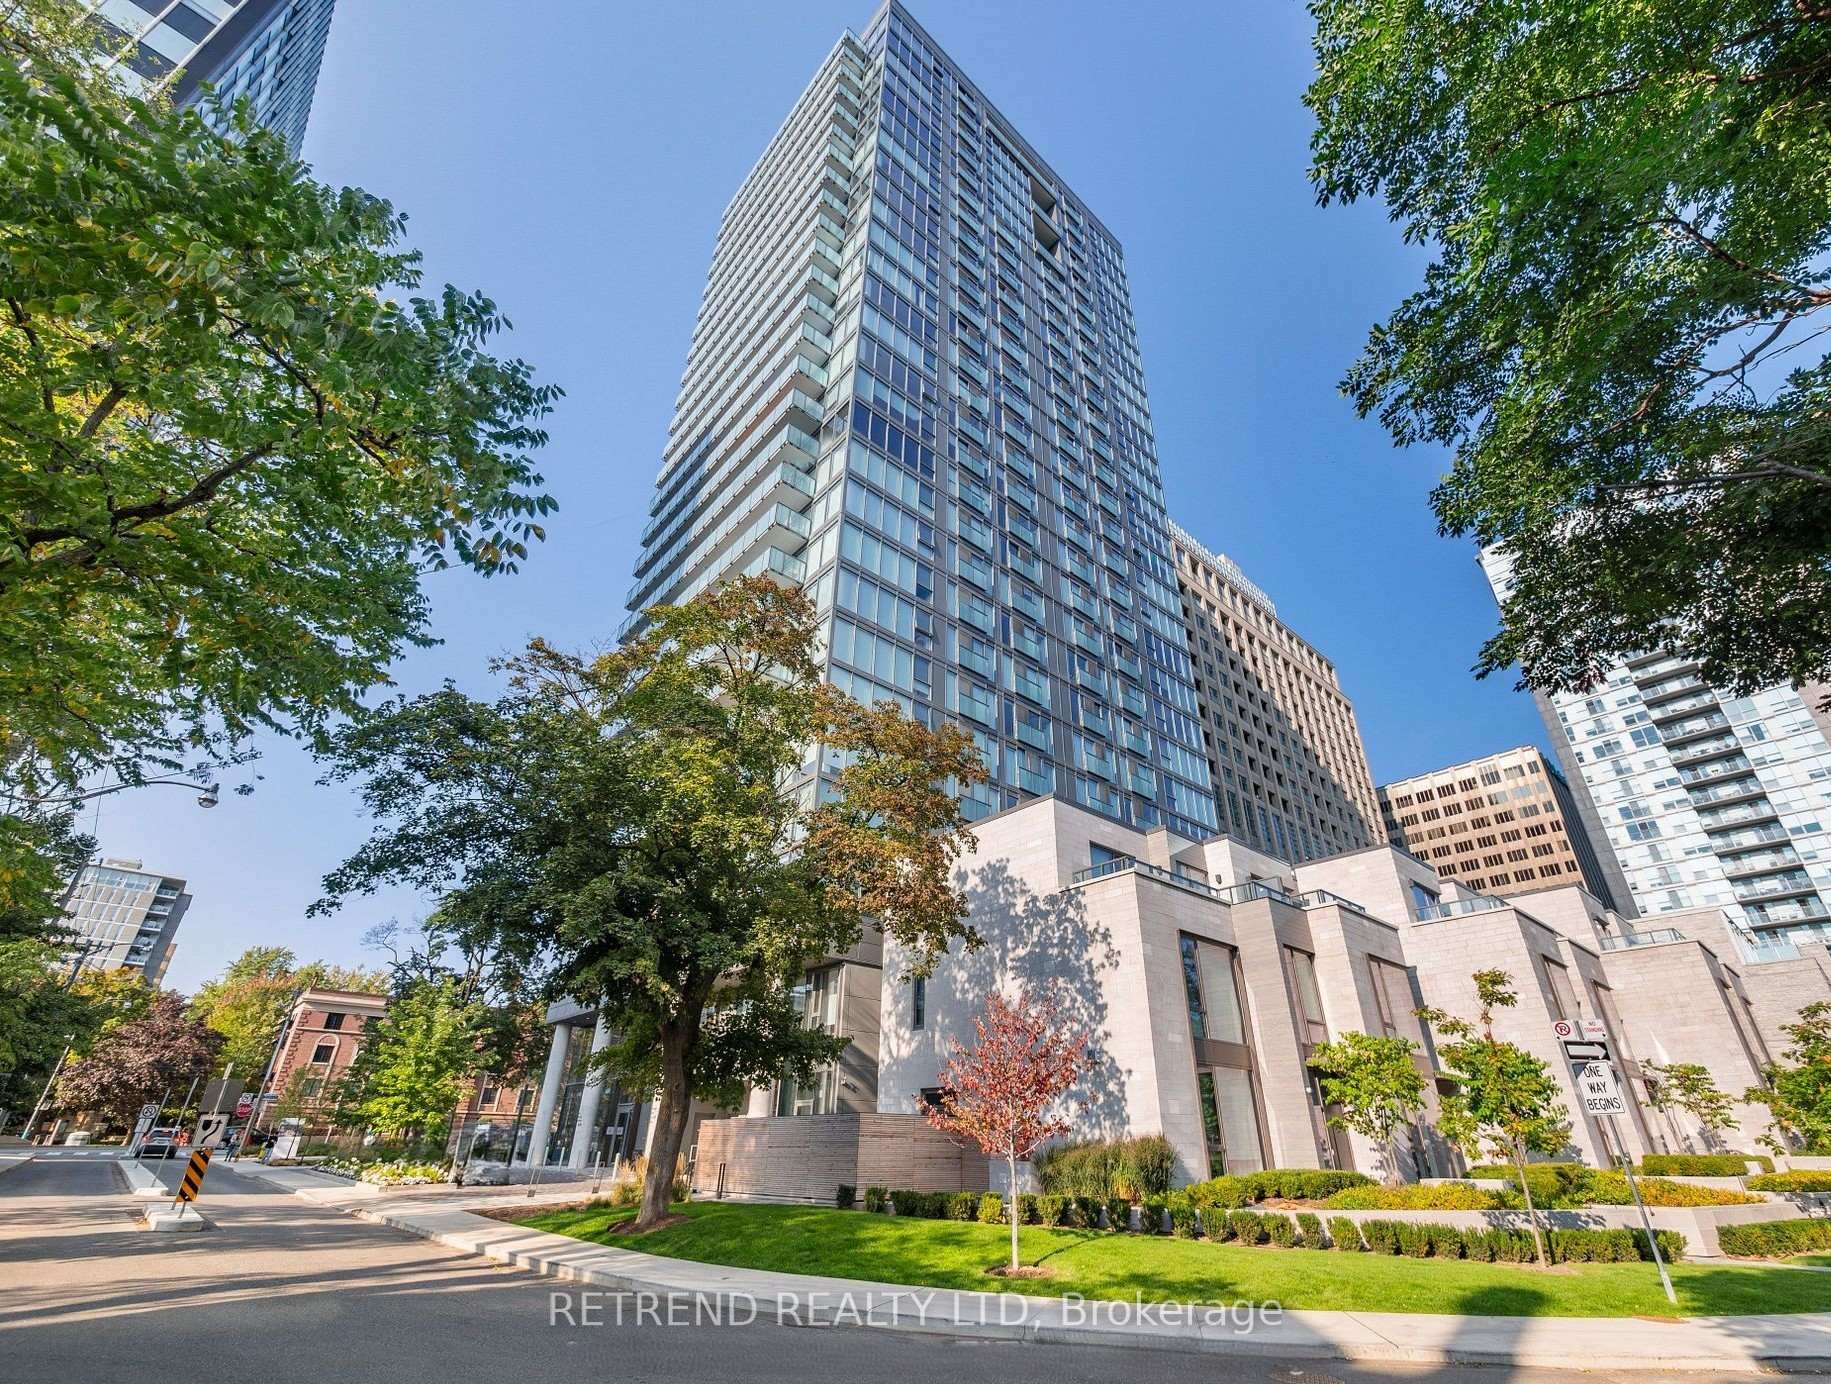
Unit 1105, 99 Foxbar Road
Unit 1105, 99 Foxbar Road
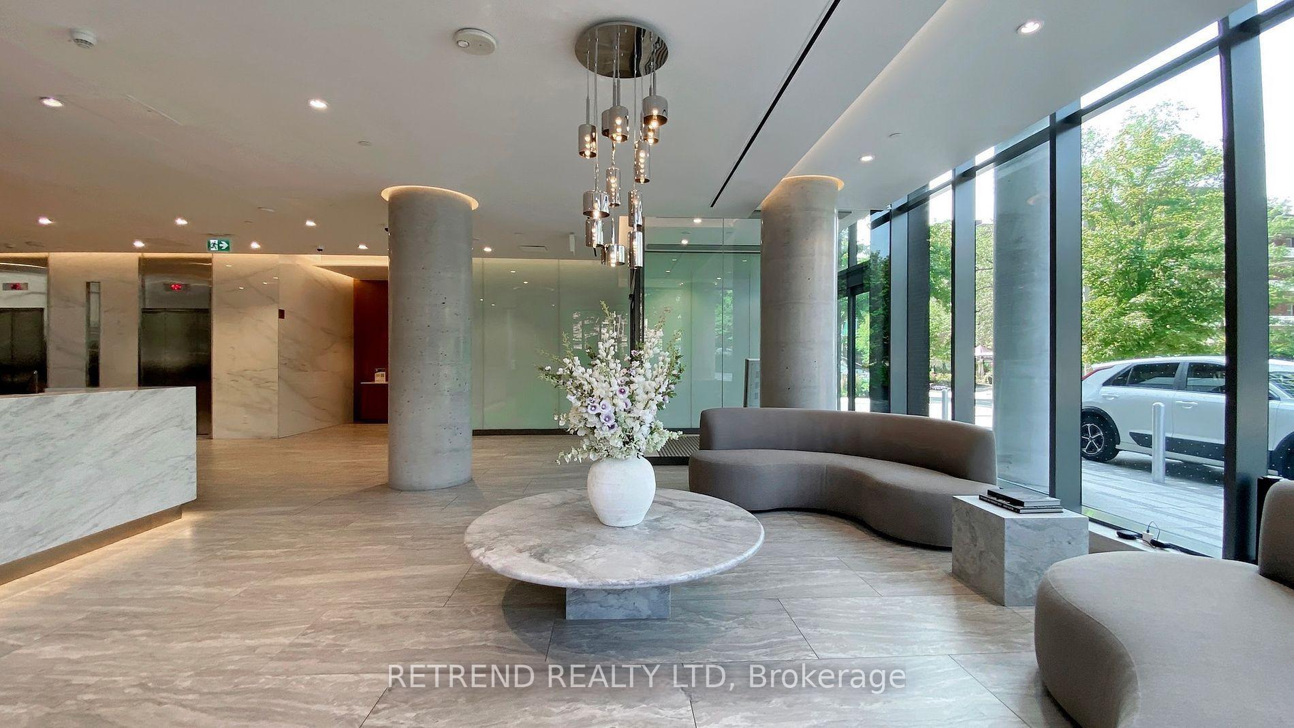
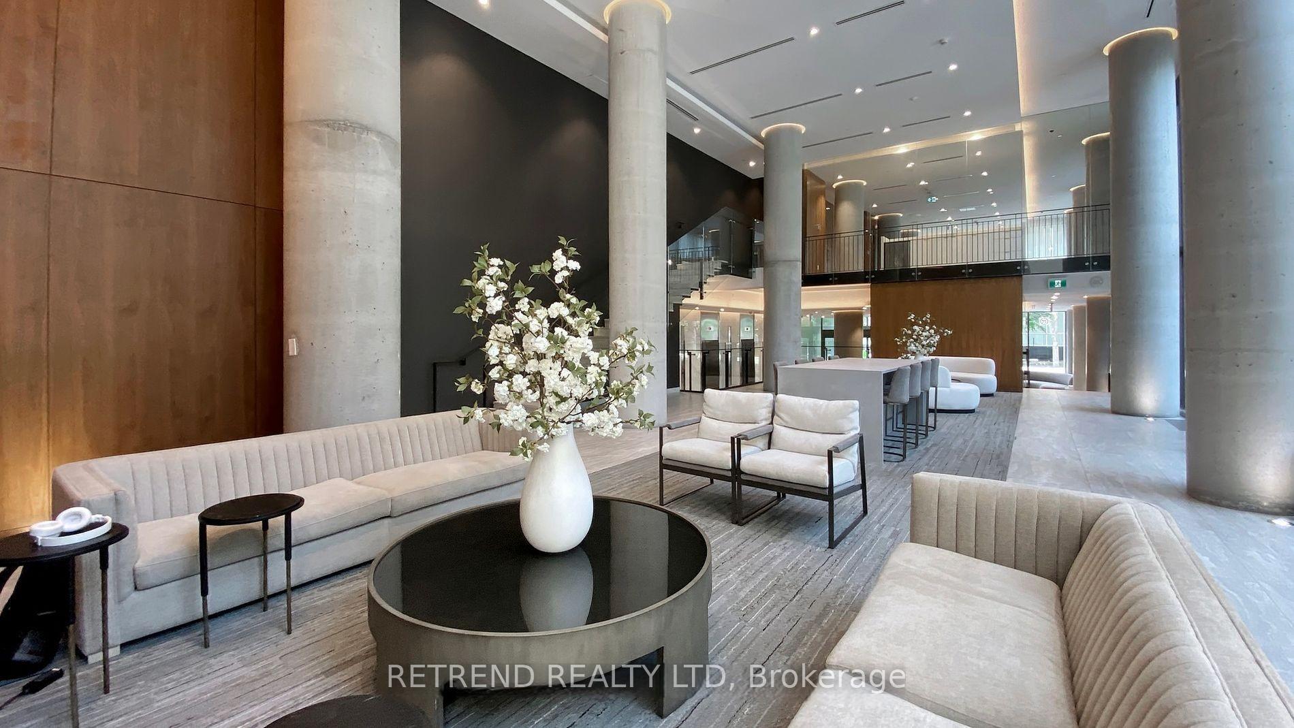
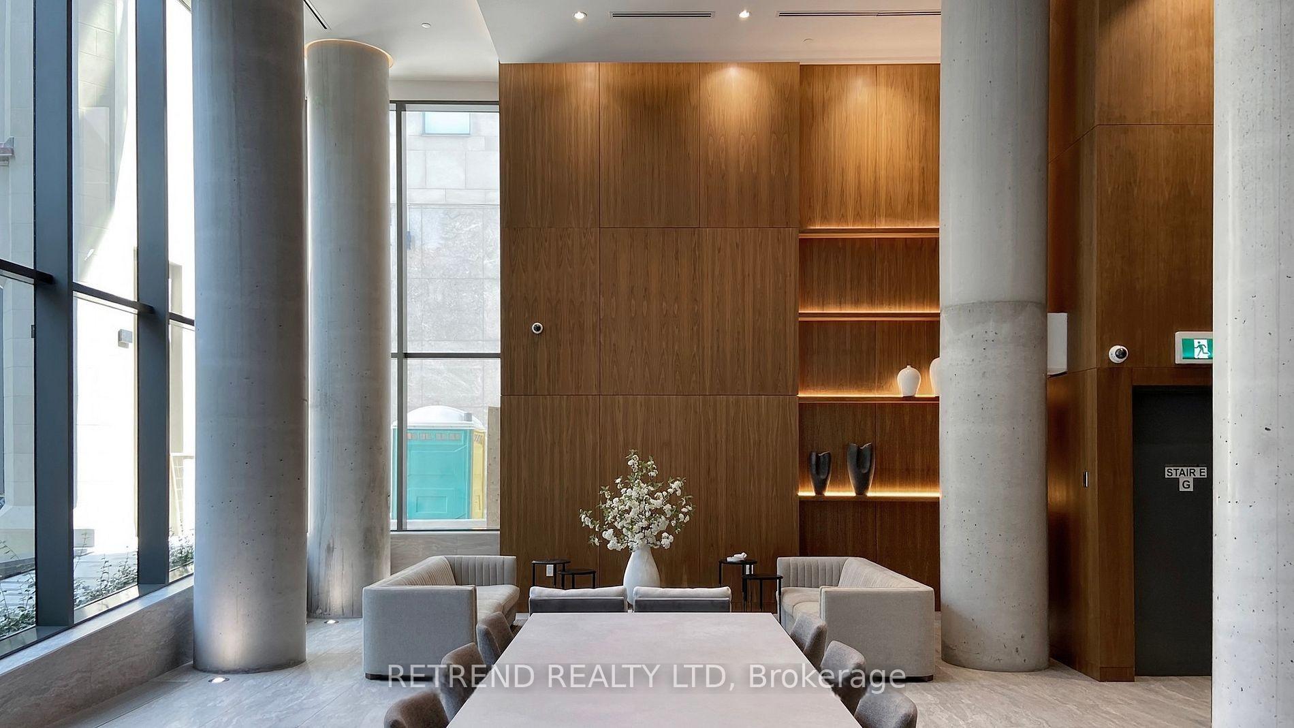
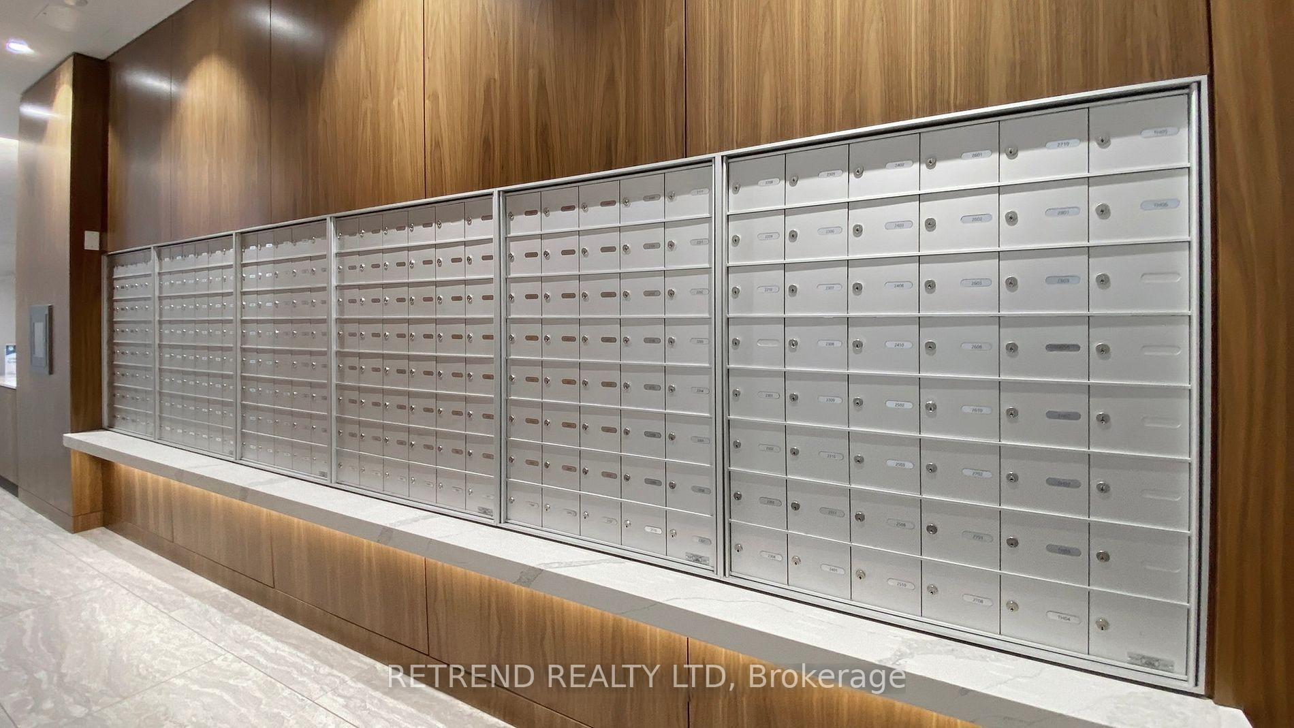 See all 34 photos
Facts and features
- ExposureNorth
- LaundryIn-suite
- LockerOwned
- BalconyOpen
- Central air
- Gym
- Indoor pool
- Party room/meeting room
The homeCondo Apartment, Apartment, Age 0–5 years
- Type: Condo Apartment
- Style: Apartment
- Age: 0–5 years
- Living space: 0–499 sq ft
- Basement: None
- Exposure: North
InsideIn-suite laundry, Carpet free, built-in oven, countertop range, Carbon monoxide detectors, concierge/security, smoke detector
- Laundry: In-suite laundry
- Features: Carpet free, built-in oven, countertop range
- Security: Carbon monoxide detectors, concierge/security, smoke detector
- Rooms above ground: 4
- Bedrooms: 1
- Bathrooms: 1
- Kitchens: 1
OutsideConcrete, metal/steel siding, Open
- Exterior: Concrete, metal/steel siding
- Balcony: Open
Parking and lockerUnderground, Parking type None, Locker Owned
- Garage: Underground
- Parking type: None
- Locker: Owned
- Locker number: 120
- Locker level: E
BuildingBlue Diamond, Condo corporation 2928, Bike storage, gym, indoor pool, media room, visitor parking, party room/meeting room
- Name: Blue Diamond
- Condo corporation: 2928
- Amenities: Bike storage, gym, indoor pool, media room, visitor parking, party room/meeting room
- Pets: Allowed
Heating, water and powerForced air, gas, Central air
- Heating: Forced air, gas
- Cooling: Central air
Rent and termsRent $2,100 a month, Entire property, Unfurnished
- Rent: $2,100 a month
- Space for rent: Entire property
- Furnished: Unfurnished
- Lease: 12 months
- Rent includes: Building insurance, common elements
- Deposit: Required
- Credit check: Required
- Employment letter: Required
- Rental application: Required
- References: Required
IncludedFridge, stove, microwave, dishwasher, washer, dryer, all existing electrical light fixtures, all existing window coverings
- Included: Fridge, stove, microwave, dishwasher, washer, dryer, all existing electrical light fixtures, all existing window coverings
NearbySchool, public transit, clear view, park, rec./commun.centre, place of worship
- Close to: School, public transit, clear view, park, rec./commun.centre, place of worship
Listing detailsC12235266, Rented, Jun 20, 2025
- MLS® number: C12235266
- Status: Rented
- Listed on: Jun 20, 2025
- Days on market: 14
- Updated: Jul 4, 2025
- Possession: Immediate
- Occupied by: Vacant
- Listing brokerage: RETREND REALTY LTD
About this home
Unit 1105, 99 Foxbar Road, Toronto (Yonge-St. Clair), ON M4V 0B2
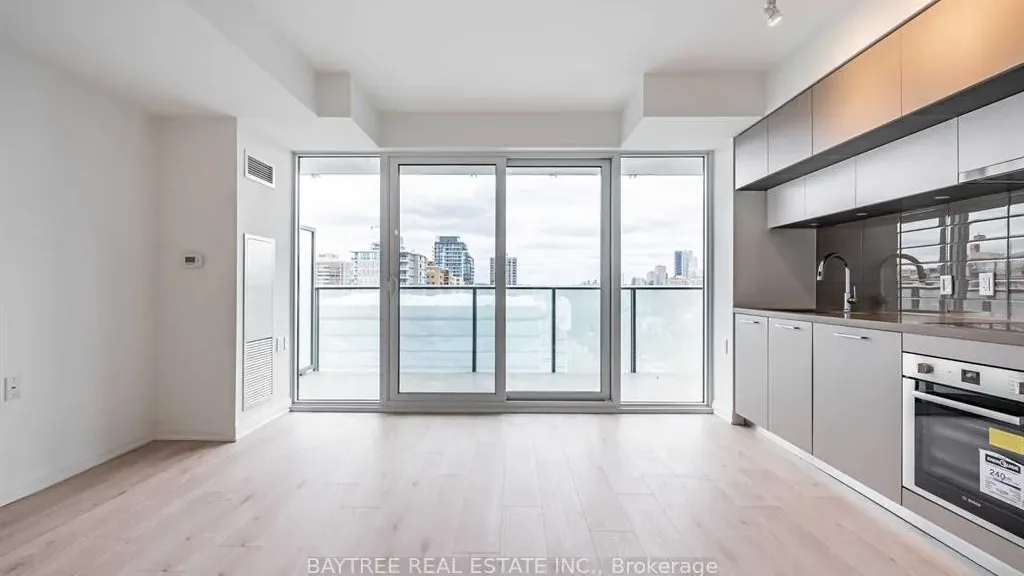
Welcome to the prestigious Blue Diamond Condo at Imperial Plaza located at 99 Foxbar Road! Nestled in the heart of Toronto's sought-after Yonge-St.Clair neighborhood, this sleek and modern one-bedroom condo offers a perfect blend of luxury and functionality. Featuring an open concept layout, high-end finishes, and floor-to-ceiling windows, this unit is bathed in natural light with stunning views of the vibrant cityscape.The designer kitchen boasts integrated Bosch appliances, quartz countertops, and a stylish backsplash, ideal for culinary enthusiasts andentertainers alike. The spacious bedroom includes black-out curtains for your weekend sleep-ins! Step out onto your private balcony and unwind while enjoying the urban serenity. Residents also gain access to unparalleled amenities including a state-of-the-art fitness center, indoor pool, party room, and 24-hour concierge service. Located steps away from TTC streetcar and St.Clair subway station, fine dining, boutique shopping,top schools, and lush parks, this address epitomizes convenience and sophistication.This is urban living at its finest!
Ask about this home
A HOMEH agent will answer your questions about this home.
Know more about Blue Diamond
Condo building · 99 Foxbar Road
Blue Diamond is a condo. Right now 2 for sale and 5 for rent are on the market here.
- $1,028/sq ft
No similar units for rent in Blue Diamond right now.
Around this home
Daily convenience, out of 100, from the distances below
Schools nearby
School rating, out of 10.
Helpful calculators
Your HOMEH agent

"I would see it this week."