

Unit 2312, 501 Yonge Street
Unit 2312, 501 Yonge Street
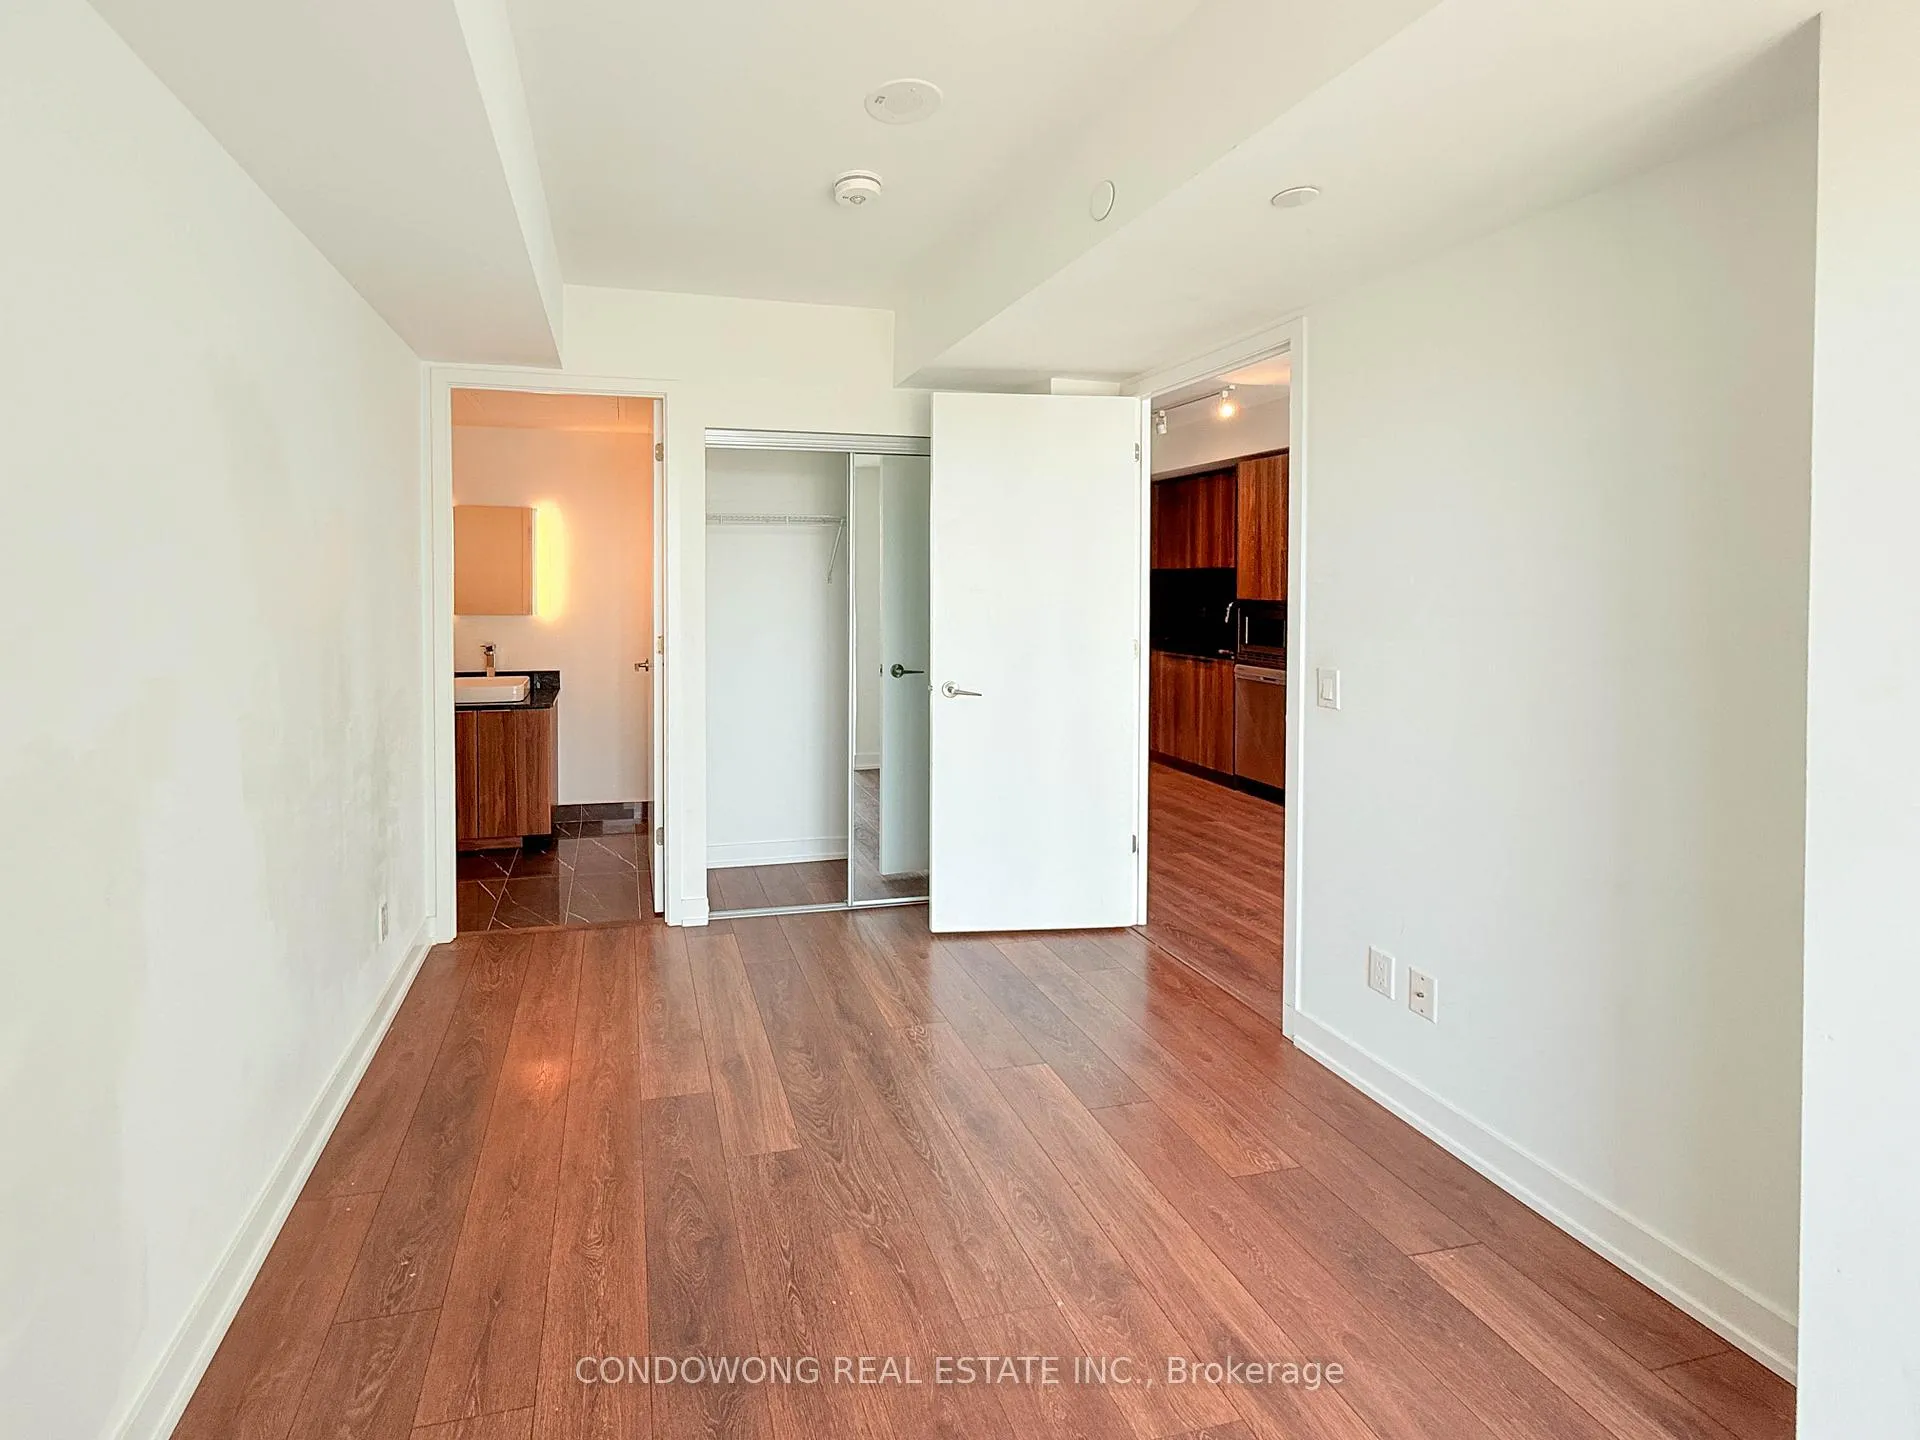 See all 15 photos
Property history
Facts and features
- ExposureSouth west
- LaundryCloset
- LockerOwned
- BalconyOpen
- Central air
- Exercise room
- Concierge
- Outdoor pool
- Party room/meeting room
The homeCondo Apartment, Apartment, Age 0–5 years
- Type: Condo Apartment
- Style: Apartment
- Age: 0–5 years
- Living space: 900–999 sq ft
- Basement: None
- Exposure: South West
InsideWindow floor to ceiling, Laundry closet, main level, Separate hydro meter
- Flooring: Window floor to ceiling
- Laundry: Laundry closet, main level
- Features: Separate hydro meter
- Rooms above ground: 6
- Bedrooms: 2 + 1 in the basement
- Bathrooms: 2
- Kitchens: 1
OutsideBrick, concrete, Open
- Exterior: Brick, concrete
- Balcony: Open
Parking and locker1 Parking, Underground, Parking type Owned
- Spaces: 1 Parking
- Garage: Underground
- Parking type: Owned
- Driveway: Underground
- Locker: Owned
- Locker unit: 32
- Locker level: B1 - b108
BuildingTea house, Storeys 52, Units 960
- Name: Tea house
- Storeys: 52
- Units: 960
- Registered: 2019
- Condo corporation: 2972
- Amenities: Exercise room, concierge, outdoor pool, guest suites, recreation room, party room/meeting room
- Pets: Allowed
Heating, water and powerForced air, gas, Central air
- Heating: Forced air, gas
- Cooling: Central air
Costs and taxesTaxes $4,907 a year, Condo fee $820 a month, Water included, cac included, common elements included, building insurance included, parking included
- Taxes, 2024: $4,907 a year
- Condo fee: $820 a month
- Fee includes: Water included, cac included, common elements included, building insurance included, parking included
- HST: HST included in the price
Included in the saleAll existing appliances and window coverings, all existing elfs
- Included: All existing appliances and window coverings, all existing elfs
NearbyArts centre, clear view, hospital, library, public transit, school
- Close to: Arts centre, clear view, hospital, library, public transit, school
Listing detailsC12208162, Sold, Jun 9, 2025
- MLS® number: C12208162
- Status: Sold
- Listed on: Jun 9, 2025
- Days on market: 28
- Updated: Jul 7, 2025
- Possession: Flexible
- Occupied by: Vacant
- Listing brokerage: CONDOWONG REAL ESTATE INC.
About this home
Unit 2312, 501 Yonge Street, Toronto (Church-Yonge Corridor), ON M4Y 0G8
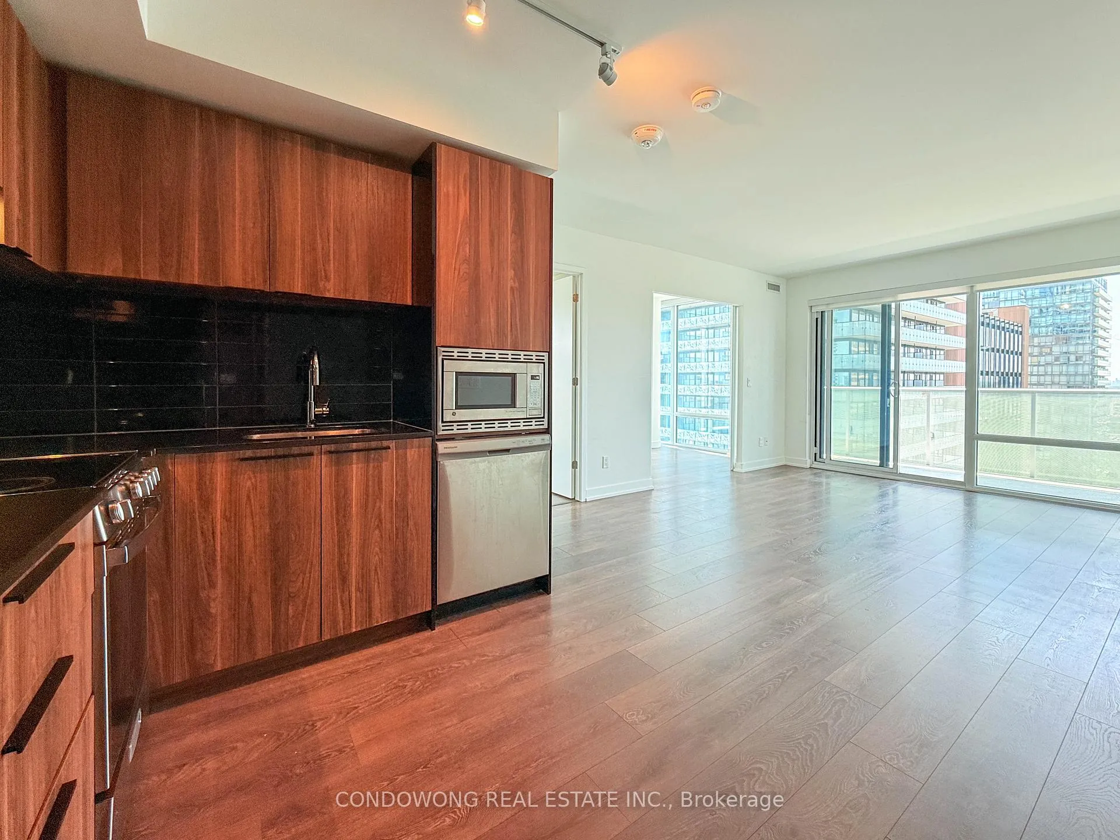
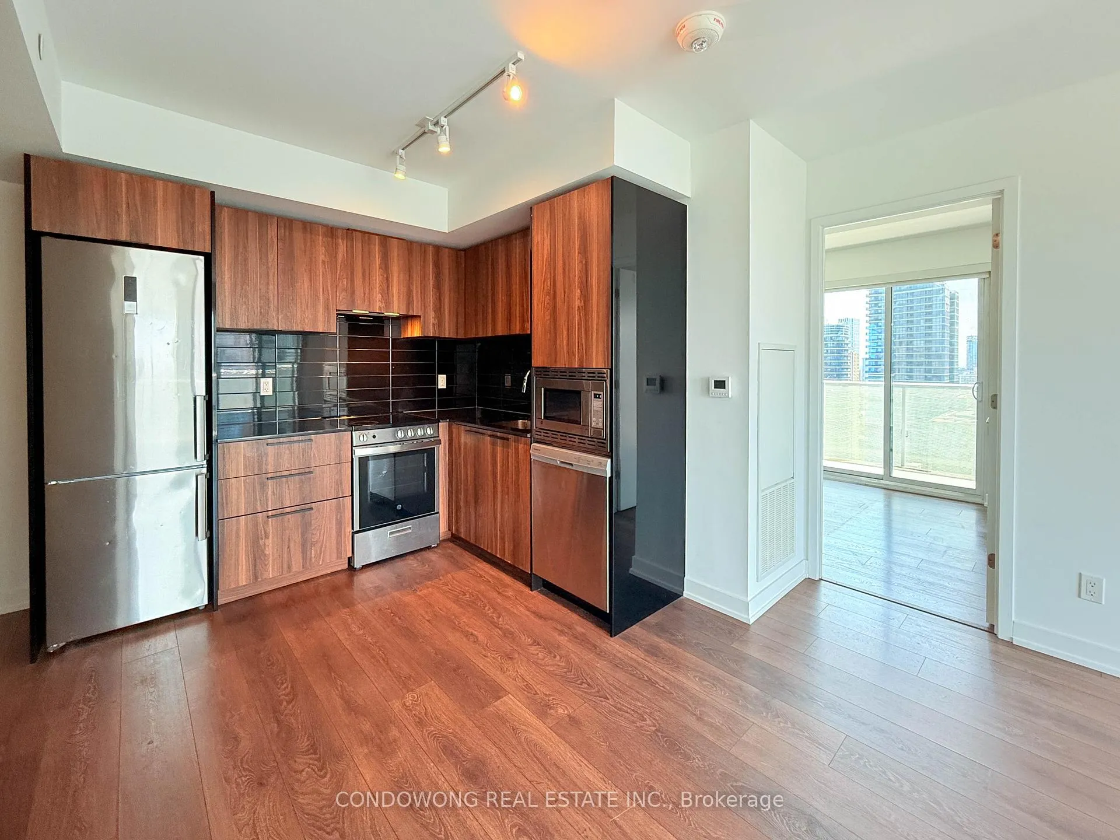
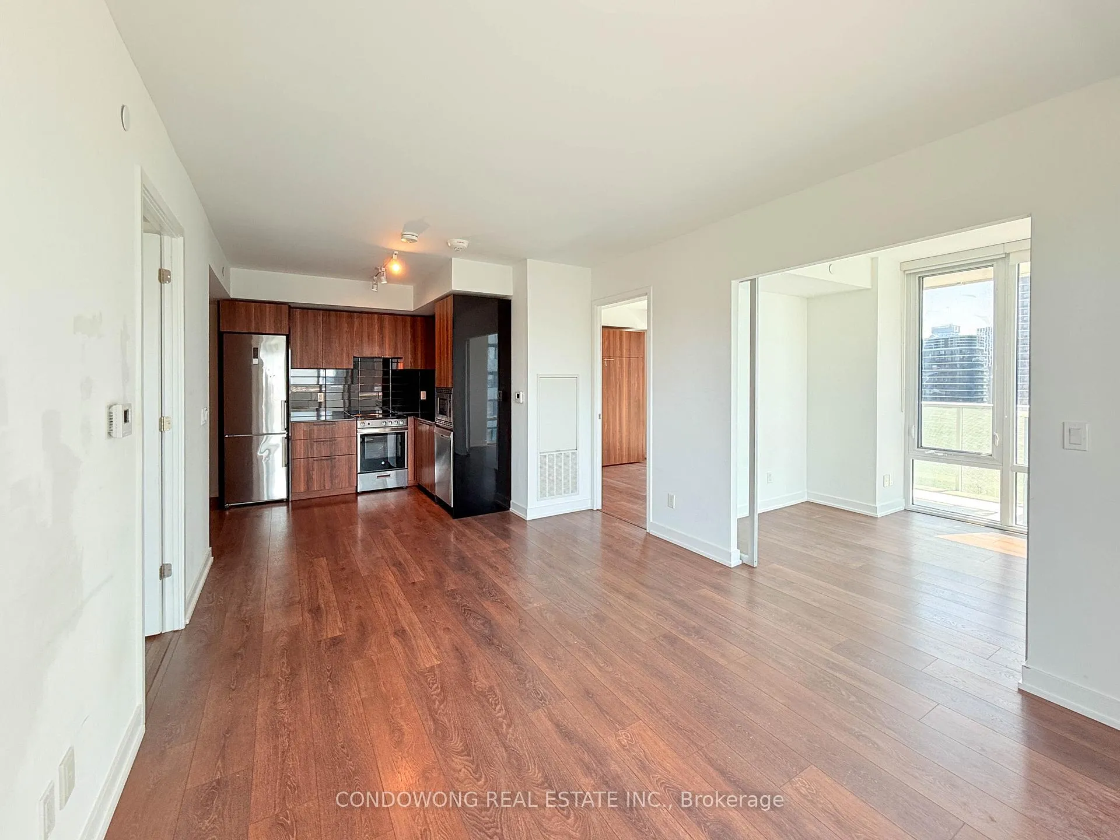
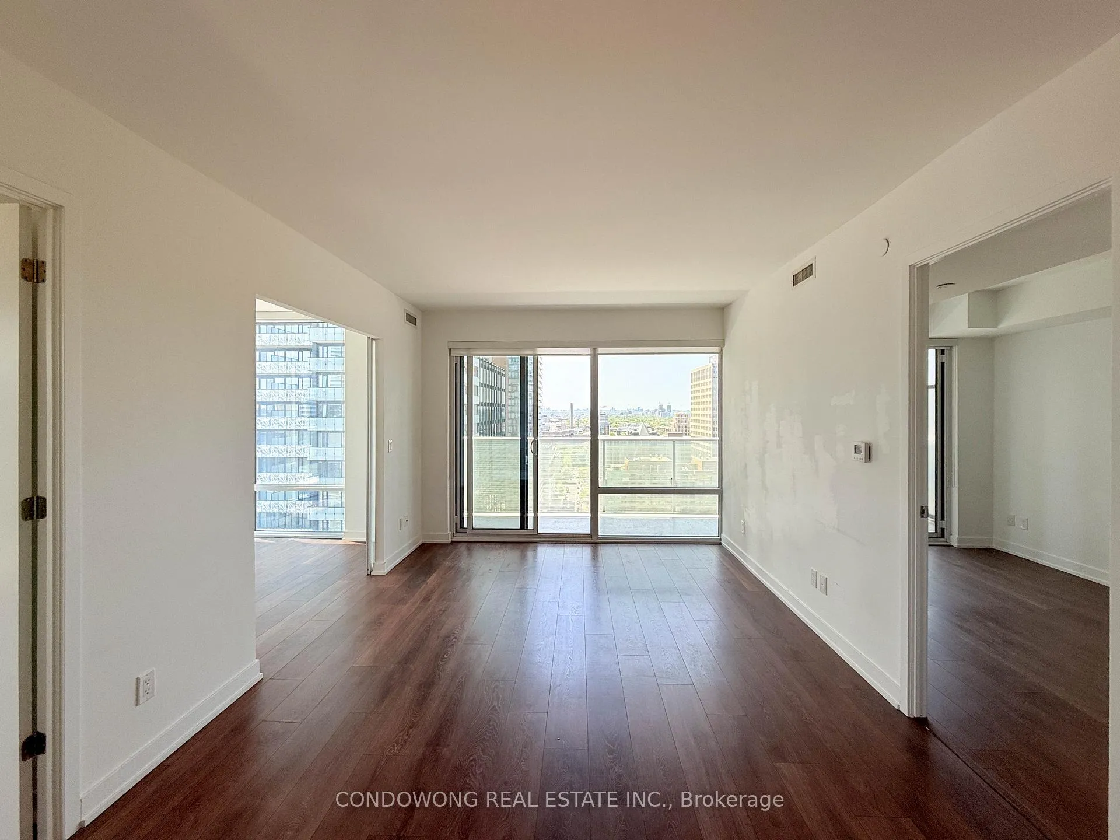
Welcome To Tea House Condos At 501 Yonge St. Stunning Corner 2+1 Bedroom (Den Can Be As 3rd Bedroom) Suite In The Heart Of Downtown Toronto! Features Include Floor-To-Ceiling Windows, Two Large South-West Facing Balconies, And An Open-Concept Layout Ideal For Entertaining. Enjoy Breathtaking City Views And An Abundance Of Natural Light Throughout. Luxury Building Amenities: Outdoor Pool, Indoor Onsen Pools, Fitness Centre, Yoga Room, Party Room, Lounges, And Home Theatre. Unbeatable Location Steps To Subway, Streetcar, Path, U Of T, Toronto Metropolitan University, Toronto General Hospital, Bloor-Yorkville Shopping, Eaton Centre, And More. An Exceptional Opportunity For Stylish Urban Living!
Ask about this home
A HOMEH agent will answer your questions about this home.
Know more about Teahouse Condos
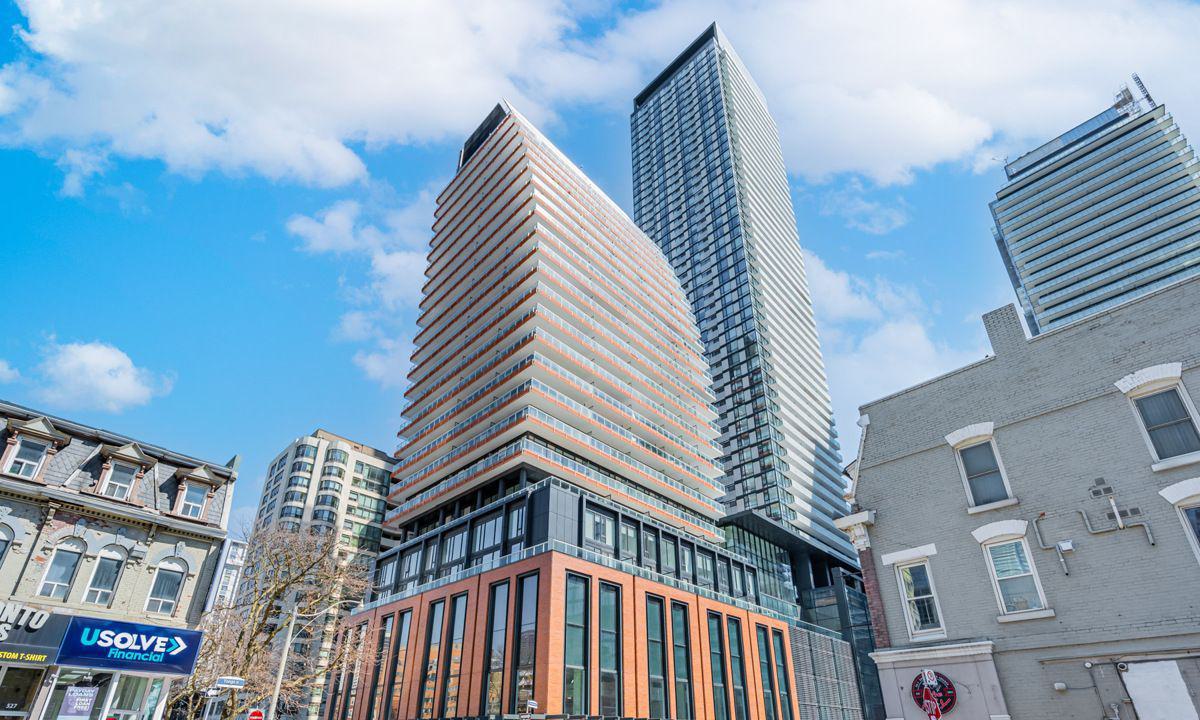
Condo building · 501 Yonge Street
Teahouse Condos is a 52-storey condo with 960 suites, built in 2019 by Lanterra Developments. Right now 12 for sale and 12 for rent are on the market here.
- 52storeys
- 960suites
- $913/sq ft
- 2019built
No similar units for sale in Teahouse Condos right now.
Around this home
Daily convenience, out of 100, from the distances below
Schools nearby
School rating, out of 10.
Helpful calculators
Your HOMEH agent

"I would see it this week."