

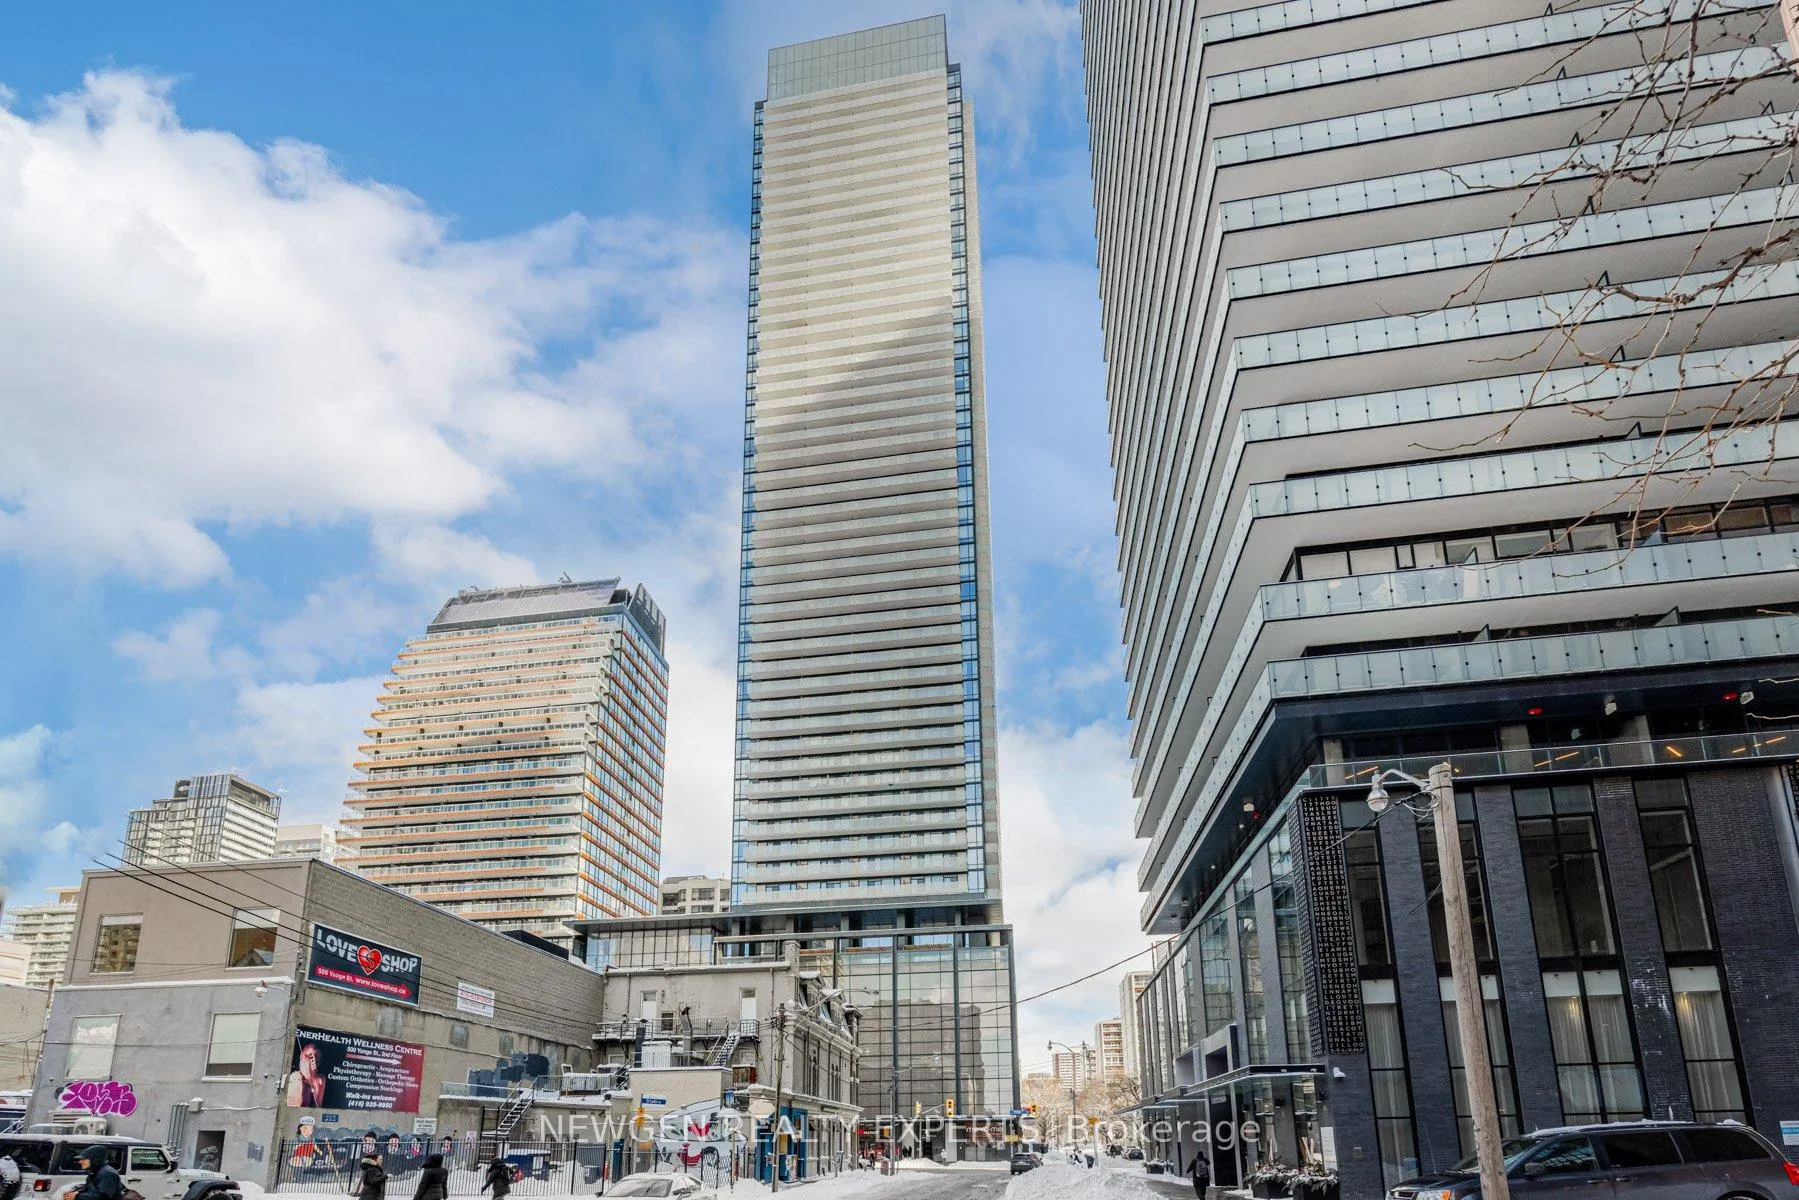
Unit 3610, 501 Yonge Street
Unit 3610, 501 Yonge Street
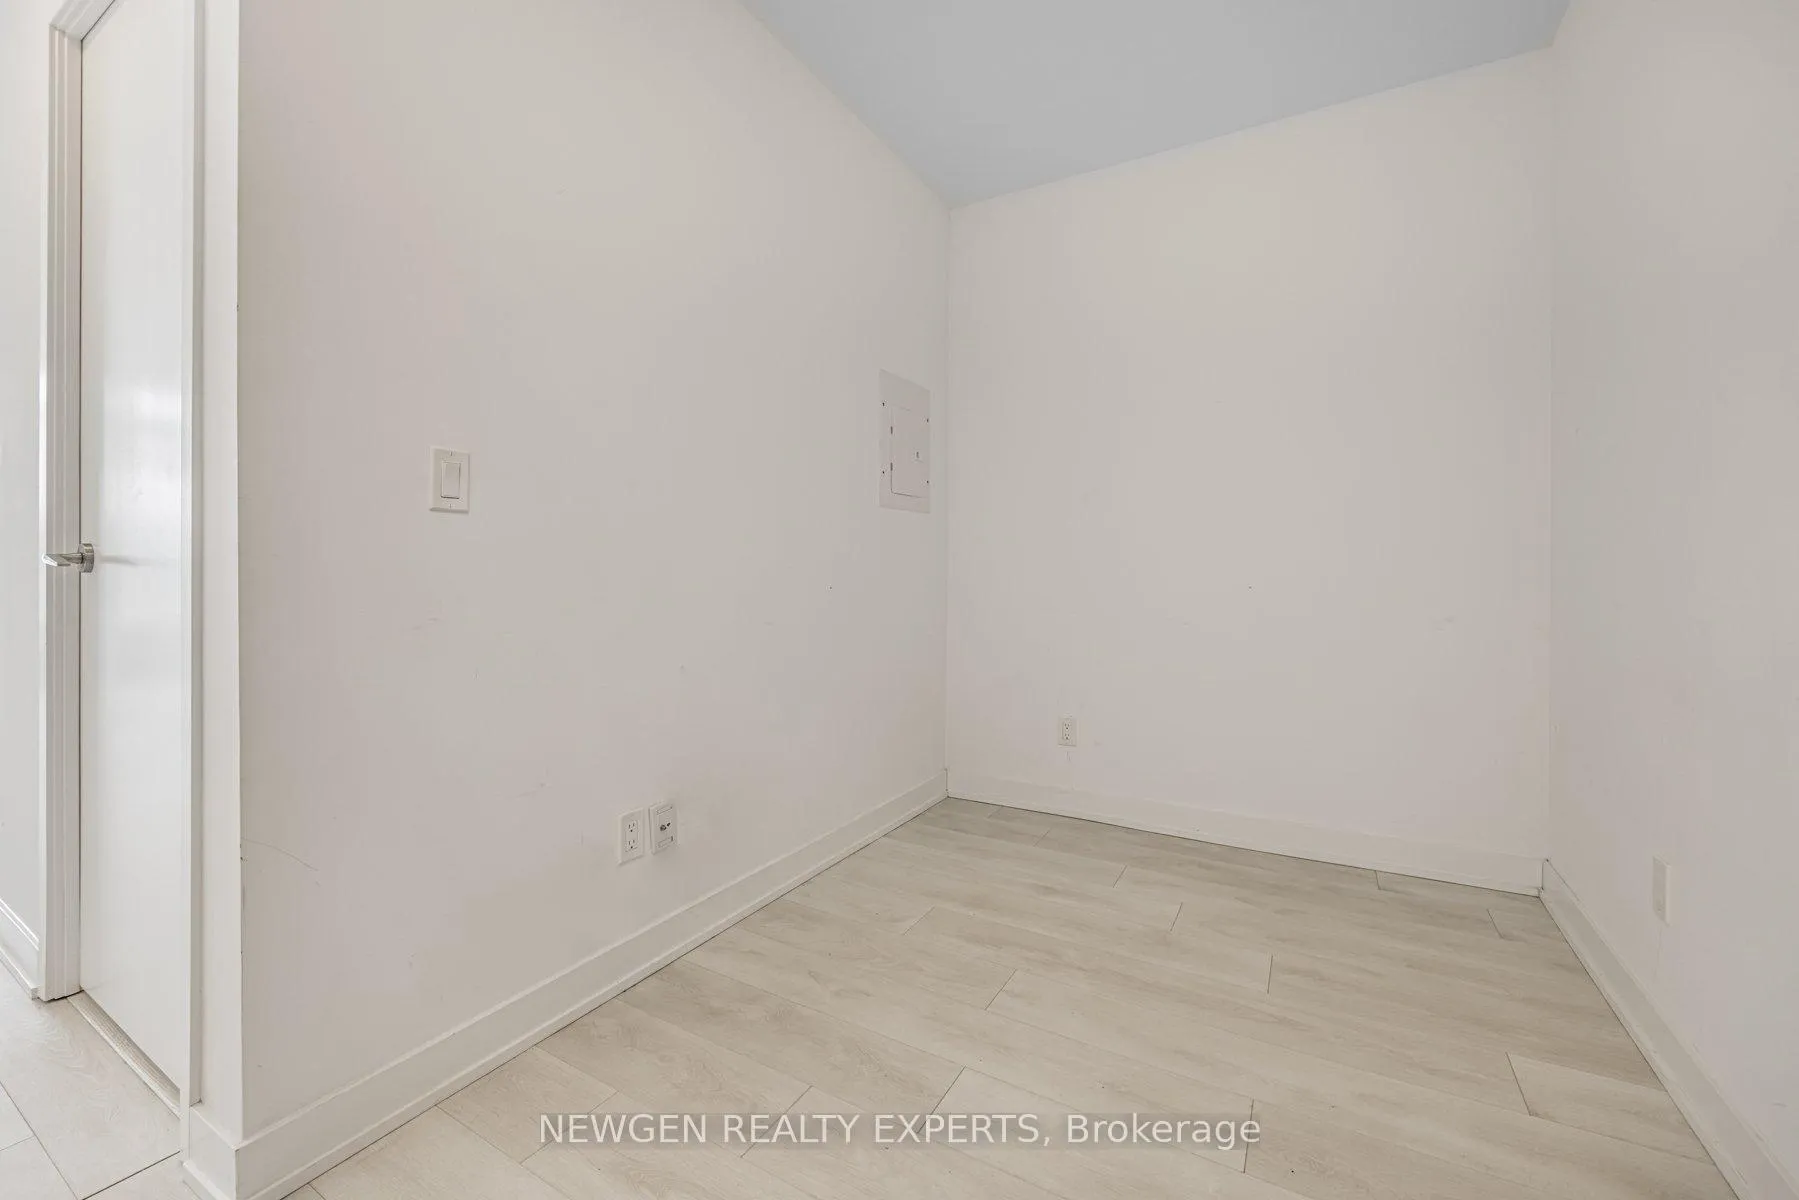 See all 15 photos
Property history
Facts and features
- ExposureSouth west
- LaundryIn-suite
- LockerNone
- BalconyOpen
- Central air
- Concierge
- Gym
- Party room/meeting room
The homeCondo Apartment, Apartment, Age 0–5 years
- Type: Condo Apartment
- Style: Apartment
- Age: 0–5 years
- Living space: 500–599 sq ft
- Basement: None
- Exposure: South West
InsideIn-suite laundry, main level, Other, Concierge/security
- Laundry: In-suite laundry, main level
- Features: Other
- Security: Concierge/security
- Elevator: Yes
- Rooms above ground: 4
- Rooms in the basement: 1
- Bedrooms: 1 + 1 in the basement
- Bathrooms: 1
- Kitchens: 1
OutsideConcrete, Open
- Exterior: Concrete
- Balcony: Open
Parking and lockerUnderground, Parking type None, Locker None
- Garage: Underground
- Parking type: None
- Locker: None
BuildingTeahouse Condos, Storeys 52, Units 960
- Name: Teahouse Condos
- Storeys: 52
- Units: 960
- Registered: 2019
- Condo corporation: 0
- Amenities: Concierge, gym, media room, party room/meeting room, visitor parking
- Pets: Not allowed
Heating, water and powerForced air, electric, Central air
- Heating: Forced air, electric
- Cooling: Central air
Costs and taxesTaxes $2,909 a year, Condo fee $448 a month, Heat included, common elements included, water included
- Taxes, 2024: $2,909 a year
- Condo fee: $448 a month
- Fee includes: Heat included, common elements included, water included
- HST: HST included in the price
Included in the saleMurphy bed is included with the purchase., All the free standing furniture.
- Included: Murphy bed is included with the purchase.
- Not included: All the free standing furniture.
Listing detailsC11972993, Sold, Feb 14, 2025
- MLS® number: C11972993
- Status: Sold
- Listed on: Feb 14, 2025
- Days on market: 12
- Updated: Feb 26, 2025
- Possession: 60-90 days
- Occupied by: Vacant
- Listing brokerage: NEWGEN REALTY EXPERTS
About this home
Unit 3610, 501 Yonge Street, Toronto (Church-Yonge Corridor), ON M4Y 0G8
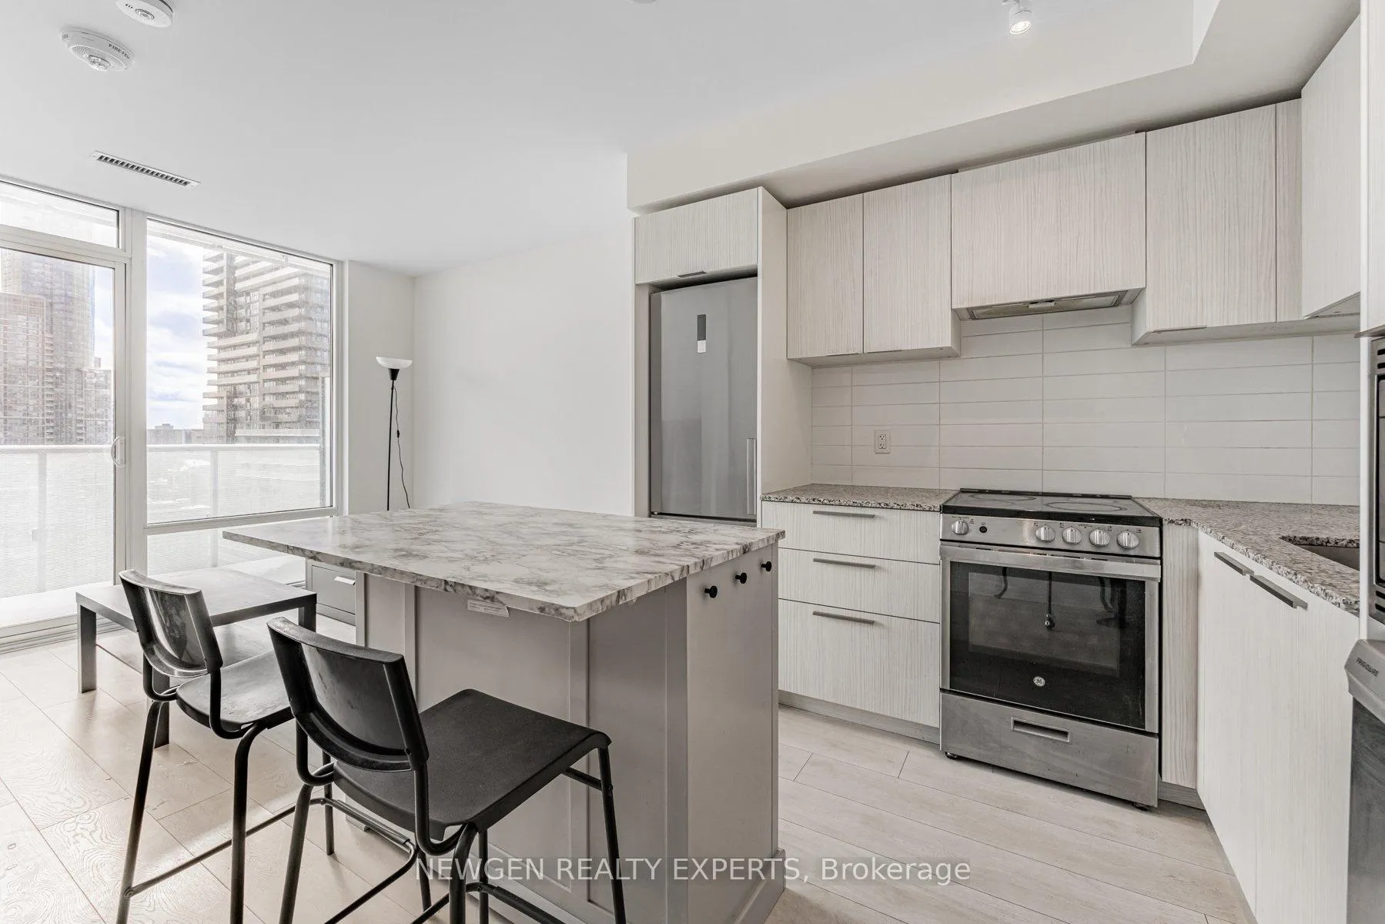
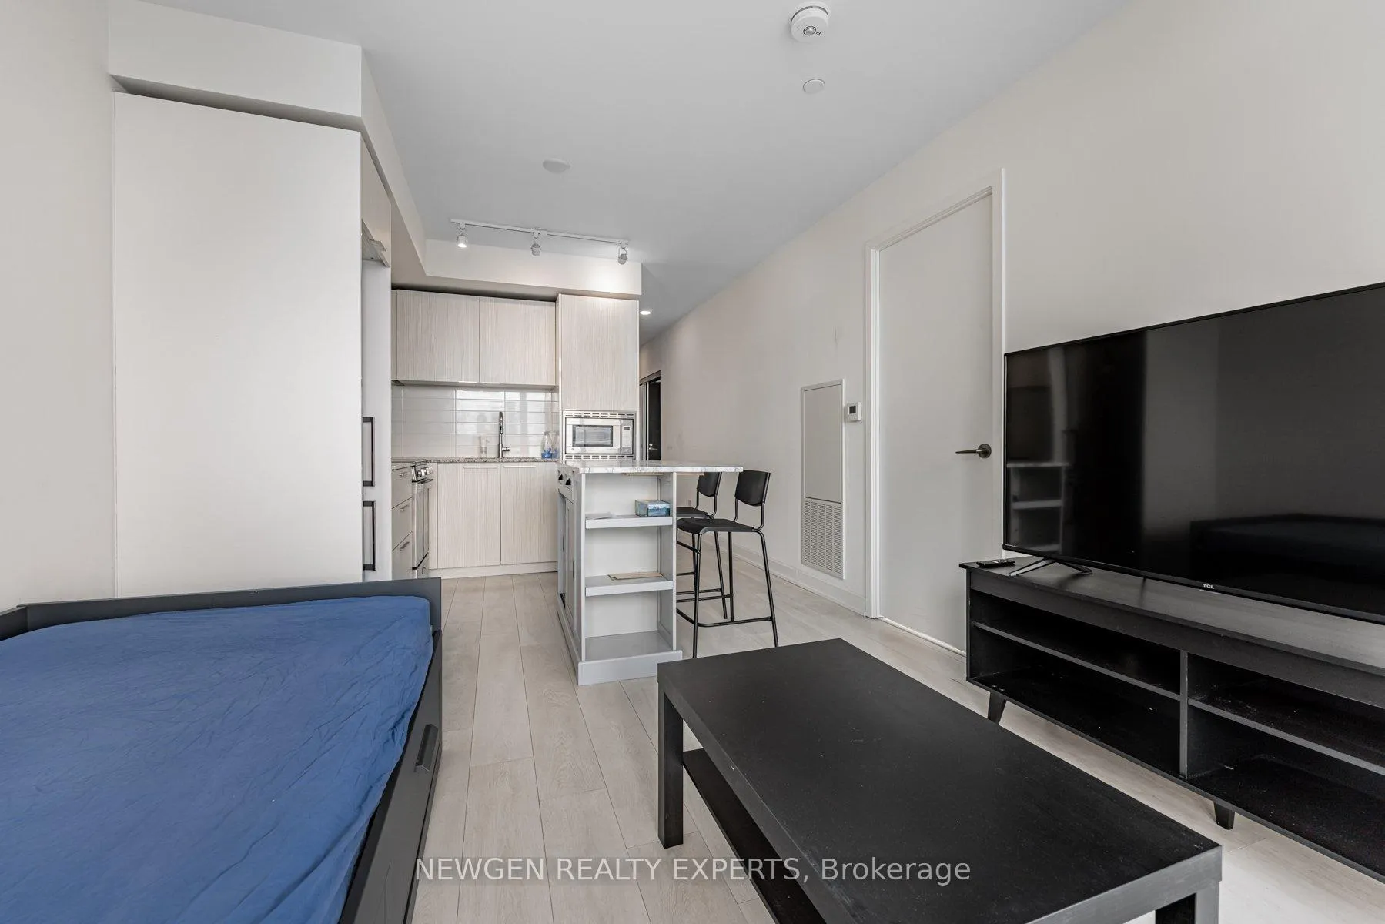
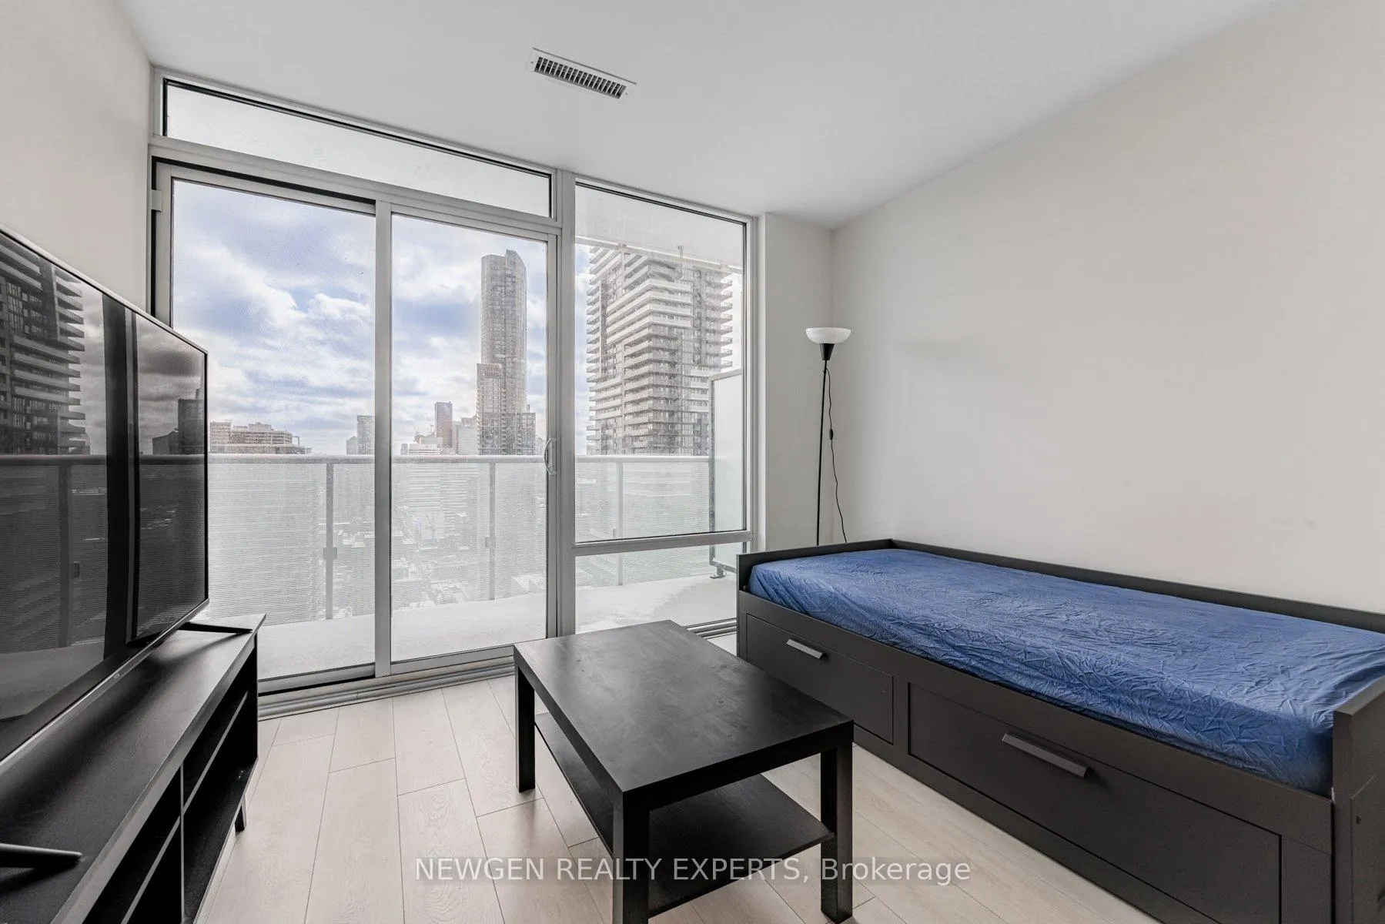
Welcome to the luxurious Teahouse Condos by renowned developer Lanterra. This stunning 1- bedroom plus den unit offers a beautiful and practical layout, perfect for modern living. Featuring floor-to-ceiling windows that bathe the space in natural light, laminate flooring throughout, and a sleek kitchen with designer cabinetry, granite counters, and stainless steel appliances. Step outside to your private, spacious balcony and enjoy captivating south-west views of Torontos stunning cityscape, including a beautiful view of the water. The den offers a versatile space ideal for a home office or additional storage. This unit also includes a locker for added convenience. Indulge in world-class amenities such as a rooftop pool and patio, a serene Zen garden, a state-of-the-art fitness center, a pet spa, a yoga studio, and indoor hot & cold plunge pools. Located in the heart of Toronto' s core, youre just steps away from subway stations, the TTC, Queens Park, U of T, George Brown College, Eaton Centre, and a variety of dining options. Dont miss this opportunity to experience the epitome of Toronto living at its finest.
Ask about this home
A HOMEH agent will answer your questions about this home.
Know more about Teahouse Condos
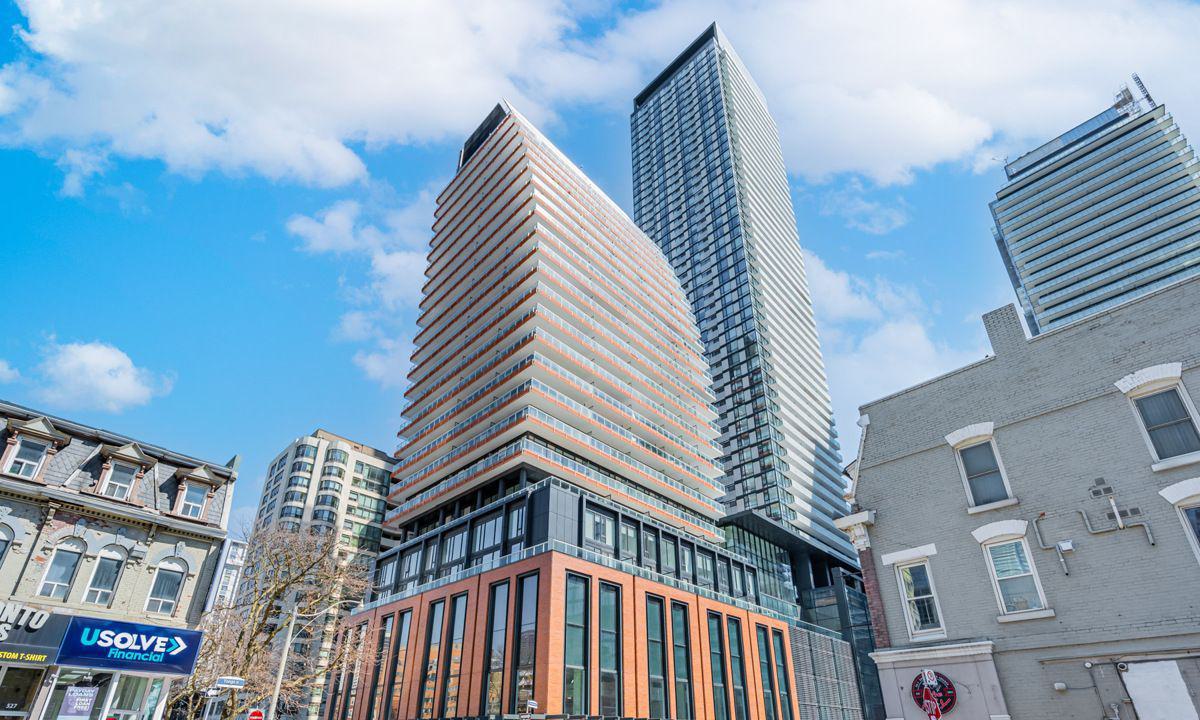
Condo building · 501 Yonge Street
Teahouse Condos is a 52-storey condo with 960 suites, built in 2019 by Lanterra Developments. Right now 12 for sale and 12 for rent are on the market here.
- 52storeys
- 960suites
- $913/sq ft
- 2019built
No similar units for sale in Teahouse Condos right now.
Around this home
Daily convenience, out of 100, from the distances below
Schools nearby
School rating, out of 10.
Helpful calculators
Your HOMEH agent

"I would see it this week."