

Unit 421, 505 Richmond Street W
Unit 421, 505 Richmond Street W
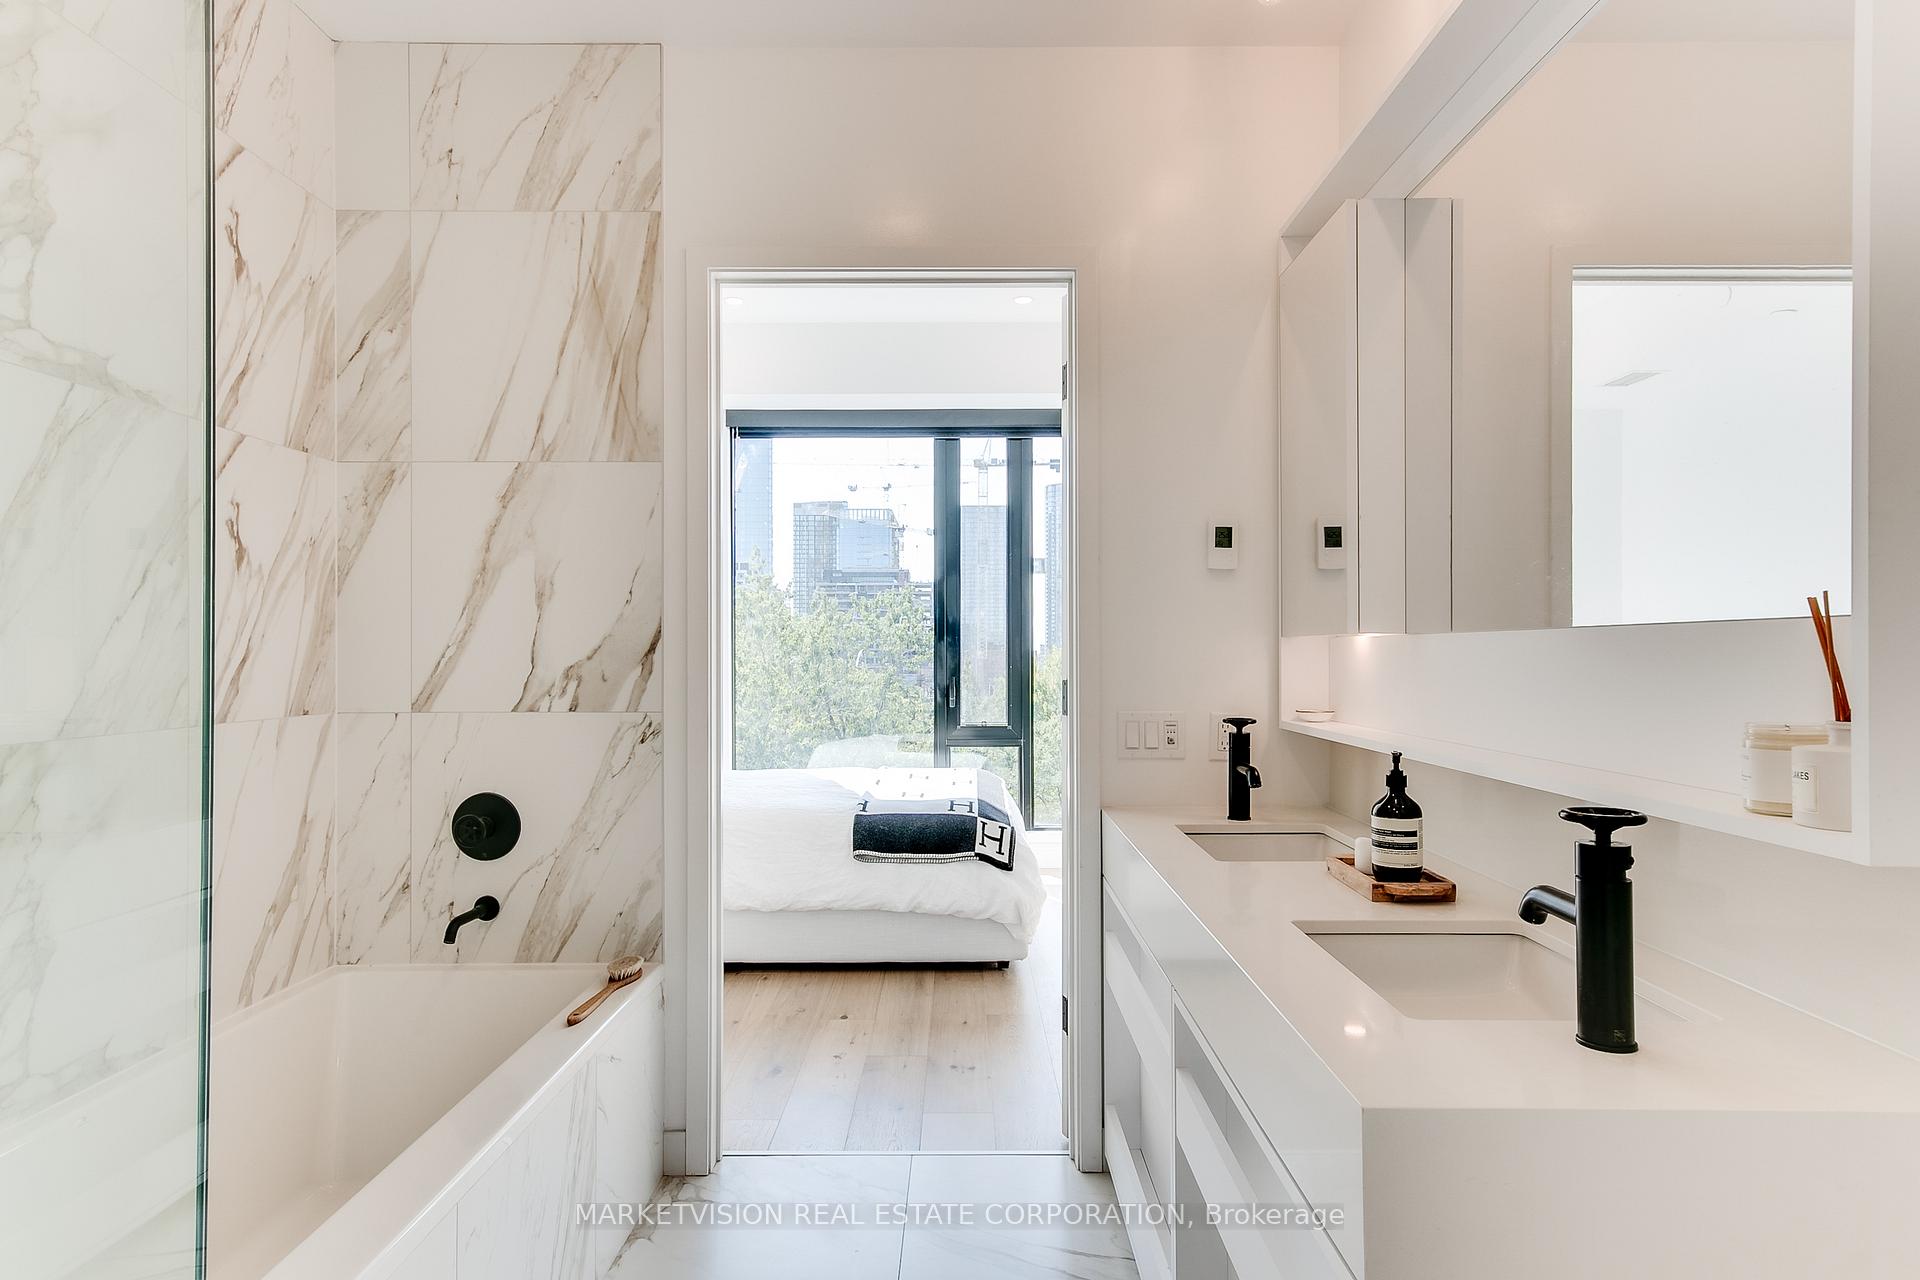 See all 20 photos
Property history
Facts and features
- ExposureSouth east
- LaundryIn-suite
- LockerOwned
- BalconyTerrace
- Central air
- Concierge
- Gym
- Party room/meeting room
The homeCommon Element Condo, Apartment, Age 0–5 years
- Type: Common Element Condo
- Style: Apartment
- Age: 0–5 years
- Living space: 1,000–1,199 sq ft
- Basement: None
- Exposure: South East
- Special designation: Heritage
InsideIn-suite laundry, main level, Built-in oven, Elevator Yes
- Laundry: In-suite laundry, main level
- Features: Built-in oven
- Elevator: Yes
- Rooms above ground: 4
- Bedrooms: 2
- Bathrooms: 2
- Kitchens: 1
OutsideBrick, other, Terrace
- Exterior: Brick, other
- Balcony: Terrace
Parking and locker1 Parking, Underground, Parking type Owned
- Spaces: 1 Parking
- Garage: Underground
- Parking type: Owned
- Driveway: Underground
- Locker: Owned
- Locker level: 3
BuildingThe waterworks building, Storeys 13, Units 299
- Name: The waterworks building
- Storeys: 13
- Units: 299
- Registered: 2020
- Condo corporation: 2874
- Amenities: Bike storage, concierge, gym, party room/meeting room, visitor parking
- Pets: Allowed
Heating, water and powerForced air, electric, Central air
- Heating: Forced air, electric
- Cooling: Central air
Rent and termsRent $5,850 a month, Main, Unfurnished
- Rent: $5,850 a month
- Space for rent: Main
- Furnished: Unfurnished
- Lease: 12 months
- Paid: Monthly
- Rent includes: Building insurance, building maintenance, common elements, recreation facility
- Deposit: Required
- Credit check: Required
- Employment letter: Required
- Rental application: Required
- References: Required
Listing detailsC11883289, Rented, Dec 5, 2024
- MLS® number: C11883289
- Status: Rented
- Listed on: Dec 5, 2024
- Days on market: 6
- Updated: Dec 11, 2024
- Possession: 2025-02-01 / February 1, 2025
- Occupied by: Tenant
- Listing brokerage: MARKETVISION REAL ESTATE CORPORATION
About this home
Unit 421, 505 Richmond Street W, Toronto (Waterfront Communities), ON M5V 0P4
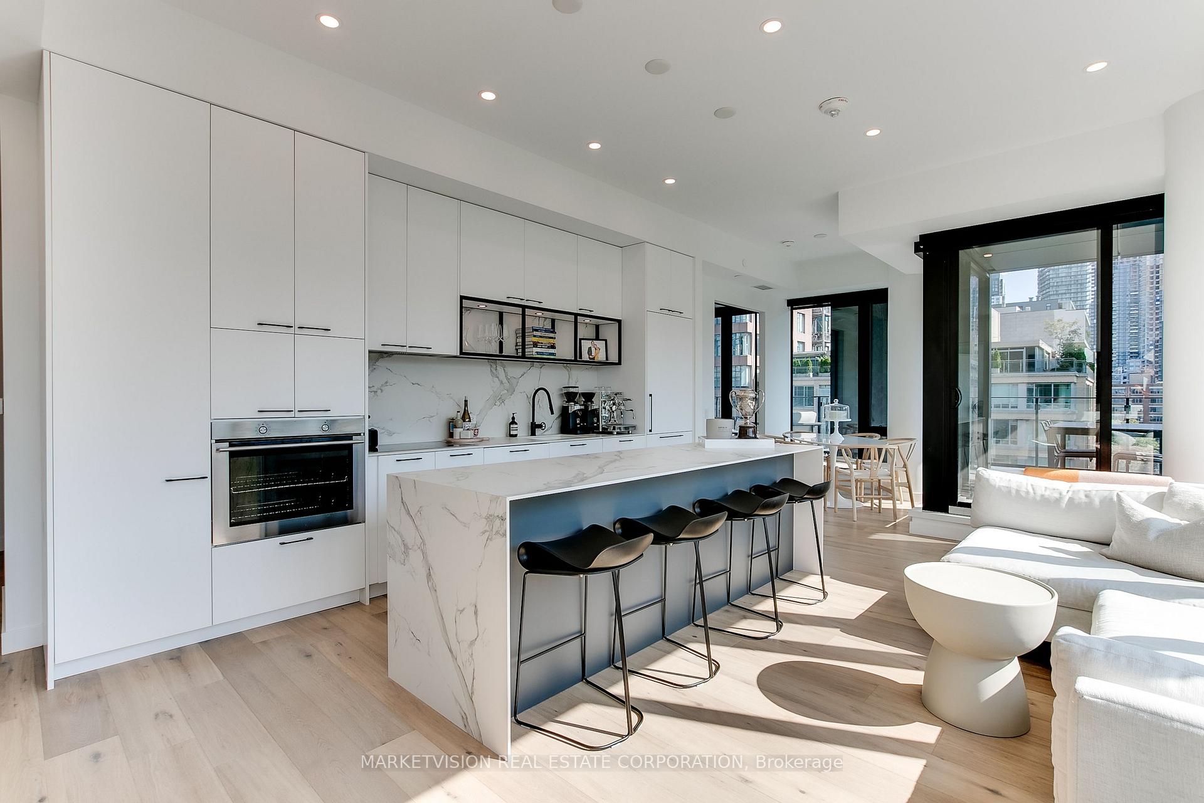
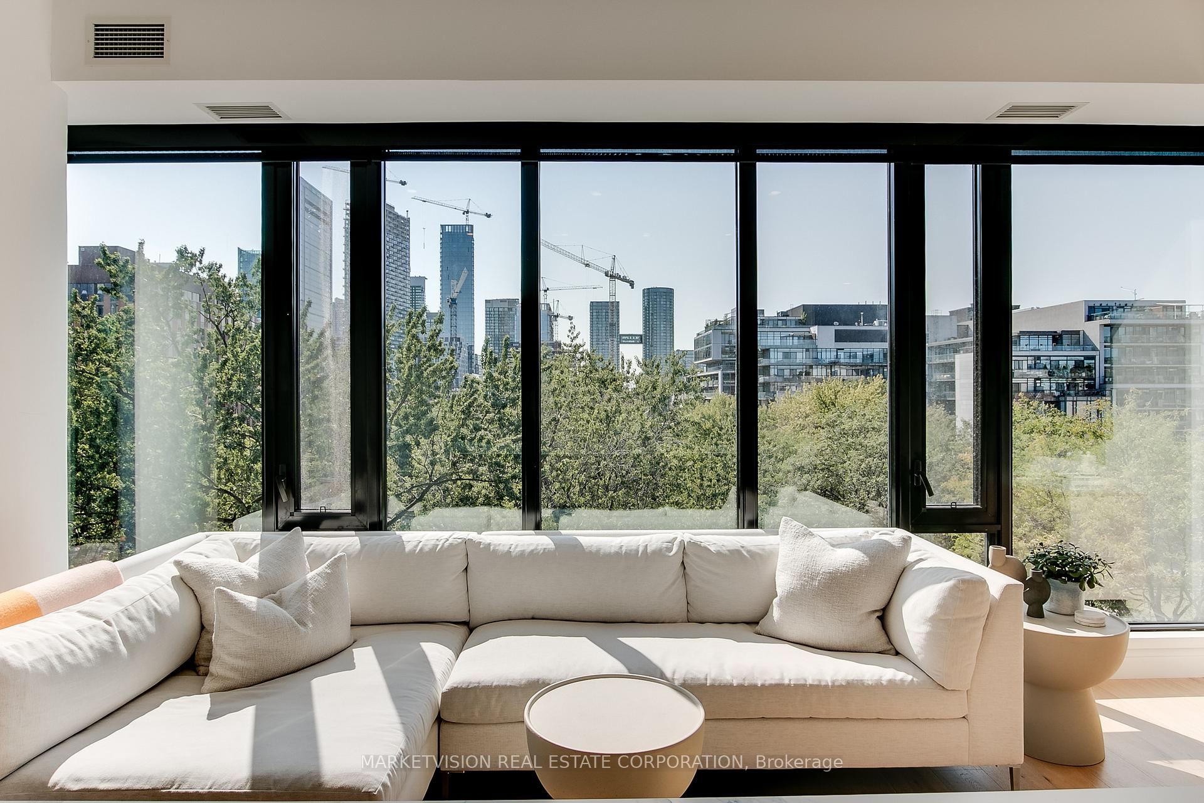
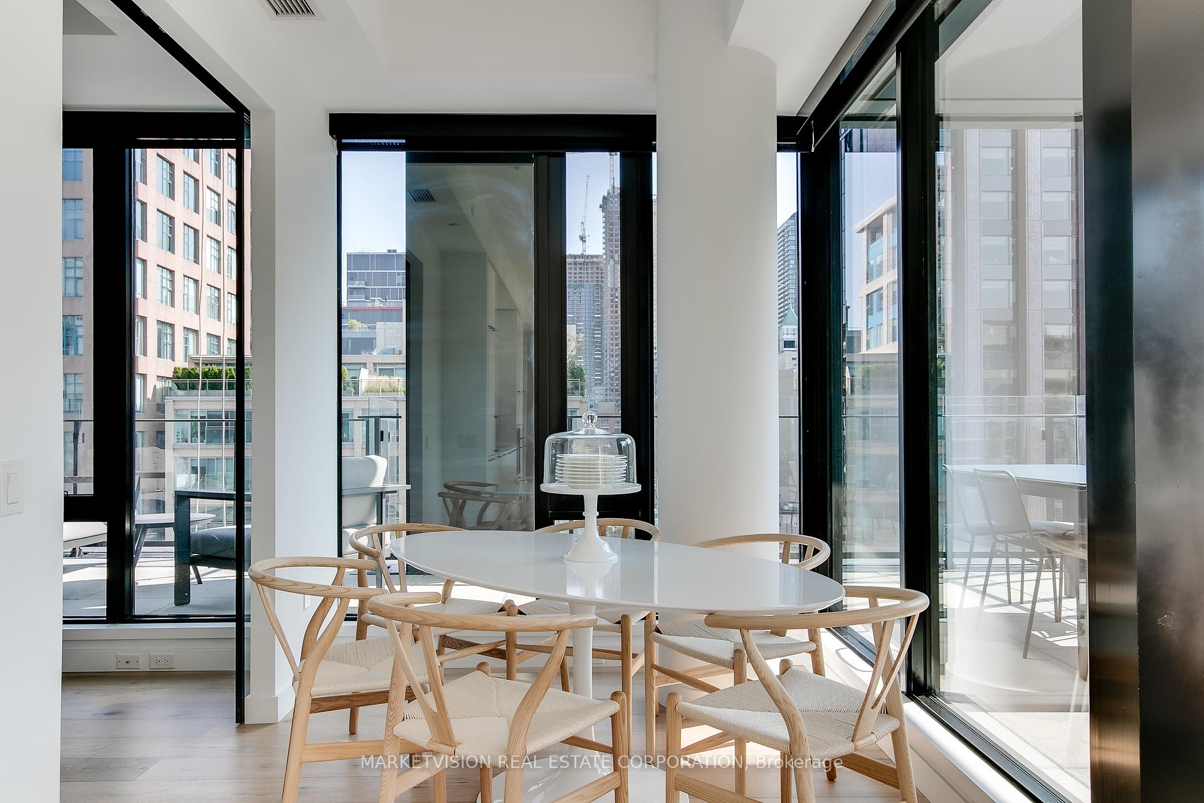
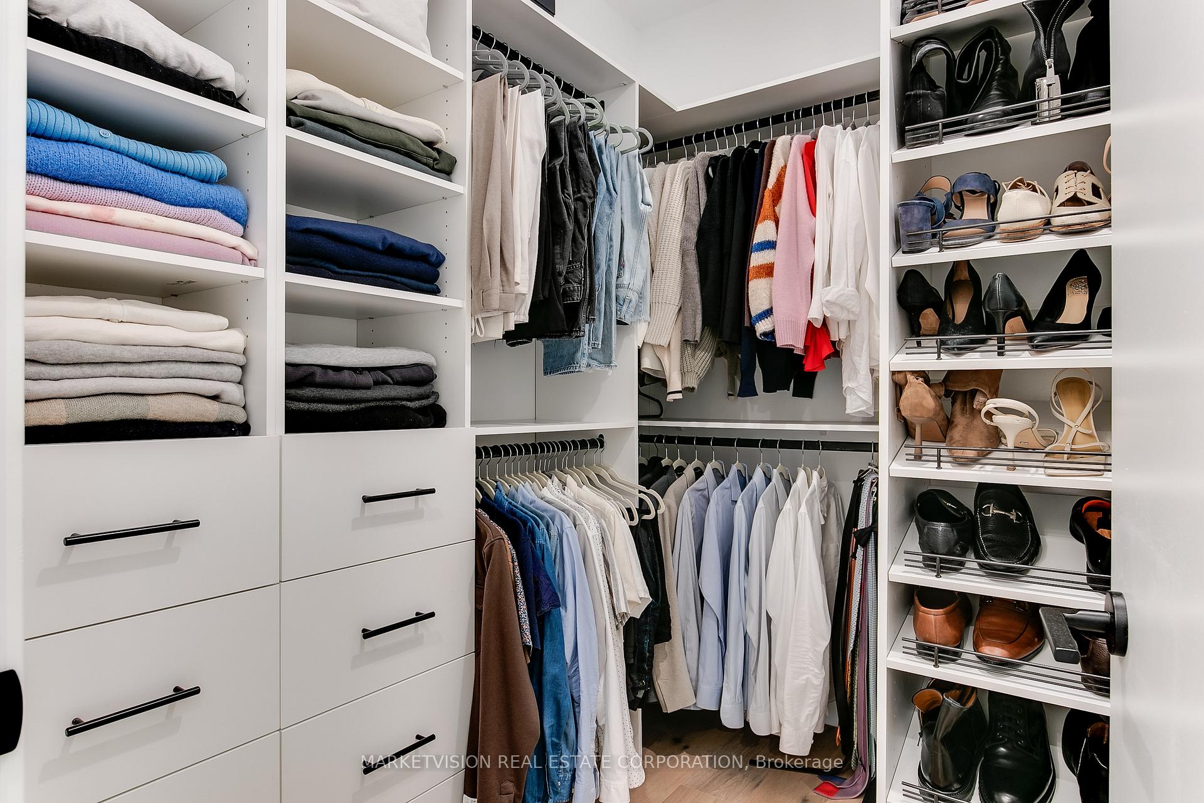
Rare Opportunity To Live In The Waterworks Residences. This 1,055 Sq Ft 2 Bed, 2 Bath Corner Suites Has Unobstructed South ViewsOverlooking St. Andrews Park. Step Out On The Wrap Around Terrace Overlooking The Lush Green Views W/ Cn Tower Views. Extensive UpgradesInclude 10-Foot Ceilings With Pot Lights Throughout, Custom Built 9 Foot Kitchen Island W/ Waterfall Overhang, Wine Fridge, & Storage. IntegratedAppliances W/ 30" Wall Oven, 30" Electric Cooktop & 30" Fridge. Floor To Ceiling Windows W/ Electric Blinds In All Rooms. 5Pc Master Bathroom W/Heated Floors, Double Sink & Walk-In Closet W/ Full Height Closet Organizers. 1 Premium Car Parking On The 1st Residential Floor Directly AcrossFrom The Elevator Entrance & 1 Private Oversized Locker With 12-Foot Ceilings & Electrical Outlet (5'5" X 10'5").
Ask about this home
A HOMEH agent will answer your questions about this home.
Know more about WaterWorks Condos
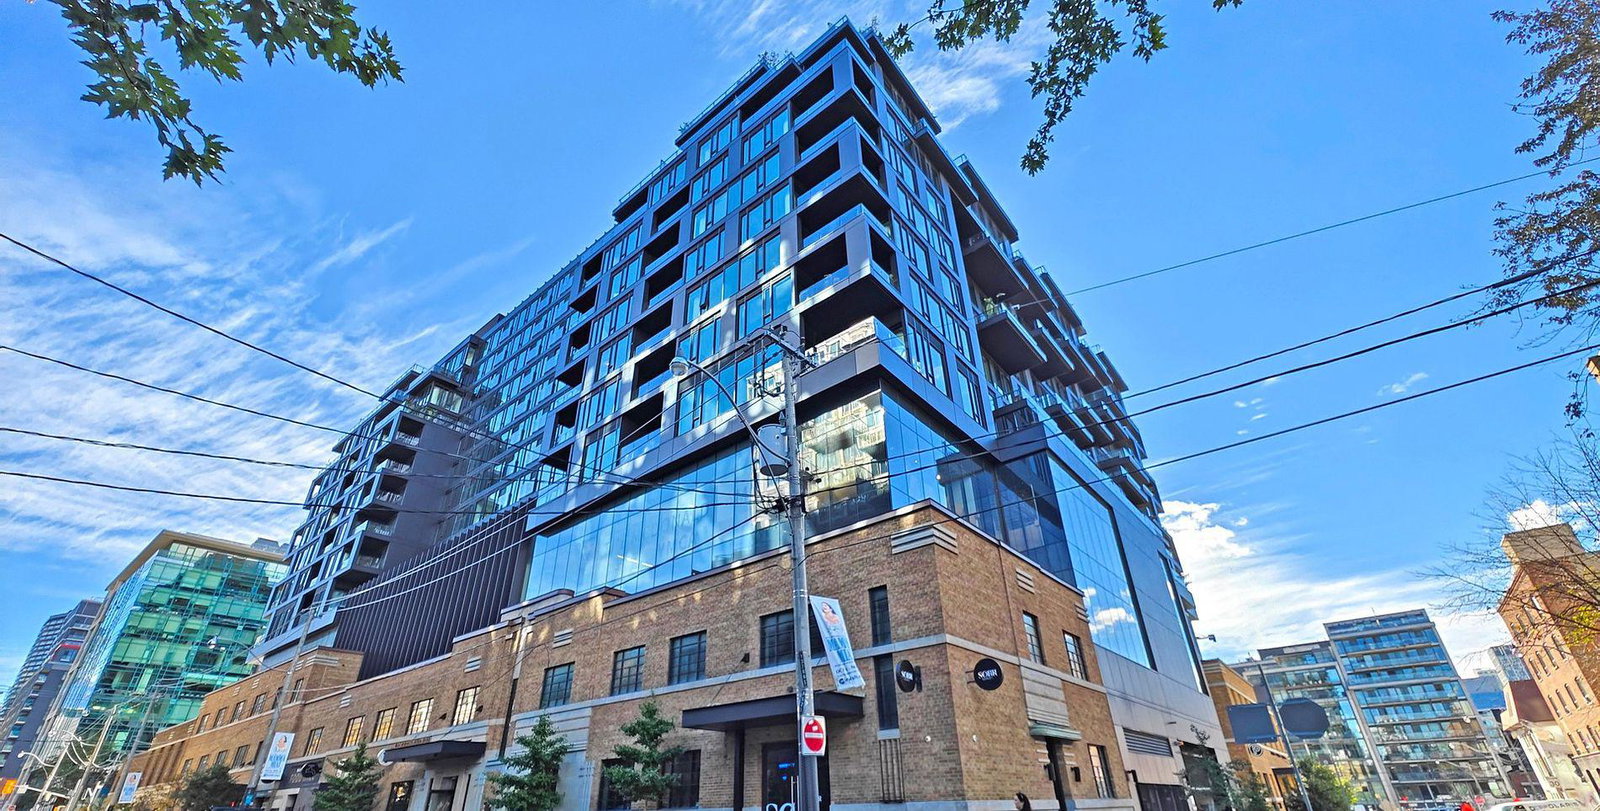
Condo building · 505 Richmond Street W
WaterWorks Condos is a 13-storey condo with 299 suites, built in 2020 by MOD Developments. Right now 3 for sale and 2 for rent are on the market here.
- 13storeys
- 299suites
- $1,201/sq ft
- 2020built
No similar units for rent in WaterWorks Condos right now.
Around this home
Daily convenience, out of 100, from the distances below
Schools nearby
School rating, out of 10.
Helpful calculators
Your HOMEH agent

"I would see it this week."