

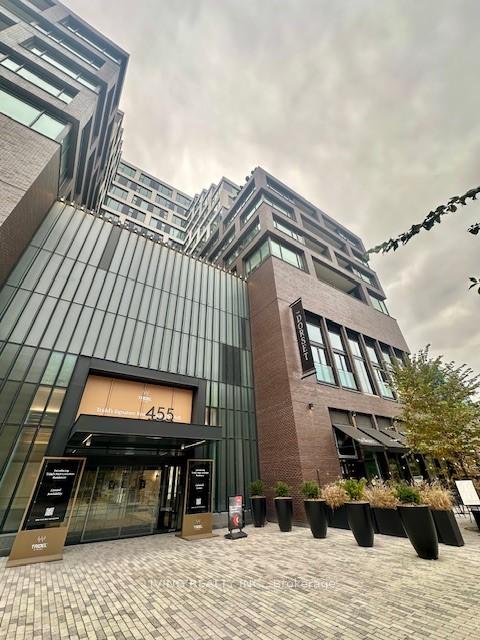
Unit 1010, 455 Wellington Street W
Unit 1010, 455 Wellington Street W
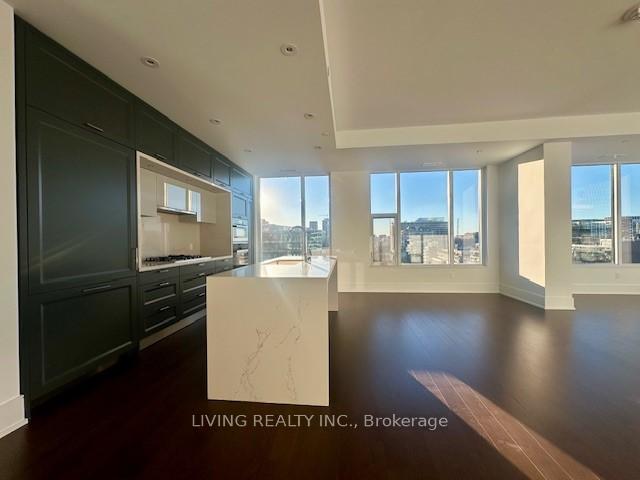 See all 40 photos
Facts and features
- ExposureNorth west
- LaundryEnsuite
- LockerNone
- BalconyTerrace
- Hardwood floors
- Central air
- Concierge
- Exercise room
- Party room/meeting room
- Rooftop deck/garden
The homeCondo Apartment, Apartment, New
- Type: Condo Apartment
- Style: Apartment
- Age: New
- Living space: 2,000–2,249 sq ft
- Basement: None
- Exposure: North West
- Waterfront: None
InsideHardwood, Ensuite, Built-in oven, carpet free, primary bedroom - main floor, separate heating controls, separate hydro meter, storage
- Flooring: Hardwood
- Laundry: Ensuite
- Features: Built-in oven, carpet free, primary bedroom - main floor, separate heating controls, separate hydro meter, storage
- Rooms above ground: 5
- Rooms in the basement: 1
- Bedrooms: 2 + 1 in the basement
- Bathrooms: 3
- Kitchens: 1
OutsideConcrete, Terrace
- Exterior: Concrete
- Balcony: Terrace
Parking and locker1 Parking, Underground, Parking type Owned
- Spaces: 1 Parking
- Garage: Underground
- Parking type: Owned
- Spot: 56
- Locker: None
BuildingTridel "the well" signature series, Registered 2022, Condo corporation 3062
- Name: Tridel "the well" signature series
- Registered: 2022
- Condo corporation: 3062
- Amenities: Concierge, exercise room, party room/meeting room, rooftop deck/garden, outdoor pool
- Pets: Allowed
Heating, water and powerForced air, gas, Central air
- Heating: Forced air, gas
- Cooling: Central air
Rent and termsRent $9,500 a month, Entire property, Unfurnished
- Rent: $9,500 a month
- Space for rent: Entire property
- Furnished: Unfurnished
- Lease: 12 months
- Paid: Monthly
- Rent includes: High speed internet, building maintenance, common elements, parking
- Deposit: Required
- Credit check: Required
- Employment letter: Required
- Rental application: Required
- References: Required
IncludedHi speed internet, Tenant pays hydro, hot water and thermal energy
- Included: Hi speed internet
- Not included: Tenant pays hydro, hot water and thermal energy
NearbyPark, public transit
- Close to: Park, public transit
Listing detailsC10442843, Rented, Nov 22, 2024
- MLS® number: C10442843
- Status: Rented
- Listed on: Nov 22, 2024
- Days on market: 10
- Updated: Dec 2, 2024
- Possession: Immediately
- Occupied by: Vacant
- Listing brokerage: LIVING REALTY INC.
About this home
Unit 1010, 455 Wellington Street W, Toronto (Waterfront Communities), ON M5V 0V3
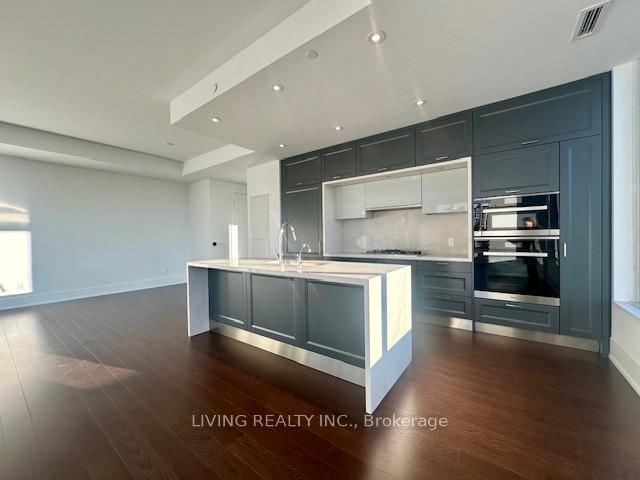
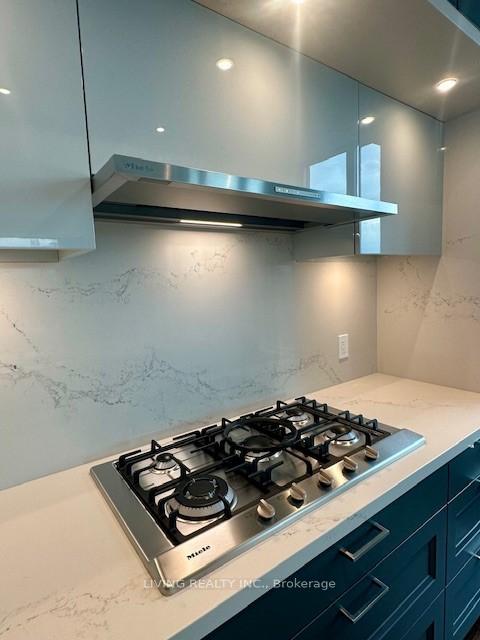
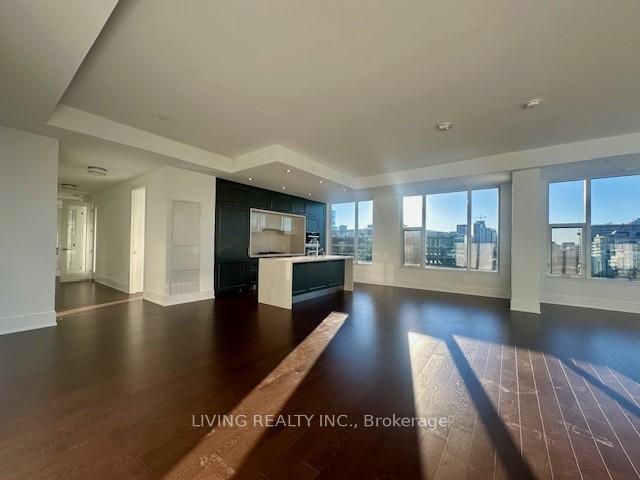
Tridel "The Well" Luxurious Signature Building! Brand New Unit!! Move in now to live above the grand promenade of Wellington and to enjoy the exclusivity at this Signature boutique condominium at The Well! This bright & spacious brand new Signature Series suite features 10' Ceiling throughout! An exquisite interior space of 2,124 sq ft plus 305 sq ft outdoor space of a large terrace and a separate balcony from the Den/Family Rm! Sunfilled west exposure in all principal rooms! Extraordinary Living/Dining Room! Contemporary kitchen design with wine fridge, upgraded built-In Miele Appliances: Gas Cooktop, Hood Fan, Wall Oven & Microwave, Paneled Fridge and Dishwasher! Walk in Pantry! Engineered Hardwood Flooring with Acoustic Underlay! Enjoy sunset view from the soaker tub in the Master Ensuite! Heated Master Ensuite Bathroom Floor! Spacious Laundry Room with Quartz Countertop provides functionality! French Glass Door in Den/Family Room! Exclusive building amenities include an Outdoor Fireplace Lounge & Pool with Loungers! With convenient access to market, food, entertainment, retail, fitness and work space, The Well residents can experience the full spectrum of vibrant downtown living at your doorstep! Quick walk to Theatre District, Harbourfront and Minutes from the Spadina and King streetcar stops & St Andrew subway station! This spacious terraced unit is truly one-of-a-kind!
Ask about this home
A HOMEH agent will answer your questions about this home.
Know more about The Well

Condo building · 470 Front Street W
The Well is a condo, built in 2022 by Tridel. Right now 16 for sale and 11 for rent are on the market here.
- $1,205/sq ft
- 2022built
No similar units for rent in The Well right now.
Around this home
Daily convenience, out of 100, from the distances below
Schools nearby
School rating, out of 10.
Helpful calculators
Your HOMEH agent

"I would see it this week."