

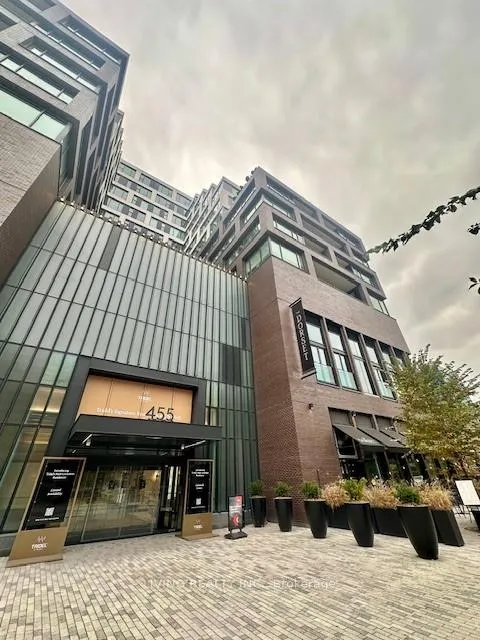
Unit 1010, 455 Wellington Street W
Unit 1010, 455 Wellington Street W
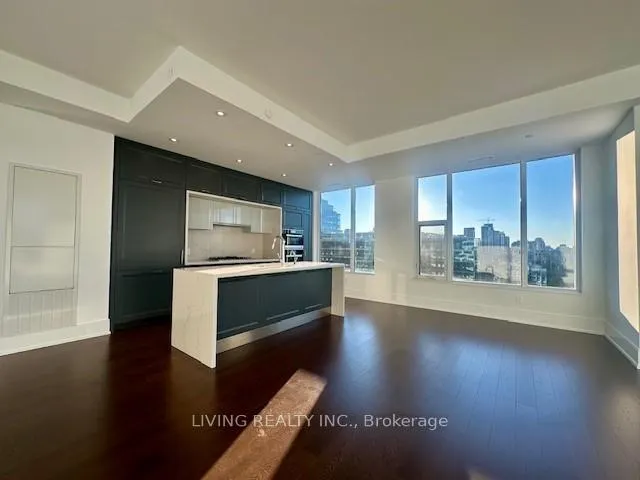
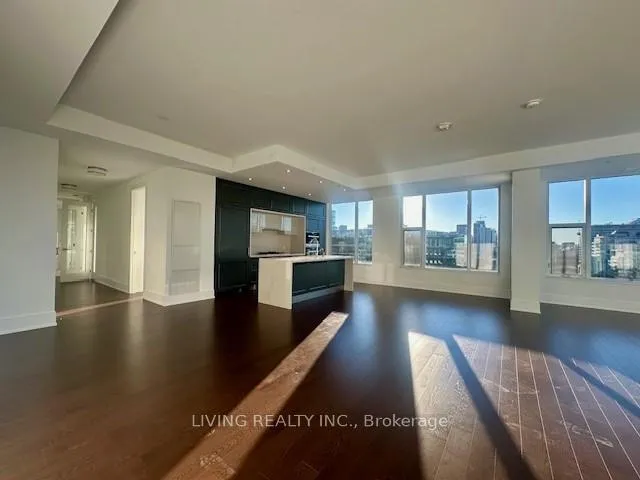
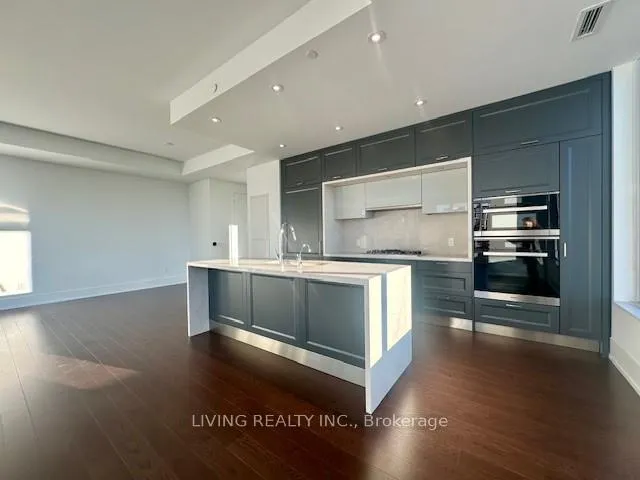
 See all 38 photos
Property history
- $3,580,000TerminatedList: 2024-11-28|End: 2024-12-13|15 daysC11438846
Facts and features
- LaundryEnsuite
- LockerNone
- BalconyTerrace
- Age of homeNew
- Hardwood floors
- Central air
- Concierge
- Exercise room
- Outdoor pool
- Party room/meeting room
The homeCondo Apartment, Apartment, New
- Type: Condo Apartment
- Style: Apartment
- Age: New
- Living space: 2,000–2,249 sq ft
- Basement: None
- Exposure: North West
- View: Downtown
InsideHardwood, Tile, Ensuite, main level, Separate heating controls, primary bedroom - main floor, separate hydro meter
- Flooring: Hardwood, Tile
- Laundry: Ensuite, main level
- Features: Separate heating controls, primary bedroom - main floor, separate hydro meter
- Elevator: Yes
- Rooms above ground: 5
- Rooms in the basement: 1
- Bedrooms: 2 + 1 in the basement
- Bathrooms: 3
- Kitchens: 1
- Family room: Yes
OutsideBrick, metal/steel siding, Terrace, Level entrance, open floor plan, shower stall
- Exterior: Brick, metal/steel siding
- Balcony: Terrace
- Accessibility: Level entrance, open floor plan, shower stall
Parking and locker1 Parking, Underground, Parking type Owned
- Spaces: 1 Parking
- Garage: Underground
- Parking type: Owned
- Driveway: Underground
- Locker: None
BuildingTridel "the well" signature series, Registered 2022, Condo corporation 3062
- Name: Tridel "the well" signature series
- Registered: 2022
- Condo corporation: 3062
- Amenities: Concierge, exercise room, outdoor pool, party room/meeting room, rooftop deck/garden
- Pets: Allowed
Heating, water and powerFan coil, ground source, Central air
- Heating: Fan coil, ground source
- Cooling: Central air
Costs and taxesCondo fee $2,384 a month, Common elements included, building insurance included, parking included
- Condo fee: $2,384 a month
- Fee includes: Common elements included, building insurance included, parking included
Included in the saleMonthly maintenance fee includes rogers hi-speed internet, Brand new unit property tax hasn't been assessed yet
- Included: Monthly maintenance fee includes rogers hi-speed internet
- Not included: Brand new unit property tax hasn't been assessed yet
NearbyPublic transit, terraced
- Close to: Public transit, terraced
Listing detailsC11438846, Terminated, Nov 28, 2024
- MLS® number: C11438846
- Status: Terminated
- Listed on: Nov 28, 2024
- Days on market: 15
- Updated: Dec 13, 2024
- Possession: Immediately
- Occupied by: Vacant
- Listing brokerage: LIVING REALTY INC.
About this home
Unit 1010, 455 Wellington Street W, Toronto (Waterfront Communities), ON M5V 0V8
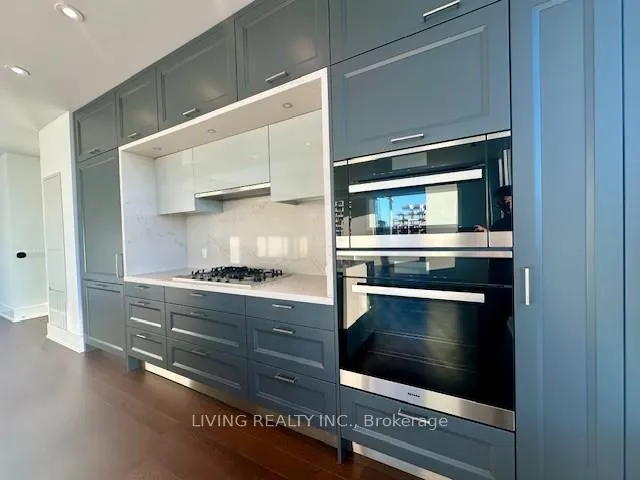
Welcome to this exquisite, brand new corner unit located in the highly sought-after Signature Series of "The Well", a new, trendy shopping and entertainment destination. Built by the reputable builder Tridel, this 2,124 sq ft interior+ 305 sq ft outdoor space offers the perfect blend of luxury, space and style. This thoughtfully designed living space, with a spacious and open-concept layout perfect for modern living and entertaining, providing plenty of room for family gatherings or hosting guests. Enjoy the outdoors on your large private terrace, with a desirable city view above the grand promenade of Wellington! The separate balcony off the Den/Family Room offers additional outdoor space, perfect for relaxing or enjoying a morning coffee. As a corner unit, you'll enjoy abundant natural light throughout the day, with stunning west-facing views and privacy. Featuring 10' ceilings and high-end Miele built-in appliances, this home is built to impress with elegant details. Engineered hardwood flooring with acoustic underlay! Enjoy sunset view from the soaker tub in the Master Ensuite with floor area is heated! Spacious Laundry Room with Quartz Countertop provides functionality! French Glass Door in Den/Family Room! Exclusive building amenities include an Outdoor Fireplace Lounge & Pool with Loungers! With convenient access to market, food, entertainment, retail, fitness and work space, The Well residents can experience the full spectrum of vibrant downtown living at your doorstep! Quick walk to Theatre District, Harbourfront and Minutes from the Spadina and King streetcar stops & St Andrew subway station! This spacious terraced unit is truly one-of-a-kind! Don't miss the opportunity to own this stunning, brand new condo in one of the Toronot's most exciting developments. those looking for luxurious living, ample space, and unbeatable convenience. Perfect for those looking for luxurious living, ample space, and unbeatable convenience.
Ask about this home
A HOMEH agent will answer your questions about this home.
Know more about The Well

Condo building · 470 Front Street W
The Well is a condo, built in 2022 by Tridel. Right now 16 for sale and 11 for rent are on the market here.
- $1,205/sq ft
- 2022built
No similar units for sale in The Well right now.
Around this home
Daily convenience, out of 100, from the distances below
Schools nearby
School rating, out of 10.
Helpful calculators
Your HOMEH agent

"I would see it this week."