

Unit 825, 505 Richmond Street W
Unit 825, 505 Richmond Street W
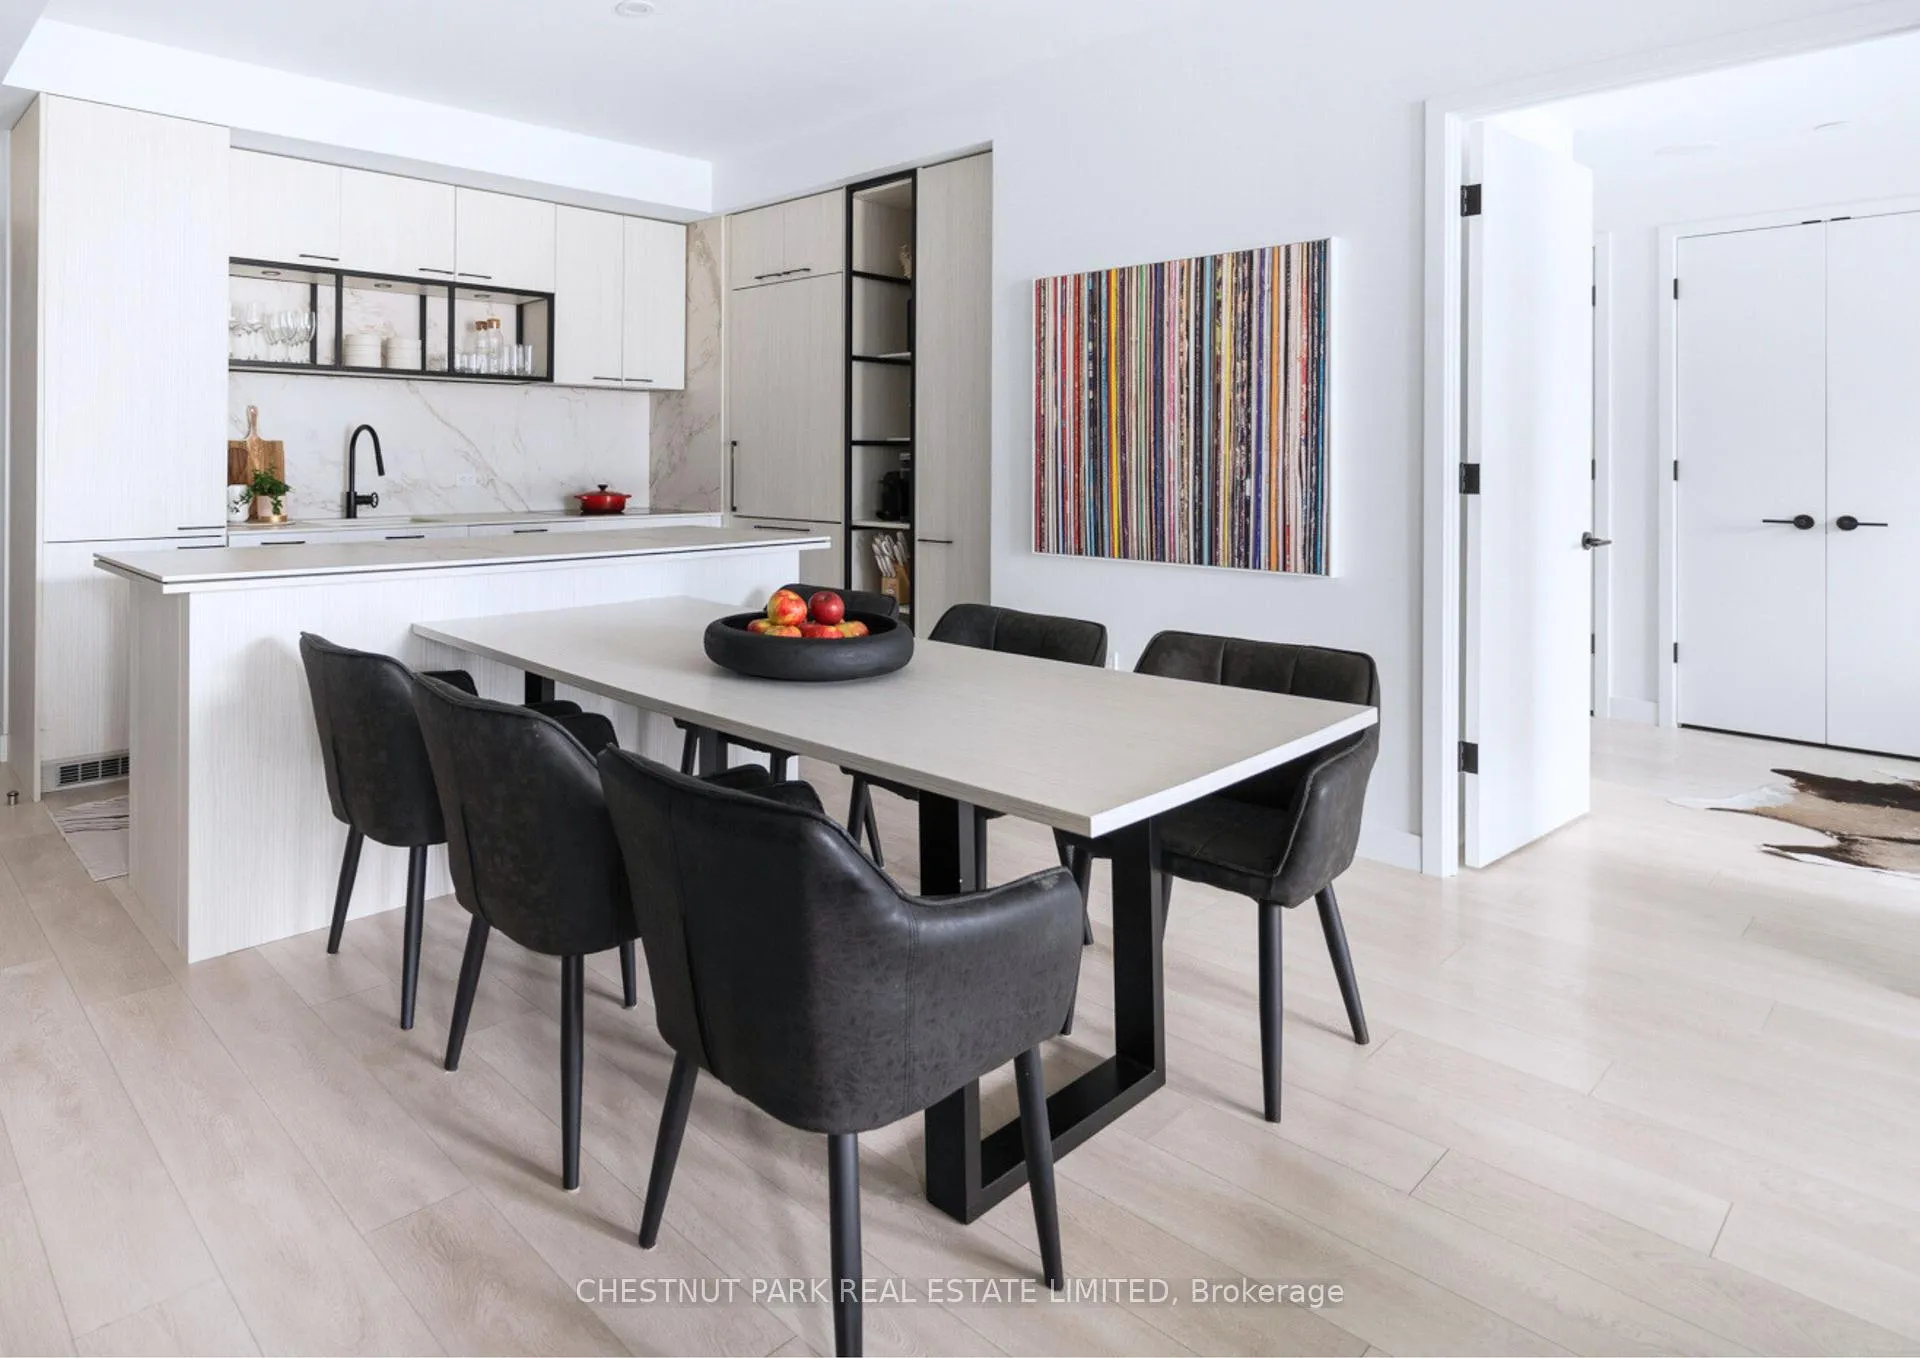 See all 35 photos
Property history
Facts and features
- ExposureEast
- LaundryEnsuite
- LockerNone
- BalconyOpen
- Hardwood floors
- Central air
- Concierge
- Exercise room
- Gym
- Party room/meeting room
The homeCondo Apartment, Apartment, 900–999 sq ft
- Type: Condo Apartment
- Style: Apartment
- Living space: 900–999 sq ft
- Basement: None
- Exposure: East
- View: City, downtown, meadow, skyline
InsideHardwood, Ensuite, Built-in oven, carpet free, erv/hrv
- Flooring: Hardwood
- Laundry: Ensuite
- Features: Built-in oven, carpet free, erv/hrv
- Rooms above ground: 5
- Bedrooms: 2
- Bathrooms: 2
- Kitchens: 1
OutsideMetal/steel siding, Open, 32 inch min doors, 60 inch turn radius, doors swing in, elevator, hallway width 42 inches or more, hallway width 36-41 inches, hard/low nap floors, level entrance, level within dwelling, lever door handles, lever faucets, low cabinetry, roll-in shower, wheelchair access
- Exterior: Metal/steel siding
- Balcony: Open
- Accessibility: 32 inch min doors, 60 inch turn radius, doors swing in, elevator, hallway width 42 inches or more, hallway width 36-41 inches, hard/low nap floors, level entrance, level within dwelling, lever door handles, lever faucets, low cabinetry, roll-in shower, wheelchair access
Parking and locker1 Parking, Underground, Parking type Owned
- Spaces: 1 Parking
- Garage: Underground
- Parking type: Owned
- Driveway: Underground
- Spot: 46
- Locker: None
BuildingWaterWorks Condos, Storeys 13, Units 299
- Name: WaterWorks Condos
- Storeys: 13
- Units: 299
- Registered: 2020
- Condo corporation: 2874
- Amenities: Concierge, elevator, exercise room, gym, media room, party room/meeting room
- Pets: Allowed
Heating, water and powerForced air, gas, Central air
- Heating: Forced air, gas
- Cooling: Central air
Rent and termsRent $4,650 a month, Entire property, Unfurnished
- Rent: $4,650 a month
- Space for rent: Entire property
- Furnished: Unfurnished
- Lease: 12 months
- Rent includes: Building insurance, building maintenance, central air conditioning, common elements, exterior maintenance, heat, parking, recreation facility, water
- Deposit: Required
- Credit check: Required
- Employment letter: Required
- Rental application: Required
IncludedFridge, stove, oven, microwave, dishwasher, light fixtures, window coverings, all built-ins.
- Included: Fridge, stove, oven, microwave, dishwasher, light fixtures, window coverings, all built-ins.
NearbyPark, public transit, rec./commun.centre
- Close to: Park, public transit, rec./commun.centre
Listing detailsC12069323, Rented, Apr 8, 2025
- MLS® number: C12069323
- Status: Rented
- Listed on: Apr 8, 2025
- Days on market: 3
- Updated: Apr 11, 2025
- Possession: 2025-06-01 / 30-59 days
- Occupied by: Owner
- Listing brokerage: CHESTNUT PARK REAL ESTATE LIMITED
About this home
Unit 825, 505 Richmond Street W, Toronto (Waterfront Communities), ON M5V 0P4
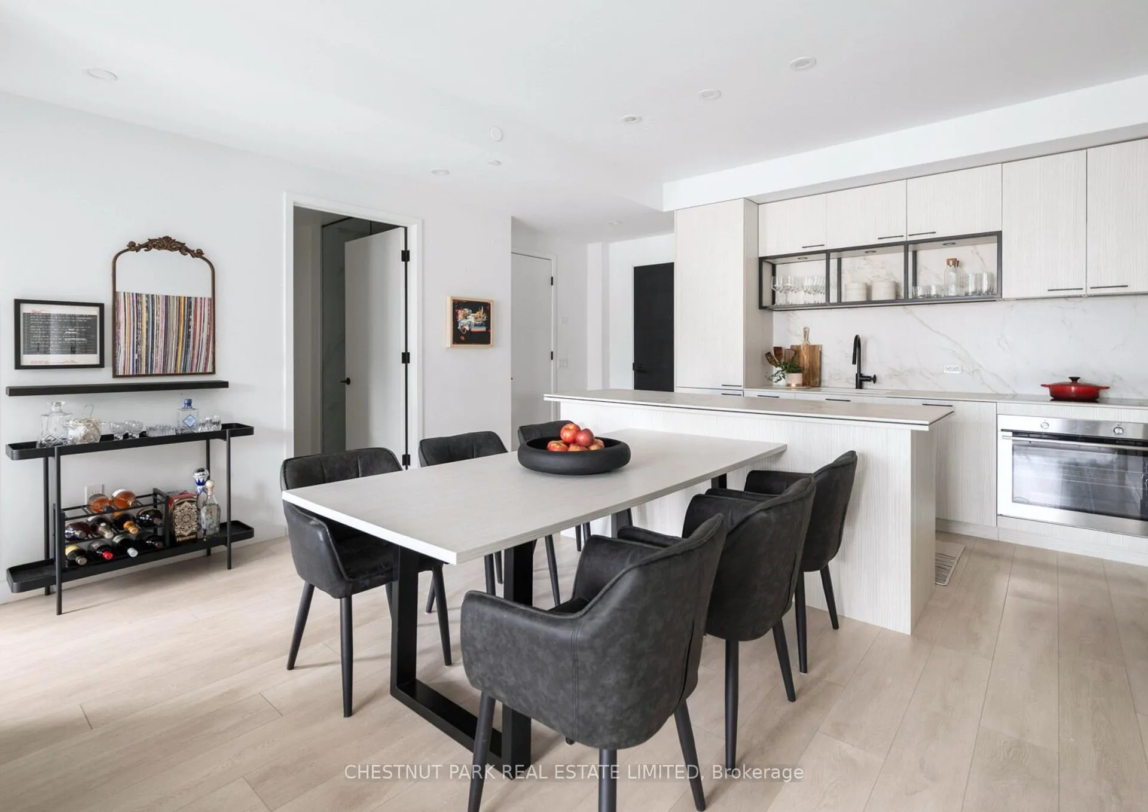
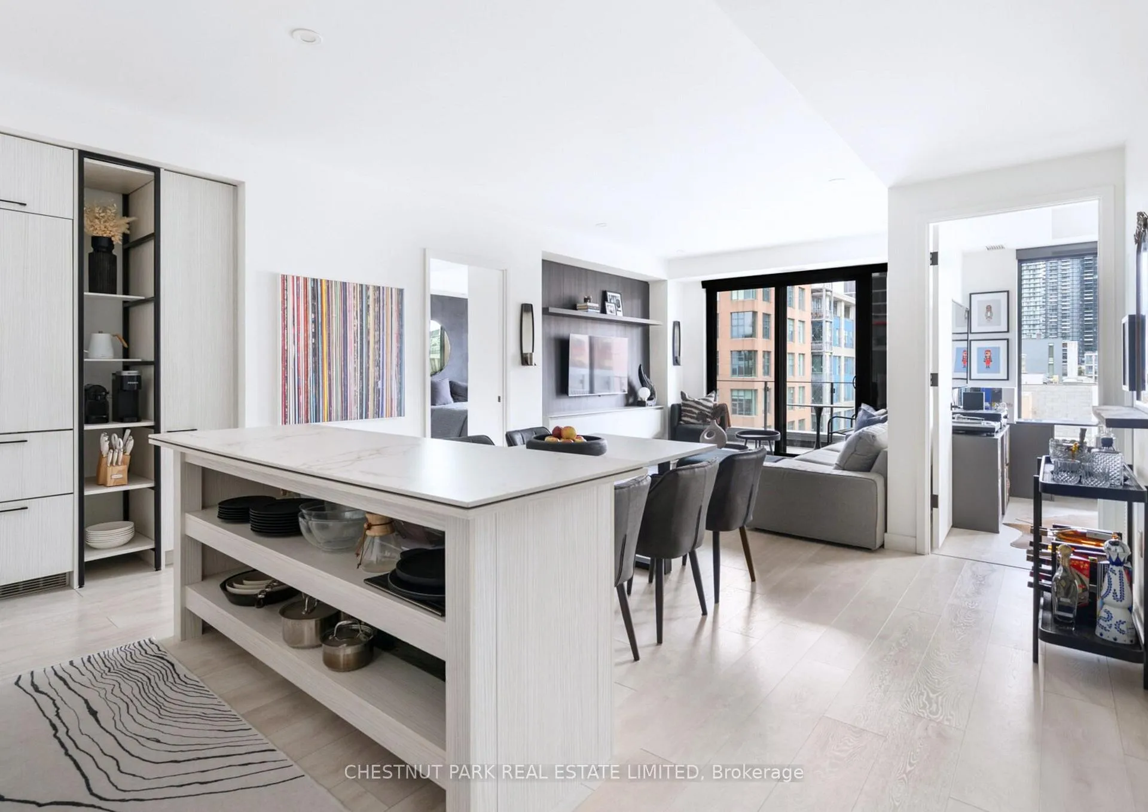
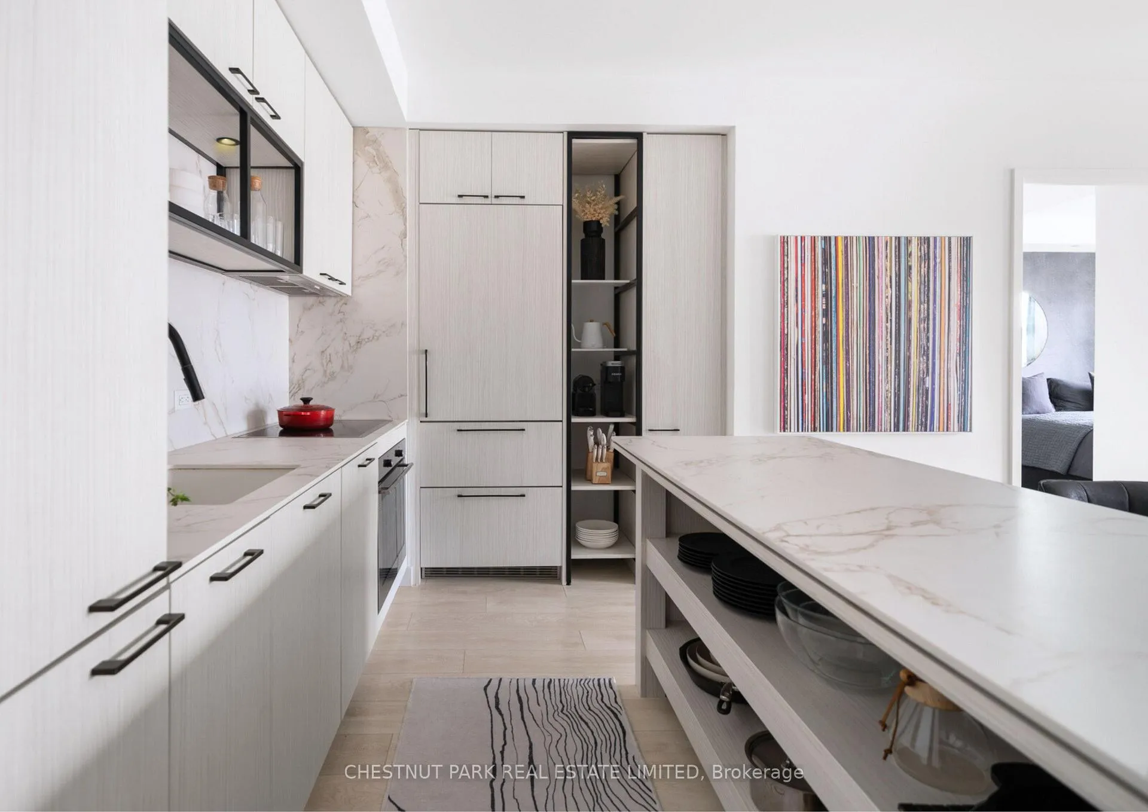
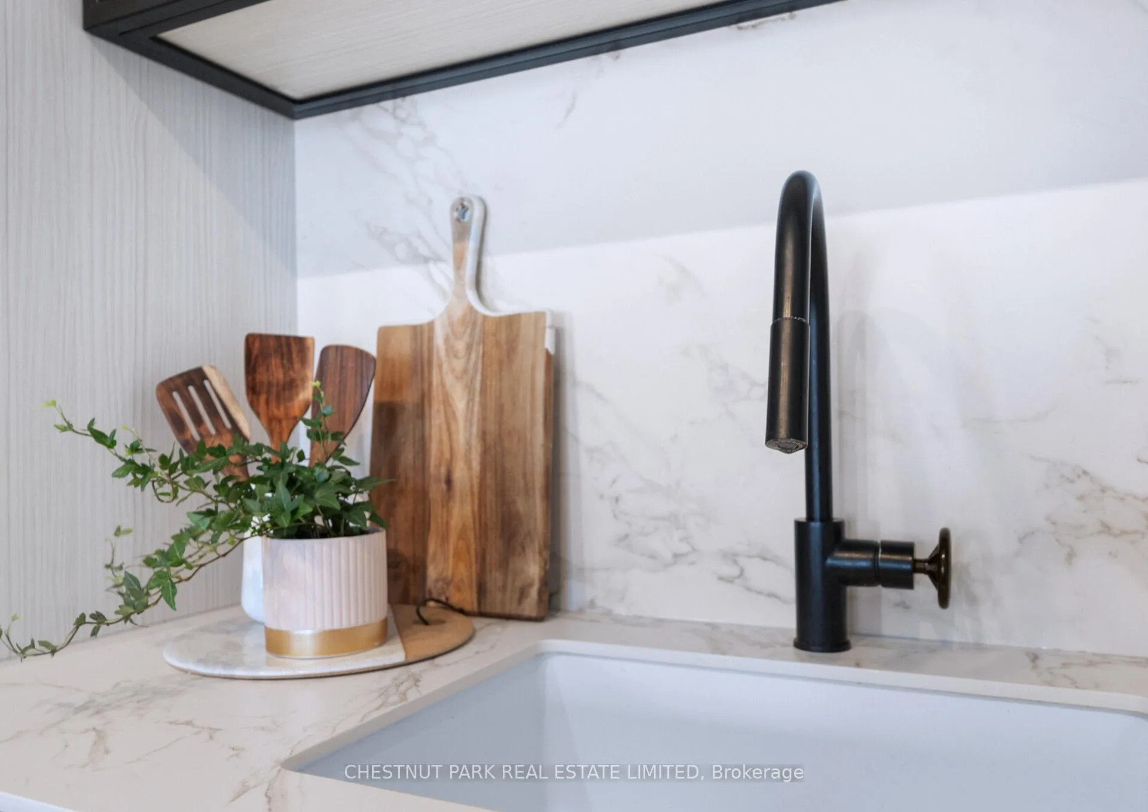
A Cut Above The Rest! This 2 bedroom, 2 bath 974 SF sophisticated Waterworks unit, designed by Diamond Schmitt Architects& Cecconi Simone, offers many tasteful upgrades! Neutral decor with many built ins. Custom built-in integrated dining table & TV unit. Custom shoe closet in primary bedroom. Sophisticated & functional kitchen with full size premium integrated appliances: cooktop, oven, fridge, microwave & coffee Station. Porcelaine countertops, 2nd bath is ultra large, suitable for accessibility needs. Floor to ceiling windows with room darkening blinds in both bedrooms. Split Bedroom plan! Walk out to an oversized balcony (100 sf) with up & close CN Tower view! EV Charger rough-in at parking spot. Incredible building amenities - BBQ on rooftop terrace with city views! Stunning party room with accompanying facilities, dog spa. State of the art fitness room in addition to YMCA. European Food Hall at the base of the building with bar/cafe, what a fabulous convenience! St. Andrew's Park located at the back of the building for your enjoyment, inclusive of play ground & doggie park. Toronto's entertainment & financial district at your doorstep. This is an exceptional building; an excellent place to live!!
Ask about this home
A HOMEH agent will answer your questions about this home.
Know more about WaterWorks Condos
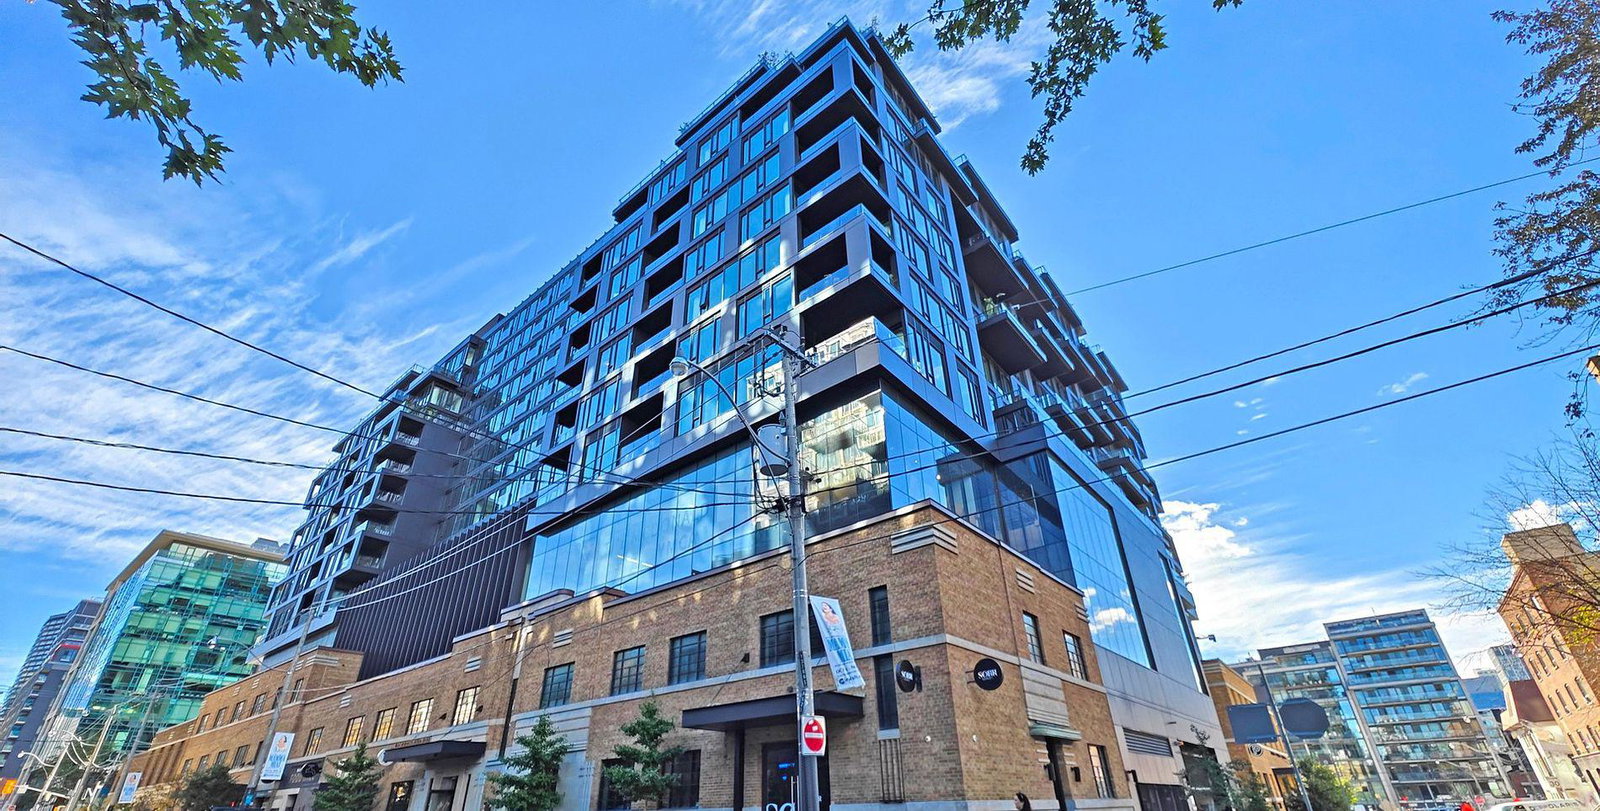
Condo building · 505 Richmond Street W
WaterWorks Condos is a 13-storey condo with 299 suites, built in 2020 by MOD Developments. Right now 3 for sale and 2 for rent are on the market here.
- 13storeys
- 299suites
- $1,201/sq ft
- 2020built
No similar units for rent in WaterWorks Condos right now.
Around this home
Daily convenience, out of 100, from the distances below
Schools nearby
School rating, out of 10.
Helpful calculators
Your HOMEH agent

"I would see it this week."