

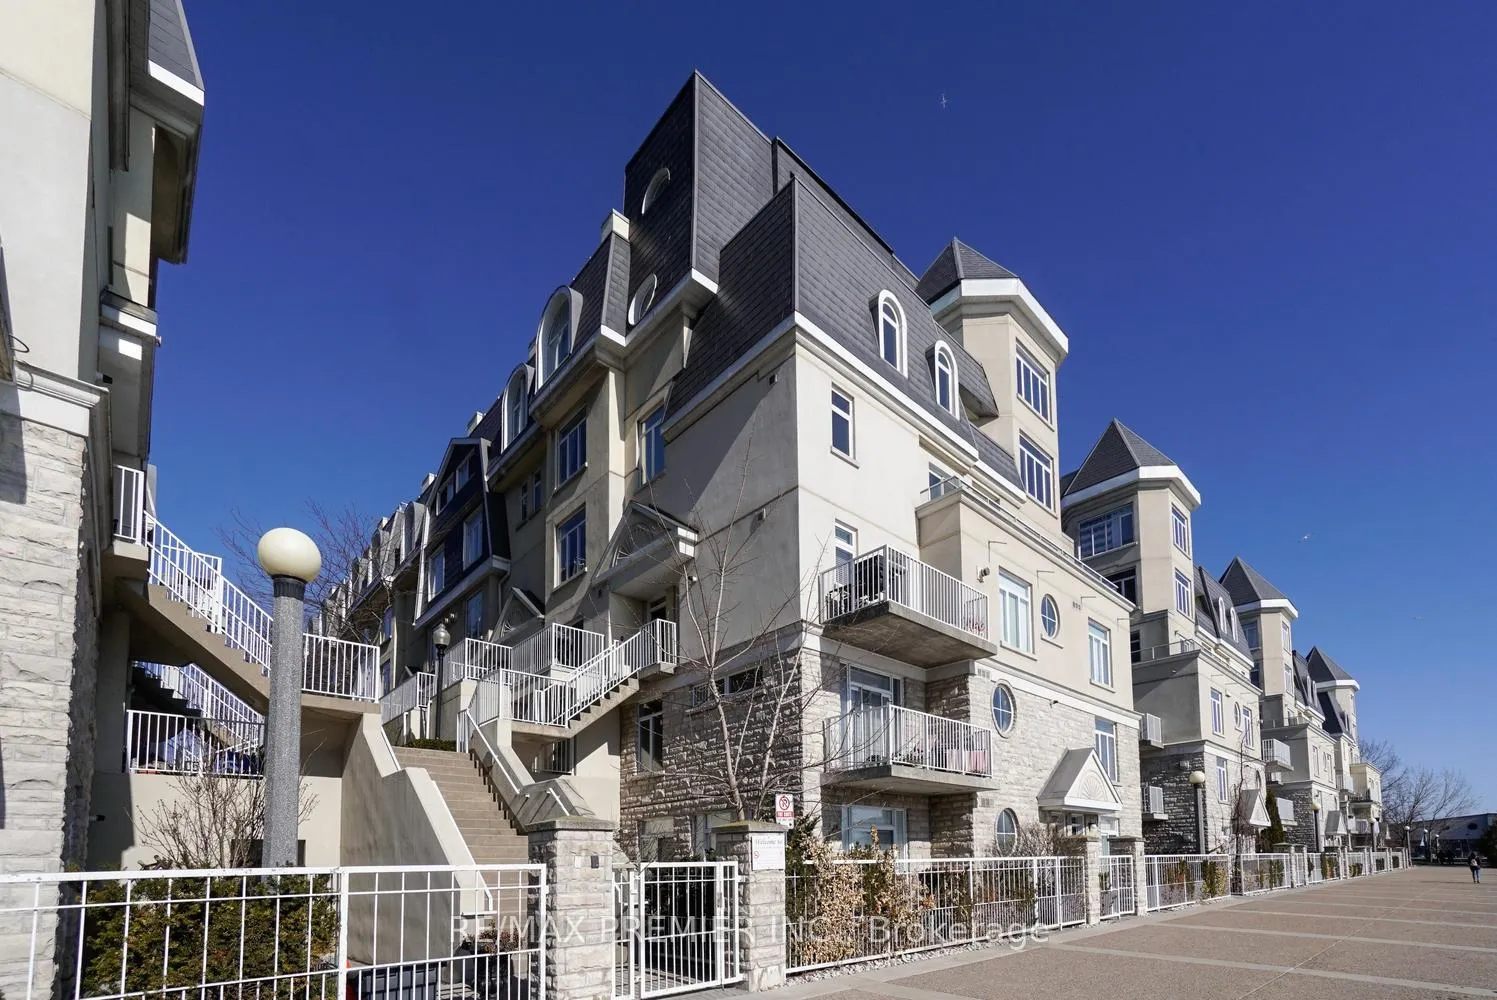
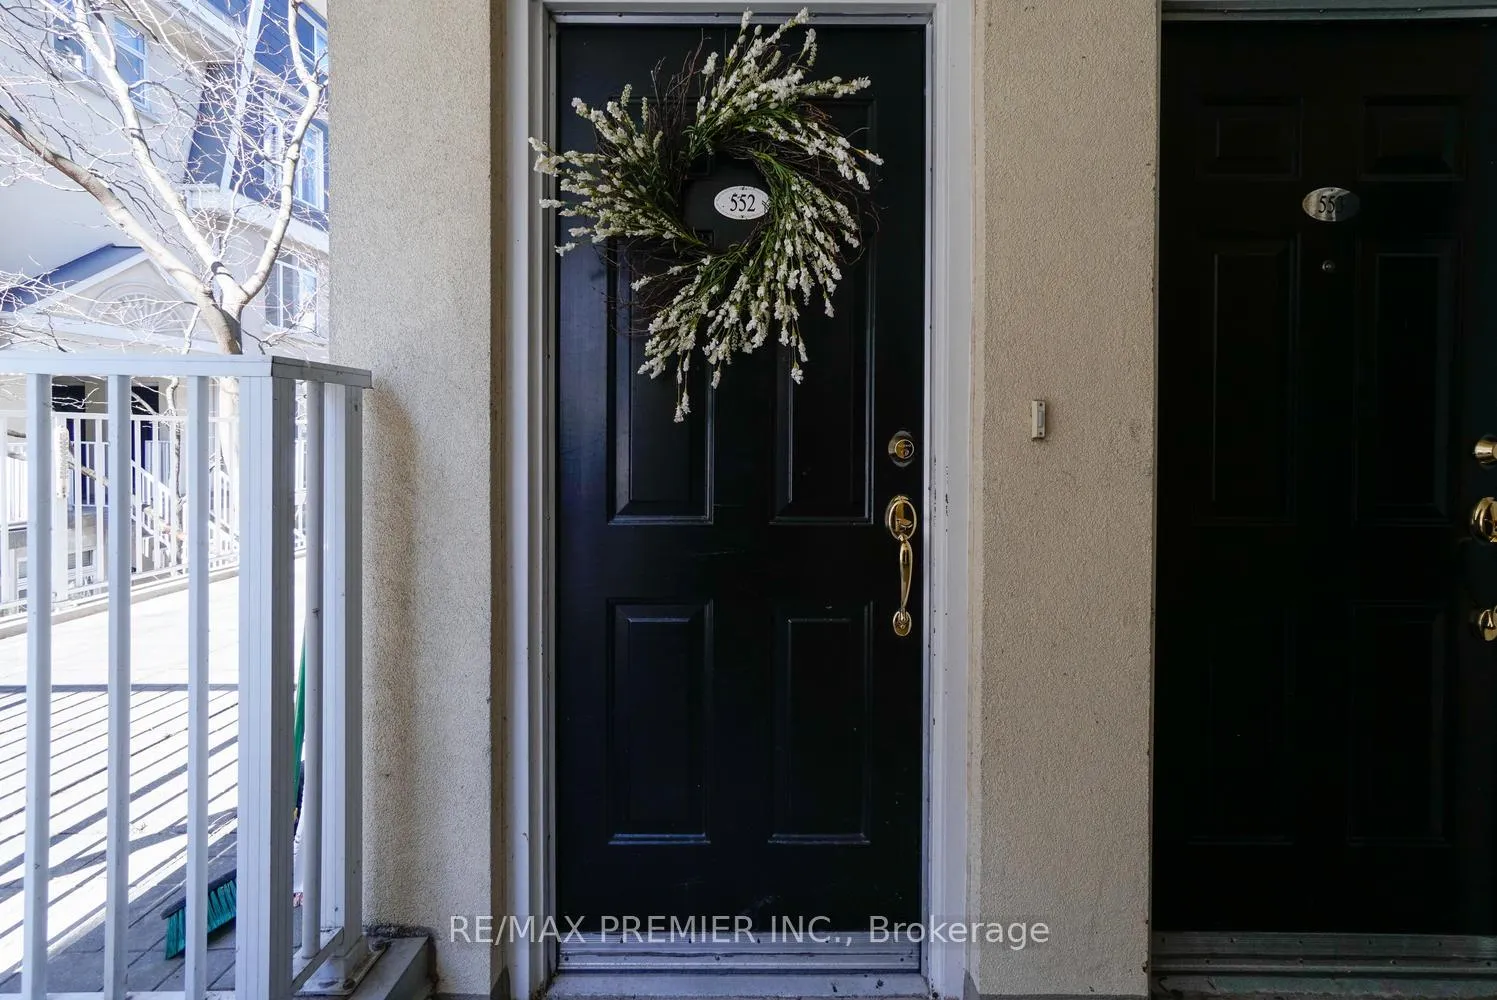
STE.552, 36 Stadium Road
STE.552, 36 Stadium Road
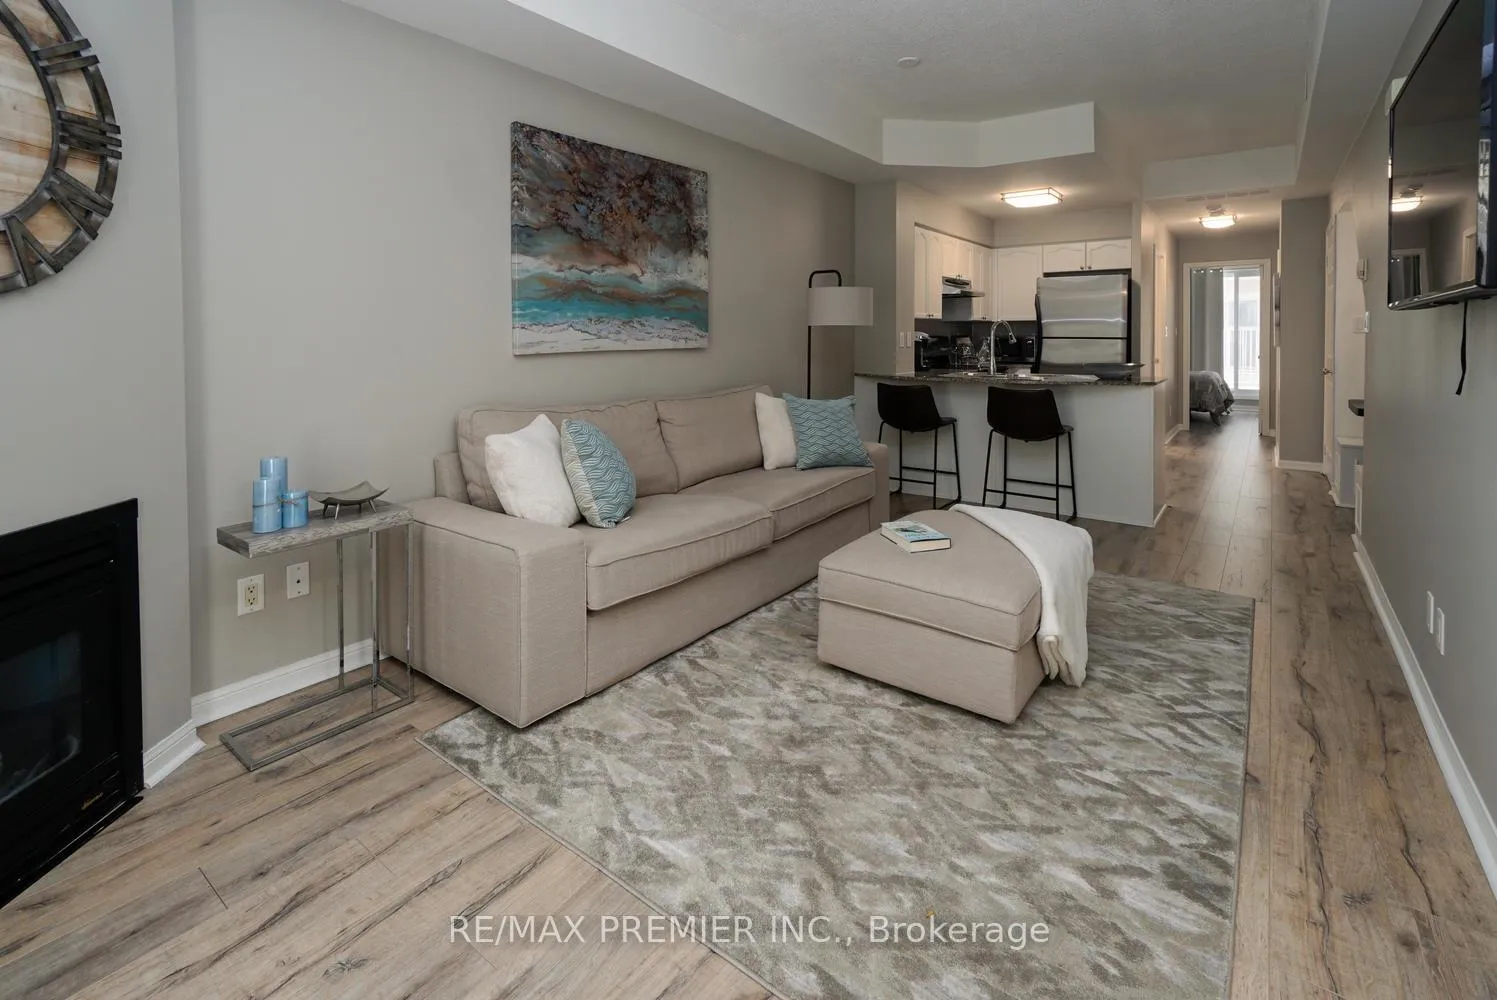 See all 22 photos
Property history
Facts and features
- BasementNone
- LaundryEnsuite, closet
- Lease term12 months
- PetsAllowed
- Hardwood floors
- Fireplace
- Central air
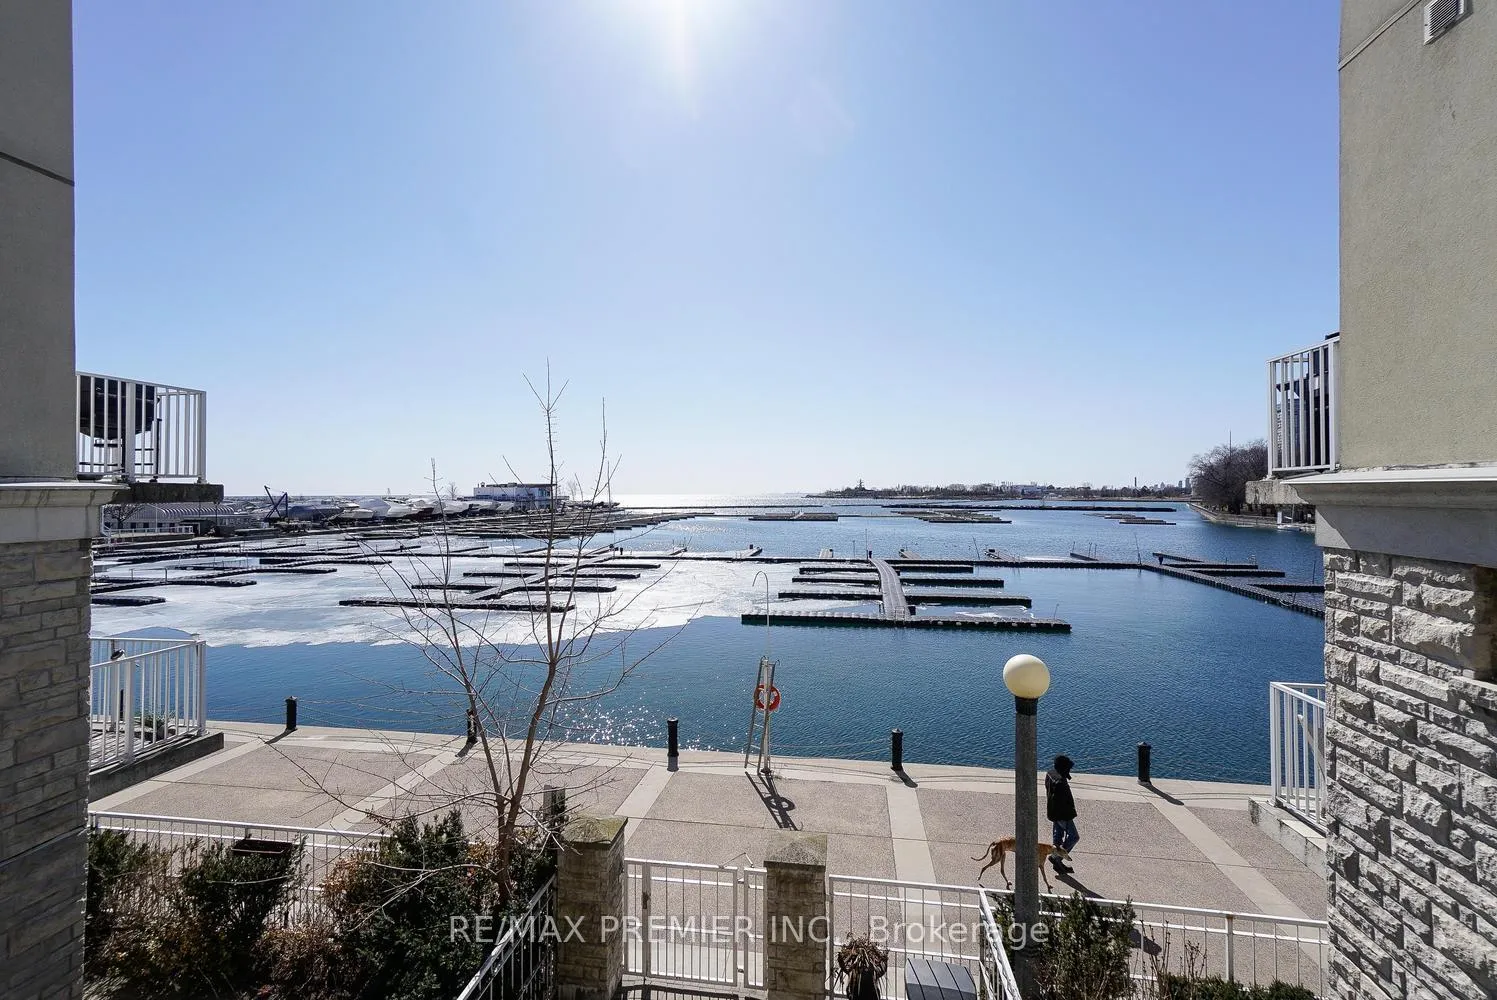
- Waterfront
The homeCondo Townhouse, Apartment, 600–699 sq ft
- Type: Condo Townhouse
- Style: Apartment
- Living space: 600–699 sq ft
- Basement: None
- Exposure: South West
- Waterfront: Waterfrontcommunity
InsideFireplace Yes, fireplace insert, natural gas, Hardwood, Ensuite, laundry closet
- Fireplace: Yes, fireplace insert, natural gas
- Flooring: Hardwood
- Laundry: Ensuite, laundry closet
- Features: Central vacuum, primary bedroom - main floor, separate heating controls, storage area lockers
- Rooms above ground: 5
- Bedrooms: 2
- Bathrooms: 1
- Family room: Yes
OutsideBrick, Terrace
- Exterior: Brick
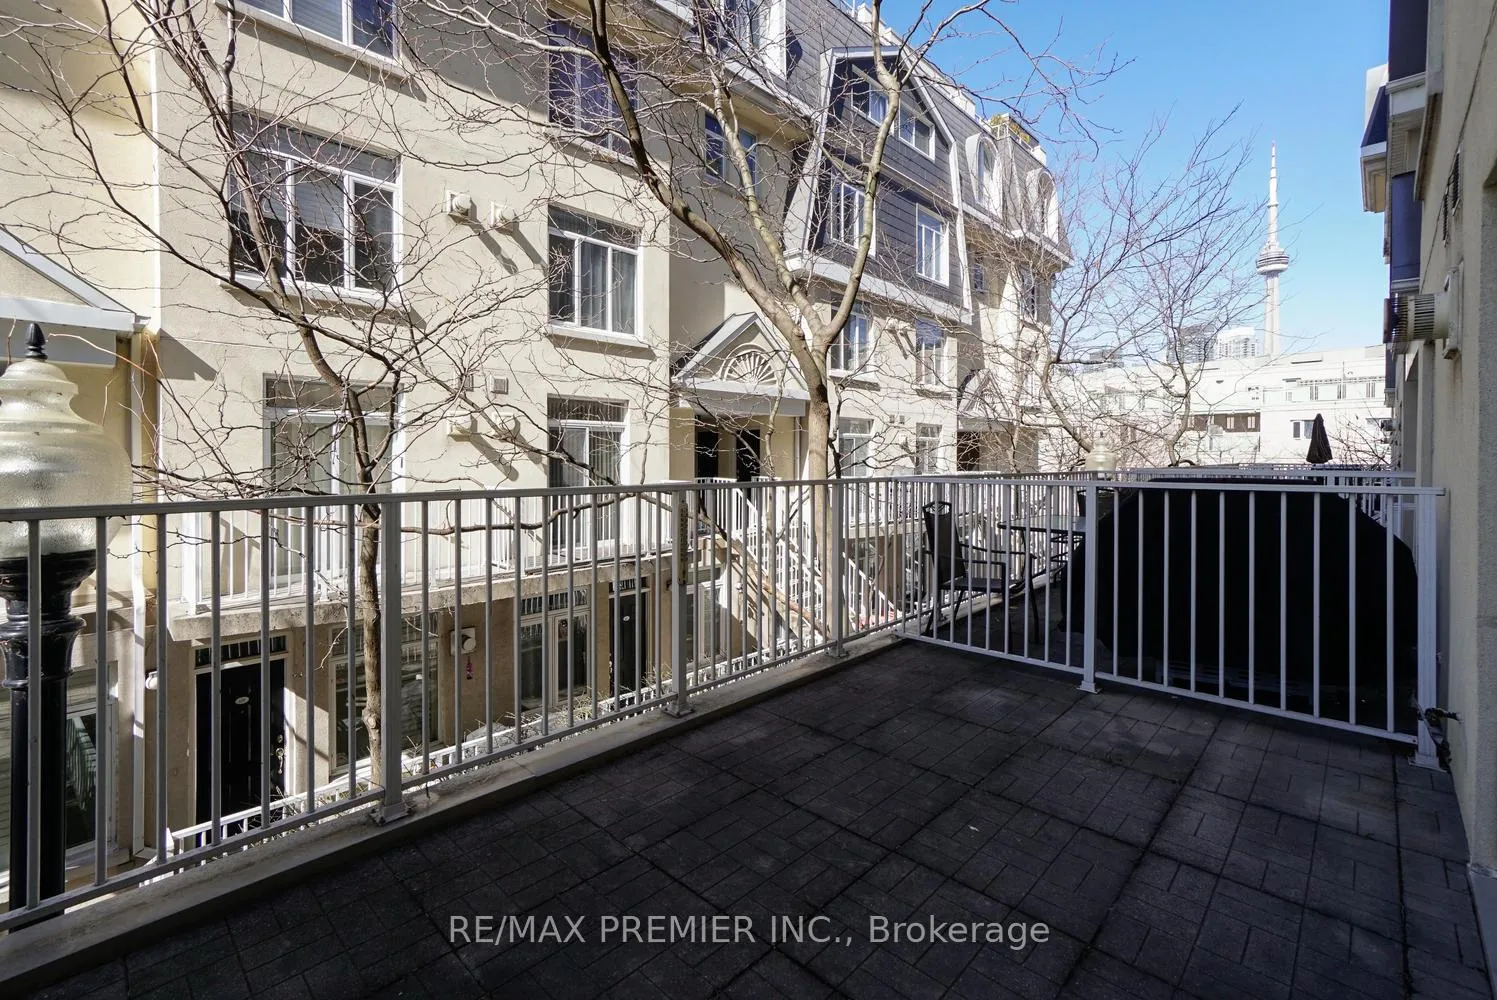
- Balcony: Terrace
Parking and locker1 Parking, Underground, Parking type Owned
- Spaces: 1 Parking
- Garage: Underground
- Parking type: Owned
- Driveway: Reserved/assigned, underground
- Spot: 2 - 37
- Locker: Owned
- Locker unit: In parking spot
- Locker number: #37
- Locker level: Level 2
BuildingMarina Townhomes of South Beach, Storeys 3, Units 221
- Name: Marina Townhomes of South Beach
- Storeys: 3
- Units: 221
- Registered: 2002
- Condo corporation: 1465
- Amenities: Bbqs allowed, bike storage, communal waterfront area, visitor parking
- Pets: Allowed
Heating, water and powerForced air, gas, Central air
- Heating: Forced air, gas
- Cooling: Central air
Rent and termsRent $2,980 a month, Entire property, Partially
- Rent: $2,980 a month
- Space for rent: Entire property
- Furnished: Partially
- Lease: 12 months
- Paid: Monthly
- Rent includes: Building insurance, building maintenance, central air conditioning, grounds maintenance, parking, private garbage removal, snow removal
- Deposit: Required
- Credit check: Required
- Employment letter: Required
- Rental application: Required
- References: Required
- Rental items: Hot water tank - landlord will take responsibility for monthly contract
IncludedS.s. appliances (fridge, stove & hood fan, microwave, dishwasher) fireplace, living room furnishings and area carpet, wall mount t.v., window coverings, central vac, bar seating, intimate dining nook, 2 terrace, gas bbq hookup, patio furnishings, underground parking/locker
- Included: S.s. appliances (fridge, stove & hood fan, microwave, dishwasher) fireplace, living room furnishings and area carpet, wall mount t.v., window coverings, central vac, bar seating, intimate dining nook, 2 terrace, gas bbq hookup, patio furnishings, underground parking/locker
NearbyLake/pond, marina, park, public transit, rec./commun.centre, terraced
- Close to: Lake/pond, marina, park, public transit, rec./commun.centre, terraced
Listing detailsC12408106, Rented, Sep 15, 2025
- MLS® number: C12408106
- Status: Rented
- Listed on: Sep 15, 2025
- Days on market: 9
- Updated: Sep 24, 2025
- Possession: 2025-09-15 / Immediate
- Occupied by: Vacant
- Listing brokerage: RE/MAX PREMIER INC.
About this home
STE.552, 36 Stadium Road, Toronto (Niagara), ON M5V 3P4
Fabulous Marina Townhome [Of South Beach] Boasts A Luxury Setup With 2 Private Terraces. 2 Bedroom Open Concept, Intelligently Designed Floor Plan W/Generous Sq Ft You Can Call Home. Chef's Delight Kitchen w/Granite Counter, Lakeside Living Offering A Secluded Atmosphere Yet On Foot Or With Easy Ttc Access You Are Minutes Away From Downtown, Arts, Entertainment & Nightlife Hub With Restaurants, Cafe's, Boutiques At Harbourfront, Fort York & Trendy Liberty Village
Ask about this home
A HOMEH agent will answer your questions about this home.
Know more about Marina Townhomes of South Beach
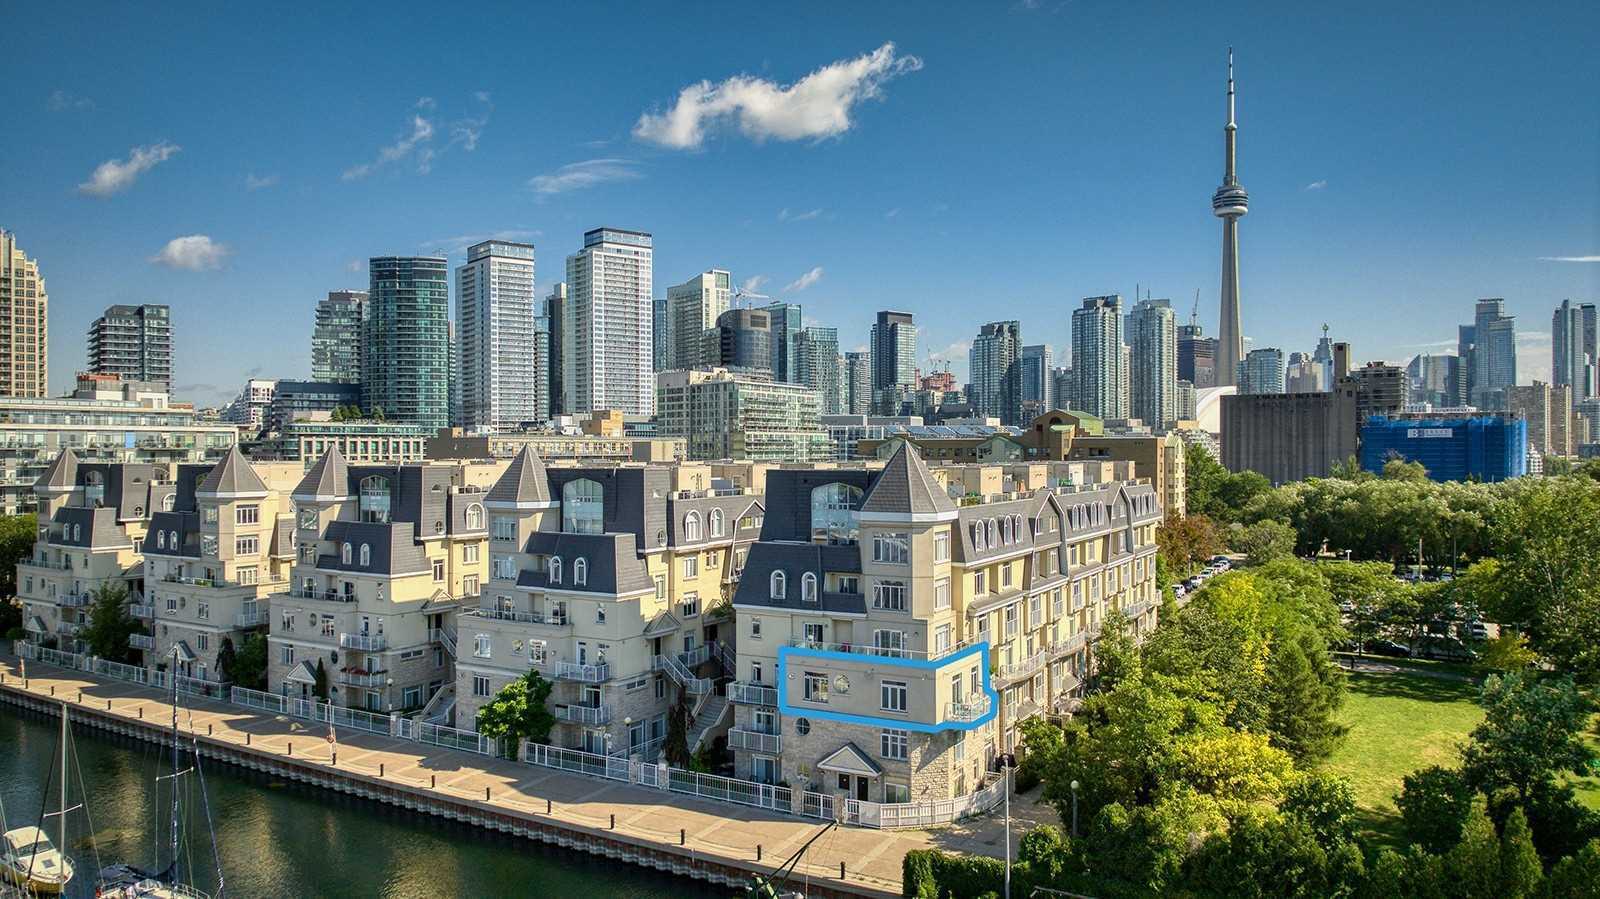
Condo building · 28-38 Stadium Road
Marina Townhomes of South Beach is a 3-storey condo with 221 suites, built in 2002 by Urbancorp Development. Right now 4 for sale and 3 for rent are on the market here.
- 3storeys
- 221suites
- $895/sq ft
- 2002built
No similar units for rent in Marina Townhomes of South Beach right now.
Around this home
Daily convenience, out of 100, from the distances below
Schools nearby
School rating, out of 10.
Helpful calculators
Your HOMEH agent

"I would see it this week."