
 See all 100 photos
Property history

This home has sold. It is no longer available.
Property not available for sale or for rent.
Book a viewing
Ask HOMEH
About this home
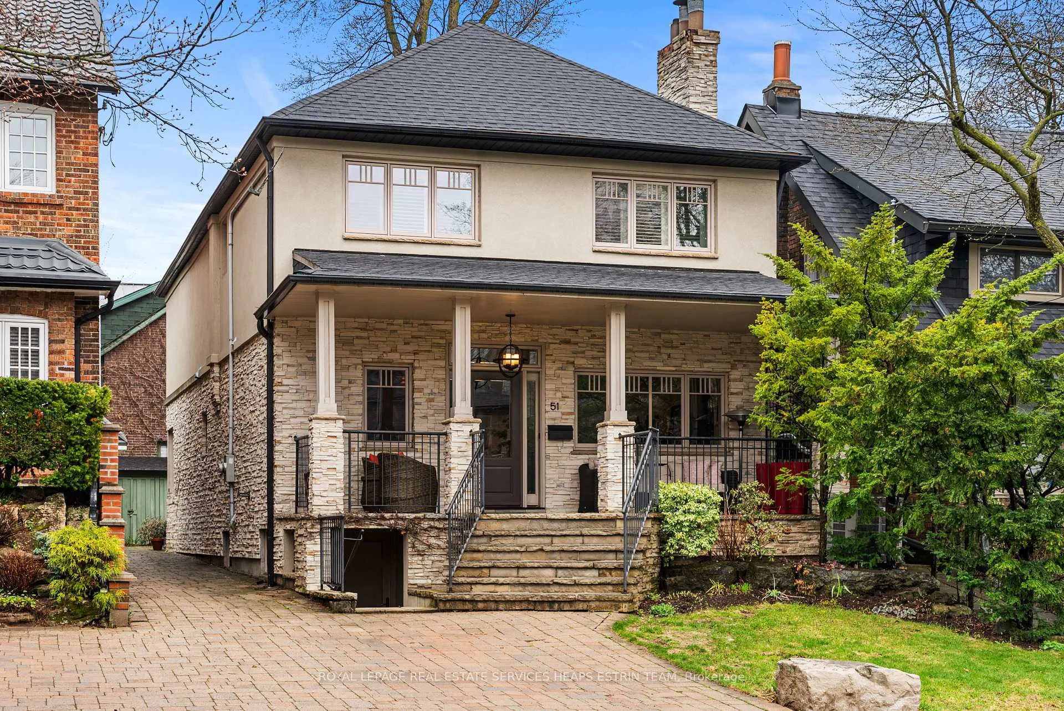
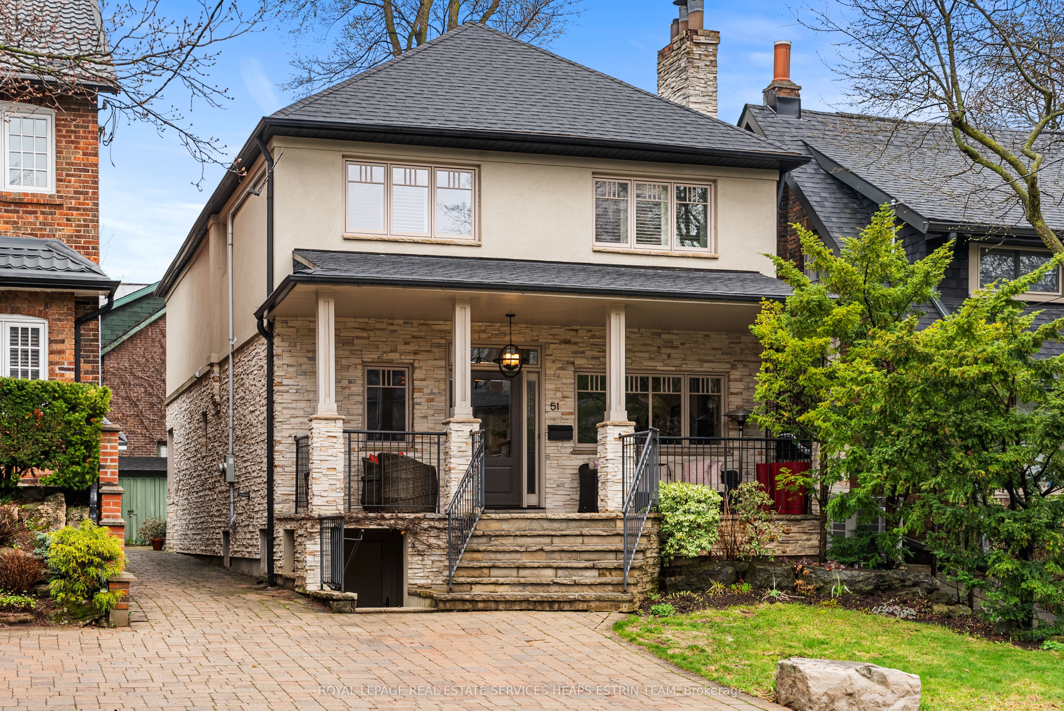
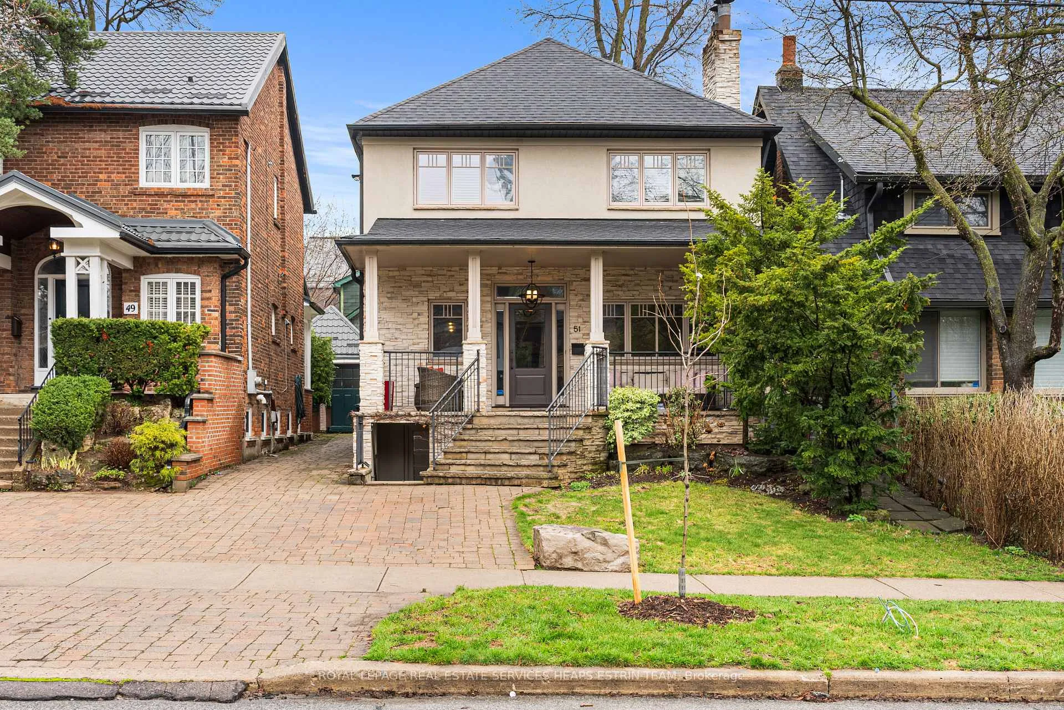
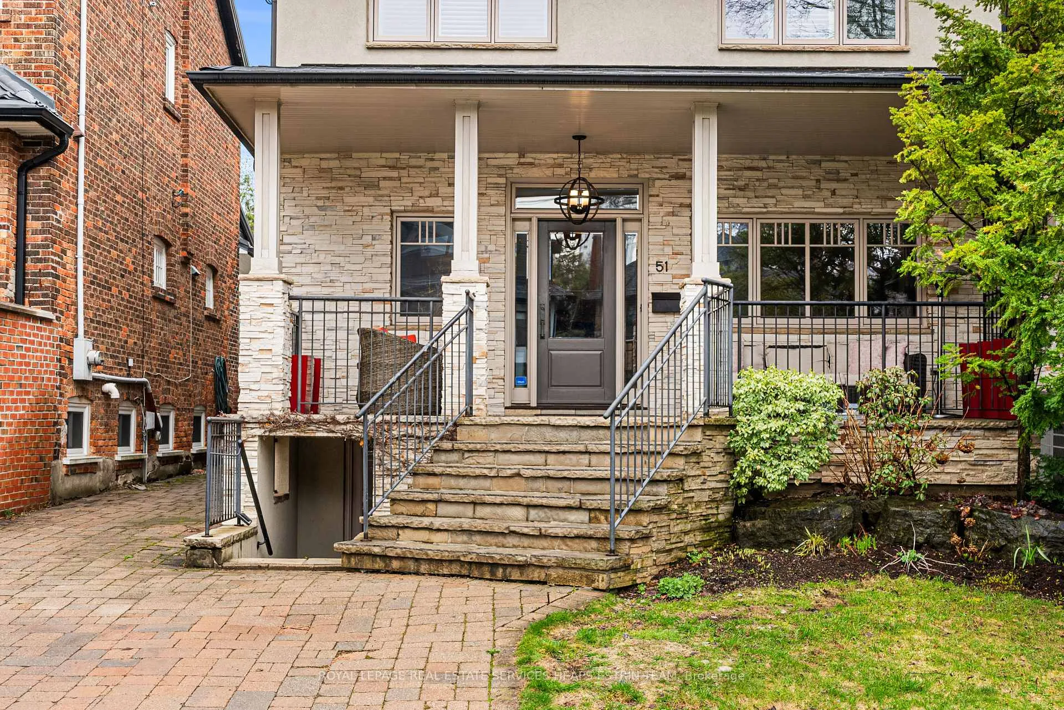
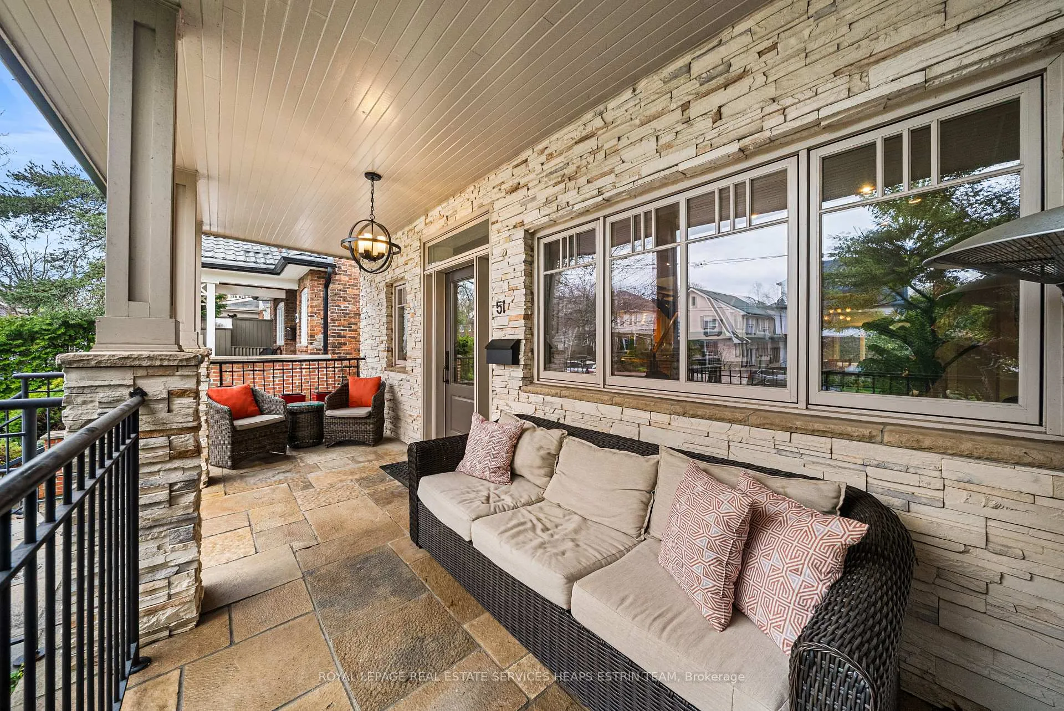
Welcome to a fabulous Moore Park family home where space, style, fun, and everyday ease come together beautifully. With four generous bedrooms plus a study upstairs, an incredible main floor for gathering, and a fun-filled lower level, this home is ready to grow with you. Set on a 30 x 116 ft lot in one of Toronto's most sought-after neighbourhoods, this detached two-storey offers approx. 3,840 sq ft of thoughtfully designed living space. A widened driveway with front pad parking and a covered porch set the tone, ideal for morning coffee or evening cocktails while greeting neighbours. Inside, the spacious foyer features double coat closets, a powder room, and an industrial floating staircase. The elegant living room is anchored by a contemporary wood-burning fireplace, while the dining room suits formal and casual entertaining. At the rear, a sun-filled family room addition with walkout to the backyard forms the heart of the home, seamlessly connected to a stylish kitchen with ample storage, prep space, and premium Sub-Zero, Wolf, and Miele appliances. Upstairs offers four well-proportioned bedrooms, a built-in office or library, two bathrooms, and two skylights. The primary suite is a private retreat with a vaulted A-frame ceiling, oversized window, custom built-ins, two closets, and a five-piece ensuite with heated floors, heated towel rack, and new steam shower, while a four-piece bath with heated floors serves the additional bedrooms. The finished lower level features a spacious recreation room, fifth bedroom, finished bathroom, and oversized mudroom perfect for busy family life and mini sticks, with a separate entrance. The backyard offers a double garden shed, play space, and room to entertain. Ideally located near Deer Park Jr & Sr PS, North Toronto CI, and top private schools including Branksome Hall and The York School, and just moments from ravine trails, parks, and the shops and restaurants at Yonge and St Clair, this is Moore Park living at its best.
Facts & features
Book a viewing
Rooms
12 rooms · 4 bathrooms
- Foyer19′8″ × 5′98 sq.ft.
- Living room19′5″ × 10′5″203 sq.ft.
- Dining room14′1″ × 11′8″164 sq.ft.
- Kitchen23′4″ × 8′7″201 sq.ft.
- Family room24′3″ × 14′8″356 sq.ft.
- Primary bedroom15′6″ × 13′2″204 sq.ft.
- Bedroom 215′6″ × 10′5″162 sq.ft.
- Bedroom 311′9″ × 9′6″112 sq.ft.
- Bedroom 411′9″ × 10′6″123 sq.ft.
- Recreation22′4″ × 13′8″306 sq.ft.
- Bedroom10′ × 8′4″83 sq.ft.
- Utility room10′ × 6′11″69 sq.ft.
Around this home
Listing details
Helpful tools
Your HOMEH agent
"I would see it this week."
Ask HOMEH about this home
Price, neighbourhood, monthly cost. Ask anything.
HOMEH Intelligent Agent is an AI, not a licensed representative. Check anything important with your agent.