

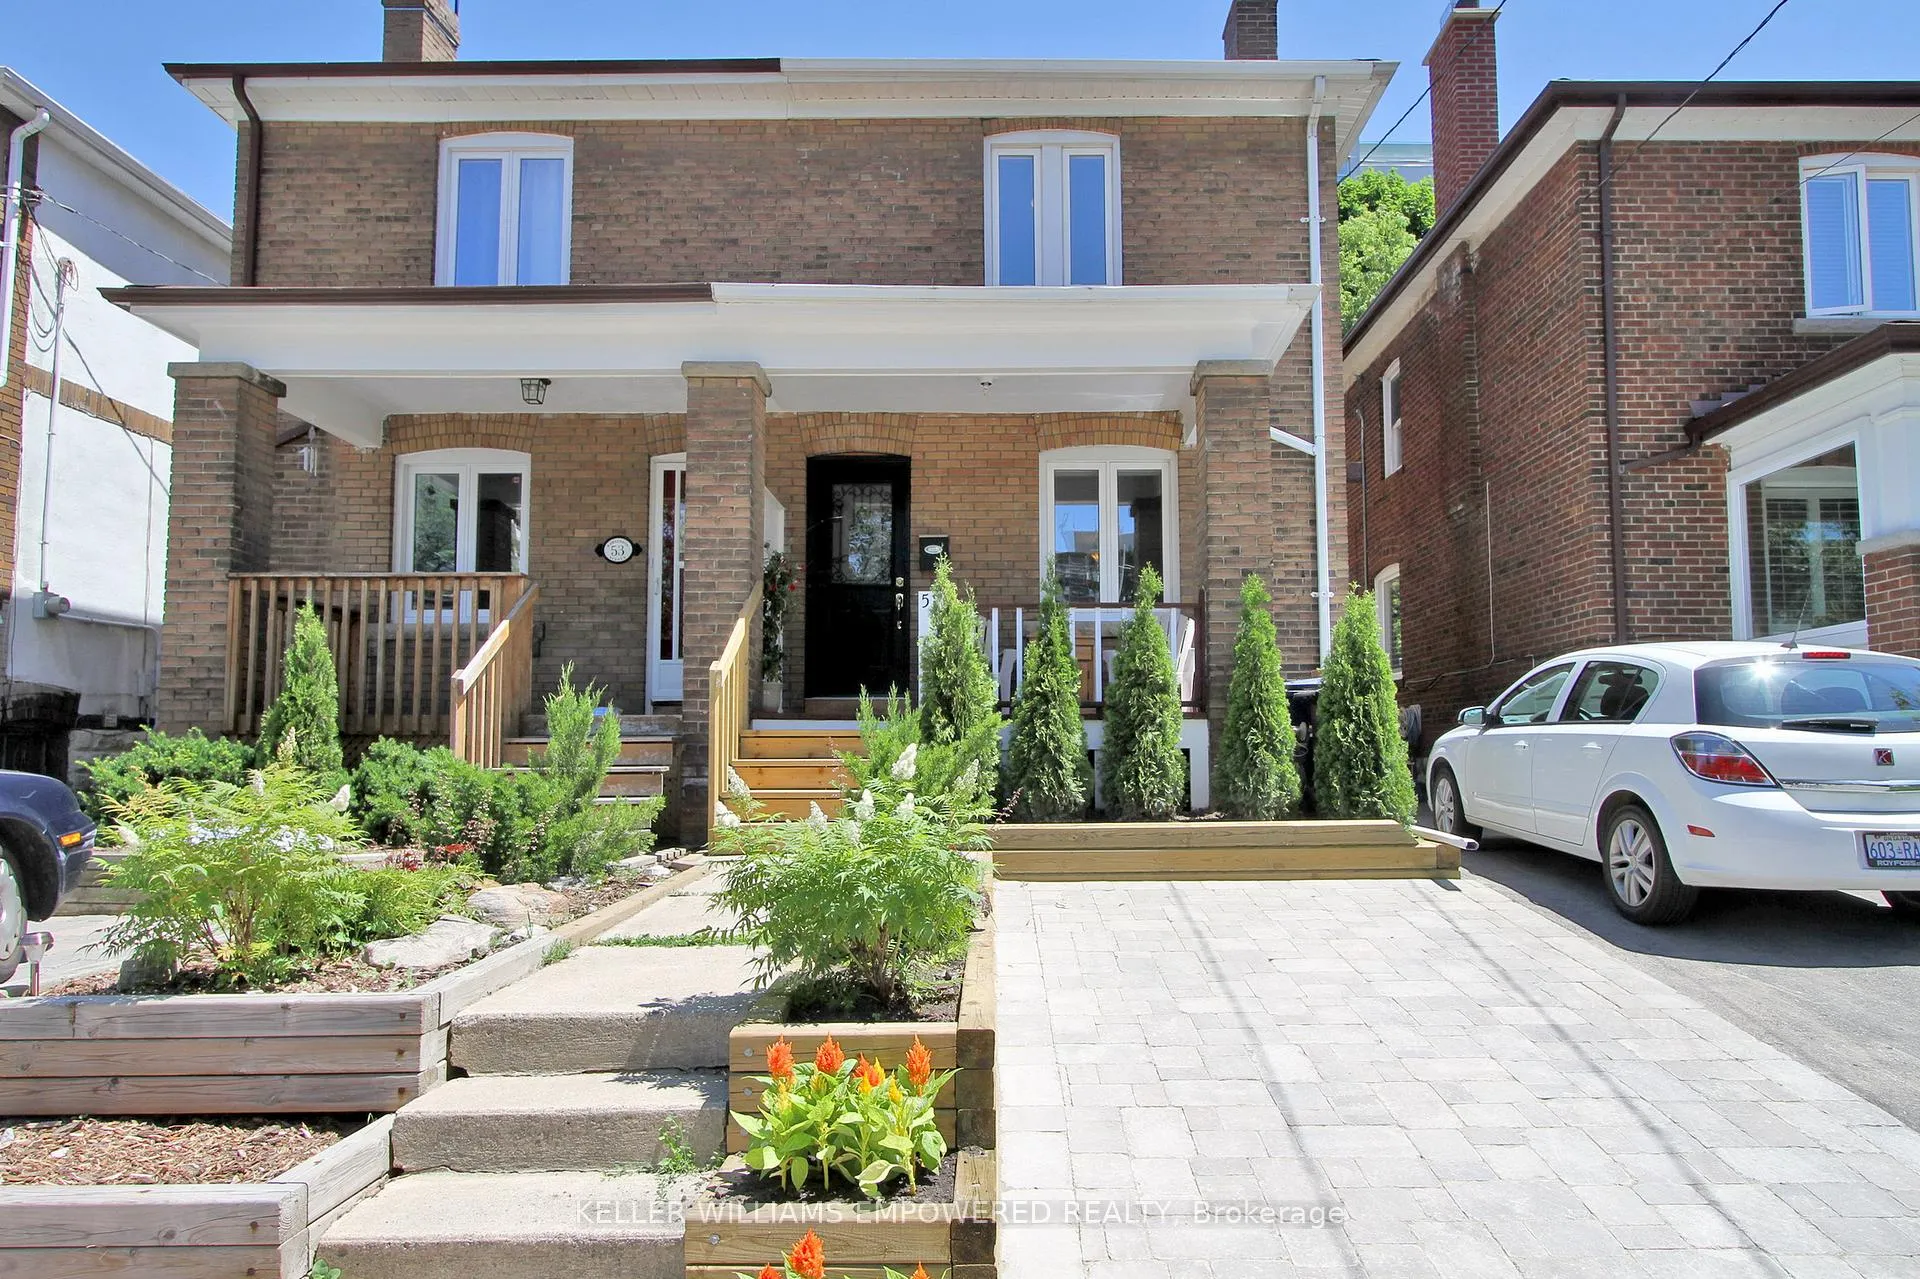
51 Rawlinson Avenue
51 Rawlinson Avenue
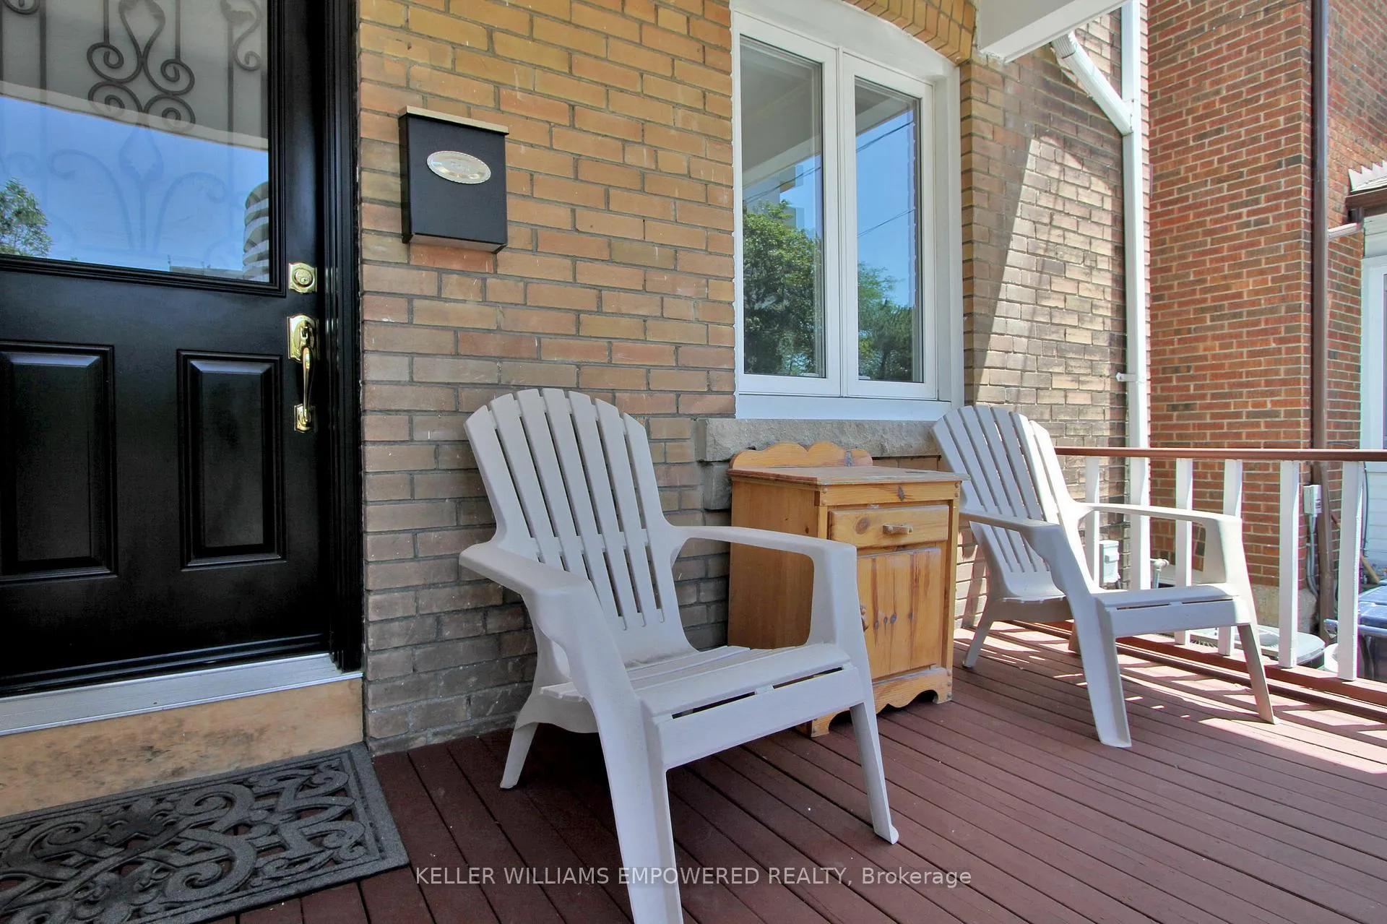
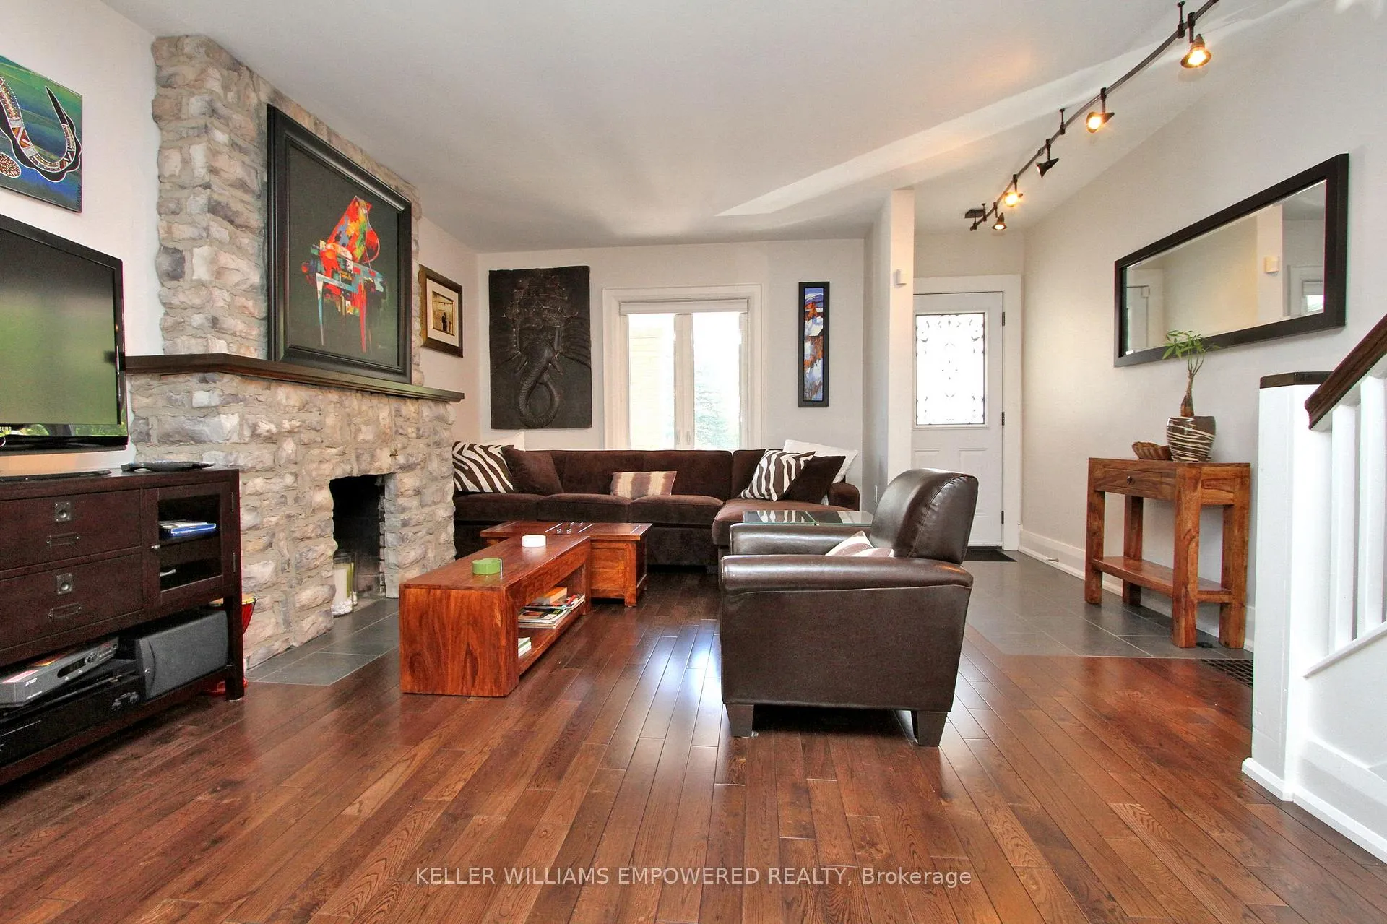
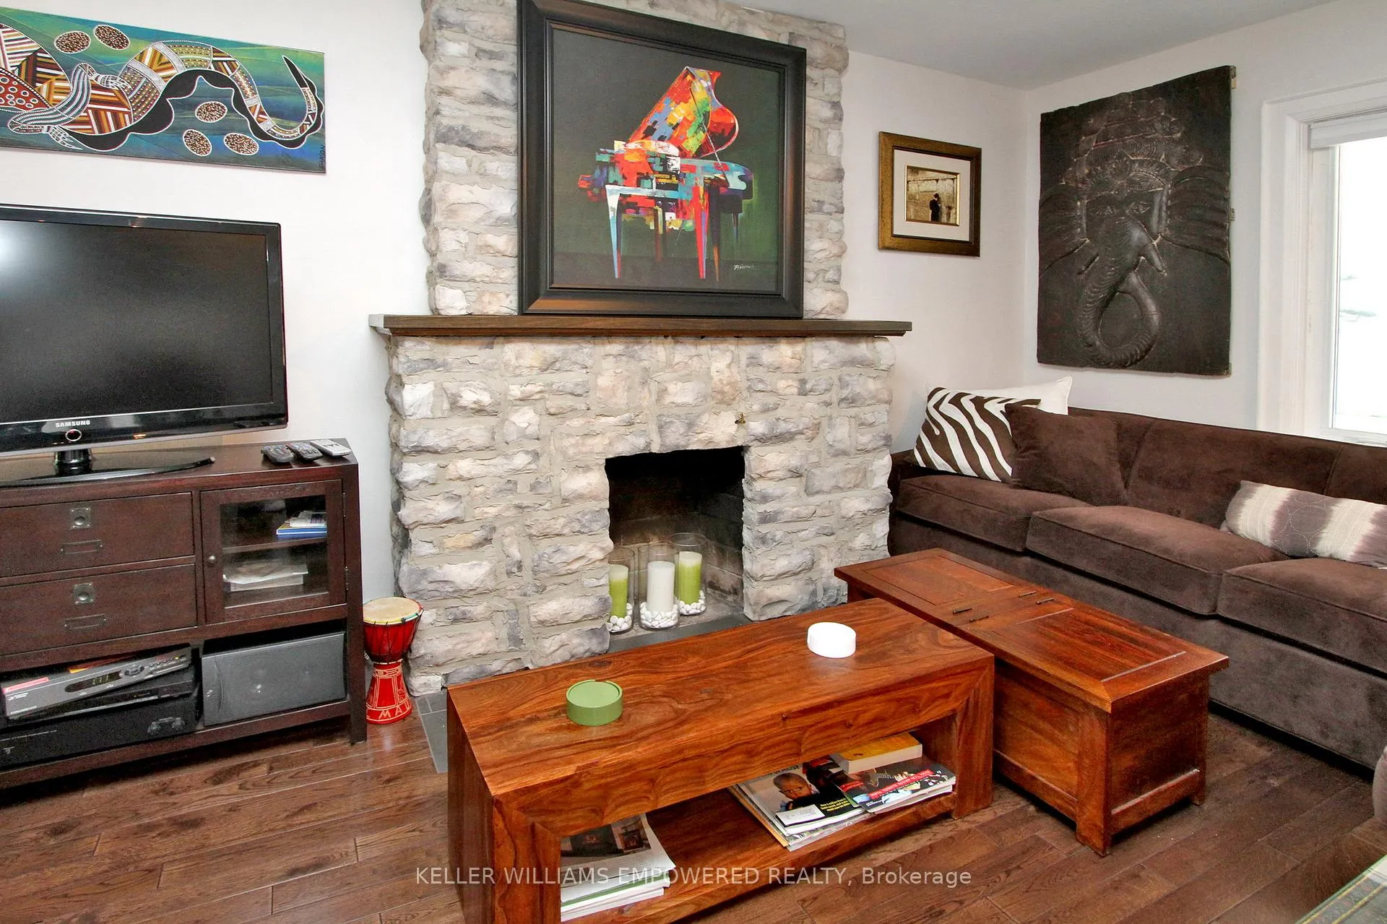
 See all 21 photos
Property history
Facts and features
- BasementFinished
- Lot size20 × 117 ft
- Lease term12 months
- FurnishedUnfurnished
- Hardwood floors
- Fireplace
- Central air
The homeSemi-Detached, 2-storey, Age 51–99 years
- Type: Semi-Detached
- Style: 2-storey
- Age: 51–99 years
- Living space: 1,100–1,500 sq ft
- Basement: Finished
- Waterfront: None
InsideFireplace Yes, Hardwood, Broadloom, Ensuite, lower level
- Fireplace: Yes
- Flooring: Hardwood, Broadloom
- Laundry: Ensuite, lower level
- Features: Central vacuum
- Rooms above ground: 6
- Rooms in the basement: 1
- Bedrooms: 3 + 1 in the basement
- Bathrooms: 2
- Kitchens: 1
- Family room: Yes
Outside and lotBrick, Shingles, Poured concrete
- Exterior: Brick
- Roof: Shingles
- Foundation: Poured concrete
- Size: 19.5 × 117 ft
Parking1 Parking, Mutual
- Spaces: 1 Parking
- Driveway: Mutual
Heating, water and powerForced air, gas, Central air, Municipal water
- Heating: Forced air, gas
- Cooling: Central air
- Water: Municipal water
- Sewer: Municipal sewer
- Natural gas: Available
- Hydro: Available
- Cable: Available
- Telephone: Available
Rent and termsRent $4,250 a month, Entire property, Unfurnished
- Rent: $4,250 a month
- Space for rent: Entire property
- Furnished: Unfurnished
- Lease: 12 months
- Rent includes: Parking
NearbyLibrary, park, place of worship, public transit, rec./commun.centre, school
- Close to: Library, park, place of worship, public transit, rec./commun.centre, school
Listing detailsC12915638, Rented, Mar 24, 2026
- MLS® number: C12915638
- Status: Rented
- Listed on: Mar 24, 2026
- Days on market: 53
- Updated: May 16, 2026
- Possession: 2026-05-15 / 60-89 days
- Occupied by: Tenant
- Listing brokerage: KELLER WILLIAMS EMPOWERED REALTY
About this home
51 Rawlinson Avenue, Toronto (Mount Pleasant East), ON M4P 2N1
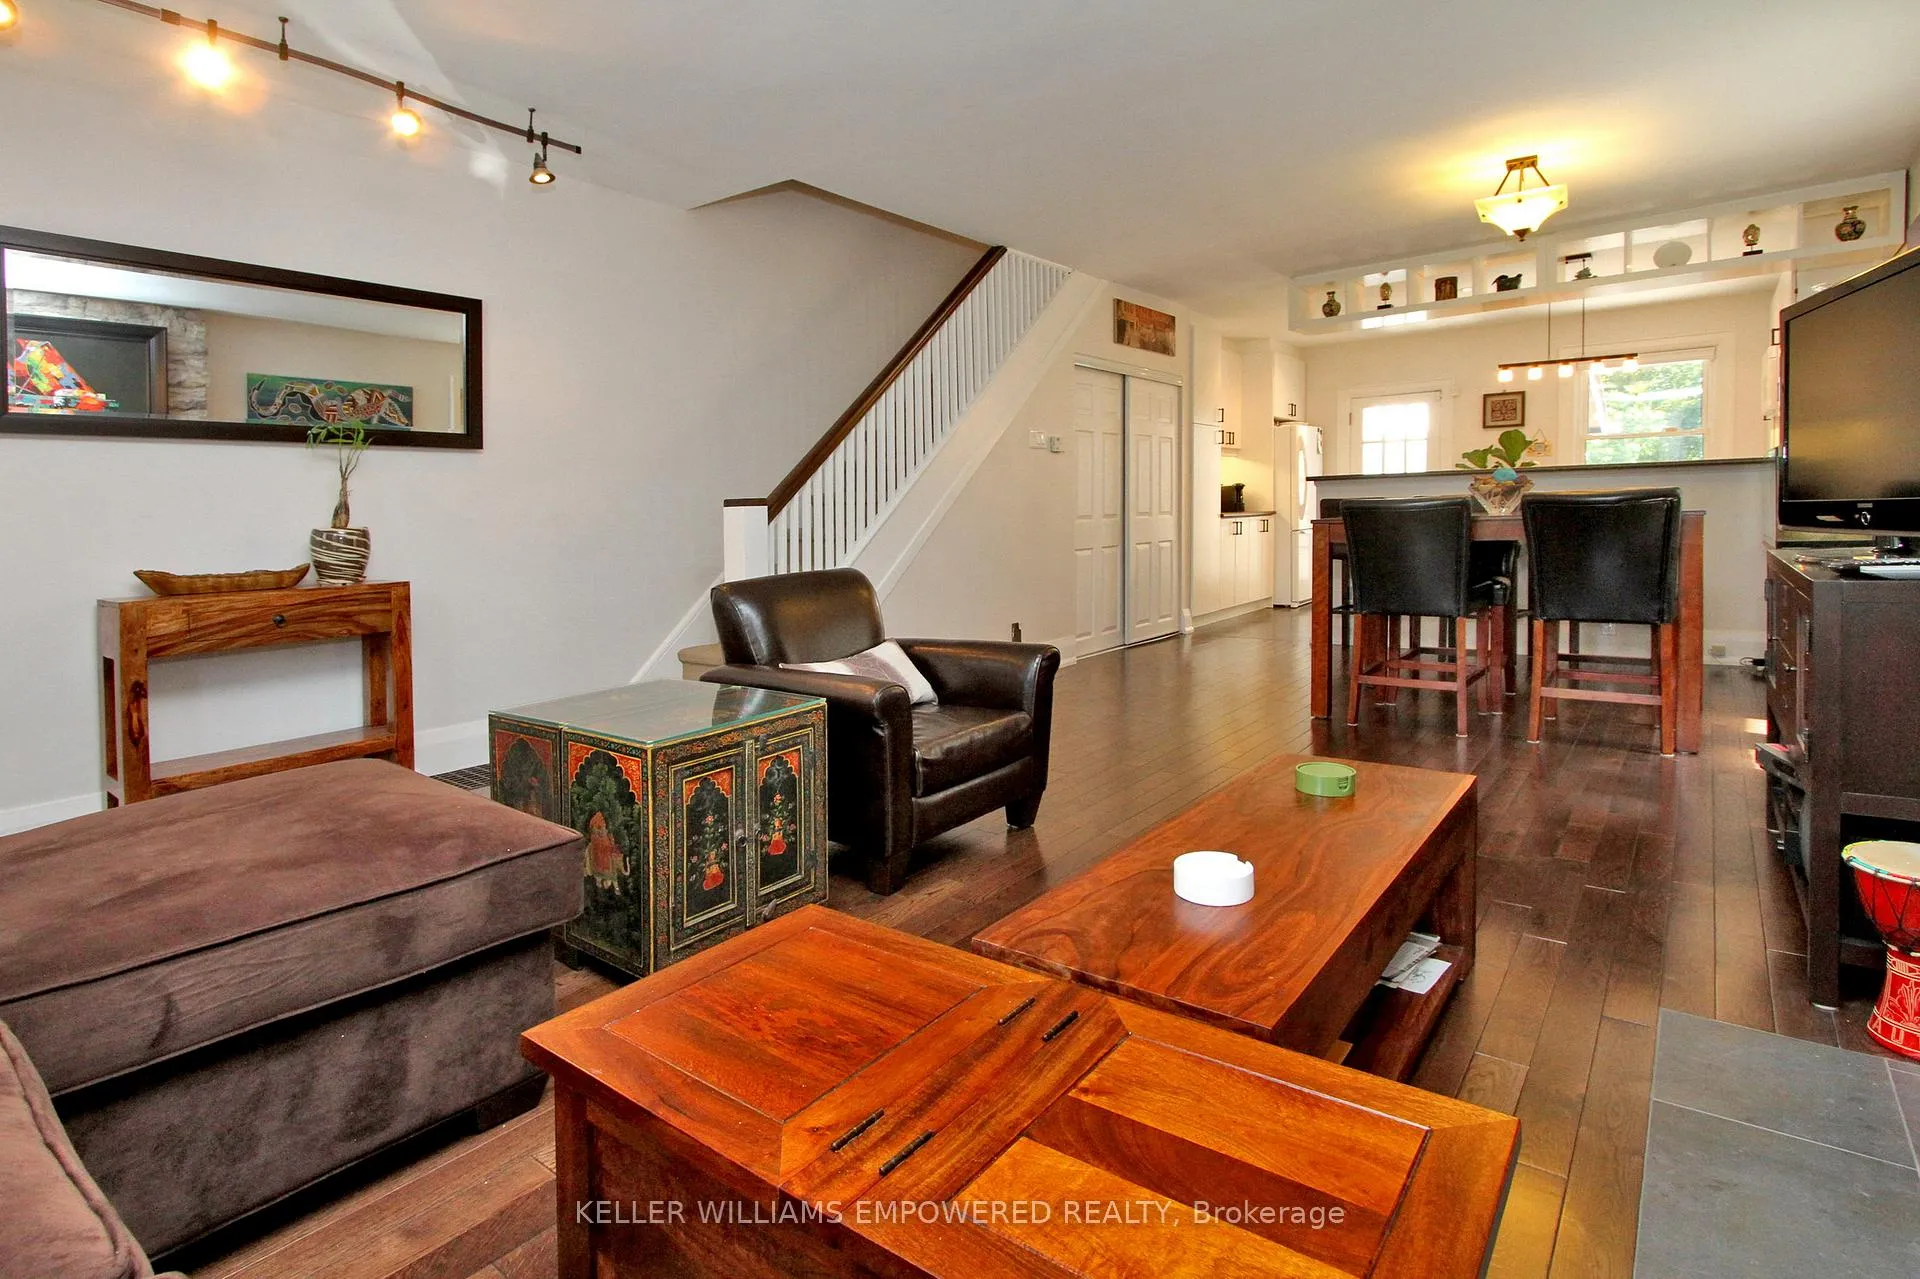
Walking Distance To Yonge & Eglinton W/A Walk Score of 90! Fabulous Access To Ttc, Fine Dining, Theaters, Shopping & Much More! Renovated Kitchen Has Whirlpool 5 Burner Gas Stove, Lg Fridge/Freezer, Lg Dishwasher, Panasonic Microwave, Marble Backsplash, Valance Lighting & Display Cabinetry. Wall-To-Wall Closet In Master Bedroom. Renovated 2nd Flr Bathroom. Flrs On Main & Upper Lvl & Carpet In L/L. Fin L/L W/Rec Rm, Bdrm & 3 Pc. Interior and front grounds photos taken in 2011. Rear grounds photos taken in 2025.
Ask about this home
A HOMEH agent will answer your questions about this home.
Around this home
Daily convenience, out of 100, from the distances below
Schools nearby
School rating, out of 10.
Helpful calculators
Your HOMEH agent

"I would see it this week."