

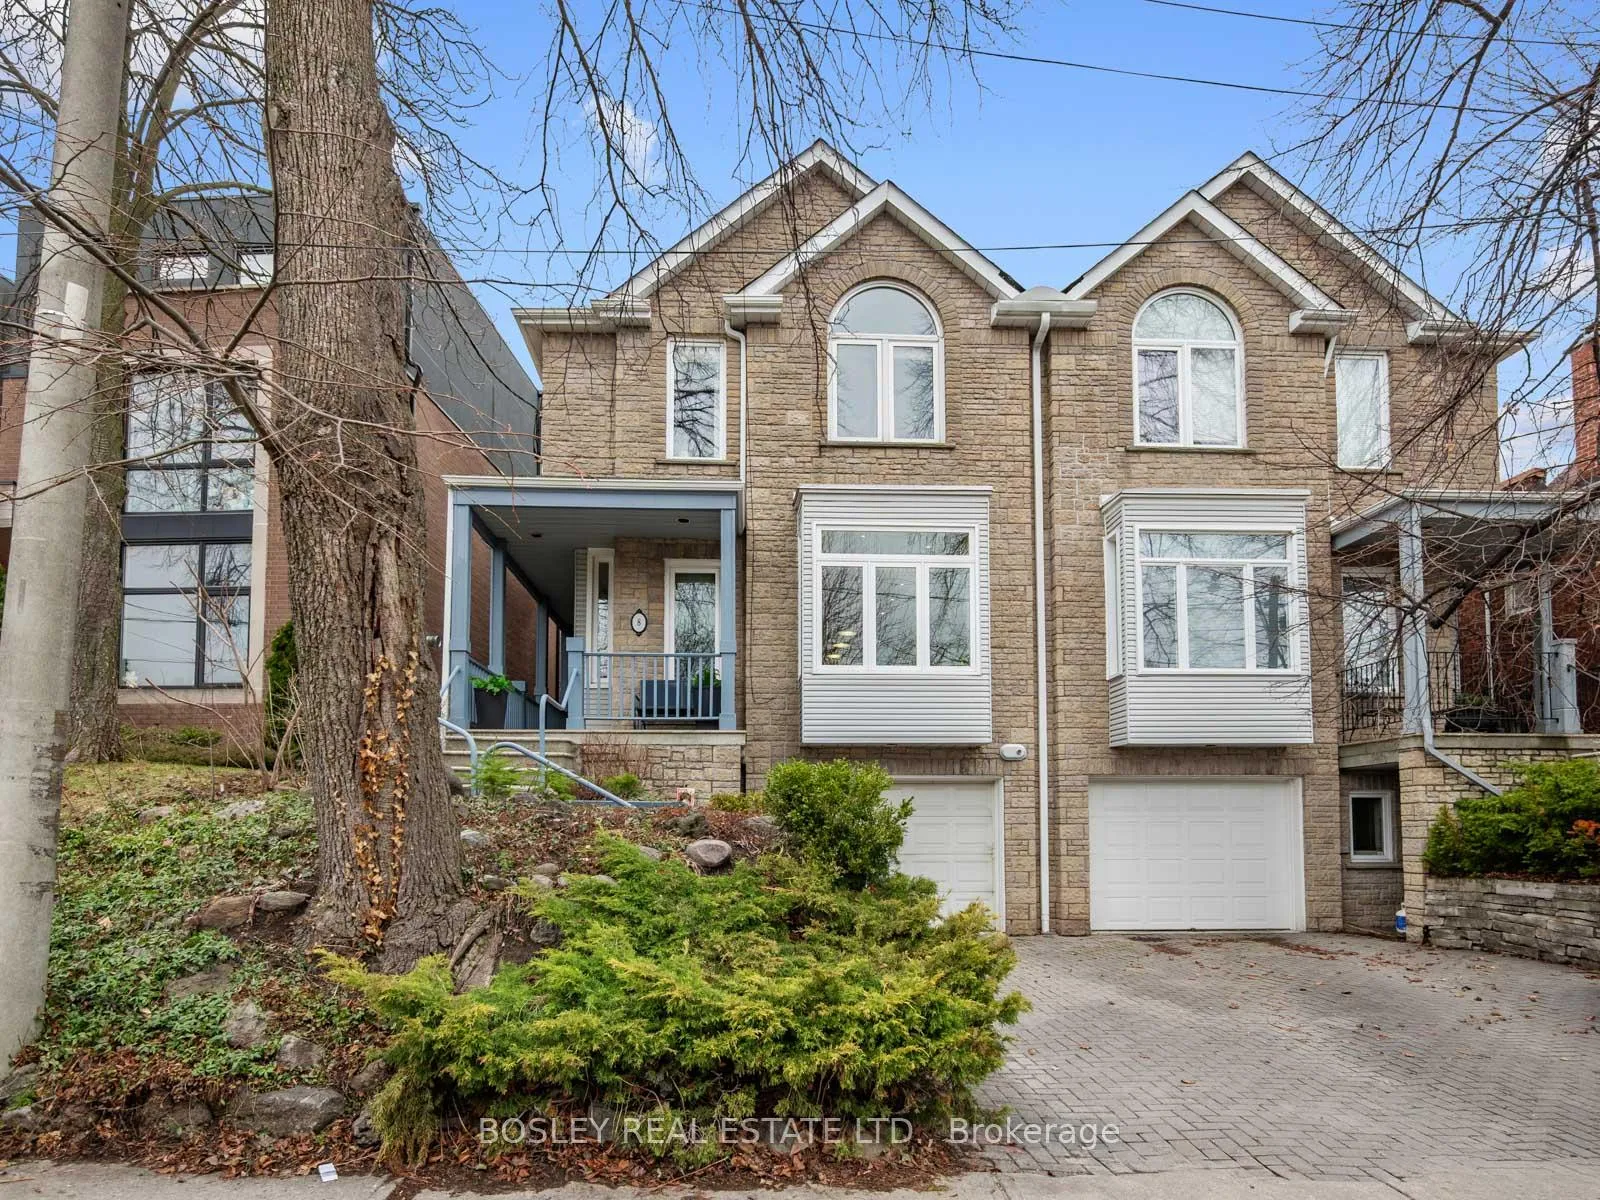
8 De Savery Crescent
8 De Savery Crescent
 See all 48 photos
Property history
Facts and features
- BasementApartment
- Water, sewerMunicipal
- HeatingForced air
- CoolingCentral air
- Second kitchen
- Hardwood floors
- Fireplace
- Central air
The homeSemi-Detached, 2-storey, 2,000–2,500 sq ft
- TypeSemi-Detached
- Style2-storey
- Living space2,000–2,500 sq ft
- BasementApartment, finished
InsideFireplace Yes, Hardwood, Broadloom, Lower level
- FireplaceYes
- FlooringHardwood, Broadloom
- LaundryLower level
- FeaturesAuto garage door remote, built-in oven, countertop range, in-law suite, on demand water heater, storage
- SecuritySmoke detector, carbon monoxide detectors
- Rooms above ground8
- Rooms in the basement2
- Bedrooms3 + 2 in the basement
- Bathrooms4
- Kitchens2
- Family roomYes
Outside and lotBrick, Asphalt shingle, Concrete block
- ExteriorBrick
- RoofAsphalt shingle
- FoundationConcrete block
- Size25.58 × 116.18 ft
Parking2 Garage, Built-in
- Spaces2 Garage
- GarageBuilt-in
Heating, water and powerForced air, gas, Central air, Municipal water
- HeatingForced air, gas
- CoolingCentral air
- WaterMunicipal water
- SewerMunicipal sewer
Costs and taxesTaxes $9,826 a year, HST included in the price, Hvac & tankless water heater.
- Taxes, 2026$9,826 a year
- HSTHST included in the price
- Rental itemsHvac & tankless water heater.
- Under contractAir conditioner, tankless water heater
Included in the saleJenn-air fridge, b/i microwave, b/i oven, b/i dishwasher, b/i warming drawer, b/i steam oven, wolf induction top, washer/dryer, basement fridge & stove. all window coverings, all electrical light fixtures.
- IncludedJenn-air fridge, b/i microwave, b/i oven, b/i dishwasher, b/i warming drawer, b/i steam oven, wolf induction top, washer/dryer, basement fridge & stove. all window coverings, all electrical light fixtures.
NearbyLibrary, public transit, fenced yard, park, place of worship, rec./commun.centre
- Close toLibrary, public transit, fenced yard, park, place of worship, rec./commun.centre
Listing detailsC12963456, Sold, Apr 7, 2026
- MLS® numberC12963456
- StatusSold
- Listed onApr 7, 2026
- Days on market7
- UpdatedApr 14, 2026
- Possession2026-07-09 / 90+ days
- Occupied byOwner
- Listing brokerageBOSLEY REAL ESTATE LTD.
About this home
8 De Savery Crescent, Toronto (Mount Pleasant West), ON M4S 2L2
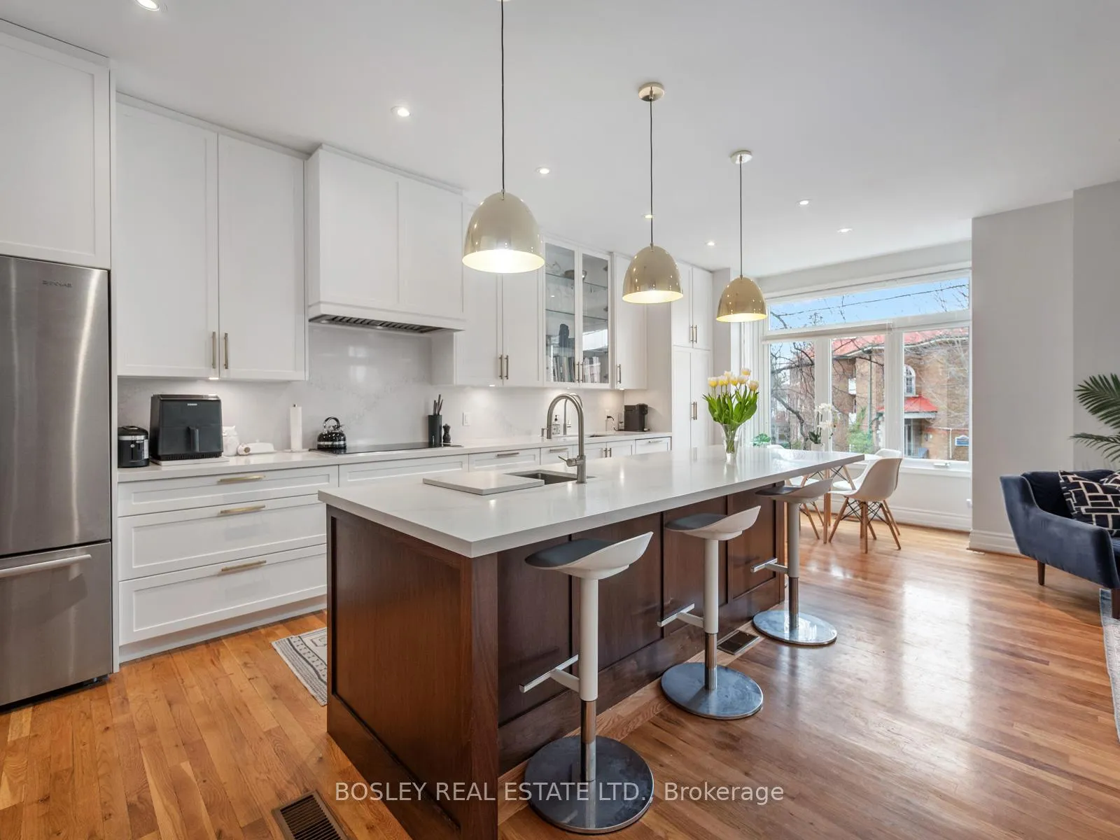
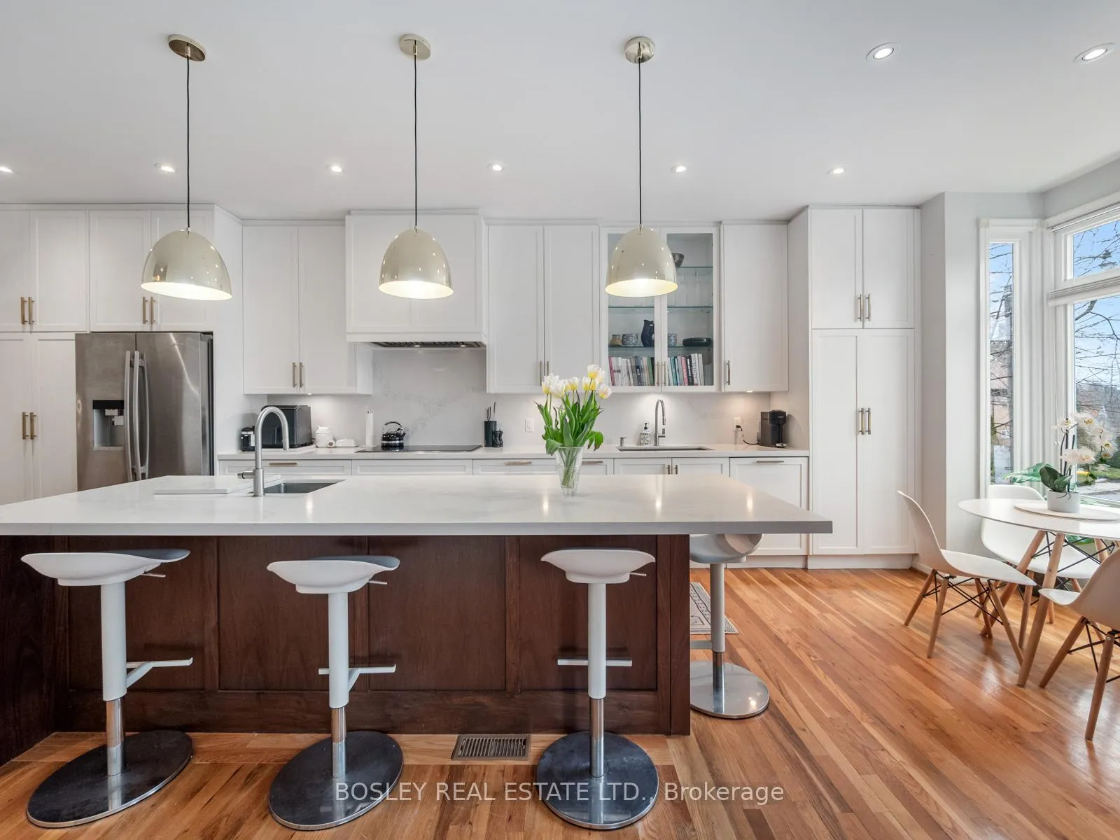
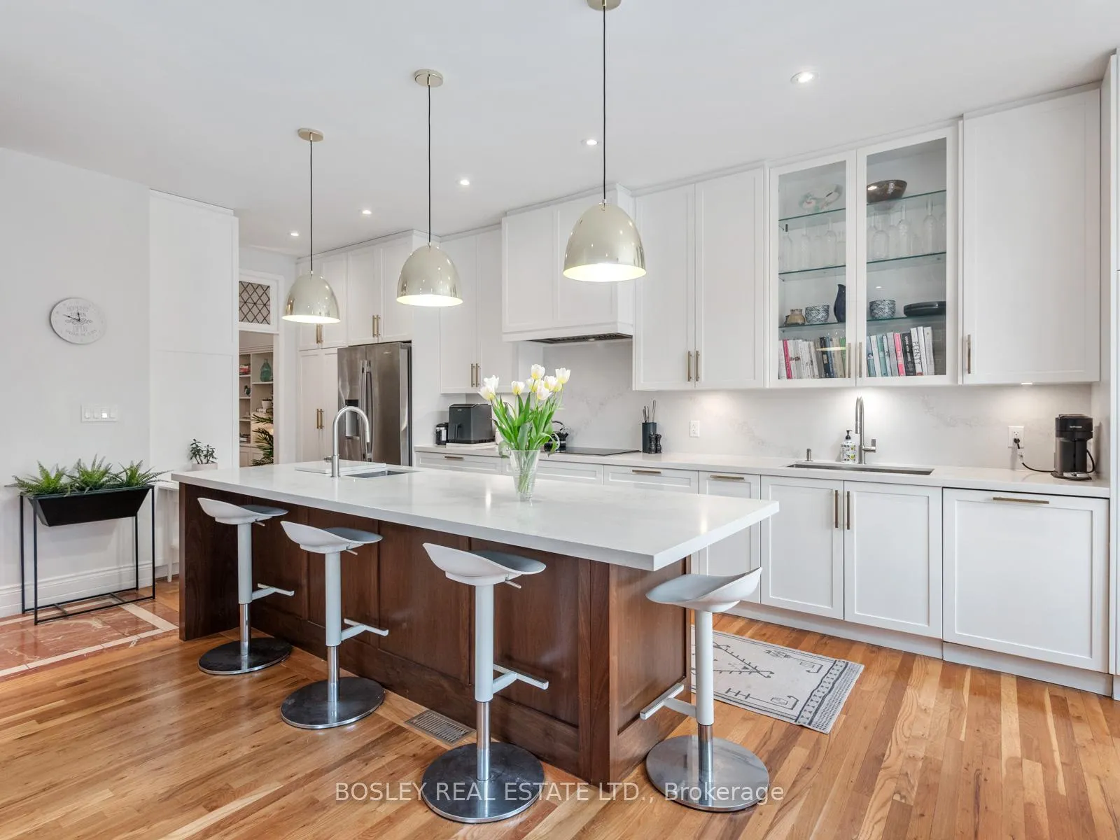
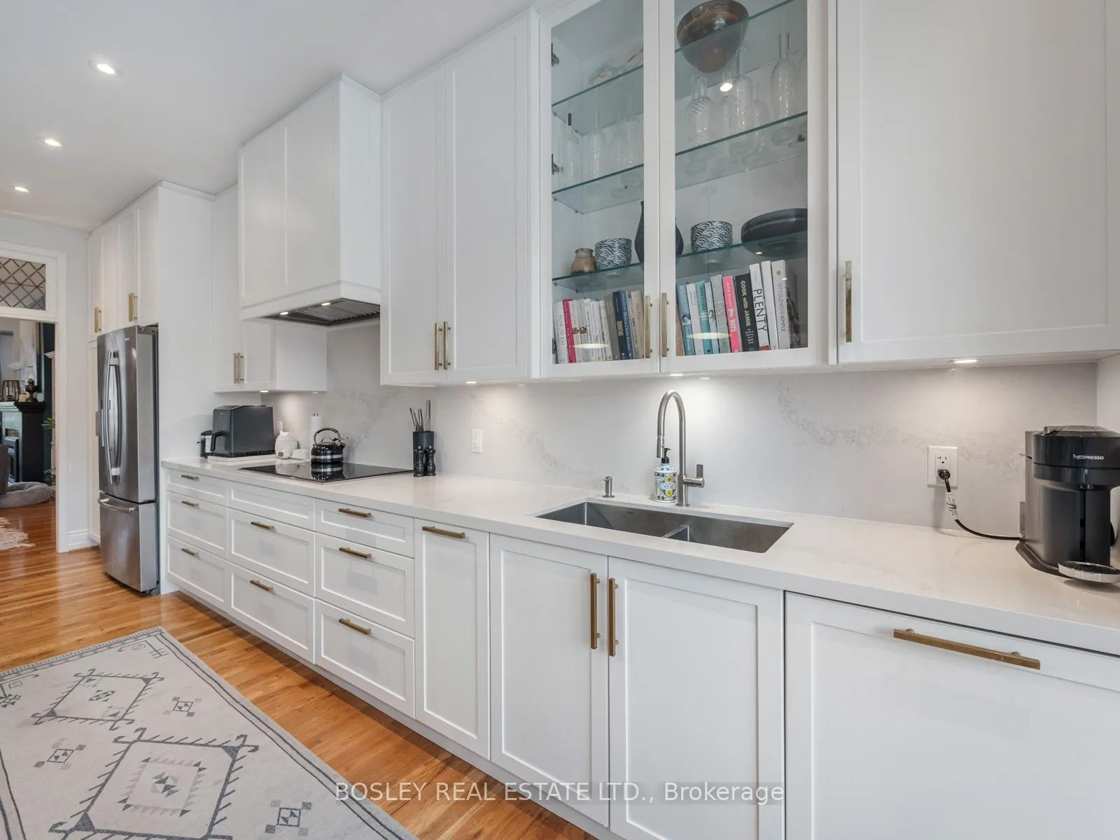
Welcome to this extra-wide, beautifully updated semi in the heart of prime Davisville, where space, style, and everyday functionality come together in one of Midtown's most sought-after neighbourhoods. Step inside to a thoughtfully designed layout featuring generous principal rooms and seamless flow ideal for both daily living and entertaining. At the front of the home, the fully renovated chef's kitchen, breakfast bar, and spacious family room create a bright, open- concept hub, perfect for busy mornings, casual meals, and staying connected as a family. At the rear, the large living and dining rooms overlook the backyard, offering an ideal setting for entertaining or unwinding with a peaceful view, complete with a stunning gas fireplace that adds warmth and character to the space. Upstairs, you'll find three well proportioned bedrooms and two beautifully renovated bathrooms. The primary suite is a true retreat, featuring a vaulted ceiling, large walk-in closet, dedicated office/workout space, and a massive 5-piece ensuite designed for both comfort and function. A second renovated bathroom serves the additional bedrooms, ideal for growing families. One of the standout features is the rare 1 & 1/2 car garage with private drive, an incredible bonus in this location, offering both parking and additional storage. Set on a quiet, tree-lined street in a highly desirable, family-friendly pocket, you're just steps to top-rated schools, parks, and the vibrant shops and restaurants along Mount Pleasant and Bayview. With easy access to transit and downtown, this is an ideal home for those looking to enjoy the best of Midtown living. Turnkey, spacious, and exceptionally located, this is Davisville living at its best.
Ask about this home
A HOMEH agent will answer your questions about this home.
Around this home
Daily convenience, out of 100, from the distances below
Schools nearby
School rating, out of 10.
Helpful calculators
Your HOMEH agent

"I would see it this week."