

Unit 1004, 51 Trolley Crescent
Unit 1004, 51 Trolley Crescent
 See all 25 photos
Property history
Facts and features
- ExposureSouth east
- LaundryEnsuite, in-suite
- LockerNone
- BalconyOpen
- Hardwood floors
- Central air
- Gym
- Outdoor pool
- Party room/meeting room
- Concierge
The homeCondo Apartment, Apartment, 1,000–1,199 sq ft
- TypeCondo Apartment
- StyleApartment
- Living space1,000–1,199 sq ft
- BasementNone
- ExposureSouth East
- ViewPanoramic, river, lake, skyline
InsideHardwood, Window floor to ceiling, Ensuite, in-suite laundry, main level, Carpet free, guest accommodations, primary bedroom - main floor
- FlooringHardwood, Window floor to ceiling
- LaundryEnsuite, in-suite laundry, main level
- FeaturesCarpet free, guest accommodations, primary bedroom - main floor
- SecurityCarbon monoxide detectors, concierge/security
- ElevatorYes
- Rooms above ground5
- Rooms in the basement1
- Bedrooms2 + 1 in the basement
- Bathrooms2
- Kitchens1
- Family roomYes
OutsideMetal/steel siding, concrete, Open
- ExteriorMetal/steel siding, concrete
- BalconyOpen
Parking and locker1 Parking, Underground, Parking type Owned
- Spaces1 Parking
- GarageUnderground
- Parking typeOwned
- DrivewayUnderground
- Spot#44
- LockerNone
BuildingRiver City I Lofts, Storeys 16, Units 345
- NameRiver City I Lofts
- Storeys16
- Units345
- Registered2013
- Condo corporation2343
- AmenitiesBike storage, gym, outdoor pool, party room/meeting room, visitor parking, concierge
- PetsAllowed
Heating, water and powerForced air, gas, Central air
- HeatingForced air, gas
- CoolingCentral air
Rent and termsRent $4,500 a month, Entire property, Furnished
- Rent$4,500 a month
- Space for rentEntire property
- FurnishedFurnished
- Lease12 months
- Rent includesCommon elements, parking
- DepositRequired
- Credit checkRequired
- Employment letterRequired
- Rental applicationRequired
- ReferencesRequired
NearbyBeach, clear view, lake/pond, public transit, river/stream, park
- Close toBeach, clear view, lake/pond, public transit, river/stream, park
Listing detailsC12087704, Rented, Apr 14, 2025
- MLS® numberC12087704
- StatusRented
- Listed onApr 14, 2025
- Days on market19
- UpdatedMay 3, 2025
- Possession2025-05-01 / Immediate
- Occupied byVacant
- Listing brokerageRE/MAX HALLMARK REALTY LTD.
About this home
Unit 1004, 51 Trolley Crescent, Toronto (Moss Park), ON M5A 0E9
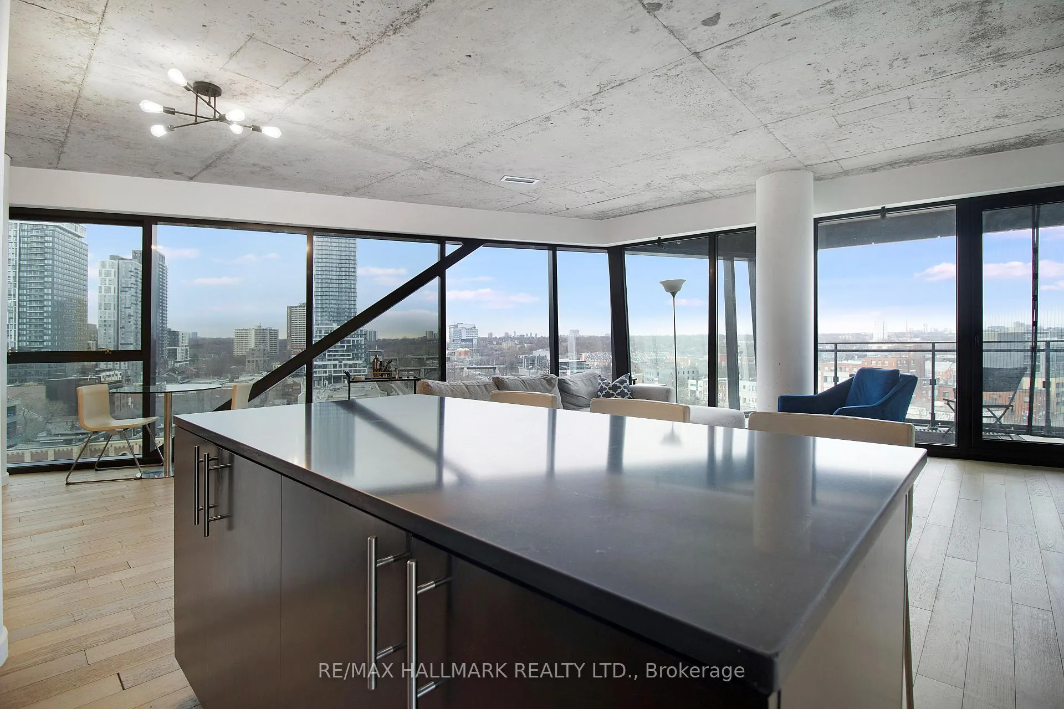
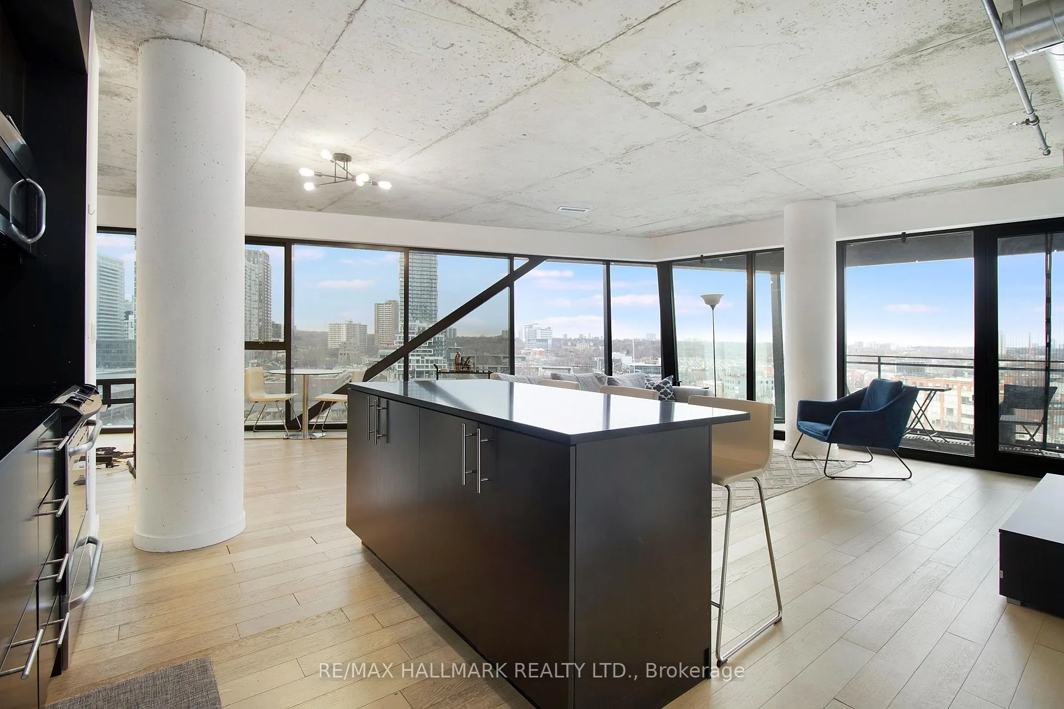
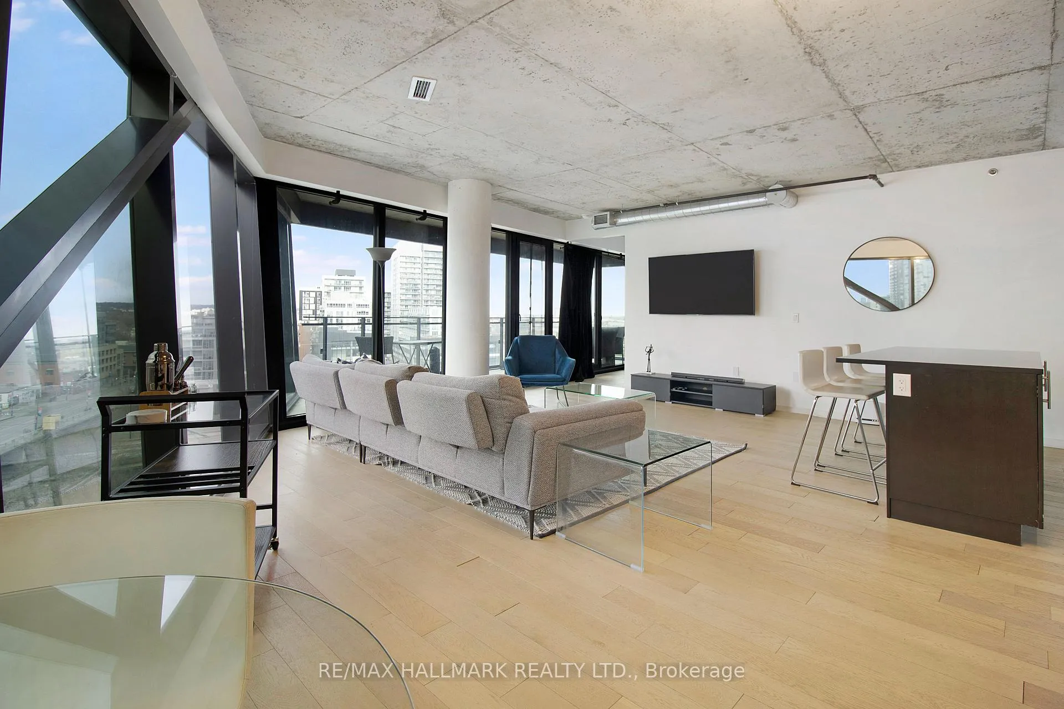
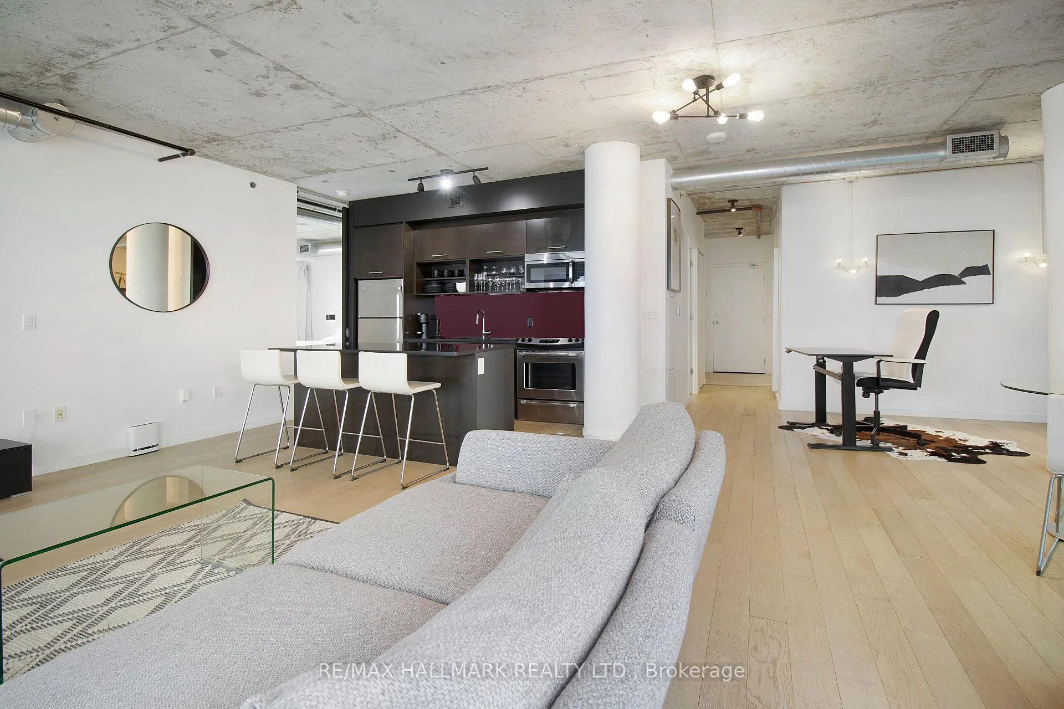
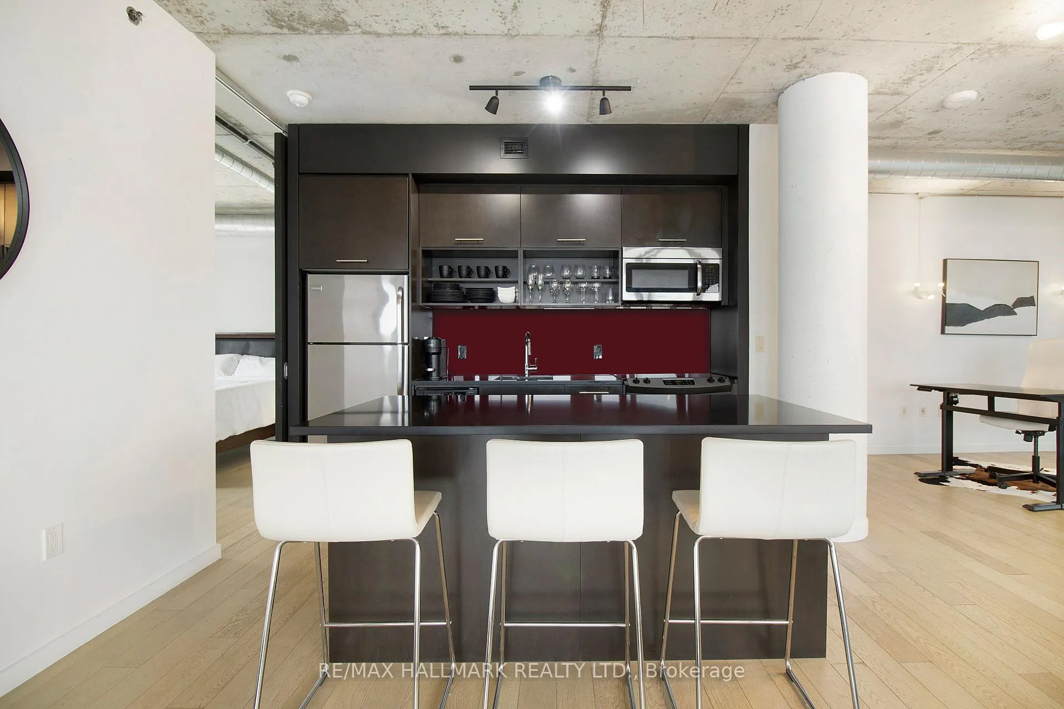
Experience breathtaking panoramic views that are truly a rarity in this spacious, upgraded suite. Delight your senses with exceptional features that seamlessly blend quality and comfort. This fully furnished rental, is adorned with elegant, extra-wide plank hardwood floors throughout. It boasts two generously sized bedrooms, a functional open-concept living and office area, and a stylish Primary Ensuite bath featuring a bespoke wardrobe and dressing space. The kitchen showcases a breakfast bar complemented by a striking red custom backsplash, while an expansive 199 sq ft balcony offers the perfect vantage point for observing serene sunsets over Lake Ontario. Ideal for professionals seeking a tranquil retreat while remaining close to urban conveniences, this residence is surrounded by excellent bike and running trails, enticing restaurants, eclectic shops, and vibrant cafes, all enhanced by a touch of nightlife. With convenient access to the Gardiner Expressway, DVP, and Lakeshore, plus included parking and bike storage, and TTC at your doorstep, this suite is designed for ease and comfort. You'll be pleased to make this your first choice! EXTRAS Fully furnished with linens, kitchenware, bath accessories, balcony furnishings, and an office setup, everything you need is included! Enjoy the convenience of ensuite laundry, parking, and water, with tenants responsible for their own heating and hydro.
Ask about this home
A HOMEH agent will answer your questions about this home.
Know more about River City I Lofts
Condo building · 51 Trolley Crescent
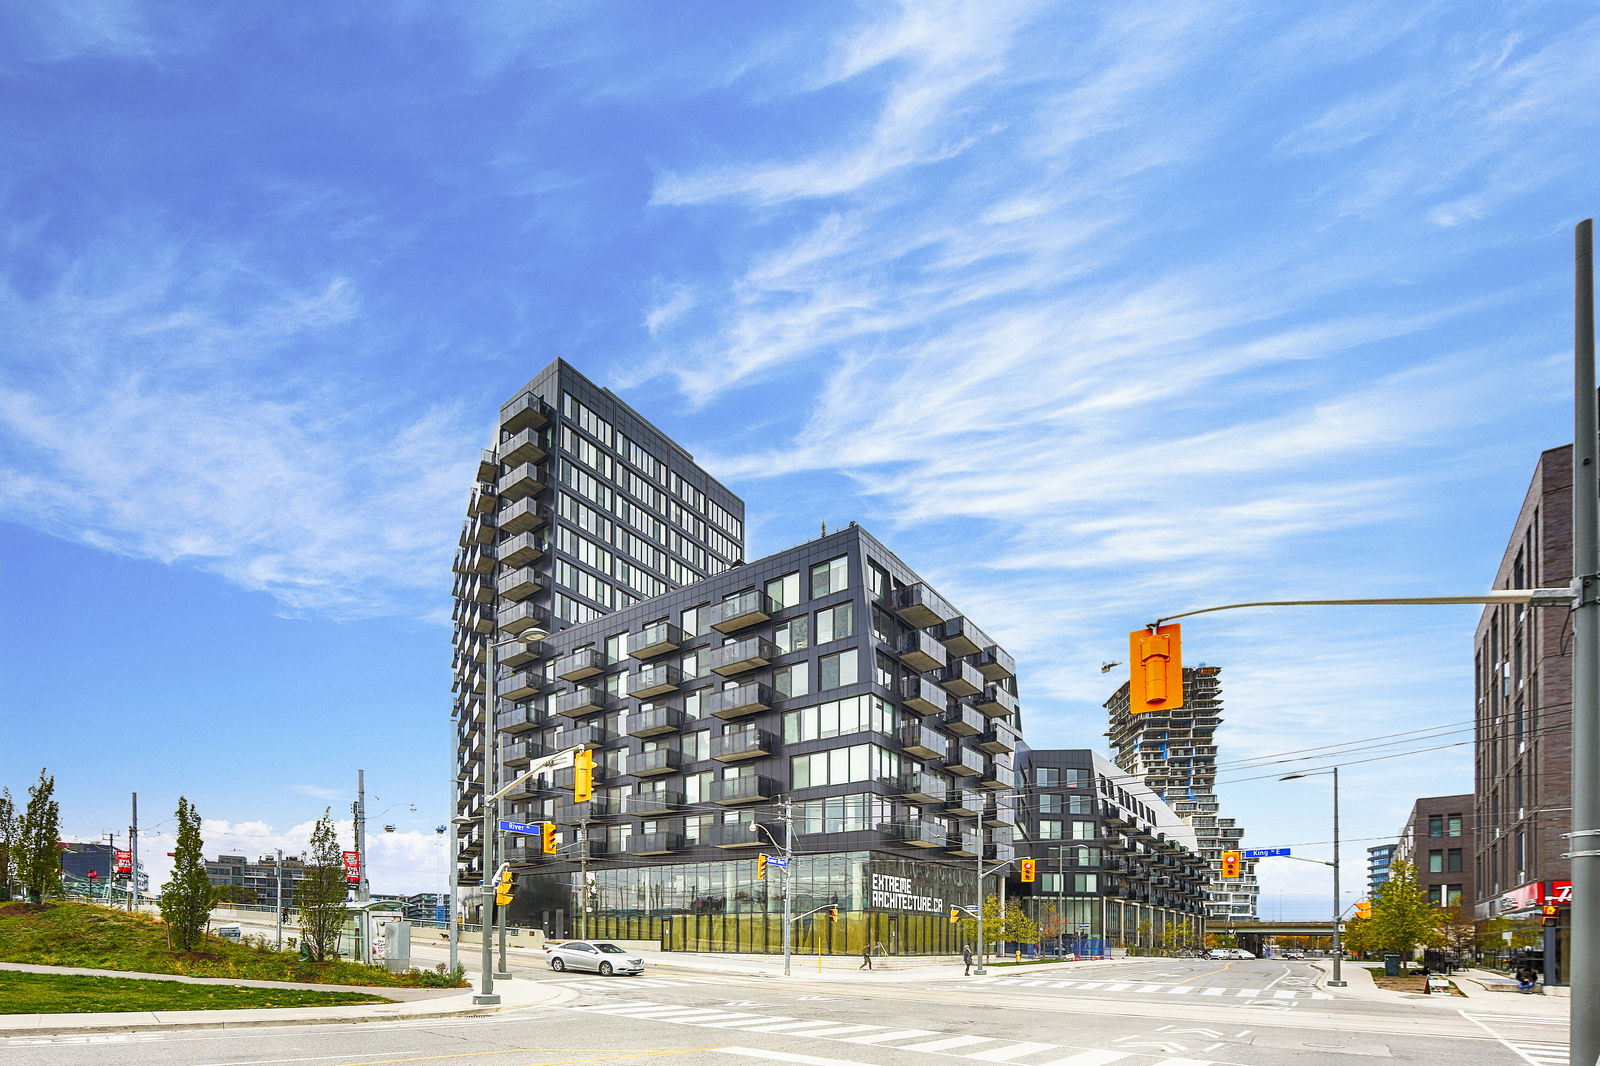
River City I Lofts is a 16-storey condo with 345 suites, built in 2013 by Urban Capital Property Group. Right now 3 for sale and 3 for rent are on the market here.
- 16storeys
- 345suites
- $870/sq ft
- 2013built
No similar units for rent in River City I Lofts right now.
Around this home
Daily convenience, out of 100, from the distances below
Schools nearby
School rating, out of 10.
Helpful calculators
Your HOMEH agent

"I would see it this week."