

Unit 1108, 51 Trolley Crescent
Unit 1108, 51 Trolley Crescent
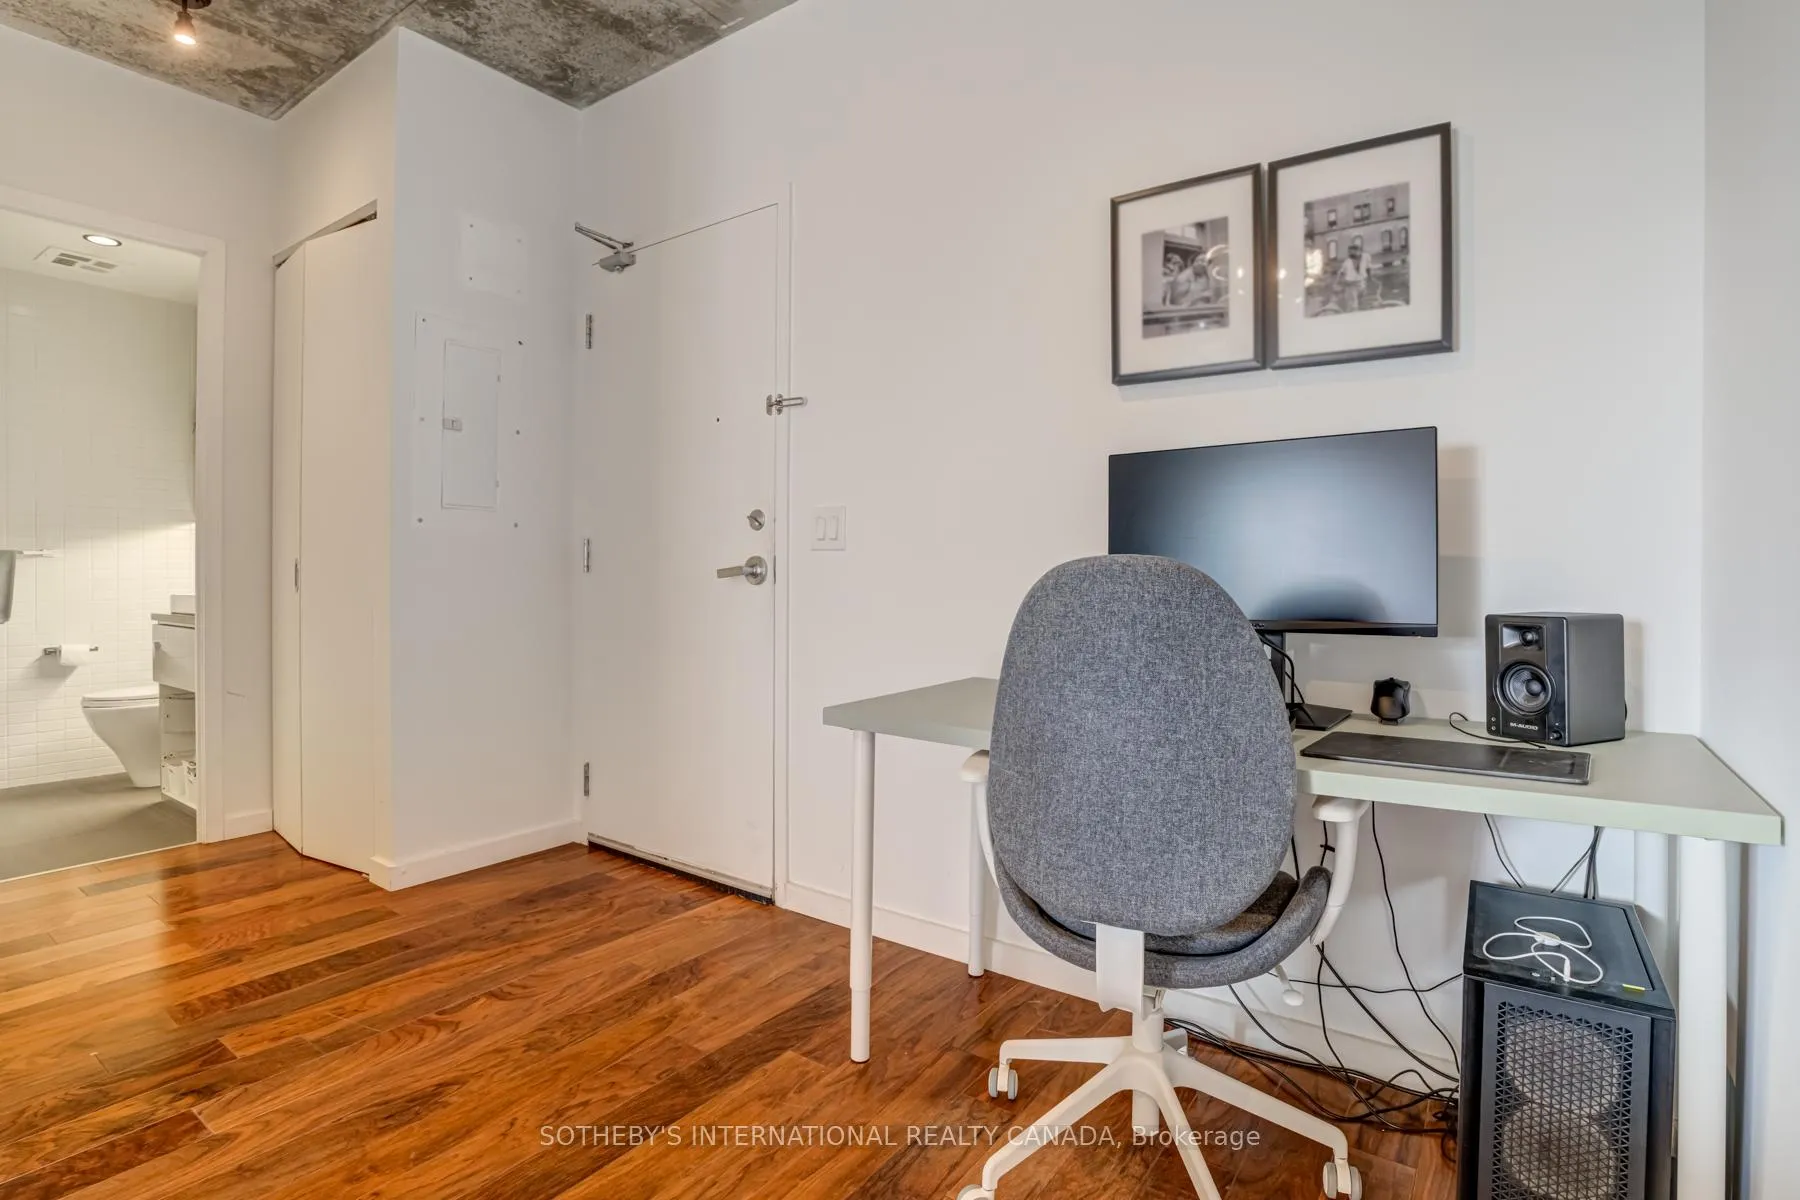 See all 34 photos
Property history
Facts and features
- ExposureSouth west
- LaundryEnsuite
- LockerNone
- BalconyOpen
- Hardwood floors
- Central air
- Concierge
- Gym
- Outdoor pool
- Party room/meeting room
The homeCondo Apartment, Apartment, 500–599 sq ft
- Type: Condo Apartment
- Style: Apartment
- Living space: 500–599 sq ft
- Basement: None
- Exposure: South West
- View: City
InsideHardwood, Window floor to ceiling, Ensuite, main level, Carpet free
- Flooring: Hardwood, Window floor to ceiling
- Laundry: Ensuite, main level
- Features: Carpet free
- Rooms above ground: 4
- Bedrooms: 1
- Bathrooms: 1
- Kitchens: 1
OutsideConcrete, Open
- Exterior: Concrete
- Balcony: Open
Parking and lockerUnderground, Parking type None, Locker None
- Garage: Underground
- Parking type: None
- Locker: None
BuildingRiver city i lofts, Storeys 16, Units 345
- Name: River city i lofts
- Storeys: 16
- Units: 345
- Registered: 2013
- Condo corporation: 2343
- Amenities: Bbqs allowed, concierge, gym, outdoor pool, party room/meeting room, rooftop deck/garden
- Pets: Allowed
Heating, water and powerHeat pump, gas, Central air
- Heating: Heat pump, gas
- Cooling: Central air
Rent and termsRent $2,150 a month, Entire property, Unfurnished
- Rent: $2,150 a month
- Space for rent: Entire property
- Furnished: Unfurnished
- Lease: 12 months
- Rent includes: Building insurance, common elements
- Deposit: Required
- Credit check: Required
- Employment letter: Required
- Rental application: Required
- References: Required
IncludedS/s fridge, dishwasher, stove, microwave, combo ensuite washer/dryer, all elfs., All tenant belongings.
- Included: S/s fridge, dishwasher, stove, microwave, combo ensuite washer/dryer, all elfs.
- Not included: All tenant belongings.
NearbyClear view, cul de sac/dead end, lake/pond, park, public transit
- Close to: Clear view, cul de sac/dead end, lake/pond, park, public transit
Listing detailsC12480264, Rented, Oct 24, 2025
- MLS® number: C12480264
- Status: Rented
- Listed on: Oct 24, 2025
- Days on market: 5
- Updated: Oct 29, 2025
- Possession: 2025-12-15 / 30-59 days
- Occupied by: Tenant
- Listing brokerage: SOTHEBY'S INTERNATIONAL REALTY CANADA
About this home
Unit 1108, 51 Trolley Crescent, Toronto (Moss Park), ON M5A 0E9
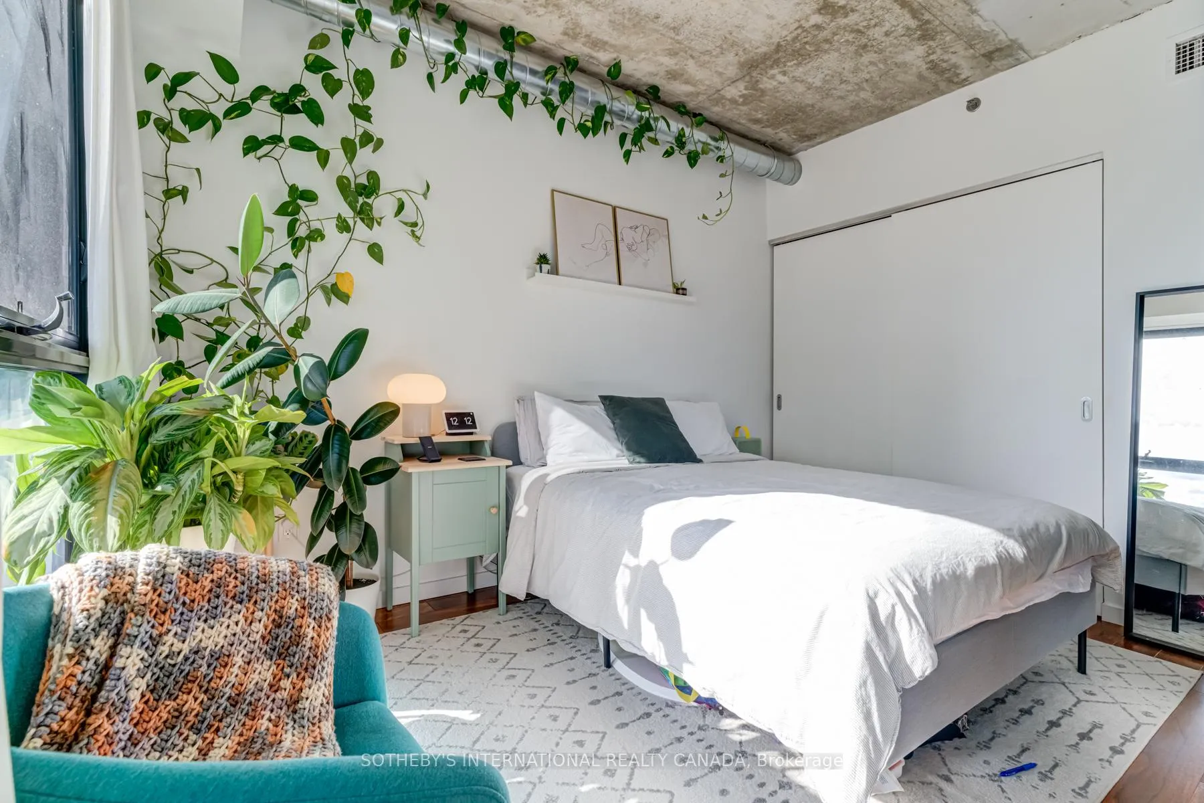
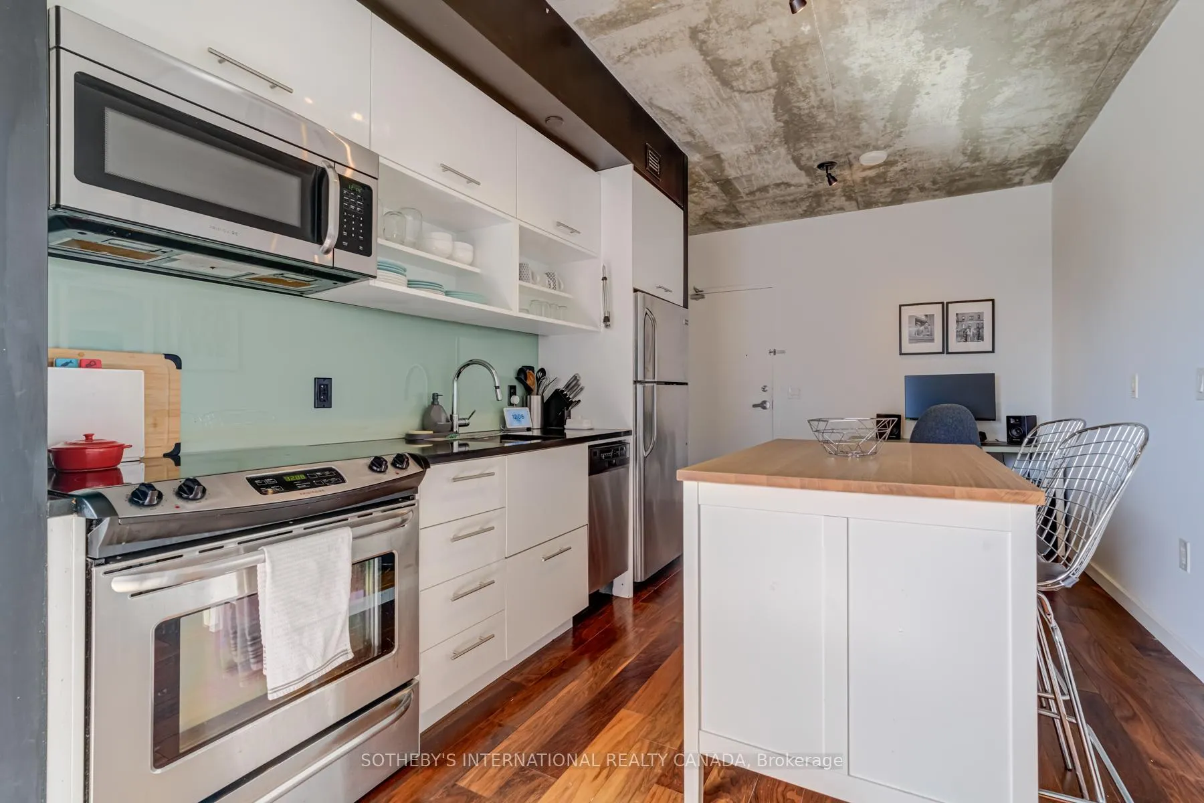
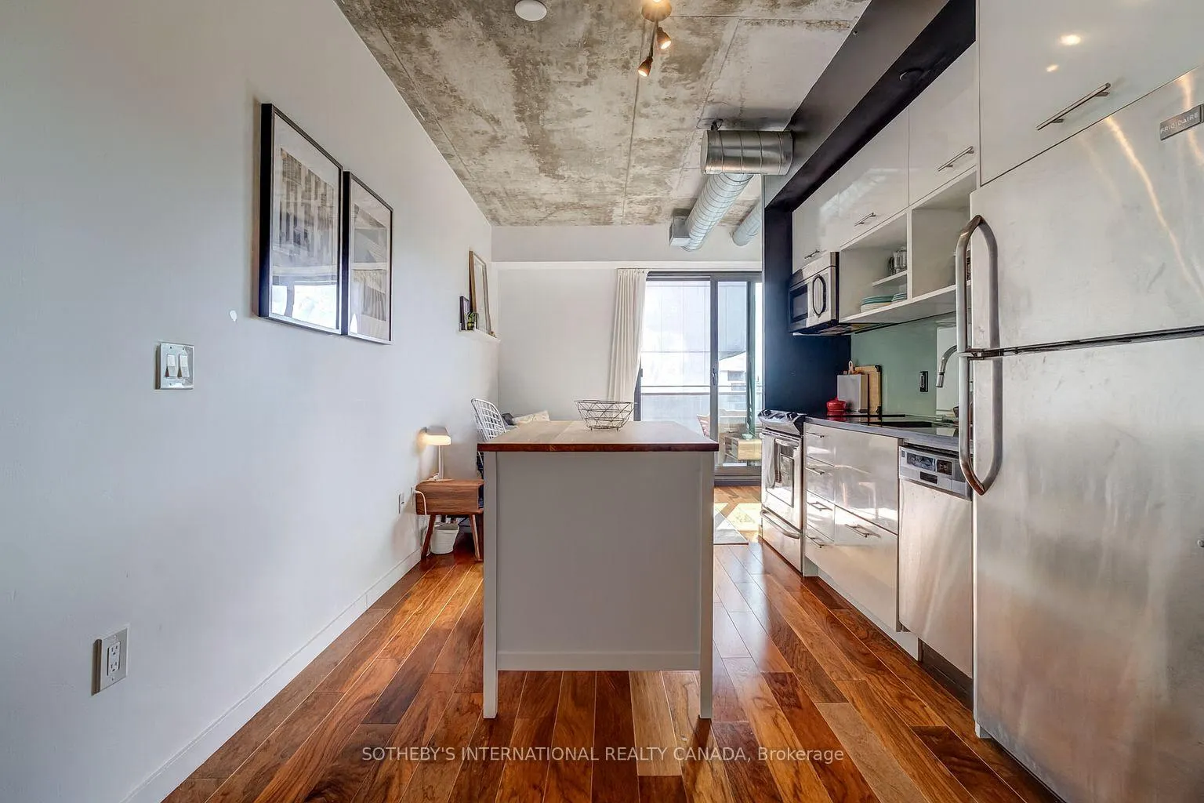
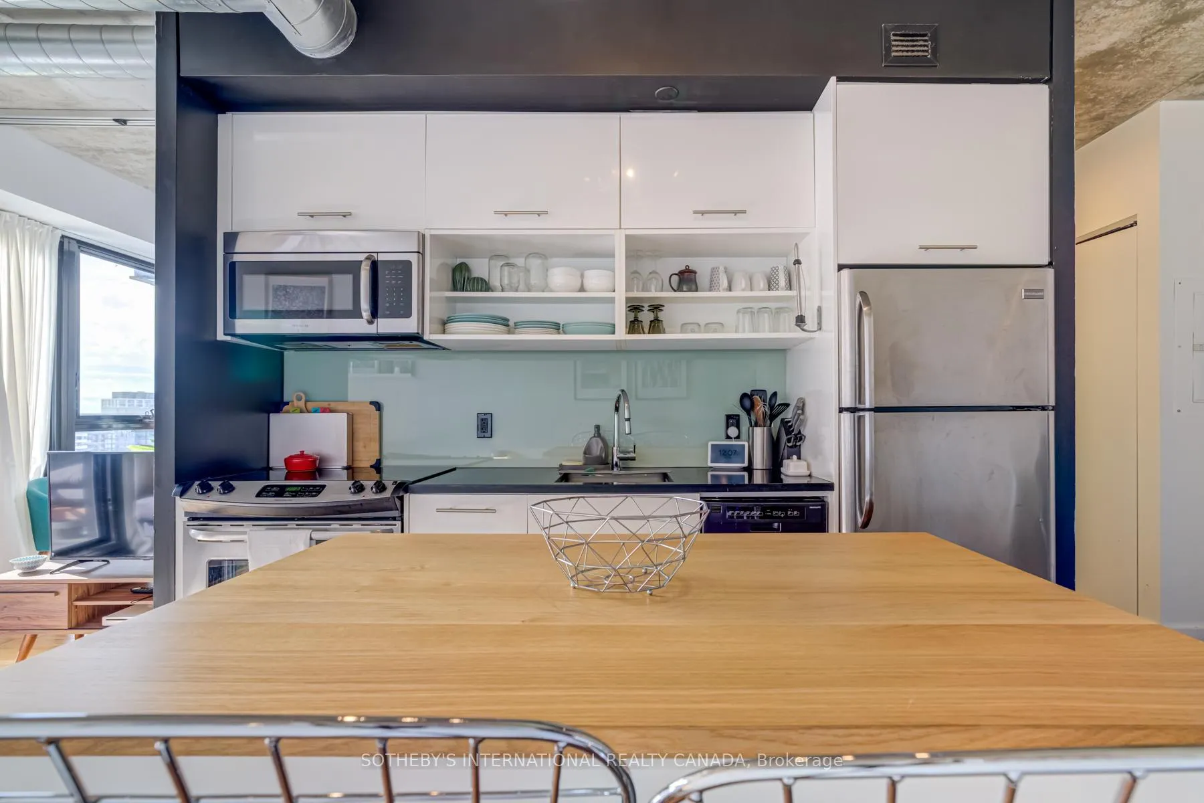
Don't miss out on this rarely available suite at King and River. This bright, South-West facing suite offers a warm and inviting atmosphere with 9 ft concrete industrial style ceilings, floor-to-ceiling windows, engineered hardwood floors, and an open-concept layout that maximizes both space and natural light. The stylish kitchen features stainless steel appliances, sleek cabinetry, a deep undermount sink and ample prep space for home style cooking and meal prep. The bedroom includes a double closet, while the bathroom offers a deep soaking tub, modern finishes and storage. Enjoy the convenience of central air, ensuite laundry, 2 hall closets and a private balcony (BBQ friendly!) where you can take in views of the city and the outdoor pool. Enjoy fabulous amenities including 24 hr. concierge & security, package room, fully equipped gym, outdoor pool & sundeck, party room, lounge and BBQ terrace. Prime location steps to Leslieville, Distillery District, St. Lawrence Market, Corktown Commons Park, Regent Park Athletic Grounds & Aquatic Centre, Don River Trail, The Esplanade, The Waterfront & more! King Streetcar at your doorstep & only a quick walk to transit on Queen St. Broadview Ave streetcar takes you to the subway. Close to The Don Valley Parkway entrance & Gardiner. Tons of shops and bars, the most bikeable area of the city with coffee & grocery just around the corner! Book now to view your move-in ready urban retreat.
Ask about this home
A HOMEH agent will answer your questions about this home.
Know more about River City I Lofts
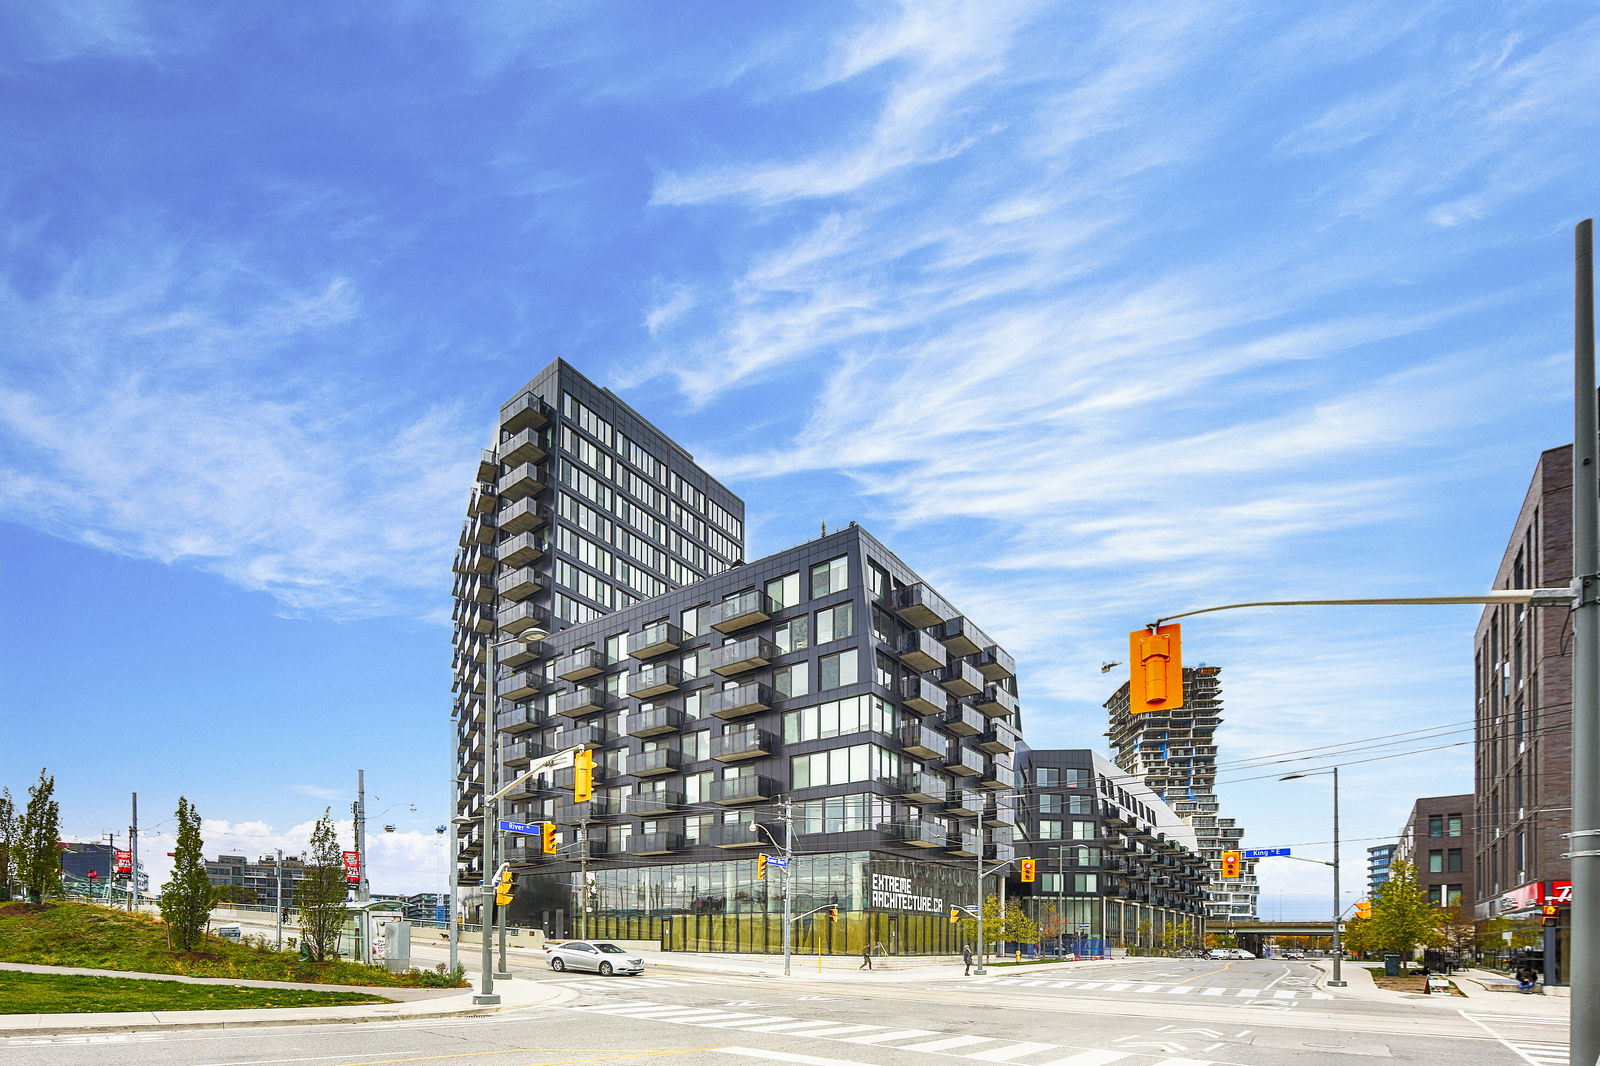
Condo building · 51 Trolley Crescent
River City I Lofts is a 16-storey condo with 345 suites, built in 2013 by Urban Capital Property Group. Right now 3 for sale and 3 for rent are on the market here.
- 16storeys
- 345suites
- $870/sq ft
- 2013built
No similar units for rent in River City I Lofts right now.
Around this home
Daily convenience, out of 100, from the distances below
Schools nearby
School rating, out of 10.
Helpful calculators
Your HOMEH agent

"I would see it this week."