

Unit 1208, 51 Trolley Crescent
Unit 1208, 51 Trolley Crescent
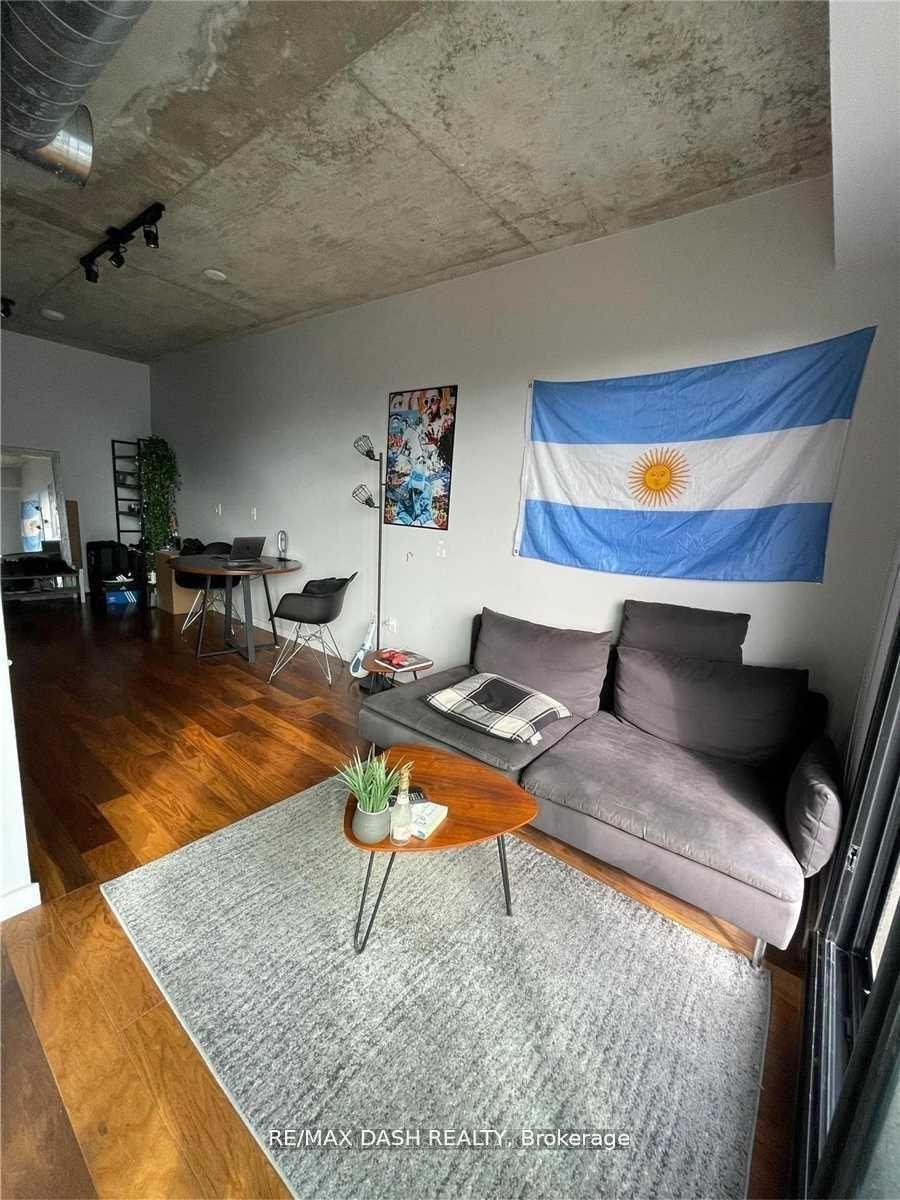 See all 8 photos
Property history
Facts and features
- ExposureSouth
- LaundryEnsuite
- LockerOwned
- BalconyOpen
- Central air
- Concierge
- Gym
- Outdoor pool
- Party room/meeting room
- Rooftop deck/garden
The homeCondo Apartment, Loft, 0–499 sq ft
- TypeCondo Apartment
- StyleLoft
- Living space0–499 sq ft
- BasementNone
- ExposureSouth
- Special designationAccessibility, unknown
InsideEnsuite, Rooms above ground 5, Bedrooms 1
- LaundryEnsuite
- Rooms above ground5
- Bedrooms1
- Bathrooms1
- Kitchens1
OutsideBrick, Open
- ExteriorBrick
- BalconyOpen
Parking and lockerUnderground, Parking type None, Underground
- GarageUnderground
- Parking typeNone
- DrivewayUnderground
- Spot0
- LockerOwned
- Locker unit1
- Locker numberTbd
- Locker level1
BuildingRiver City I Lofts, Storeys 16, Units 345
- NameRiver City I Lofts
- Storeys16
- Units345
- Registered2013
- Condo corporation2343
- AmenitiesConcierge, gym, outdoor pool, party room/meeting room, rooftop deck/garden, visitor parking
- PetsNot allowed
Heating, water and powerHeat pump, gas, Central air
- HeatingHeat pump, gas
- CoolingCentral air
Rent and termsRent $2,050 a month, Entire property, Unfurnished
- Rent$2,050 a month
- Space for rentEntire property
- FurnishedUnfurnished
- Lease12 months
- PaidMonthly
- Rent includesHeat
- DepositRequired
- Credit checkRequired
- Employment letterRequired
- Rental applicationRequired
- ReferencesRequired
NearbyPark, public transit, rec./commun.centre
- Close toPark, public transit, rec./commun.centre
Listing detailsC11985843, Rented, Feb 24, 2025
- MLS® numberC11985843
- StatusRented
- Listed onFeb 24, 2025
- Days on market7
- UpdatedMar 3, 2025
- PossessionImmediate
- Occupied byVacant
- Listing brokerageRE/MAX DASH REALTY
About this home
Unit 1208, 51 Trolley Crescent, Toronto (Moss Park), ON M5A 0E9
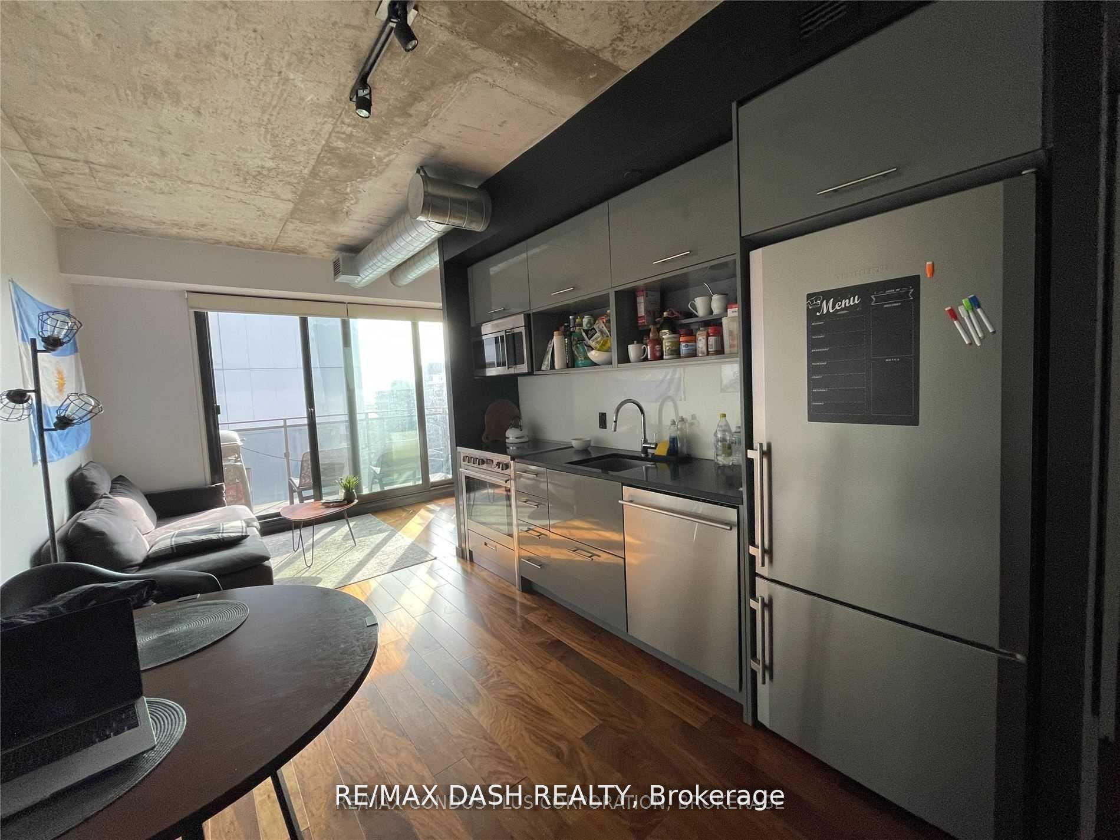
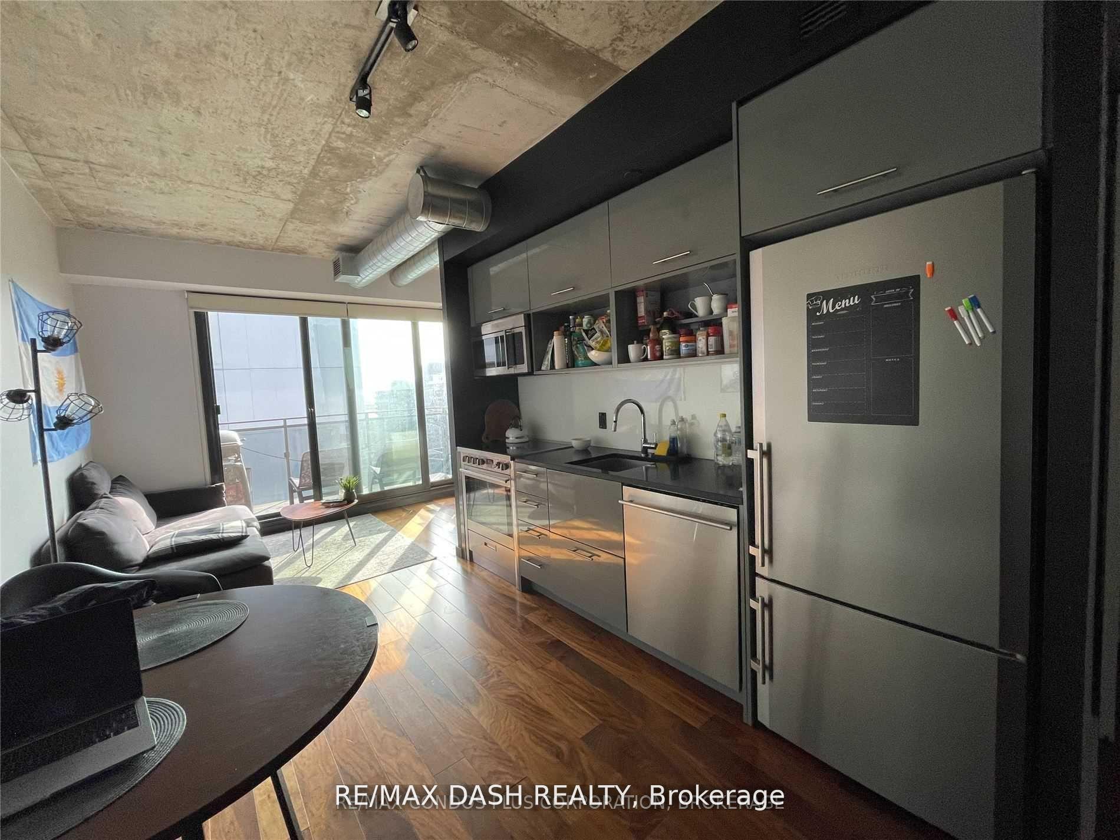
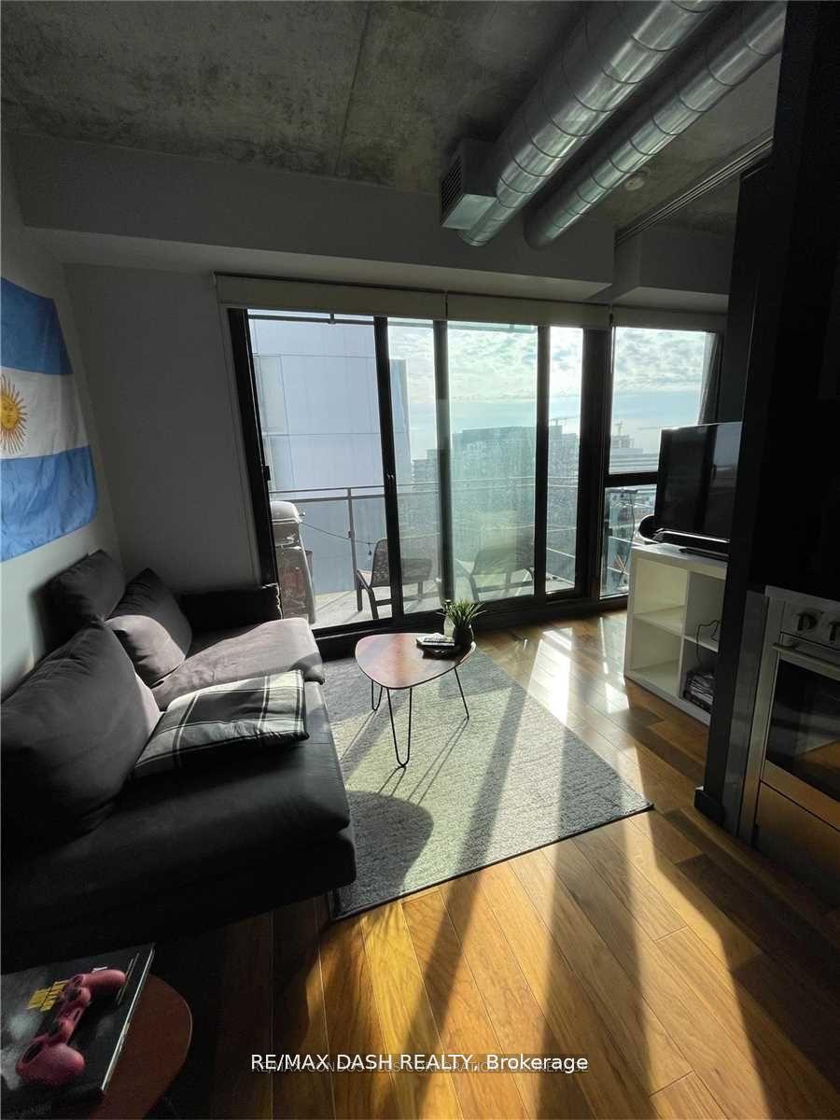
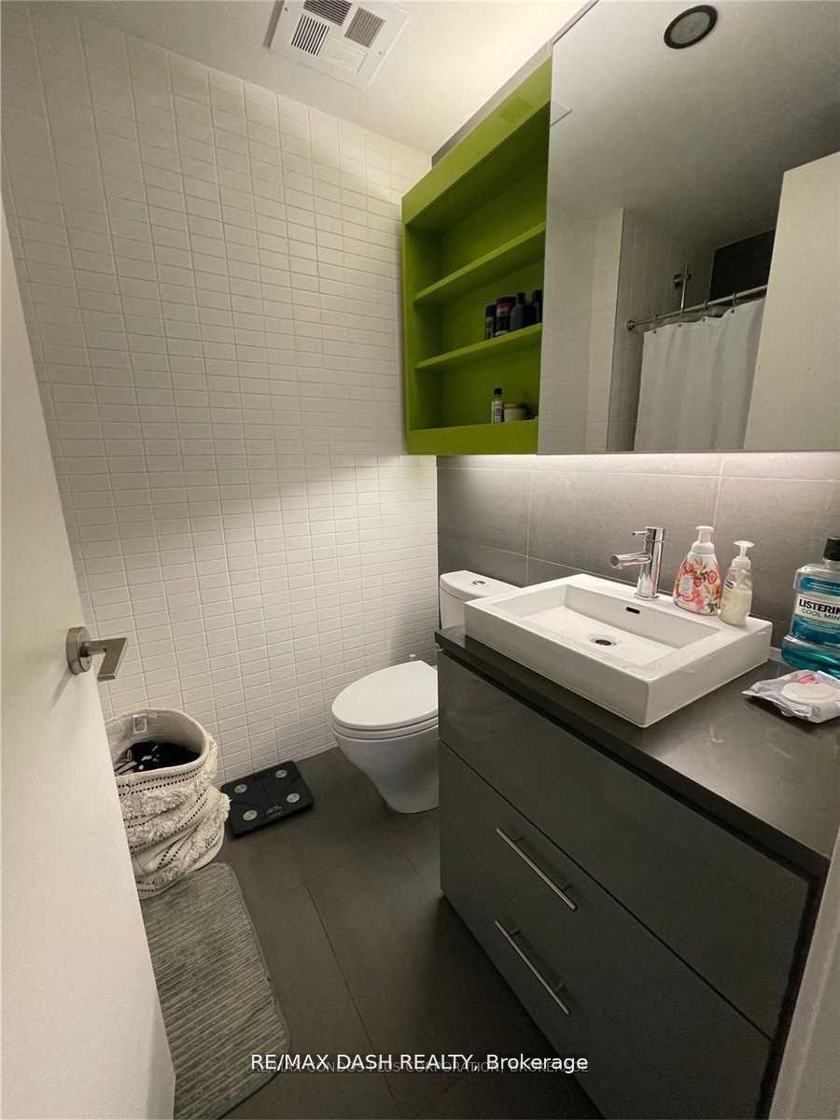
Newly Painted. Fabulous One Bed Open Concept Unit With Tons Of Natural Light, South Facing Views, Exposed 9' Concrete Ceilings, Exposed Ductwork, Engineered Hardwood Floors, Frosted Glass Kitchen Backsplash, Ceasarstone Countertops In Kit/Bath, Soaker Bathtub, 24Hr Concierge, Pet Friendly, Queen/King Ttc At Door, Min. To Downtown. Next To 18 Acre Corktown Common Parks, Don River Park & Trails!
Ask about this home
A HOMEH agent will answer your questions about this home.
Know more about River City I Lofts
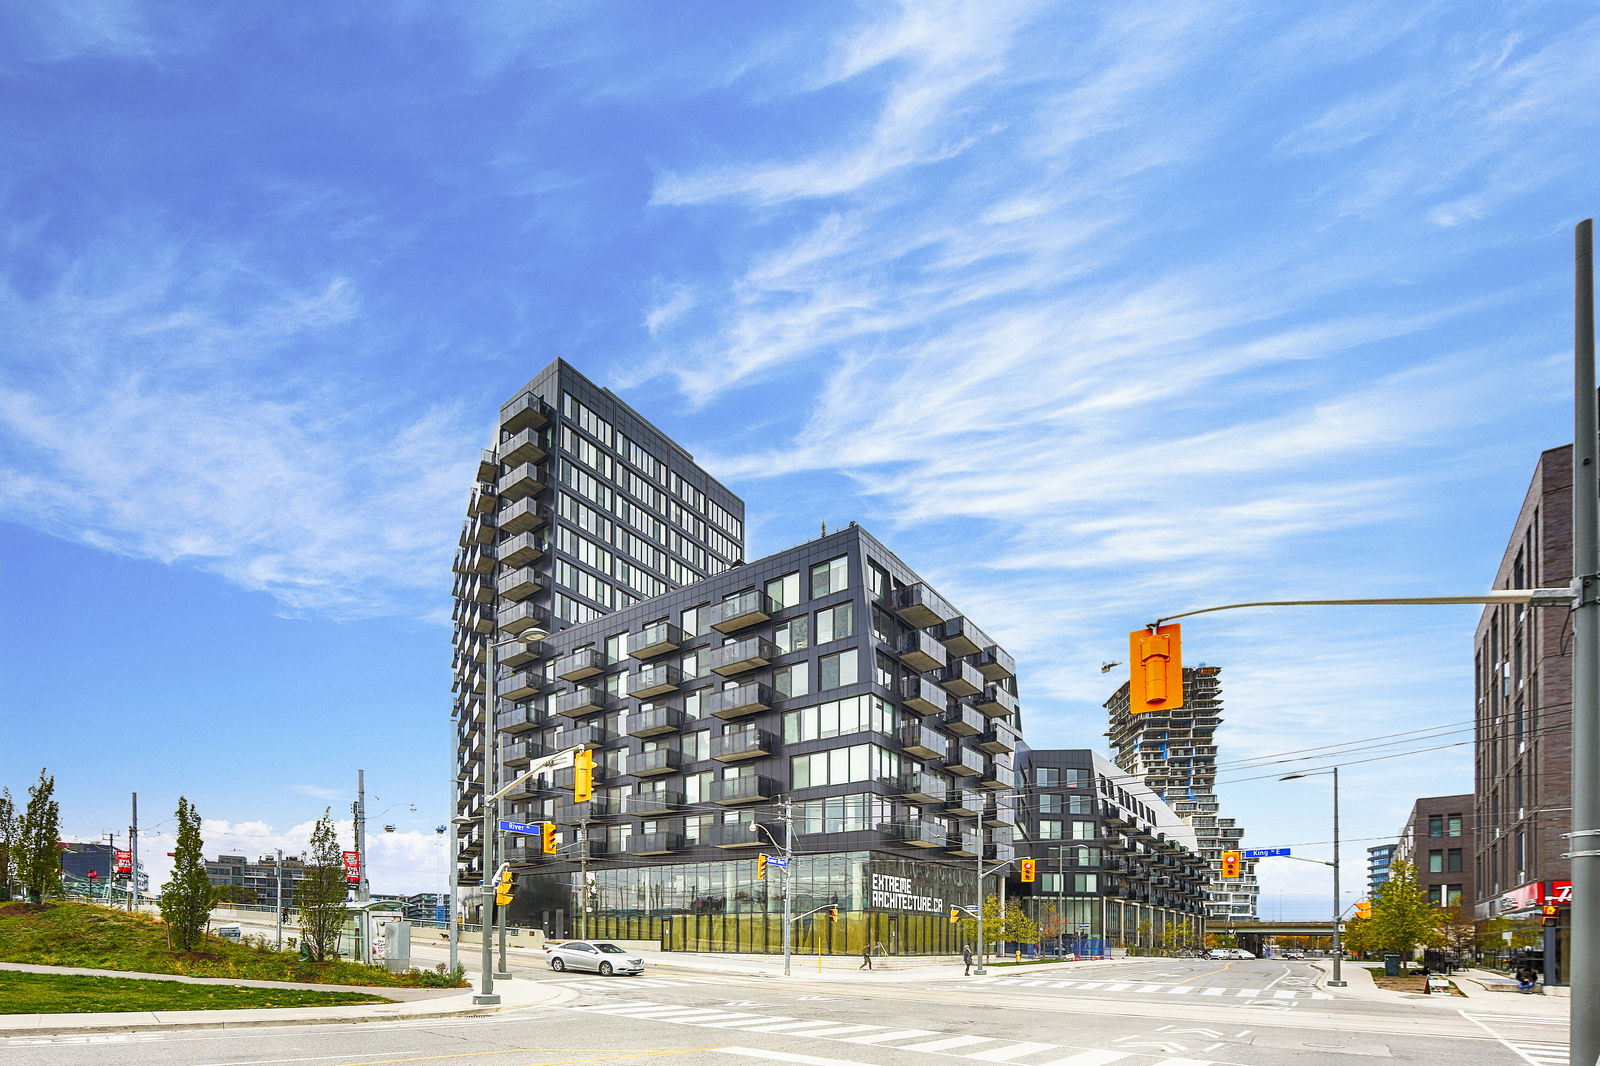
Condo building · 51 Trolley Crescent
River City I Lofts is a 16-storey condo with 345 suites, built in 2013 by Urban Capital Property Group. Right now 3 for sale and 3 for rent are on the market here.
- 16storeys
- 345suites
- $870/sq ft
- 2013built
No similar units for rent in River City I Lofts right now.
Around this home
Daily convenience, out of 100, from the distances below
Schools nearby
School rating, out of 10.
Helpful calculators
Your HOMEH agent

"I would see it this week."