

Unit 1211, 51 Trolley Crescent
Unit 1211, 51 Trolley Crescent
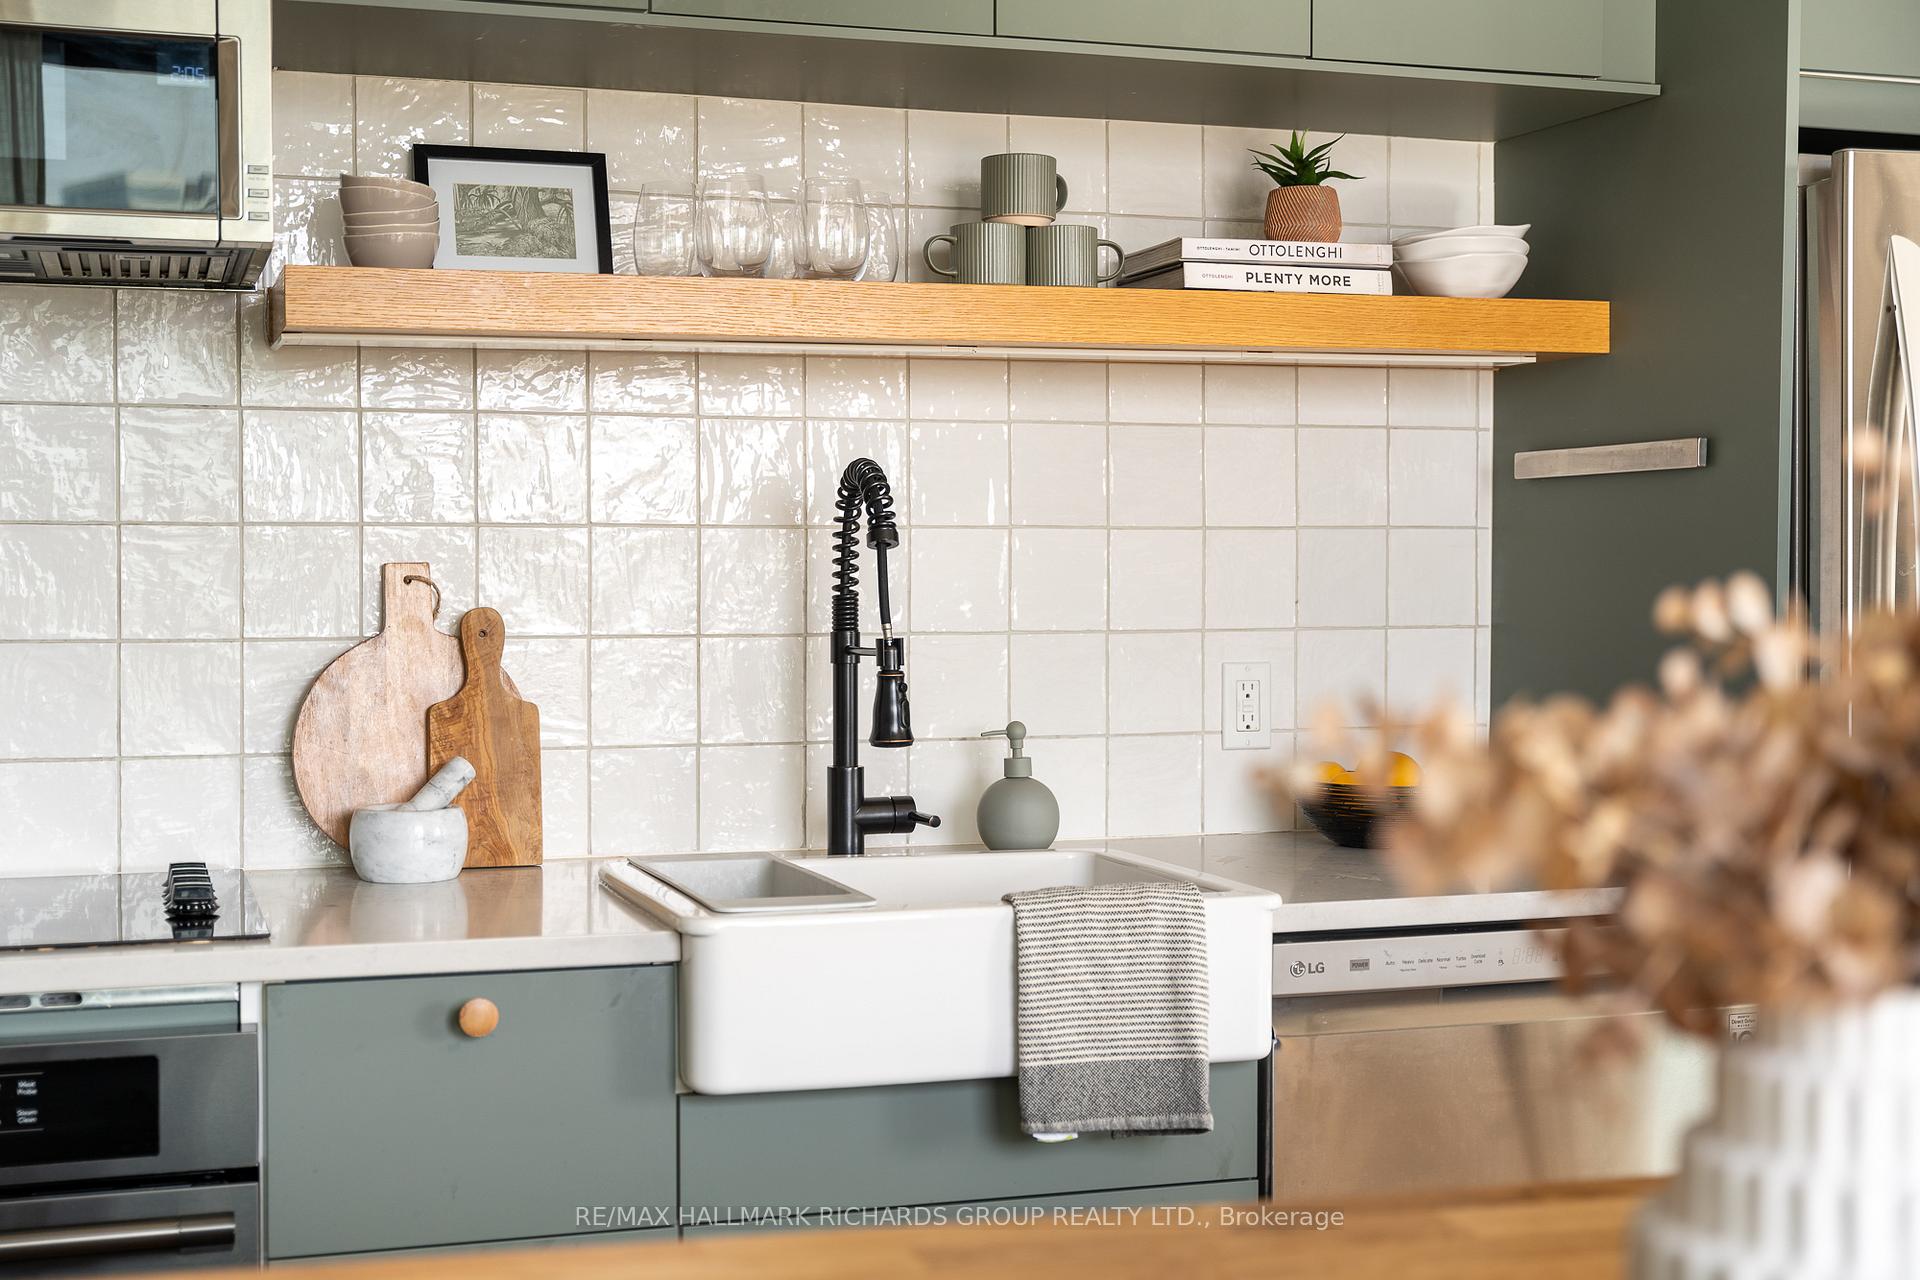 See all 16 photos
Facts and features
- ExposureNorth east
- LaundryEnsuite
- LockerNone
- BalconyOpen
- Hardwood floors
- Central air
- Gym
- Outdoor pool
The homeCondo Apartment, Apartment, 700–799 sq ft
- Type: Condo Apartment
- Style: Apartment
- Living space: 700–799 sq ft
- Basement: None
- Exposure: North East
InsideHardwood, Ensuite, main level, Other
- Flooring: Hardwood
- Laundry: Ensuite, main level
- Features: Other
- Rooms above ground: 5
- Bedrooms: 1
- Bathrooms: 1
- Kitchens: 1
OutsideConcrete, Open
- Exterior: Concrete
- Balcony: Open
Parking and locker1 Parking, Underground, Parking type Owned
- Spaces: 1 Parking
- Garage: Underground
- Parking type: Owned
- Driveway: Underground
- Locker: None
BuildingRiver City I Lofts, Storeys 16, Units 345
- Name: River City I Lofts
- Storeys: 16
- Units: 345
- Registered: 2013
- Condo corporation: 2343
- Amenities: Bbqs allowed, gym, outdoor pool
- Pets: Allowed
Heating, water and powerForced air, gas, Central air
- Heating: Forced air, gas
- Cooling: Central air
Rent and termsRent $3,000 a month, Entire property, Unfurnished
- Rent: $3,000 a month
- Space for rent: Entire property
- Furnished: Unfurnished
- Lease: 12 months
- Paid: Monthly
- Rent includes: Parking
- Deposit: Required
- Credit check: Required
- Employment letter: Required
- Rental application: Required
- References: Required
Listing detailsC12425952, Rented, Sep 24, 2025
- MLS® number: C12425952
- Status: Rented
- Listed on: Sep 24, 2025
- Days on market: 12
- Updated: Oct 6, 2025
- Possession: Immediate
- Occupied by: Vacant
- Listing brokerage: RE/MAX HALLMARK RICHARDS GROUP REALTY LTD.
About this home
Unit 1211, 51 Trolley Crescent, Toronto (Waterfront Communities), ON M5A 0E9
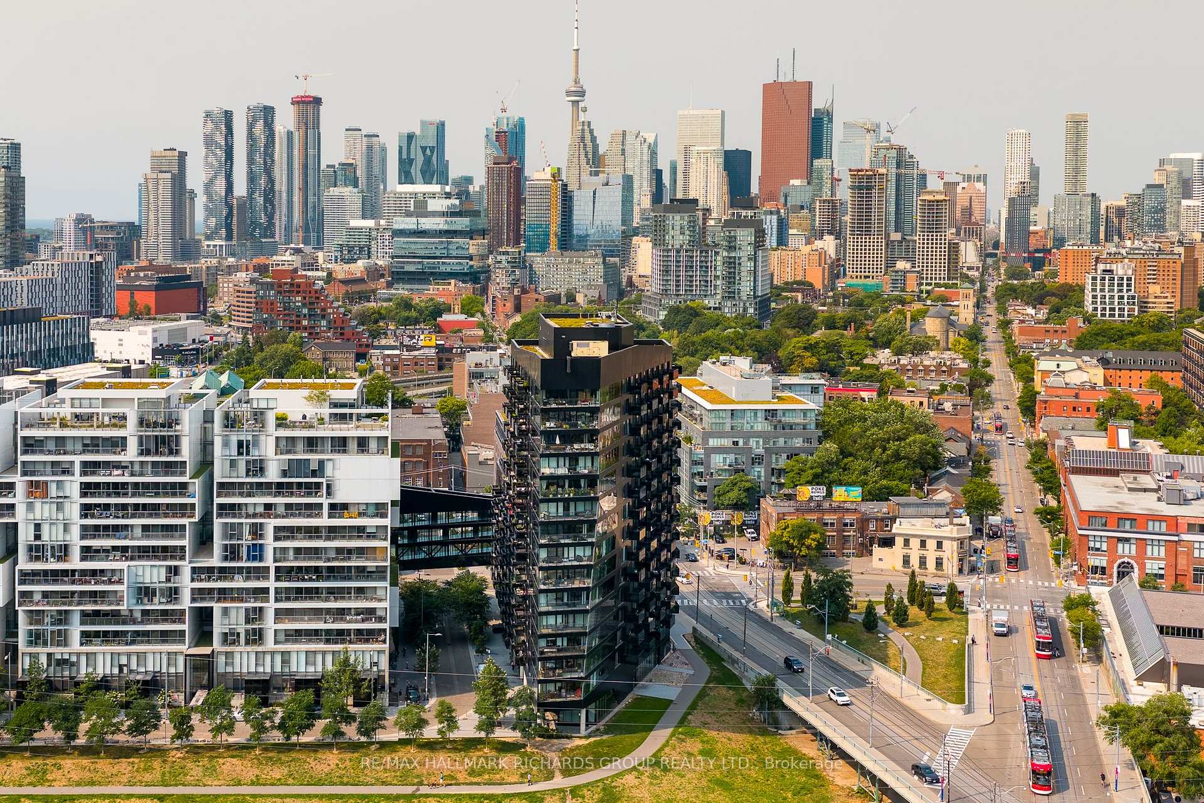
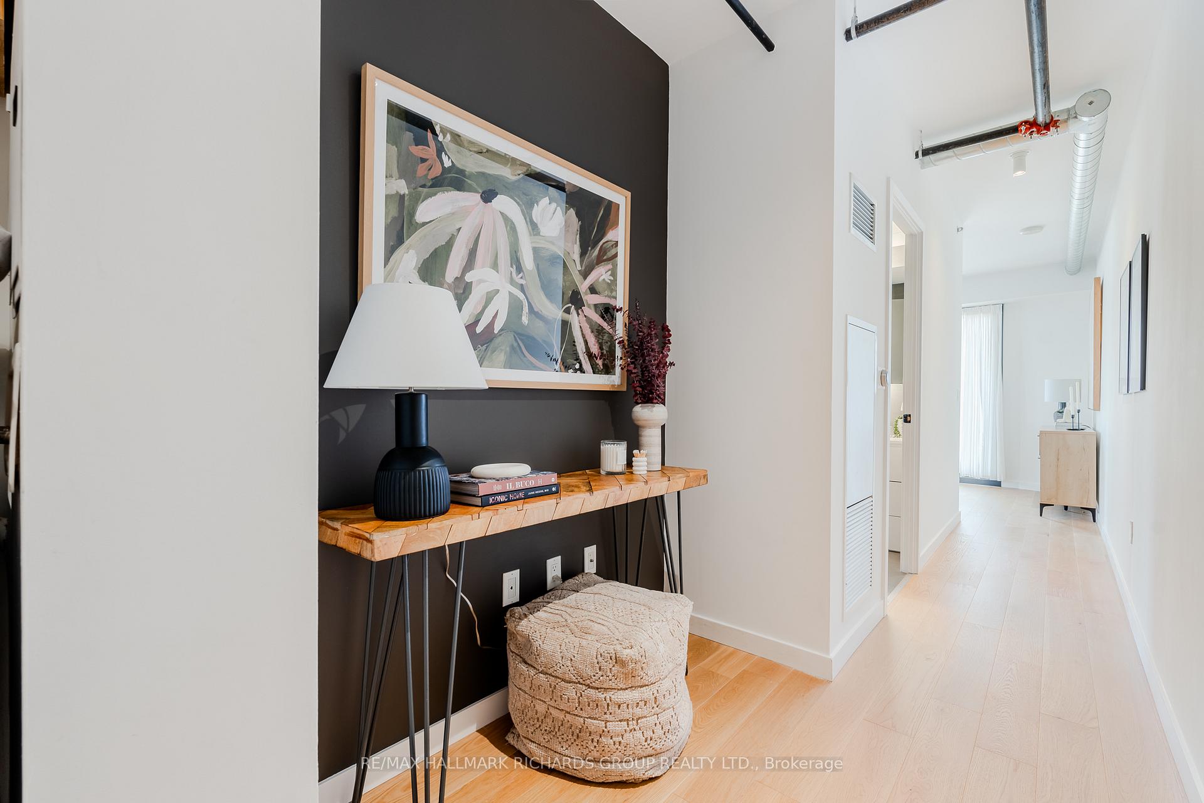
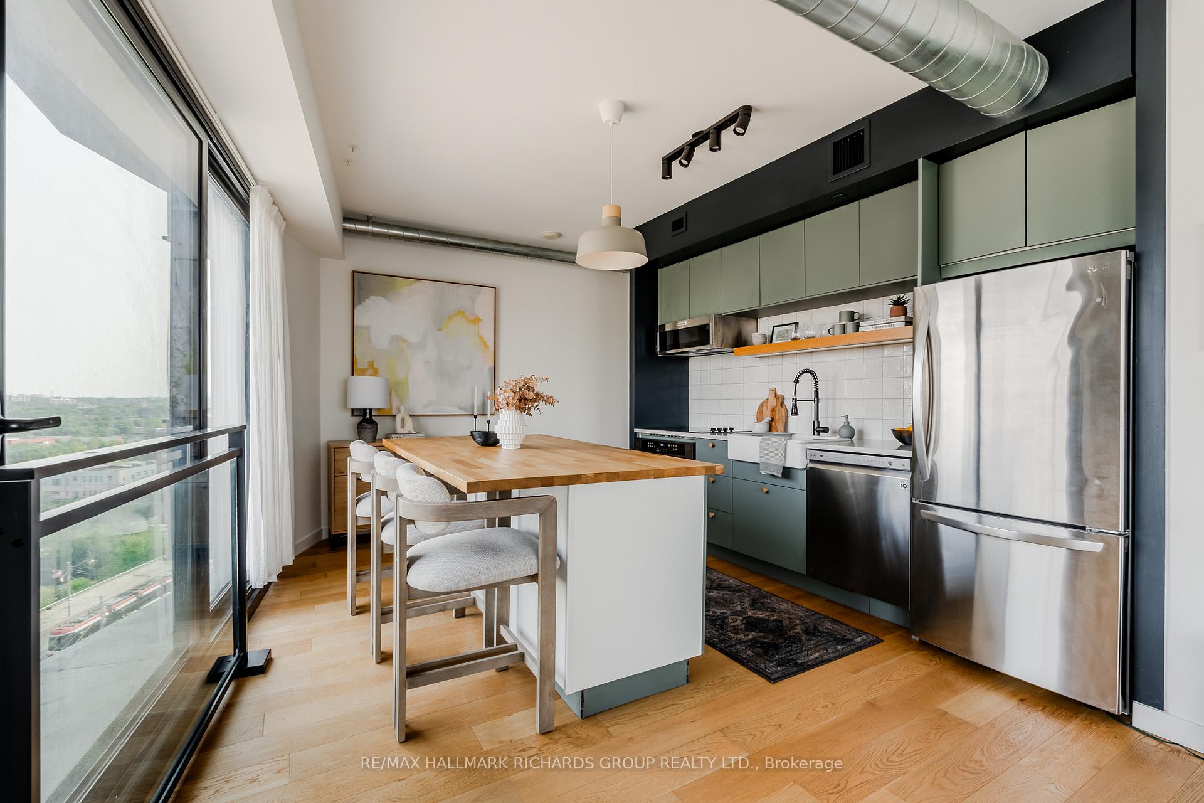
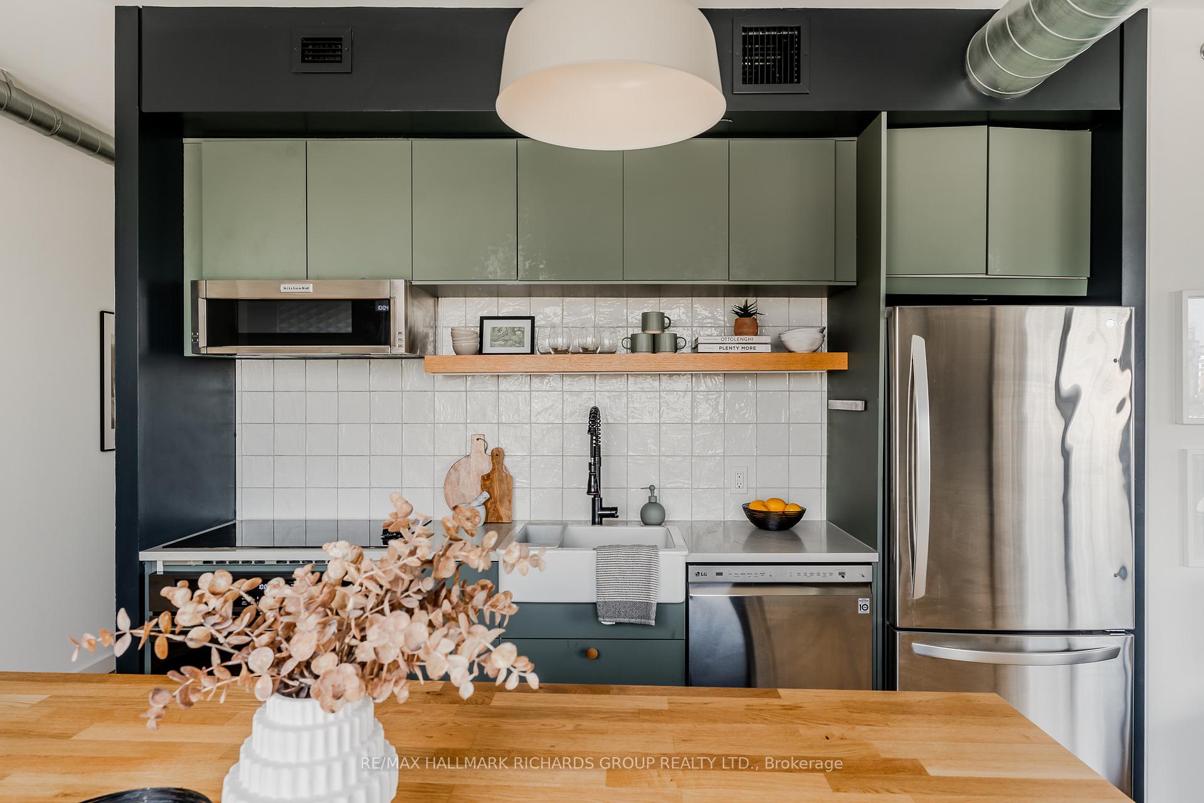
Fully Renovated Corner Unit with picturesque city views!This bright 1-bedroom suite was fully renovated from the studs in 2021 and features unobstructed views in all directions plus 4 balconies (including Juliettes). Enjoy over 700 sq. ft. of open-concept living with a sleek kitchen, large island, and spacious living/dining area perfect for entertaining. Located on the 12th floor in the award-winning River City community. Includes parking, 2 bike lockers ensuite laundry, and access to premium amenities: gym, outdoor pool, and BBQ area. Steps to the Distillery District, Corktown Common & TTC.
Ask about this home
A HOMEH agent will answer your questions about this home.
Know more about River City I Lofts
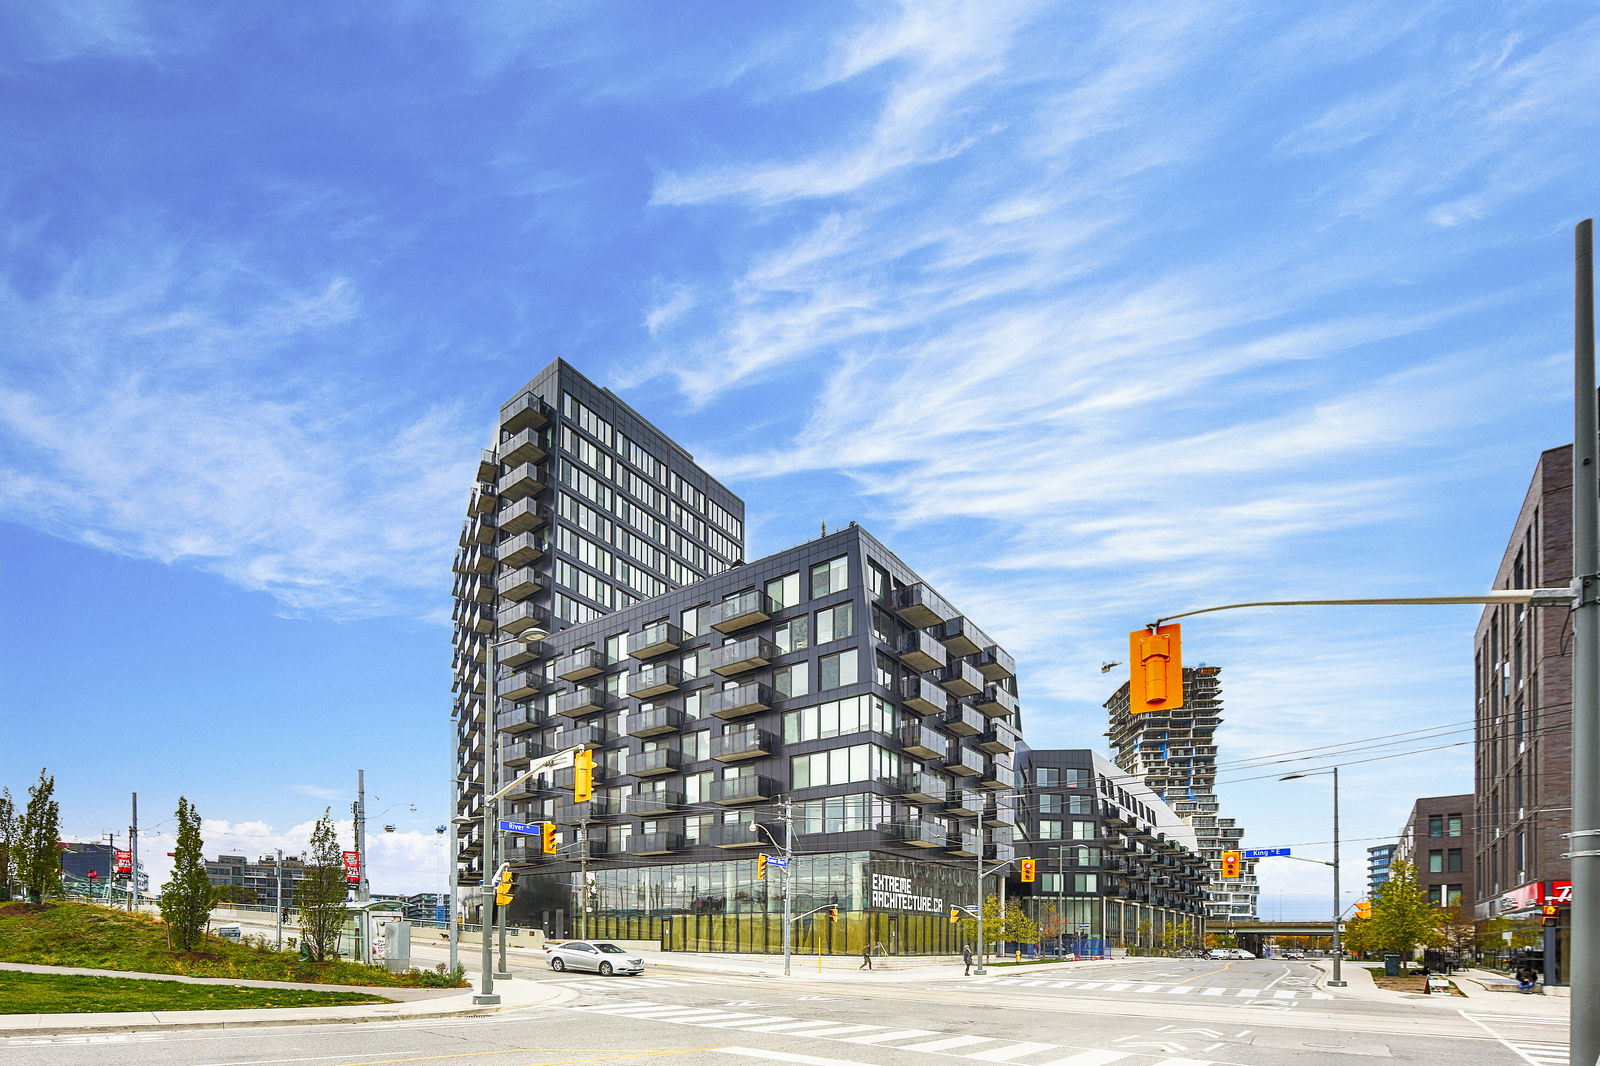
Condo building · 51 Trolley Crescent
River City I Lofts is a 16-storey condo with 345 suites, built in 2013 by Urban Capital Property Group. Right now 3 for sale and 3 for rent are on the market here.
- 16storeys
- 345suites
- $870/sq ft
- 2013built
No similar units for rent in River City I Lofts right now.
Around this home
Daily convenience, out of 100, from the distances below
Schools nearby
School rating, out of 10.
Helpful calculators
Your HOMEH agent

"I would see it this week."