

Unit 305, 51 Trolley Crescent
Unit 305, 51 Trolley Crescent
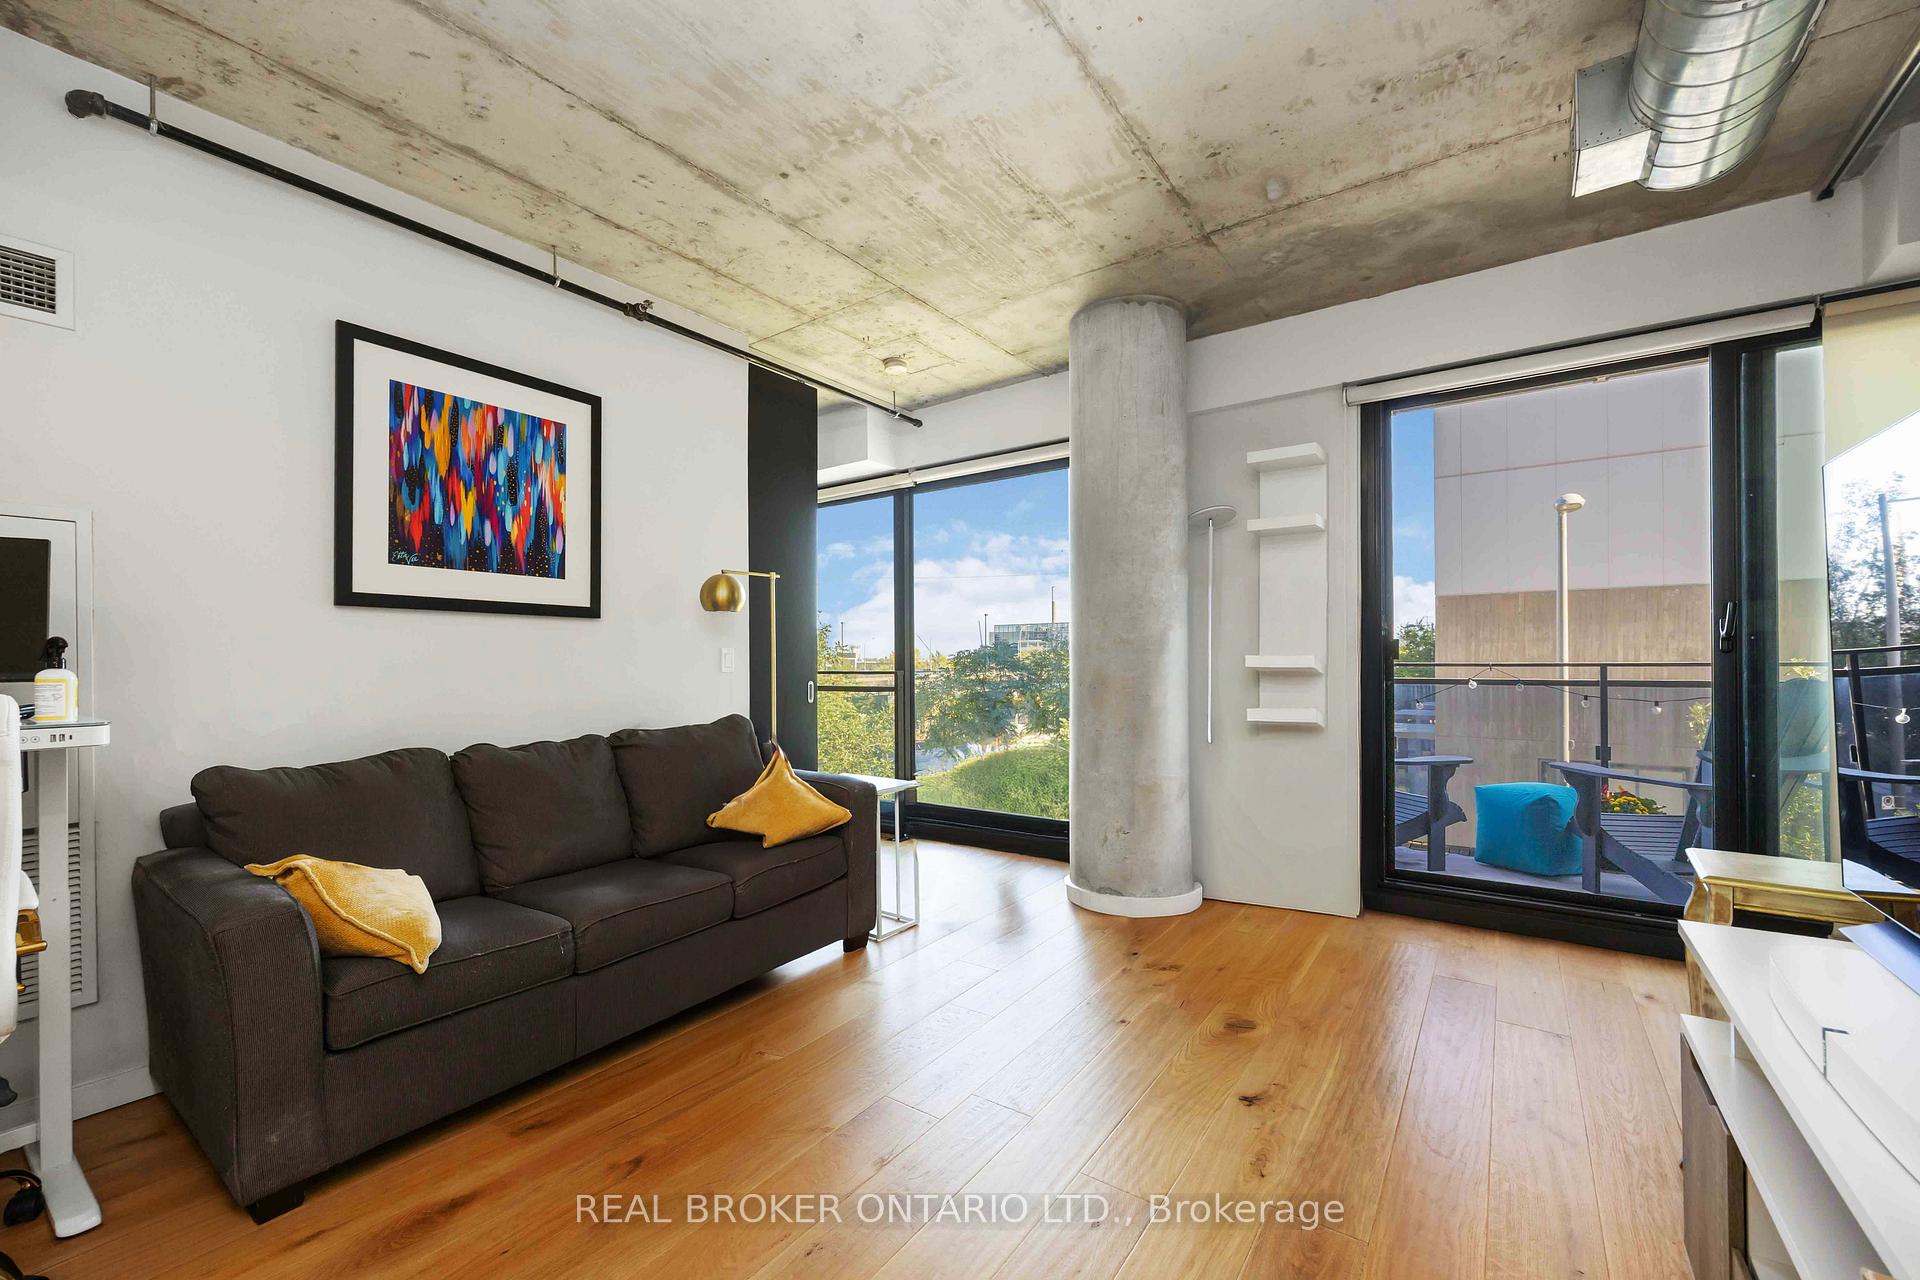 See all 28 photos
Property history
Facts and features
- ExposureSouth
- LaundryEnsuite
- LockerOwned
- BalconyOpen
- Central air
The homeCondo Apartment, Apartment, 700–799 sq ft
- TypeCondo Apartment
- StyleApartment
- Living space700–799 sq ft
- BasementNone
- ExposureSouth
InsideEnsuite, Primary bedroom - main floor, Rooms above ground 5
- LaundryEnsuite
- FeaturesPrimary bedroom - main floor
- Rooms above ground5
- Bedrooms2
- Bathrooms2
- Kitchens1
OutsideConcrete, Open
- ExteriorConcrete
- BalconyOpen
Parking and locker1 Parking, Underground, Parking type Owned
- Spaces1 Parking
- GarageUnderground
- Parking typeOwned
- LockerOwned
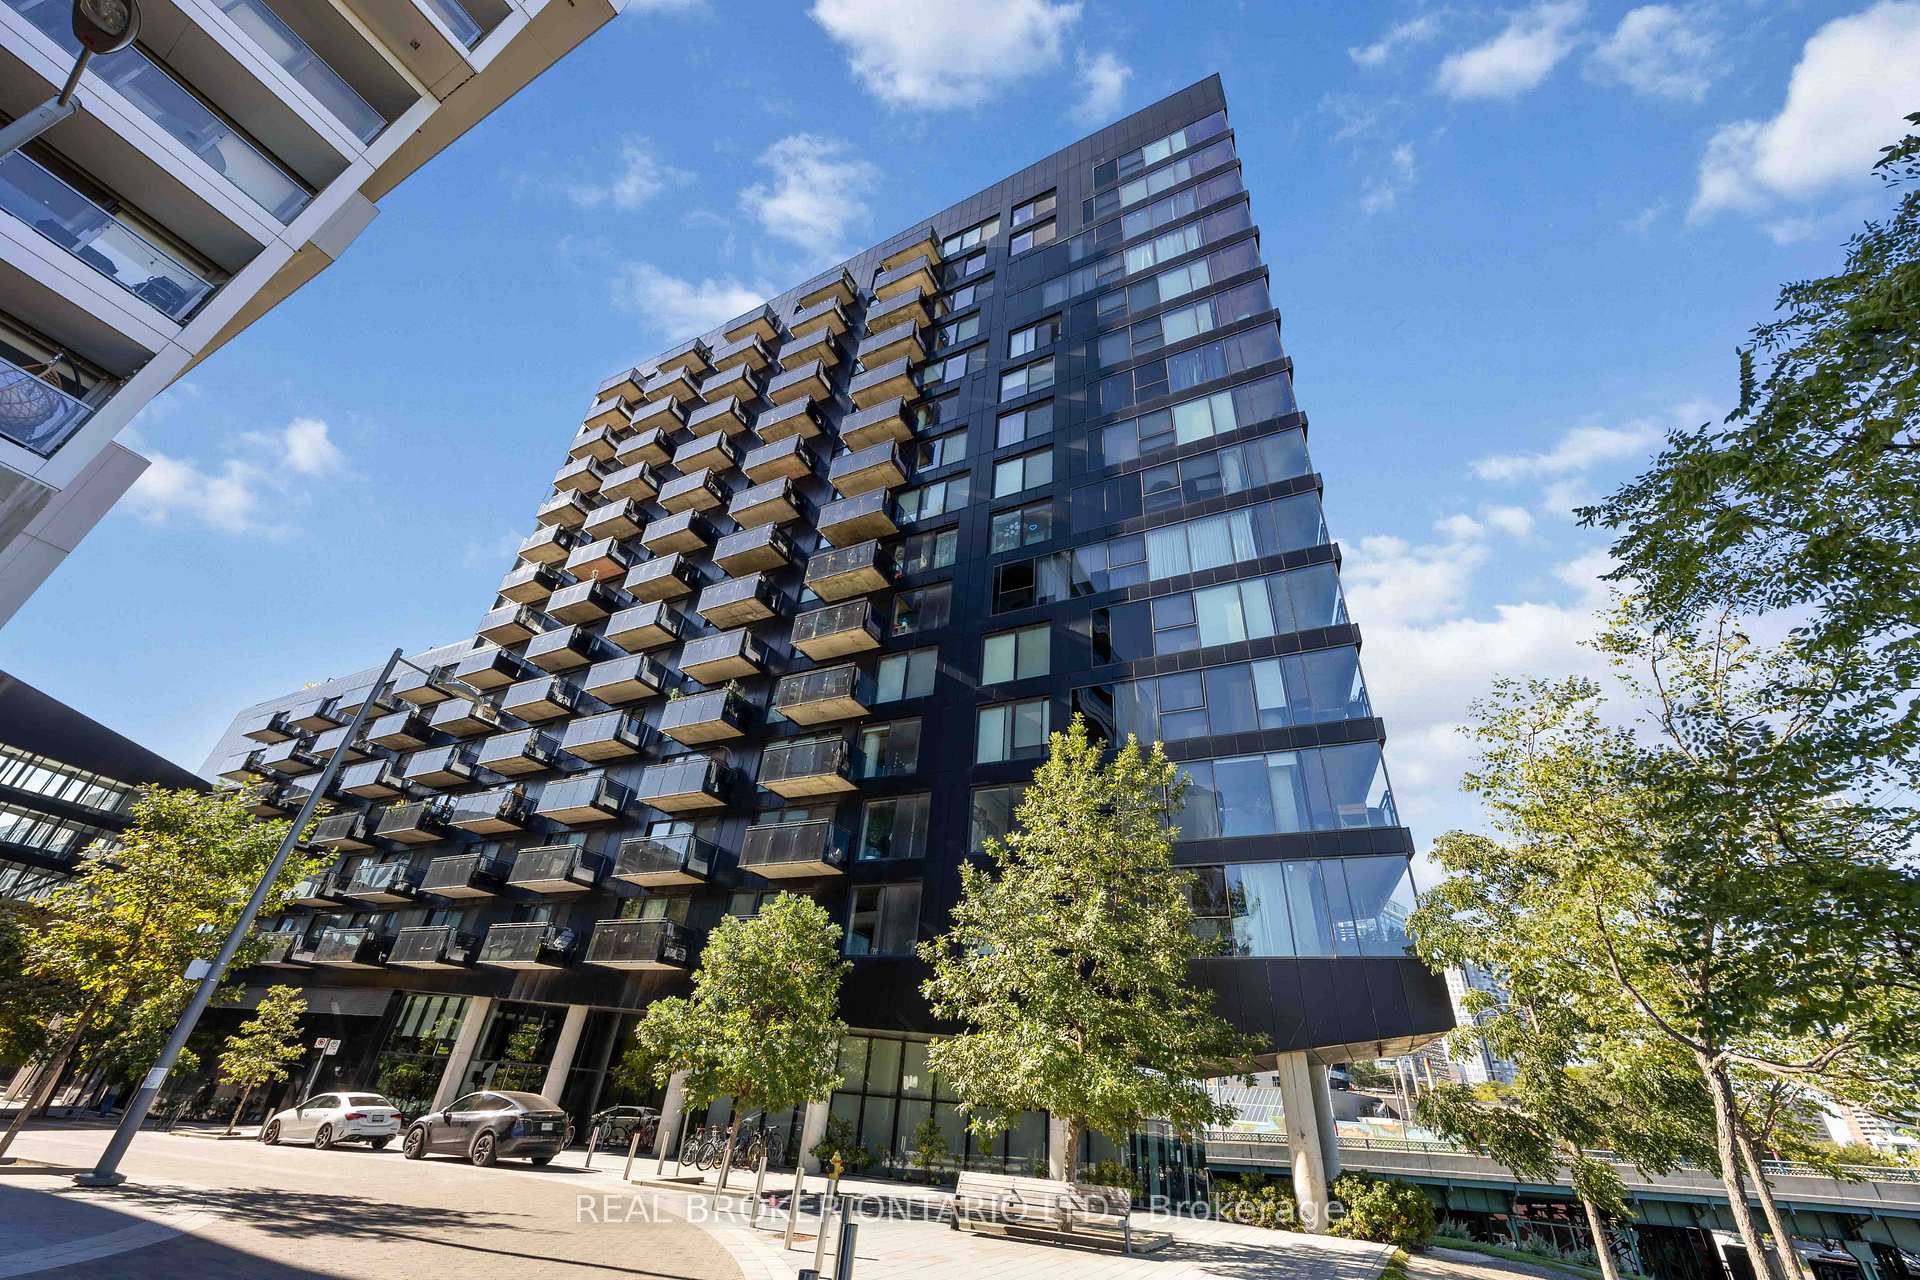
BuildingRiver City I Lofts, Storeys 16, Units 345
- NameRiver City I Lofts
- Storeys16
- Units345
- Registered2013
- Condo corporation2343
- PetsAllowed
Heating, water and powerForced air, gas, Central air
- HeatingForced air, gas
- CoolingCentral air
Rent and termsRent $3,100 a month, Entire property, Unfurnished
- Rent$3,100 a month
- Space for rentEntire property
- FurnishedUnfurnished
- Lease12 months
- PaidMonthly
- Rent includesCommon elements
- DepositRequired
- Credit checkRequired
- Employment letterRequired
- Rental applicationRequired
- ReferencesRequired
IncludedTenant is responsible for all monthly utilities.
- Not includedTenant is responsible for all monthly utilities.
Listing detailsC12473417, Rented, Oct 21, 2025
- MLS® numberC12473417
- StatusRented
- Listed onOct 21, 2025
- Days on market6
- UpdatedOct 27, 2025
- PossessionImmediate
- Occupied byVacant
- Listing brokerageREAL BROKER ONTARIO LTD.
About this home
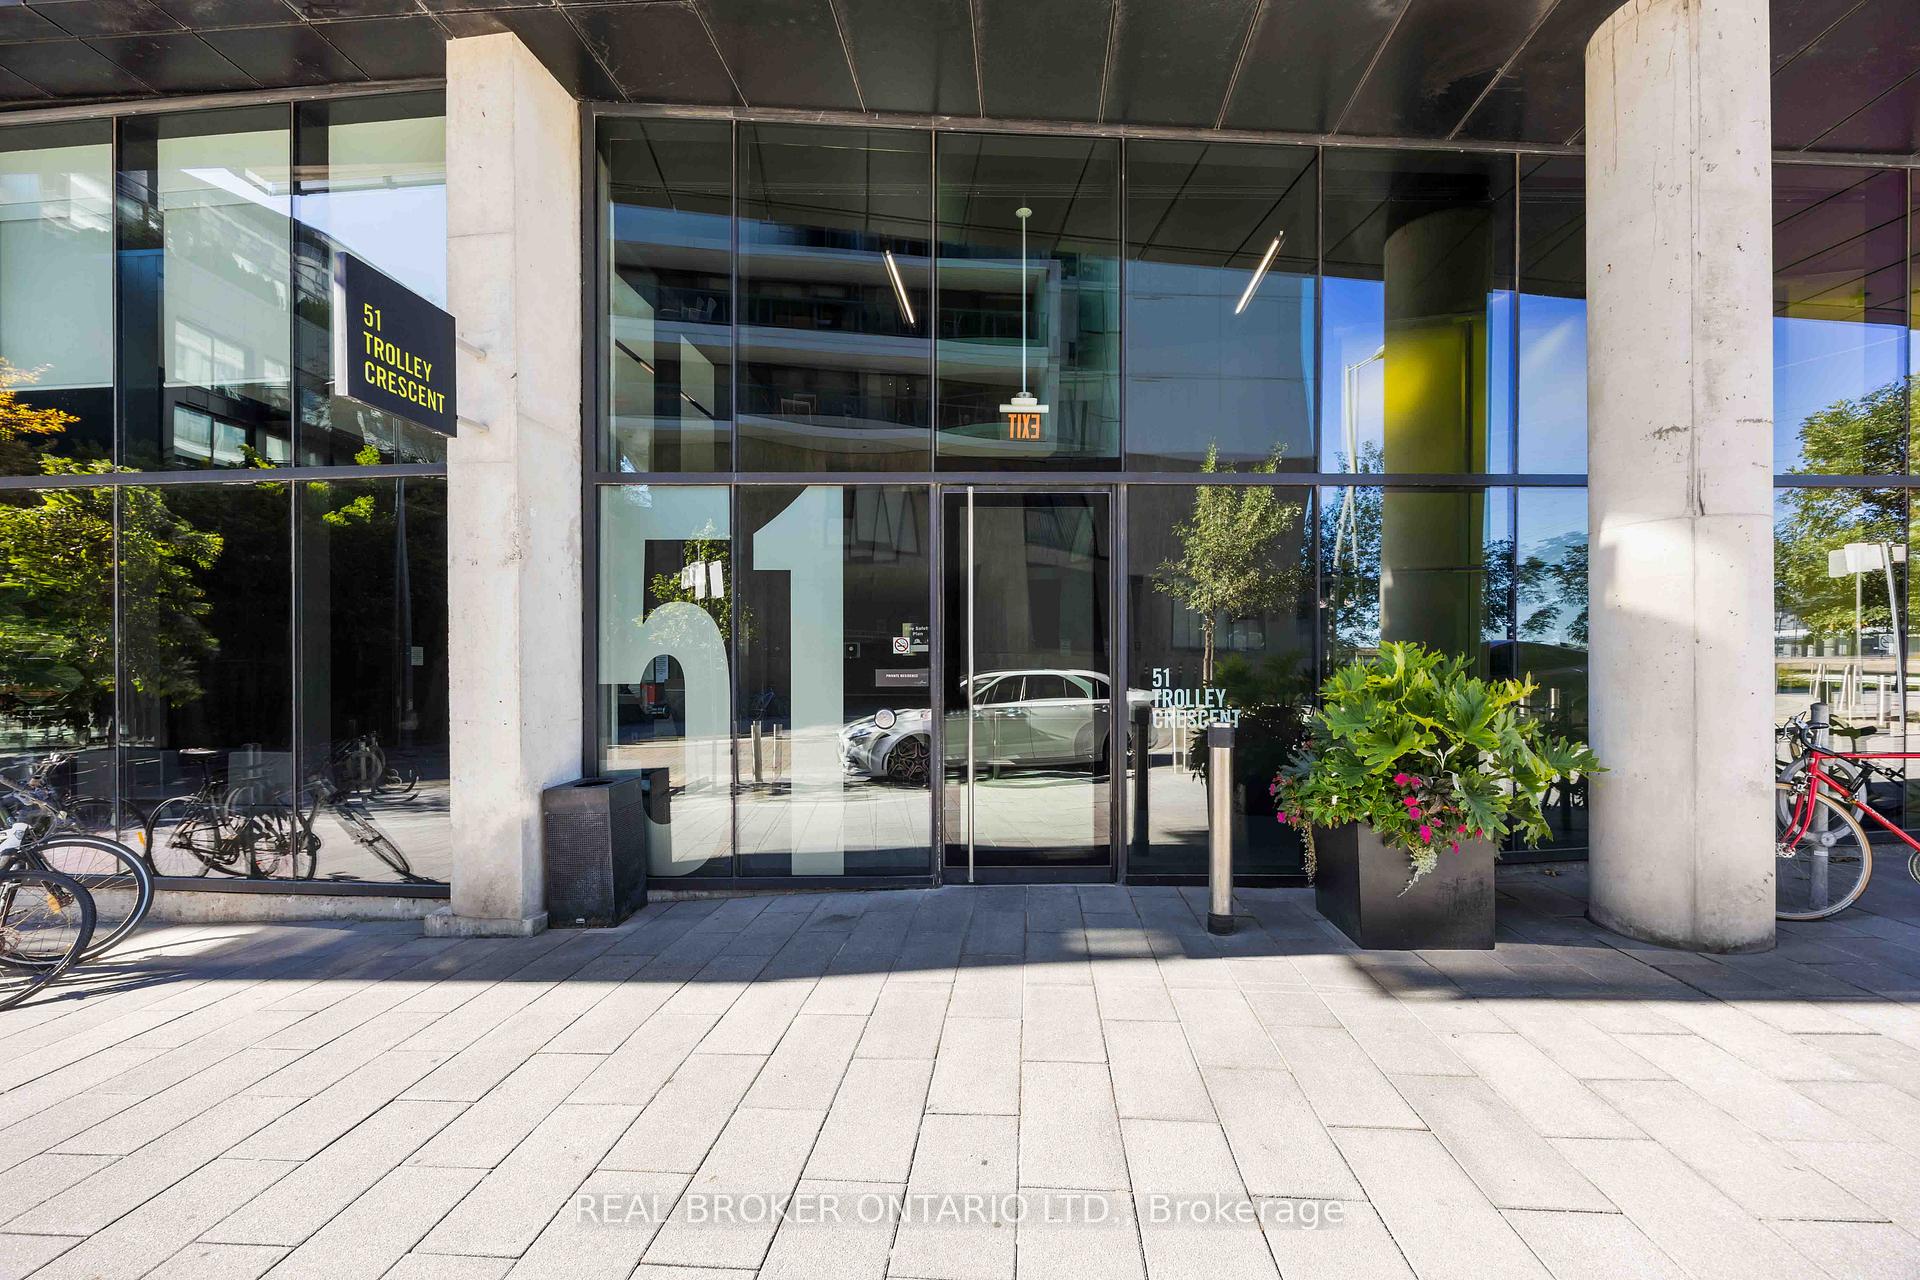
Unit 305, 51 Trolley Crescent, Toronto (Moss Park), ON M5A 0E9
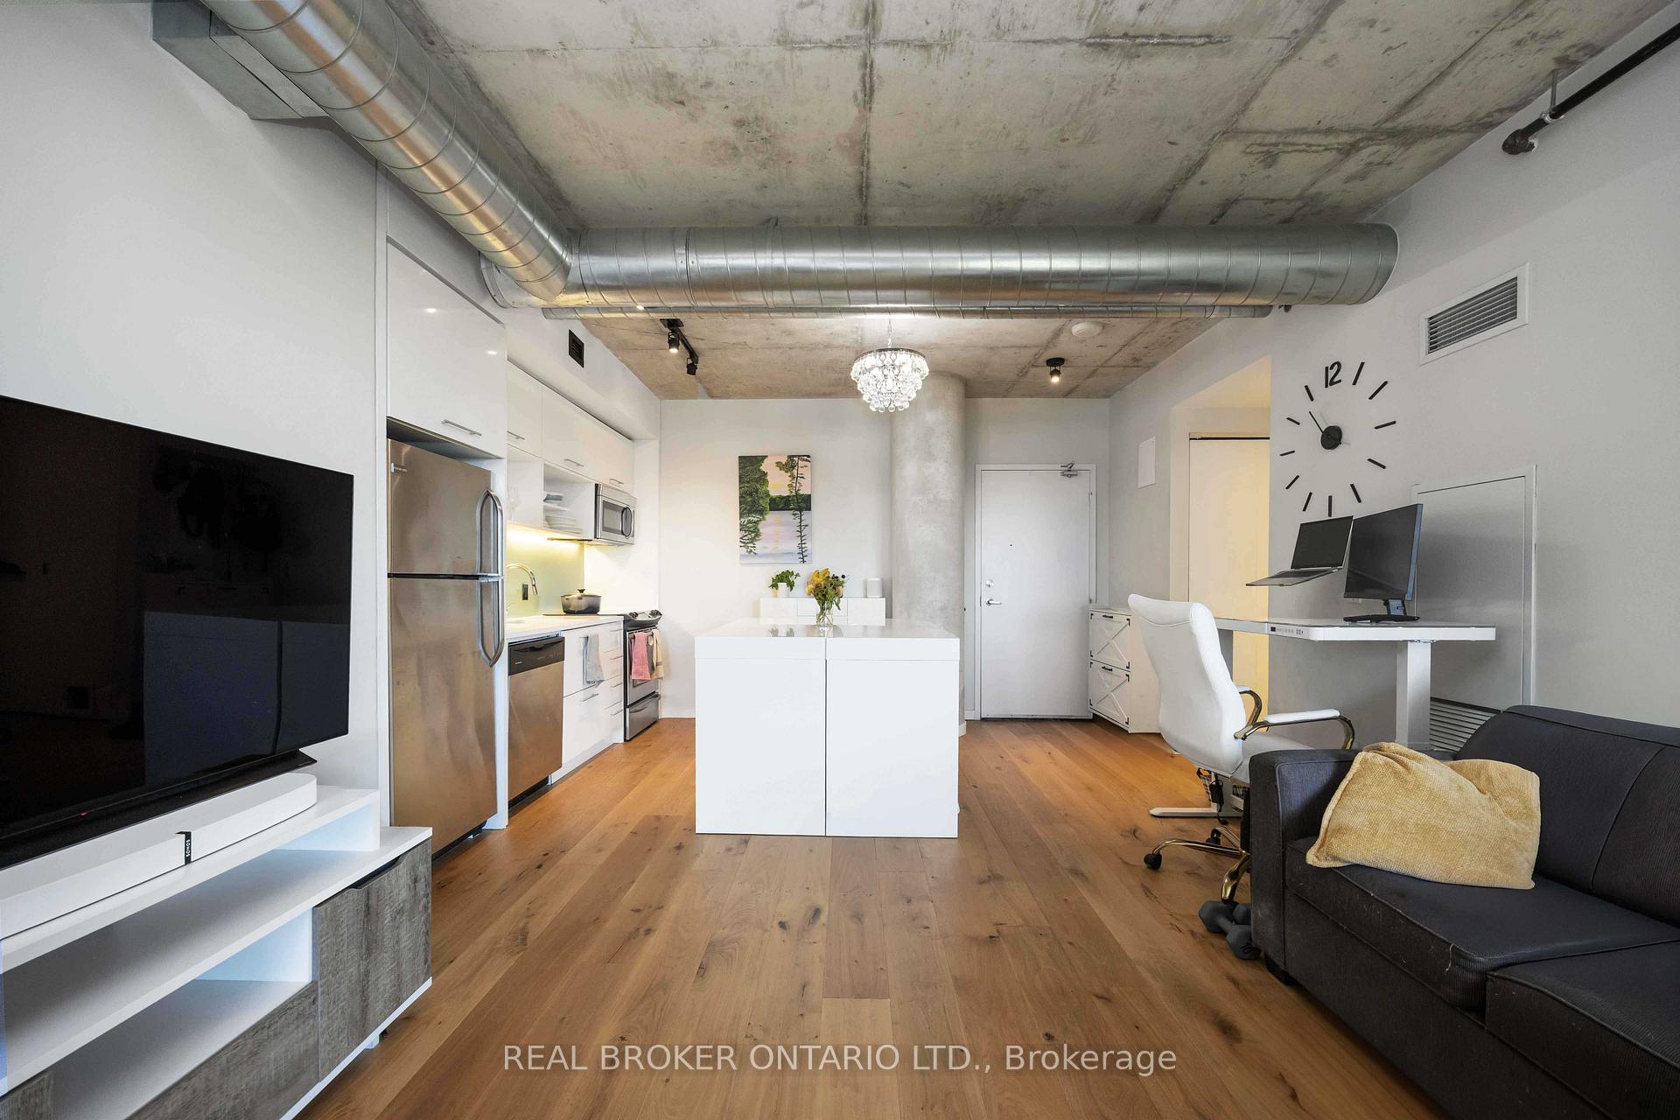
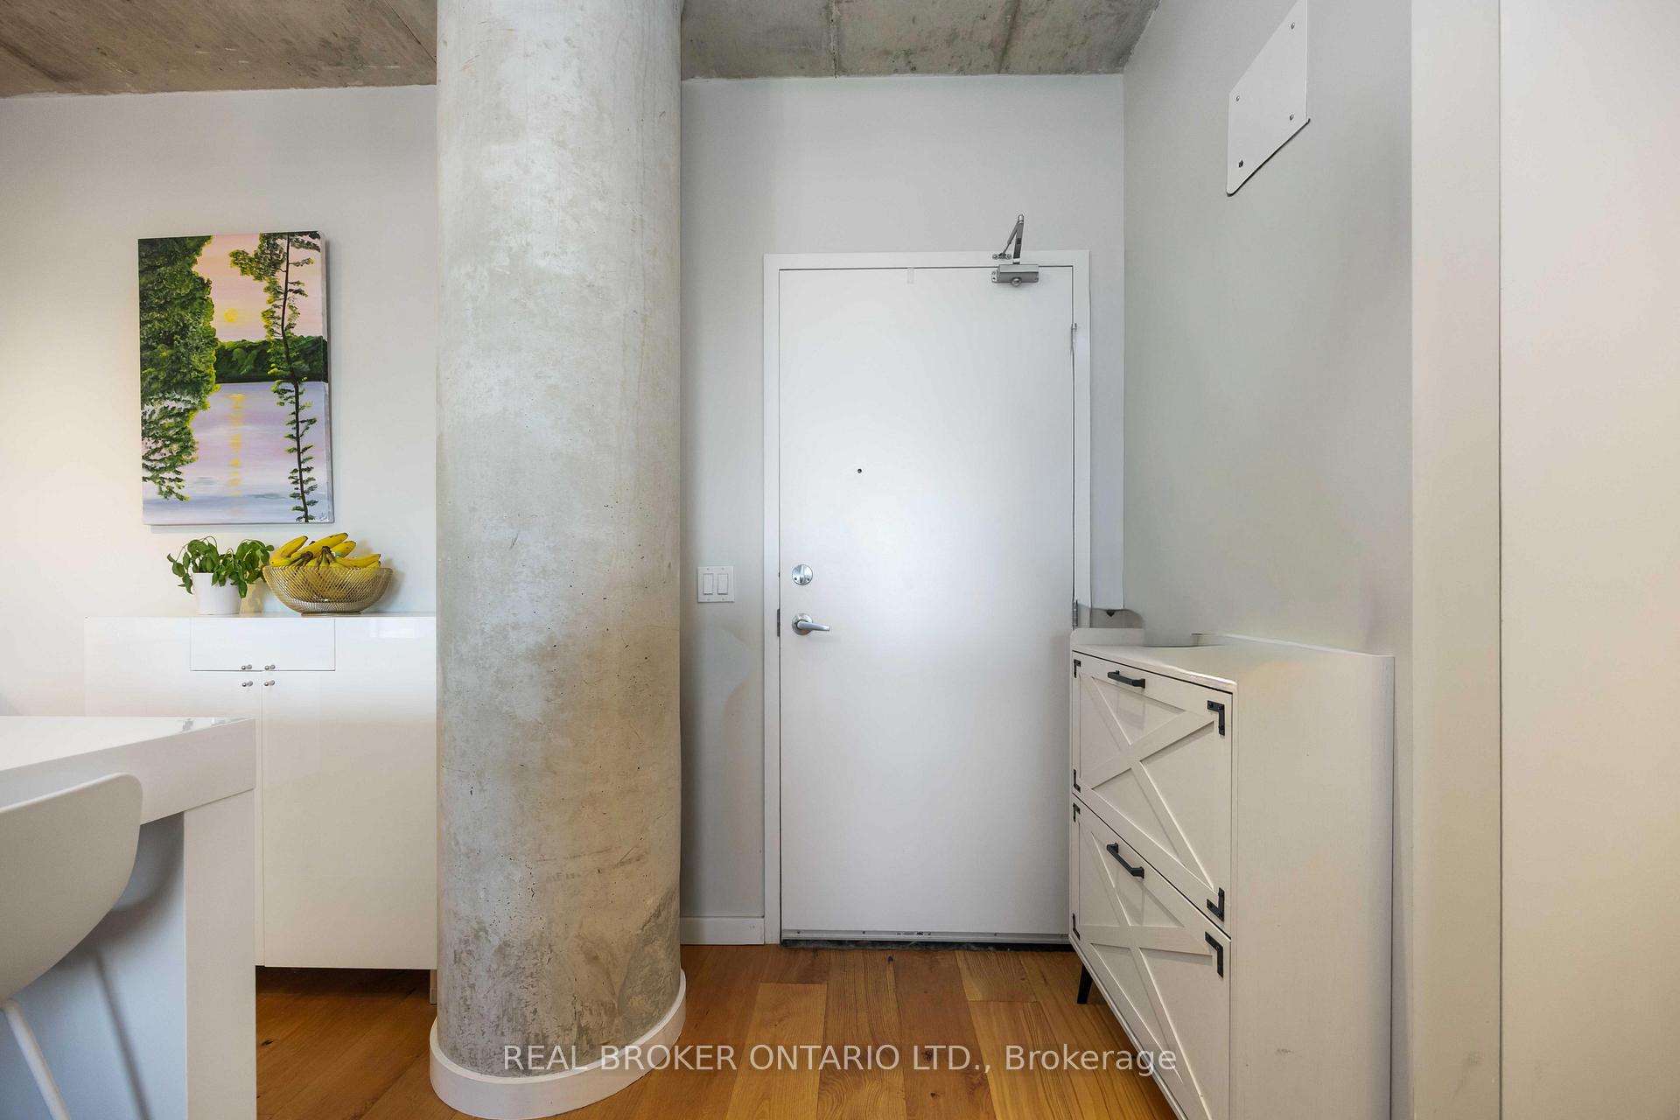
Welcome to River City at 51 Trolley Cres! This bright and spacious 2-bed, 2-bath suite (~785 sq.ft.) features 9 ft. exposed concrete ceilings, hardwood floors, a modern open kitchen, and floor-to-ceiling south-facing windows. The split bedroom layout offers a private primary retreat with his & her closets and ensuite, plus a generous second bedroom with full bath. Includes parking and locker. Steps to the Distillery District, Corktown, Riverside, St. Lawrence Market, parks, trails, and transit, with easy access to the DVP and downtown.
Ask about this home
A HOMEH agent will answer your questions about this home.
Know more about River City I Lofts
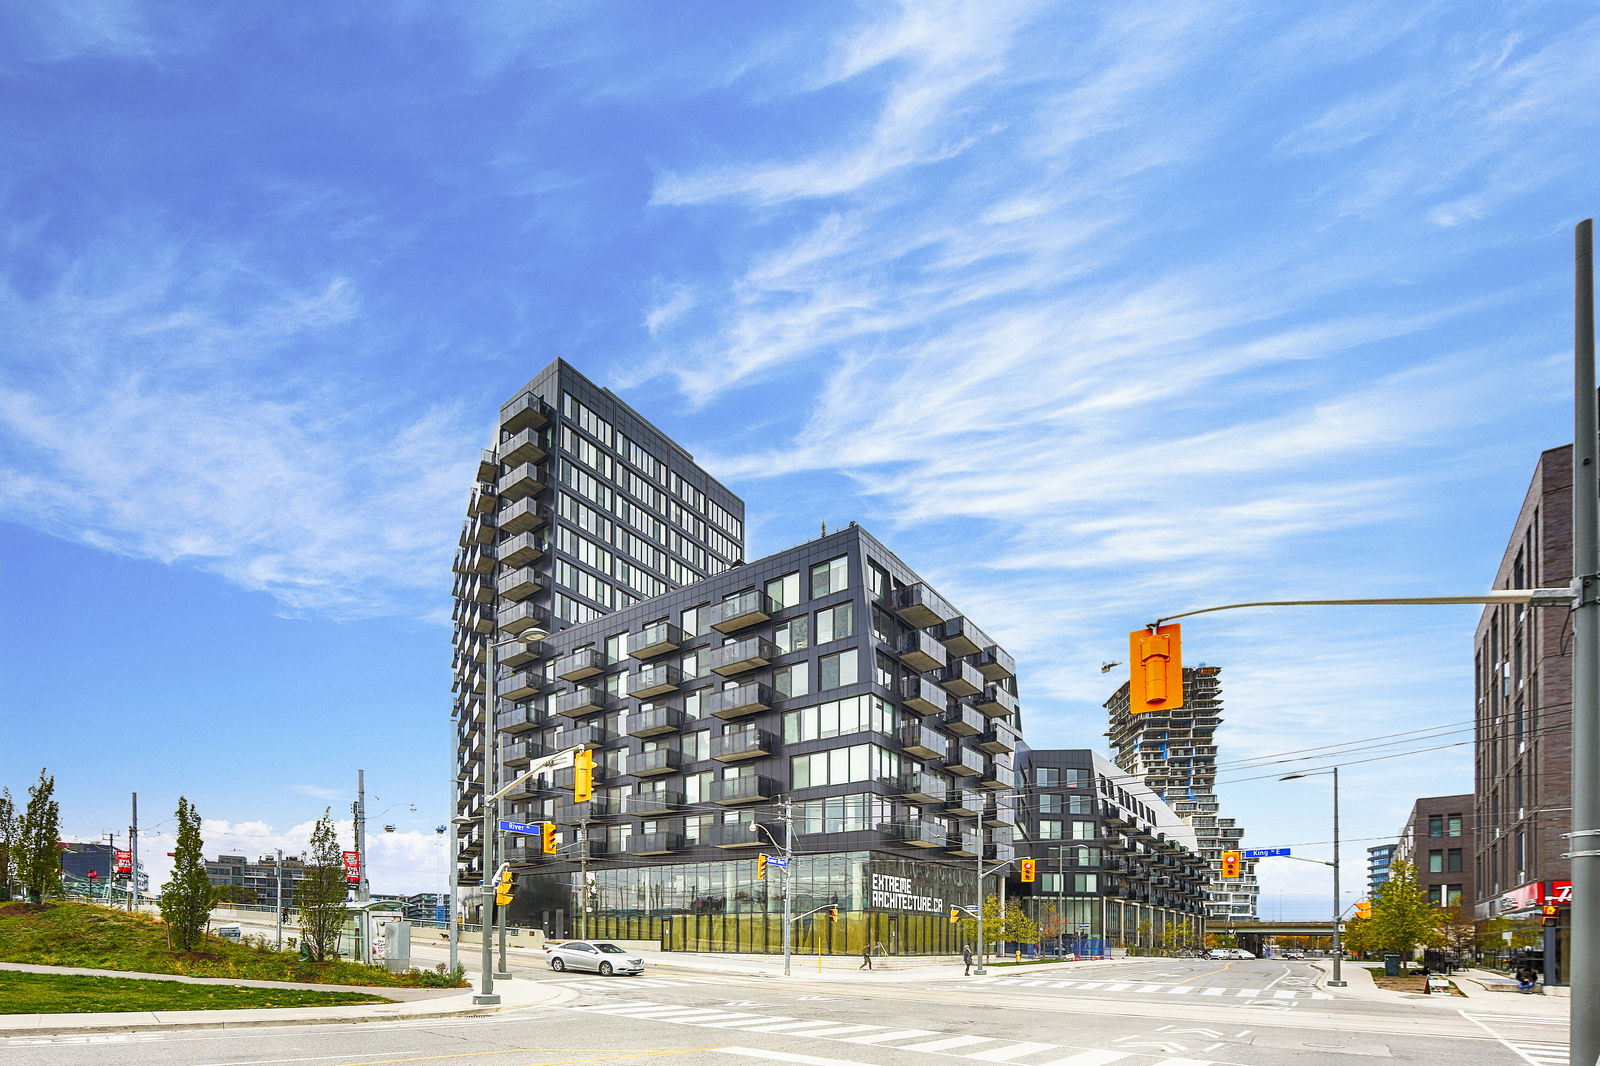
Condo building · 51 Trolley Crescent
River City I Lofts is a 16-storey condo with 345 suites, built in 2013 by Urban Capital Property Group. Right now 3 for sale and 3 for rent are on the market here.
- 16storeys
- 345suites
- $870/sq ft
- 2013built
No similar units for rent in River City I Lofts right now.
Around this home
Daily convenience, out of 100, from the distances below
Schools nearby
School rating, out of 10.
Helpful calculators
Your HOMEH agent

"I would see it this week."