

Unit 405, 51 Trolley Crescent
Unit 405, 51 Trolley Crescent
 See all 33 photos
Property history
Facts and features
- ExposureSouth
- LaundryEnsuite, closet
- LockerOwned
- BalconyOpen
- Hardwood floors
- Central air
- Concierge
- Gym
- Party room/meeting room
- Outdoor pool
The homeCondo Apartment, Apartment, Age 11–15 years
- Type: Condo Apartment
- Style: Apartment
- Age: 11–15 years
- Living space: 700–799 sq ft
- Basement: None
- Exposure: South
- View: Park/greenbelt, river, bridge
InsideWindow floor to ceiling, Hardwood, Ensuite, laundry closet, main level, Carpet free, primary bedroom - main floor, separate heating controls, separate hydro meter, storage area lockers
- Flooring: Window floor to ceiling, Hardwood
- Laundry: Ensuite, laundry closet, main level
- Features: Carpet free, primary bedroom - main floor, separate heating controls, separate hydro meter, storage area lockers
- Security: Concierge/security, smoke detector
- Elevator: Yes
- Rooms above ground: 5
- Bedrooms: 2
- Bathrooms: 2
- Kitchens: 1
OutsideConcrete, Green, Open
- Exterior: Concrete
- Roof: Green
- Balcony: Open
- Features: Controlled entry
Parking and lockerUnderground, Parking type None, Locker Owned
- Garage: Underground
- Parking type: None
- Locker: Owned
- Locker level: 2x bikes on level 1 & 2x lockers on level 2
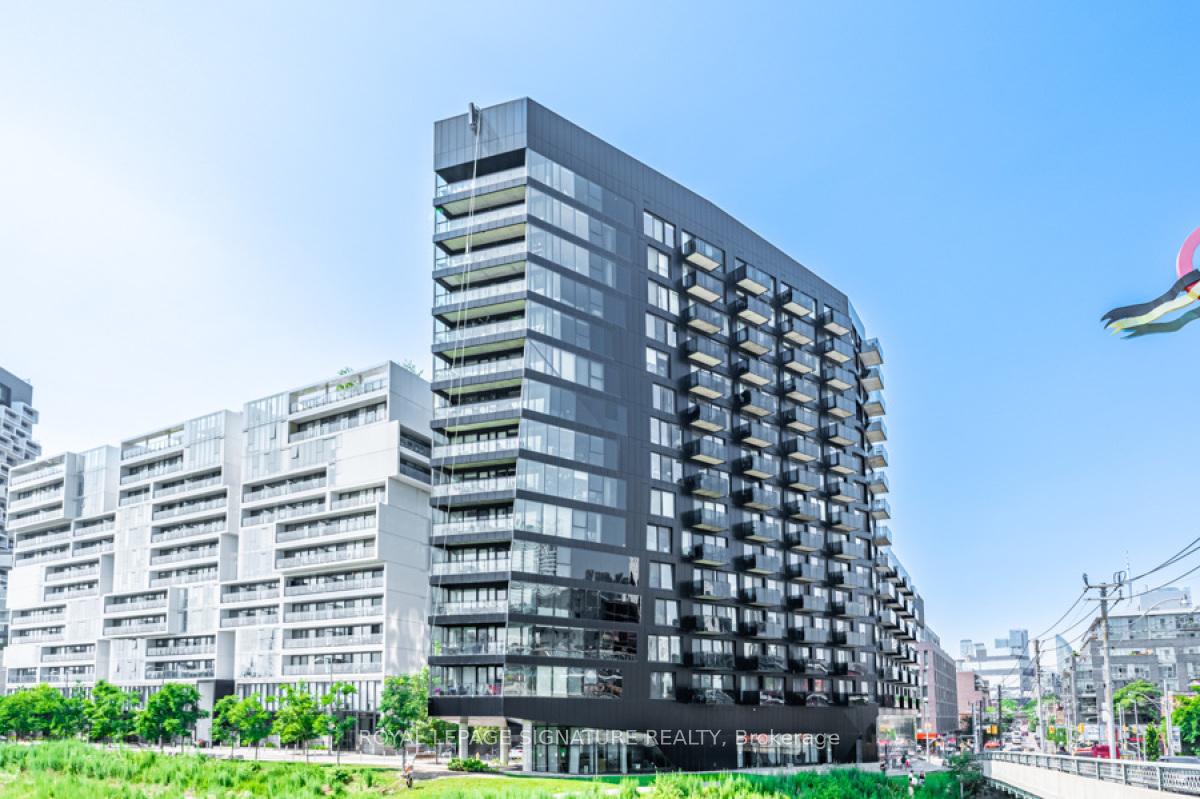
BuildingRiver city condos, Storeys 16, Units 345
- Name: River city condos
- Storeys: 16
- Units: 345
- Registered: 2013
- Condo corporation: 2343
- Amenities: Bike storage, concierge, guest suites, gym, party room/meeting room, outdoor pool
- Pets: Allowed
Heating, water and powerFan coil, gas, Central air
- Heating: Fan coil, gas
- Cooling: Central air
Costs and taxesTaxes $3,514 a year, Condo fee $622 a month, Building insurance included, common elements included
- Taxes, 2025: $3,514 a year
- Condo fee: $622 a month
- Fee includes: Building insurance included, common elements included
- HST: HST included in the price
- Rental items: N/a
Included in the saleExisting stainless steel fridge, stove, dishwasher and microwave, all-in-one washer/dryer combo, all electric light fixtures, all window blinds, two x owned bike racks, and two x owned storage lockers., N/a
- Included: Existing stainless steel fridge, stove, dishwasher and microwave, all-in-one washer/dryer combo, all electric light fixtures, all window blinds, two x owned bike racks, and two x owned storage lockers.
- Not included: N/a
NearbyPark, place of worship, public transit, river/stream, school, rec./commun.centre
- Close to: Park, place of worship, public transit, river/stream, school, rec./commun.centre
Listing detailsC12714890, Sold, Jan 20, 2026
- MLS® number: C12714890
- Status: Sold
- Listed on: Jan 20, 2026
- Days on market: 92
- Updated: Apr 22, 2026
- Possession: Flexible
- Occupied by: Vacant
- Listing brokerage: ROYAL LEPAGE SIGNATURE REALTY
About this home
Unit 405, 51 Trolley Crescent, Toronto (Moss Park), ON M5A 0E9
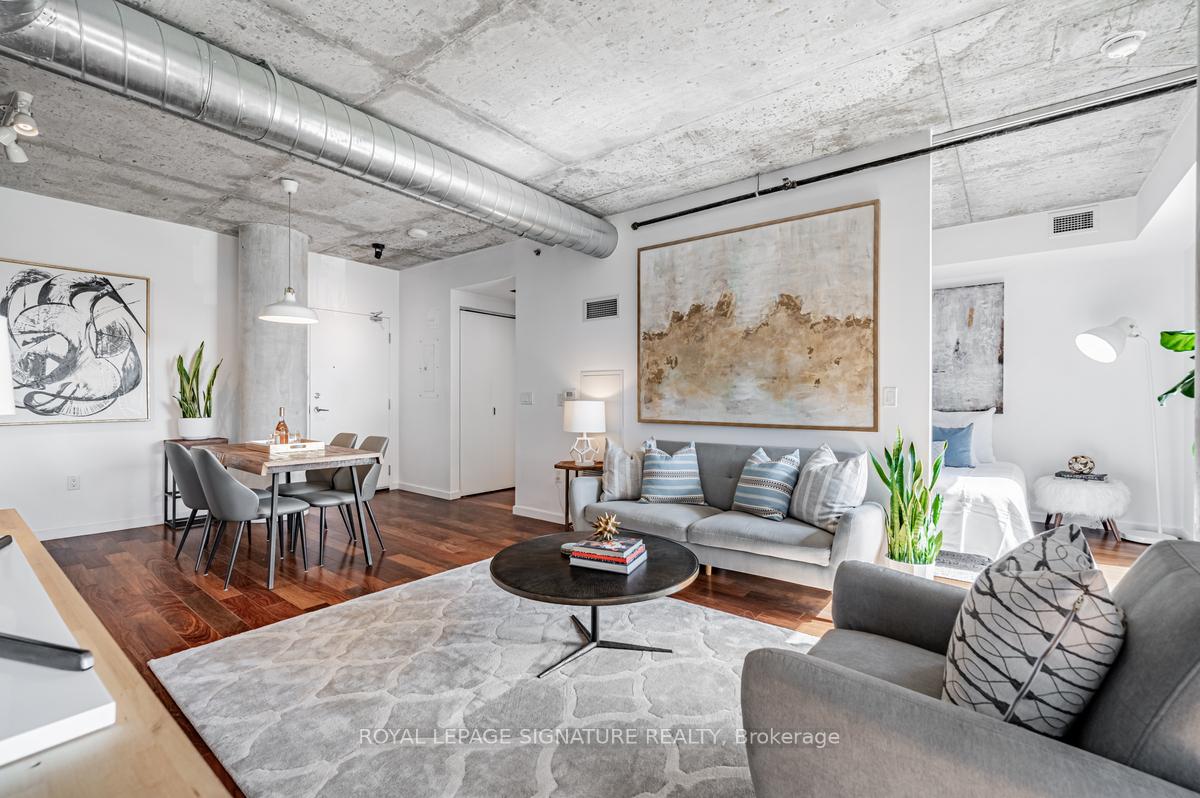
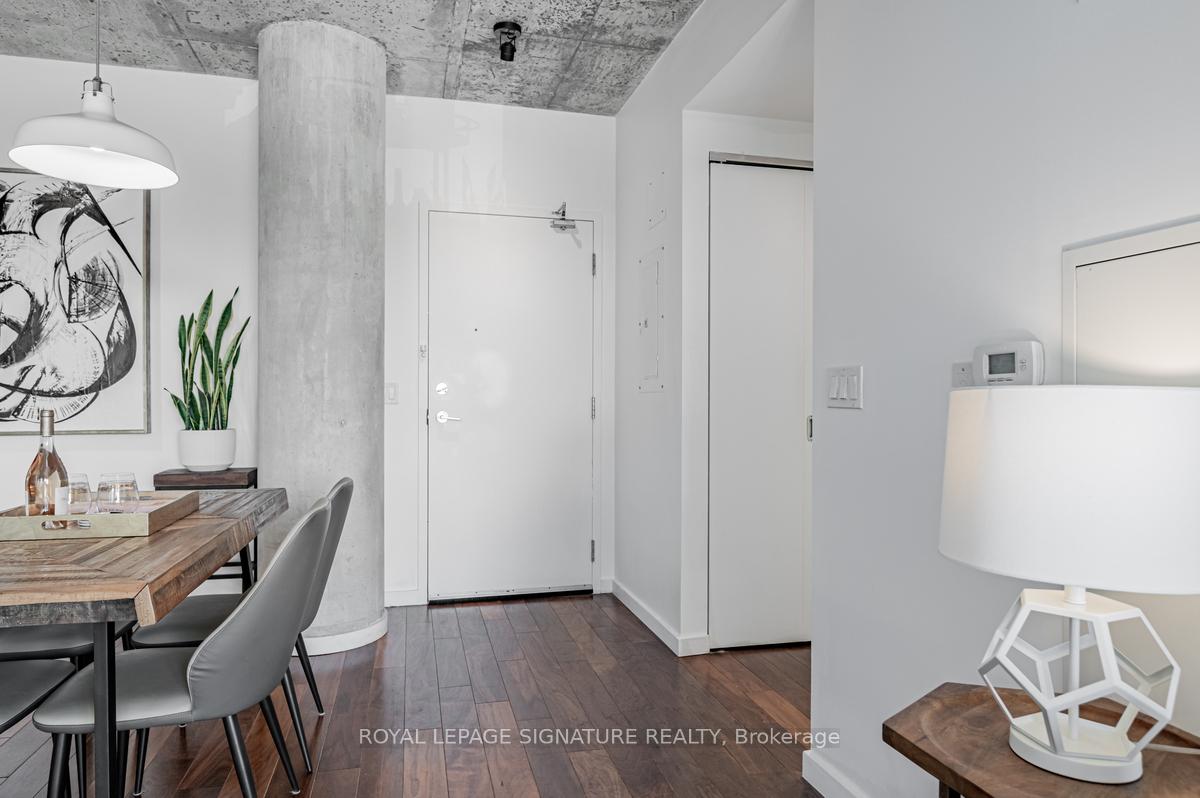
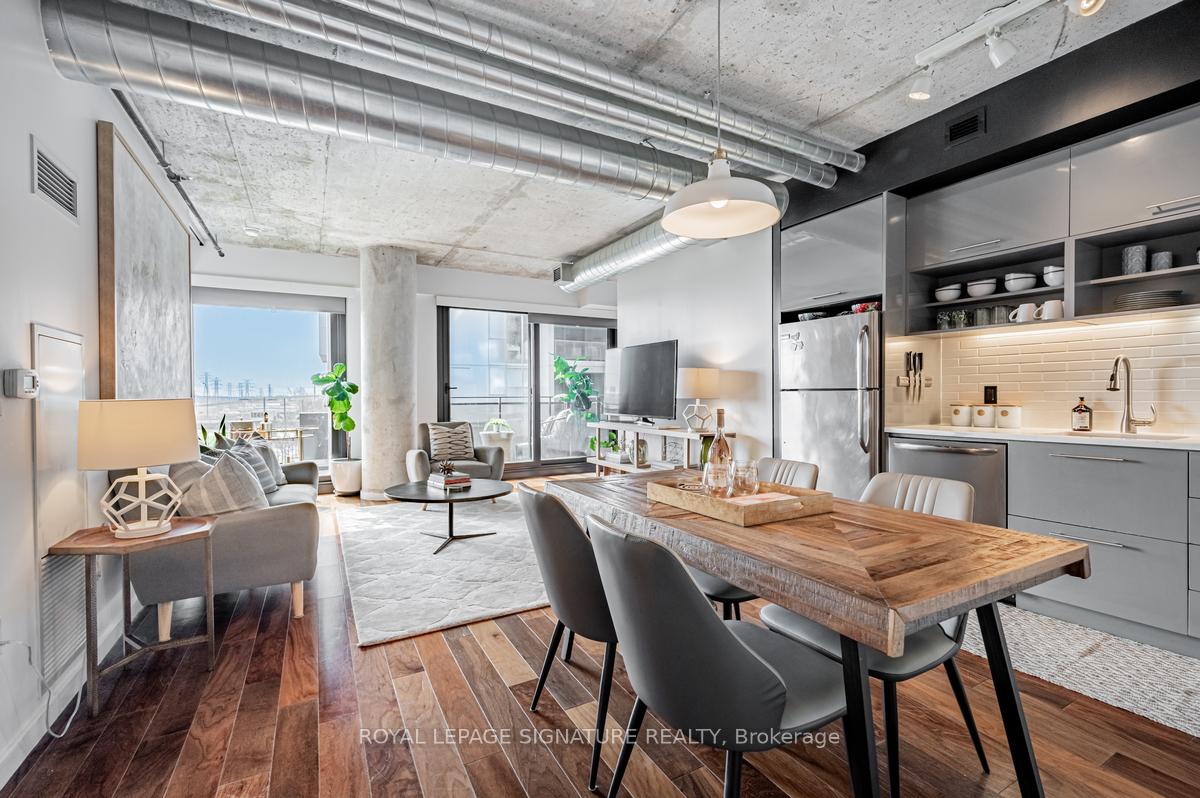
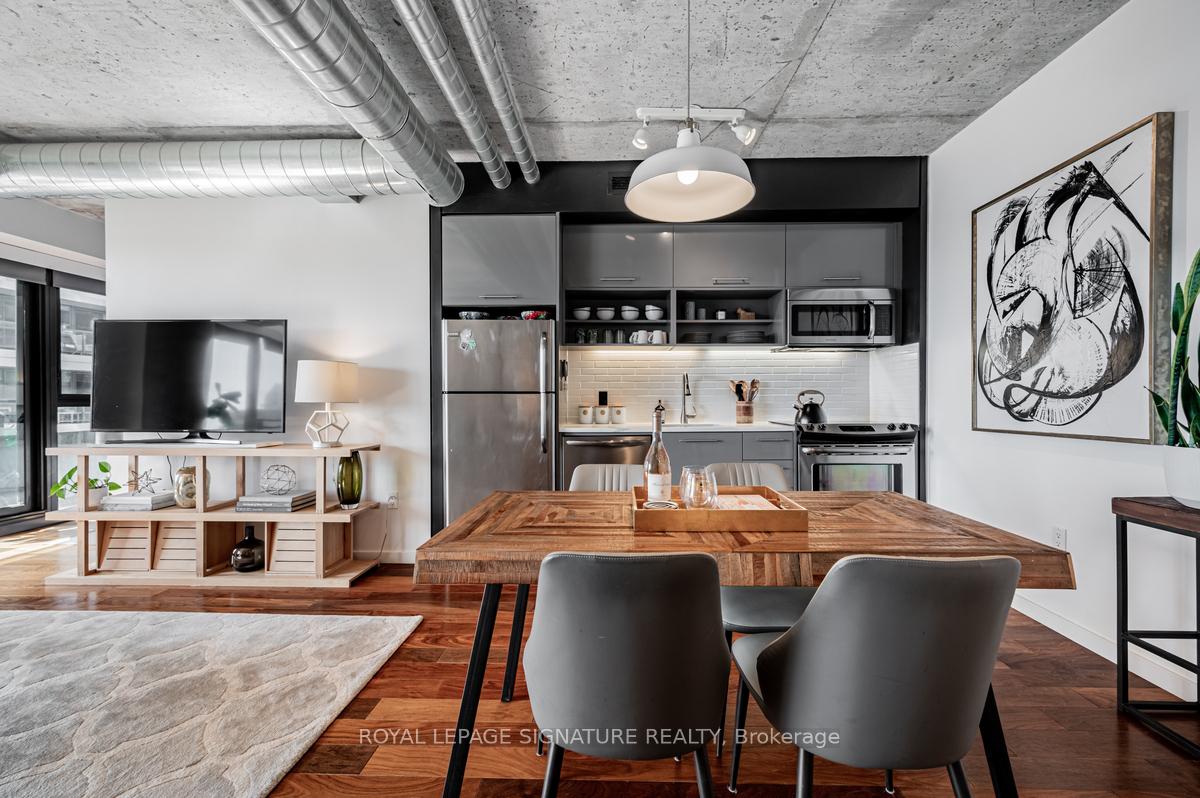
Welcome to River City Condos where sustainable living meets modern urban style! Step inside one of Toronto's first Gold LEED-certified residential communities, perfectly located in the city's vibrant downtown east. This bright and spacious suite offers true loft vibes, featuring exposed concrete ceilings and ducts, floor-to-ceiling windows, and hardwood floors throughout. Enjoy the ideal split-bedroom layout for added privacy and versatility. The primary suite features walk-through double closets and a fully tiled ensuite bath, while the second bedroom includes a double closet and a charming Juliette balcony. The modern kitchen has been thoughtfully updated with quartz countertops, a ceramic tile backsplash, and a stainless steel sink and faucet. Step out to your private balcony and take in the unobstructed southeast views - ideal for sunrise coffees or afternoon cocktails with friends! Residents of River City enjoy fantastic amenities, including a gym, party room, guest suites, and visitor parking - along with shared access to an outdoor pool and BBQ area. Nestled in the heart of the West Don Lands and Corktown neighbourhoods, you're just steps to Underpass Park and Corktown Commons. With a Walk Score of 98 and Bike Score of 97, you're perfectly positioned for city living - surrounded by great cafes, dining, shops, and recreation, plus direct access to the Lower Don Trail and other city bike paths. Bonus: this unit comes with two bike racks and two storage lockers - so you'll never run out of space! Only minutes to some of Toronto's coolest neighbourhoods - Distillery District, St. Lawrence Market, Leslieville, and East Chinatown, with quick access to transit and the DVP.
Ask about this home
A HOMEH agent will answer your questions about this home.
Know more about River City I Lofts
Condo building · 51 Trolley Crescent
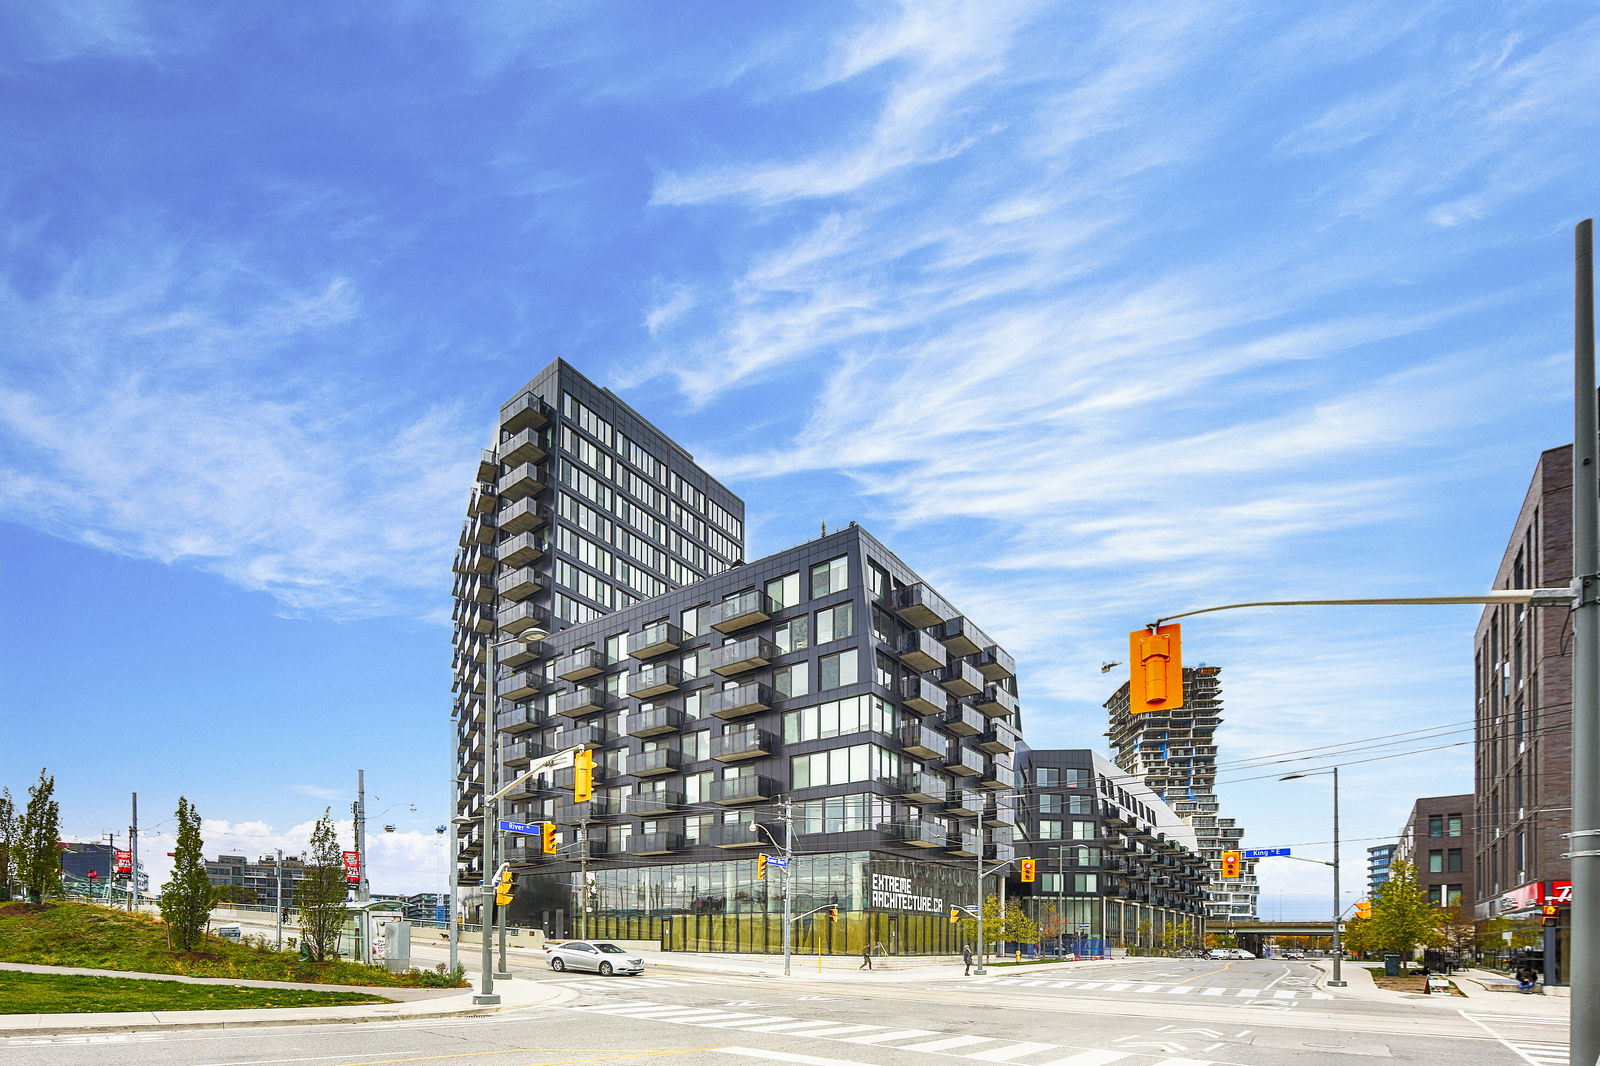
River City I Lofts is a 16-storey condo with 345 suites, built in 2013 by Urban Capital Property Group. Right now 3 for sale and 3 for rent are on the market here.
- 16storeys
- 345suites
- $870/sq ft
- 2013built
No similar units for sale in River City I Lofts right now.
Around this home
Daily convenience, out of 100, from the distances below
Schools nearby
School rating, out of 10.
Helpful calculators
Your HOMEH agent

"I would see it this week."