
 See all 31 photos
Property history

This listing has ended. It is no longer available.
Property not available for sale or for rent.
Ask about this home
A HOMEH agent will answer your questions about this home.Ask HOMEH
About this home
Unit 601, 51 Trolley Crescent, Toronto
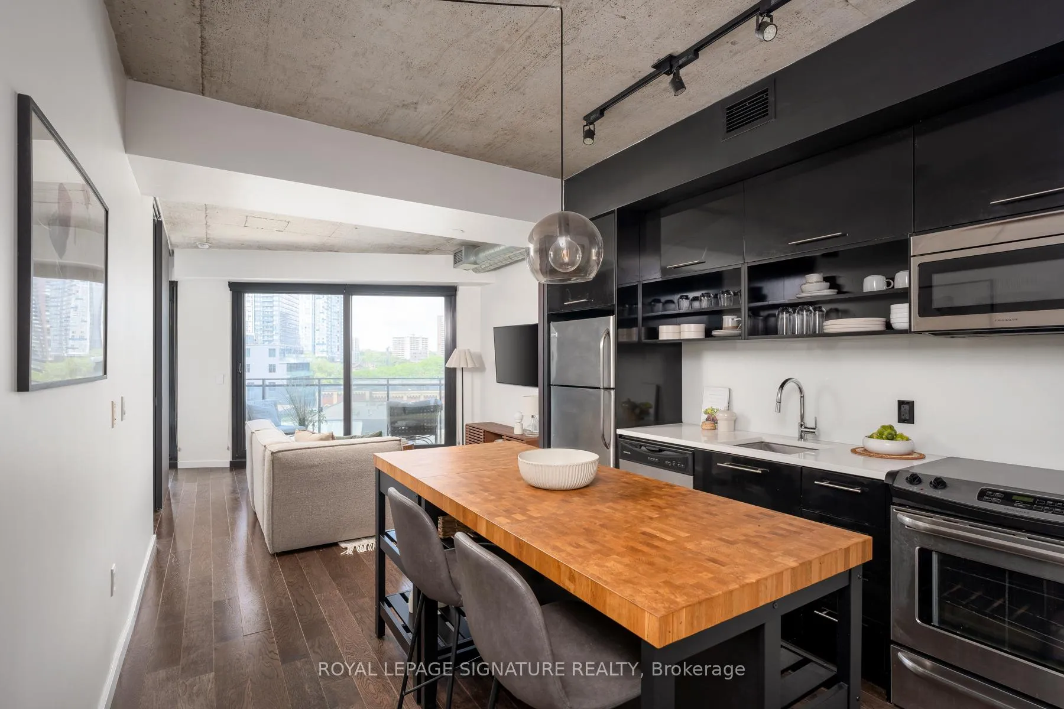
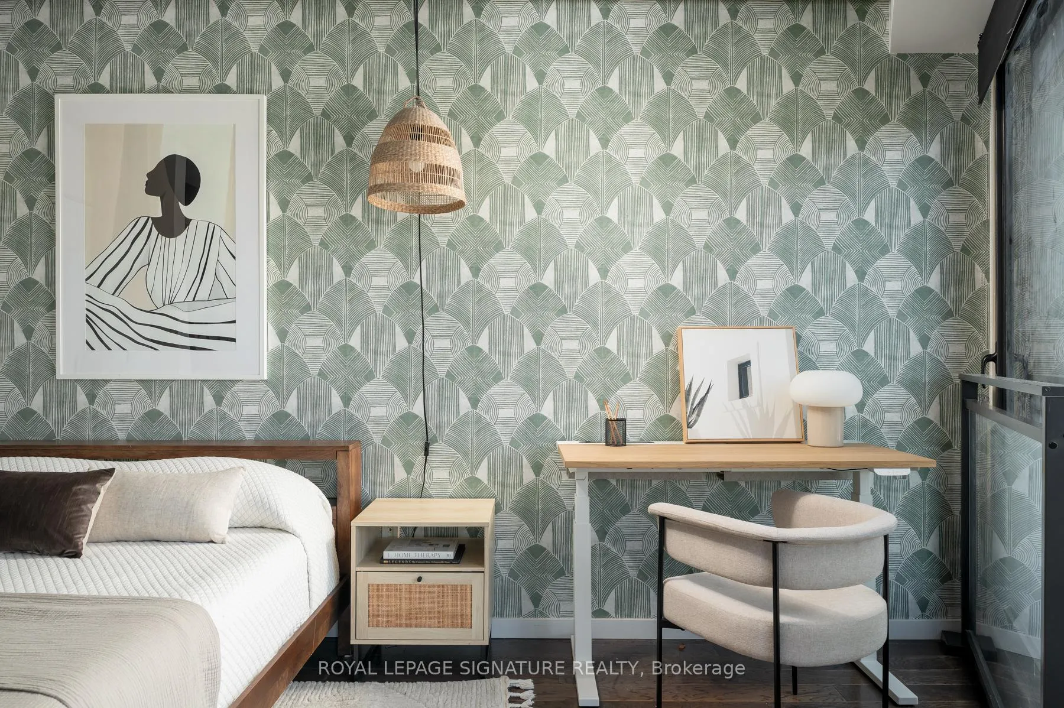
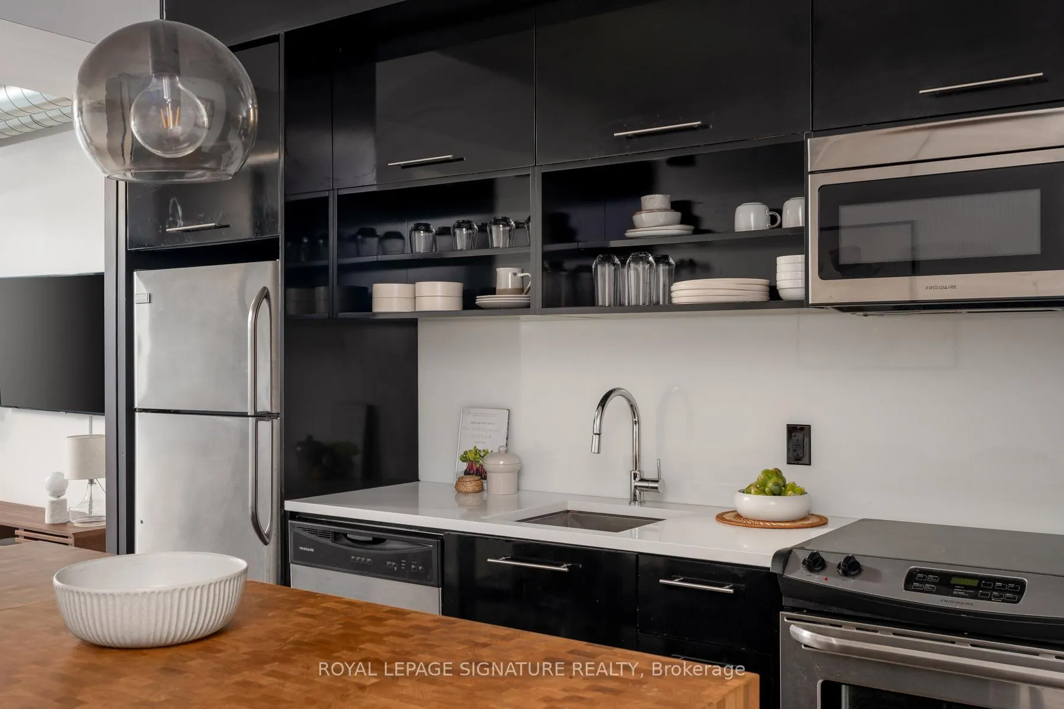
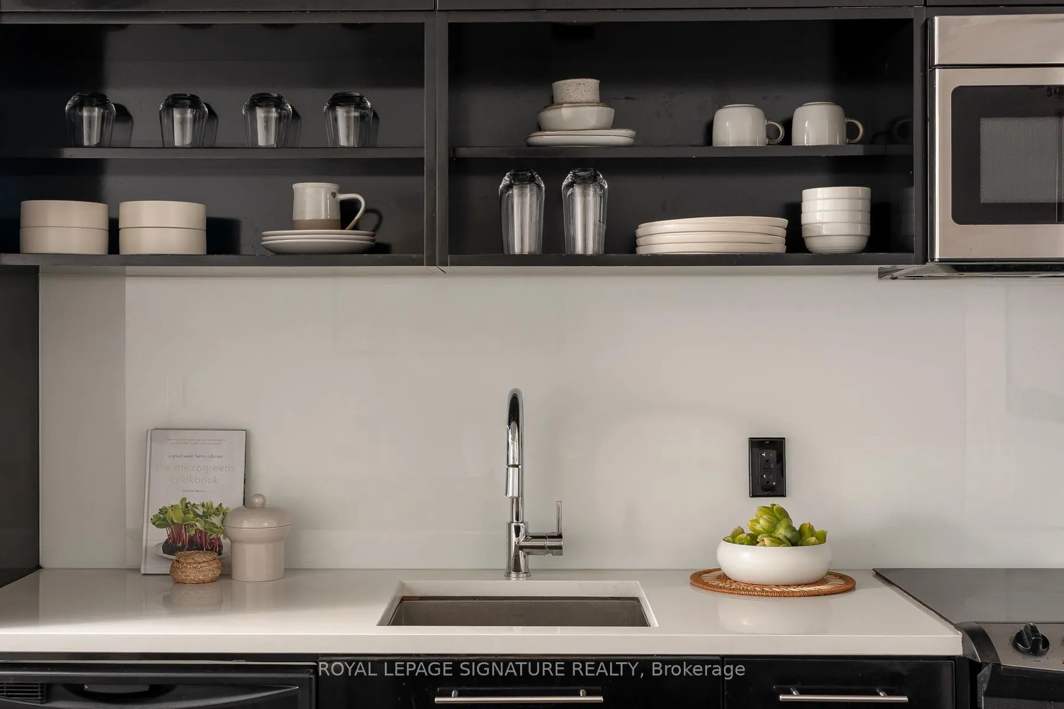
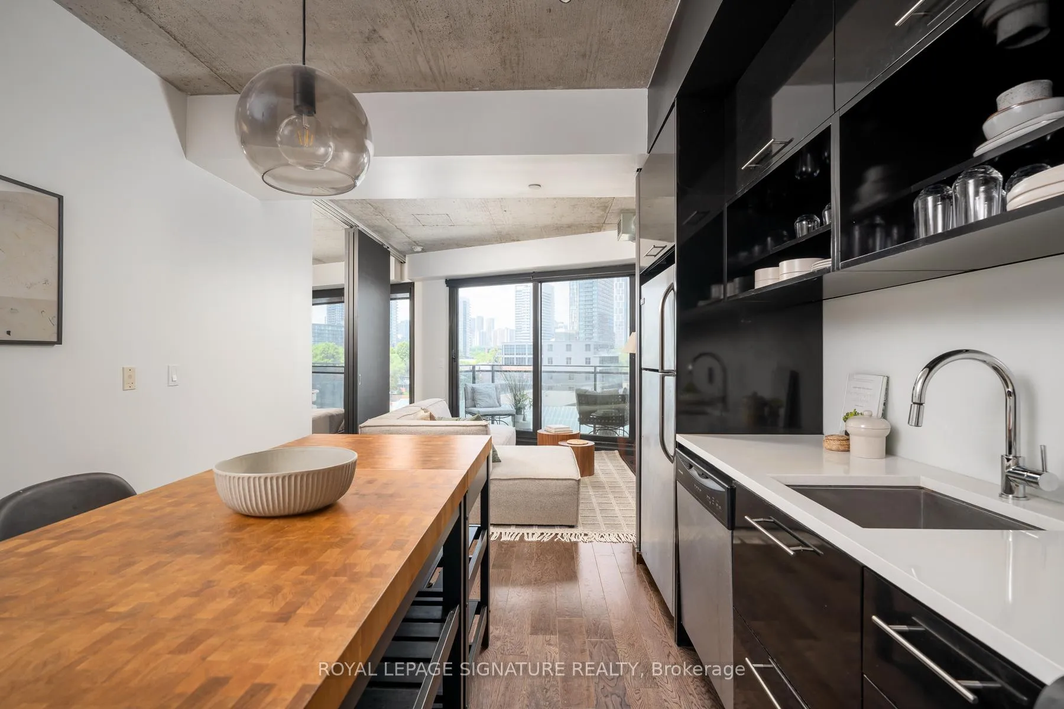
Big on space, bold on character, and perfectly positioned in the heart of Corktown. This freshly painted one bedroom soft loft offers nearly 650 sq ft of thoughtfully designed living space with soaring 9 ft concrete ceilings, open living areas, and bright unobstructed views. A spacious foyer welcomes you home with a walk-in laundry and storage room, complete with upgraded electrical to accommodate a full-size stacked washer and dryer - a rare and valuable upgrade from the combo units typically found in the building. From there, head into the spacious kitchen with full-size stainless steel appliances and an open-concept living area designed for effortless entertaining. Step outside to your tiled balcony-the perfect spot for morning coffee, dining al-fresco, or watching the city go by. The oversized bedroom easily accommodates a king-sized bed, home office nook and features custom closet organizers, and a unique bohemian accent wall that adds warmth and personality. Set within the sought after LEED Gold-certified River City community, residents here enjoy a rooftop pool, gym, concierge, guest suites, party rooms, BBQ terrace, bike storage, and more. Surrounded by Corktown Commons Park, the Underpass Farmers Market, cafes, restaurants, bike trails, and some of Toronto's most vibrant neighbourhoods, you're just minutes from the Distillery District, Riverdale, the waterfront, and downtown core. With the King and Queen streetcars at your doorstep, easy DVP access, and the future Corktown Station nearby, this location offers exceptional convenience and long-term growth potential. Whether you're buying your first home or making a savvy investment, this suite is worth a closer look!
Facts & features
Ask about this home
A HOMEH agent will answer your questions about this home.
Rooms
5 rooms · 1 bathroom
- Primary bedroom15′5″ × 8′6″131 sq.ft.
- Bathroom4′9″ × 8′2″39 sq.ft.
- Foyer15′7″ × 5′5″85 sq.ft.
- Kitchen11′2″ × 10′6″117 sq.ft.
- Living room12′7″ × 11′8″147 sq.ft.
Around this home
Schools nearby
School rating, out of 10.
Listing details
Helpful tools
Your HOMEH agent
"I would see it this week."
Ask HOMEH about this home
Price, neighbourhood, monthly cost. Ask anything.
HOMEH Intelligent Agent is an AI, not a licensed representative. Check anything important with your agent.