
 See all 21 photos
Property history

This listing has ended. It is no longer available.
Property not available for sale or for rent.
Ask about this home
A HOMEH agent will answer your questions about this home.Ask HOMEH
About this home
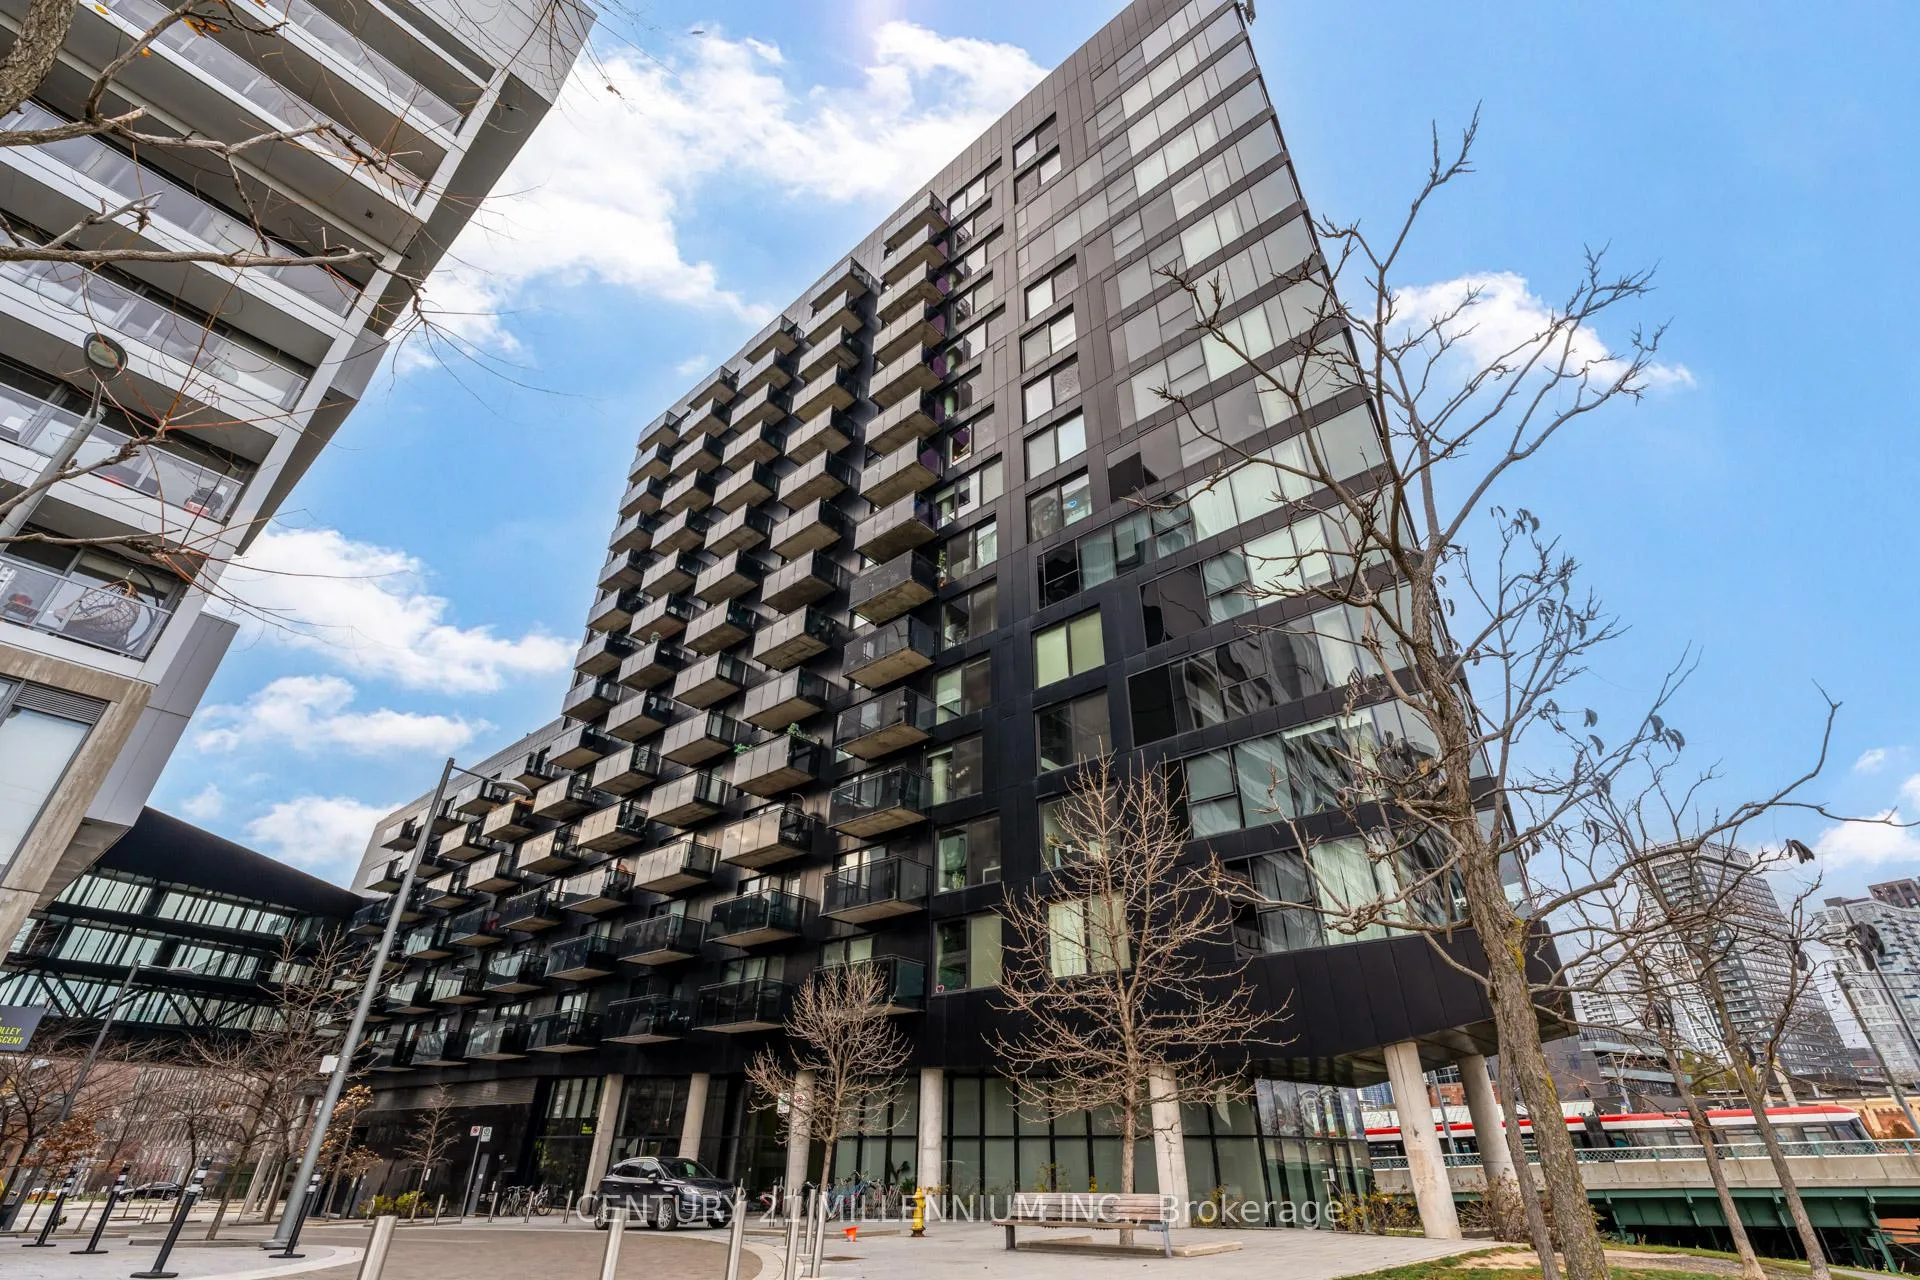
Unit 607, 51 Trolley Crescent, Toronto
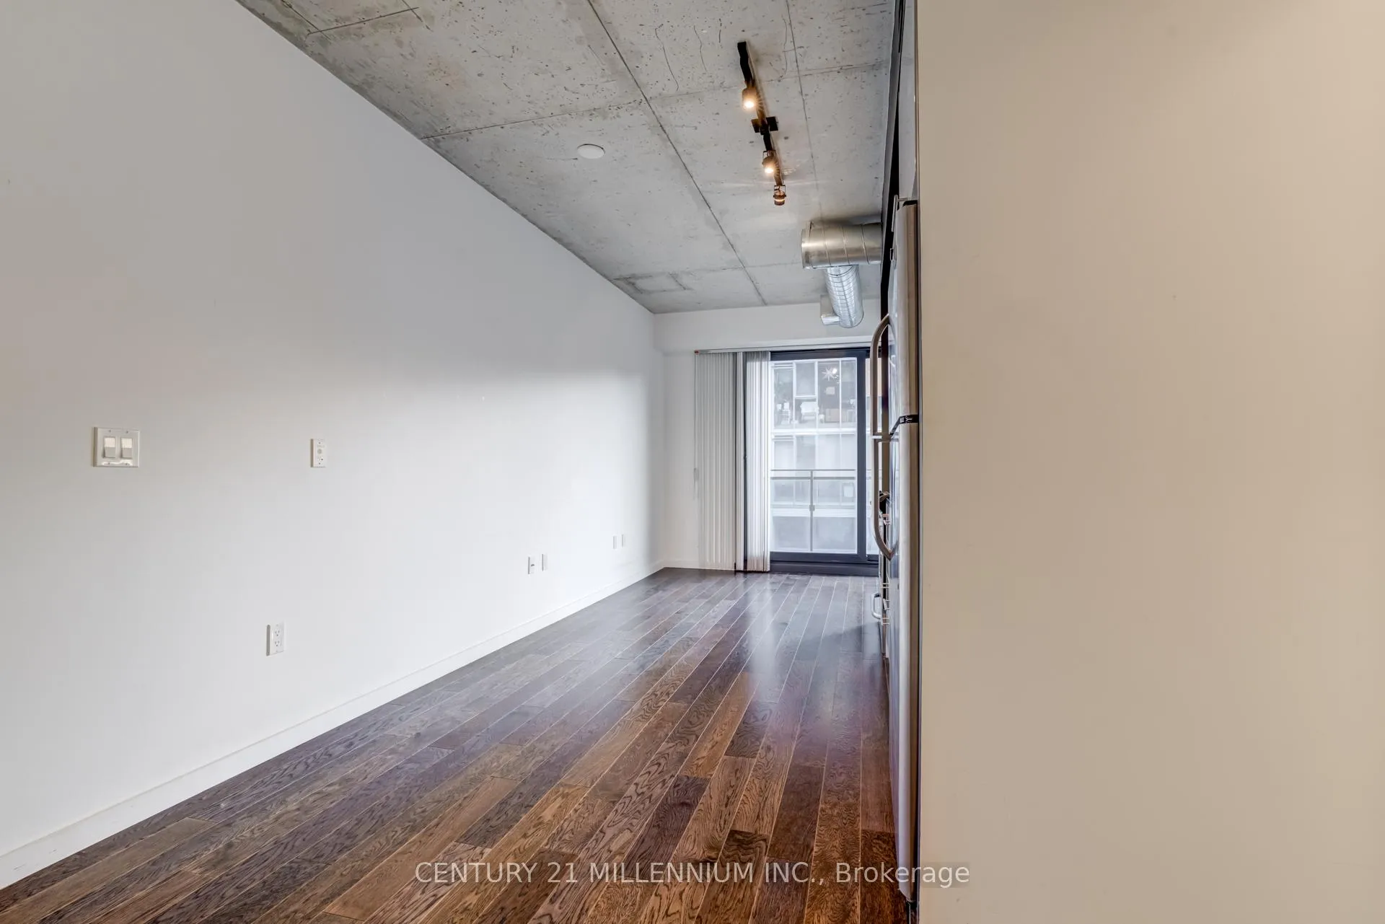
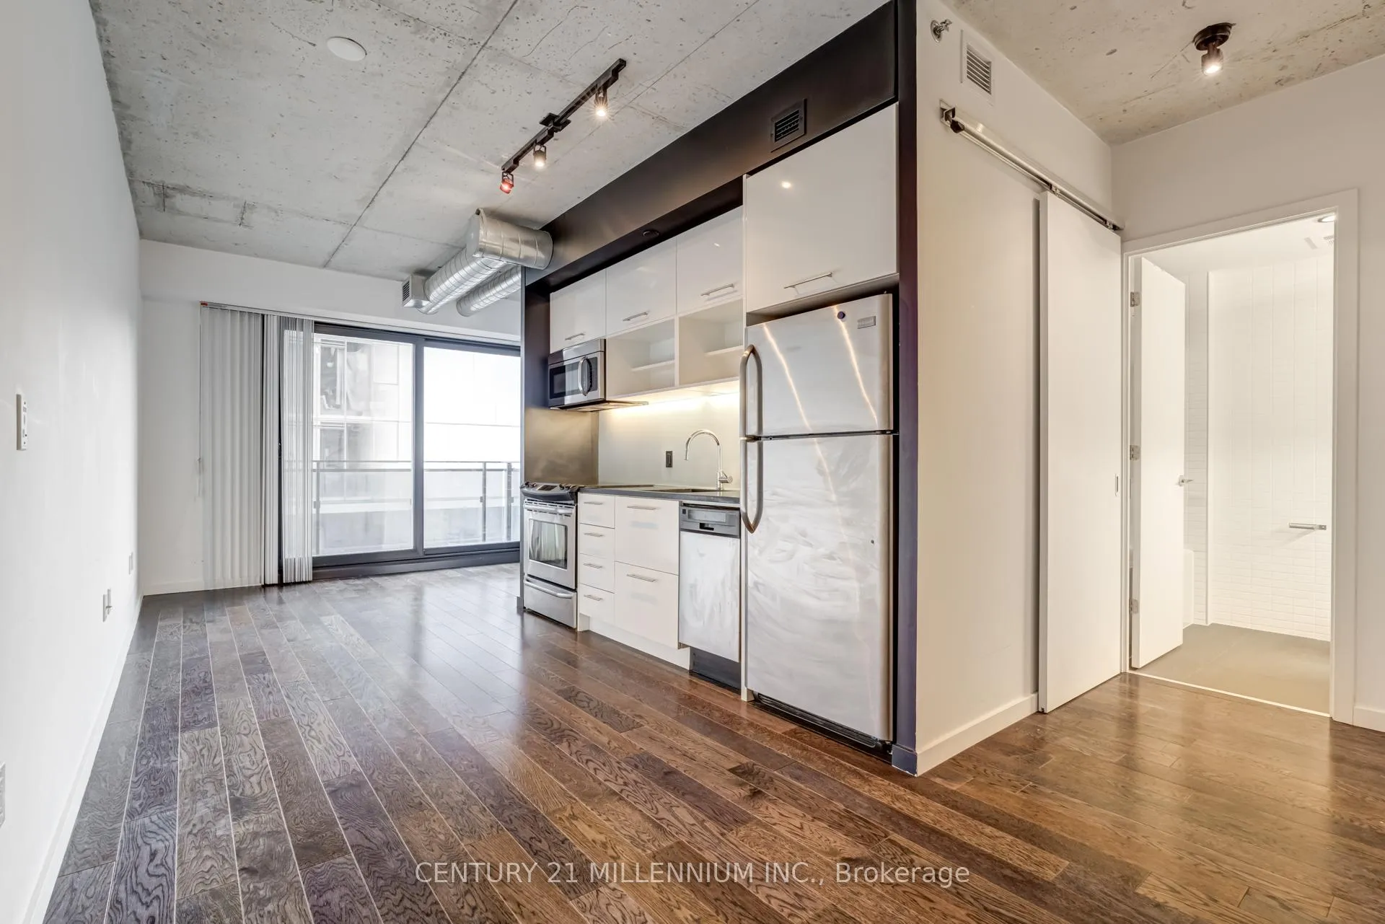
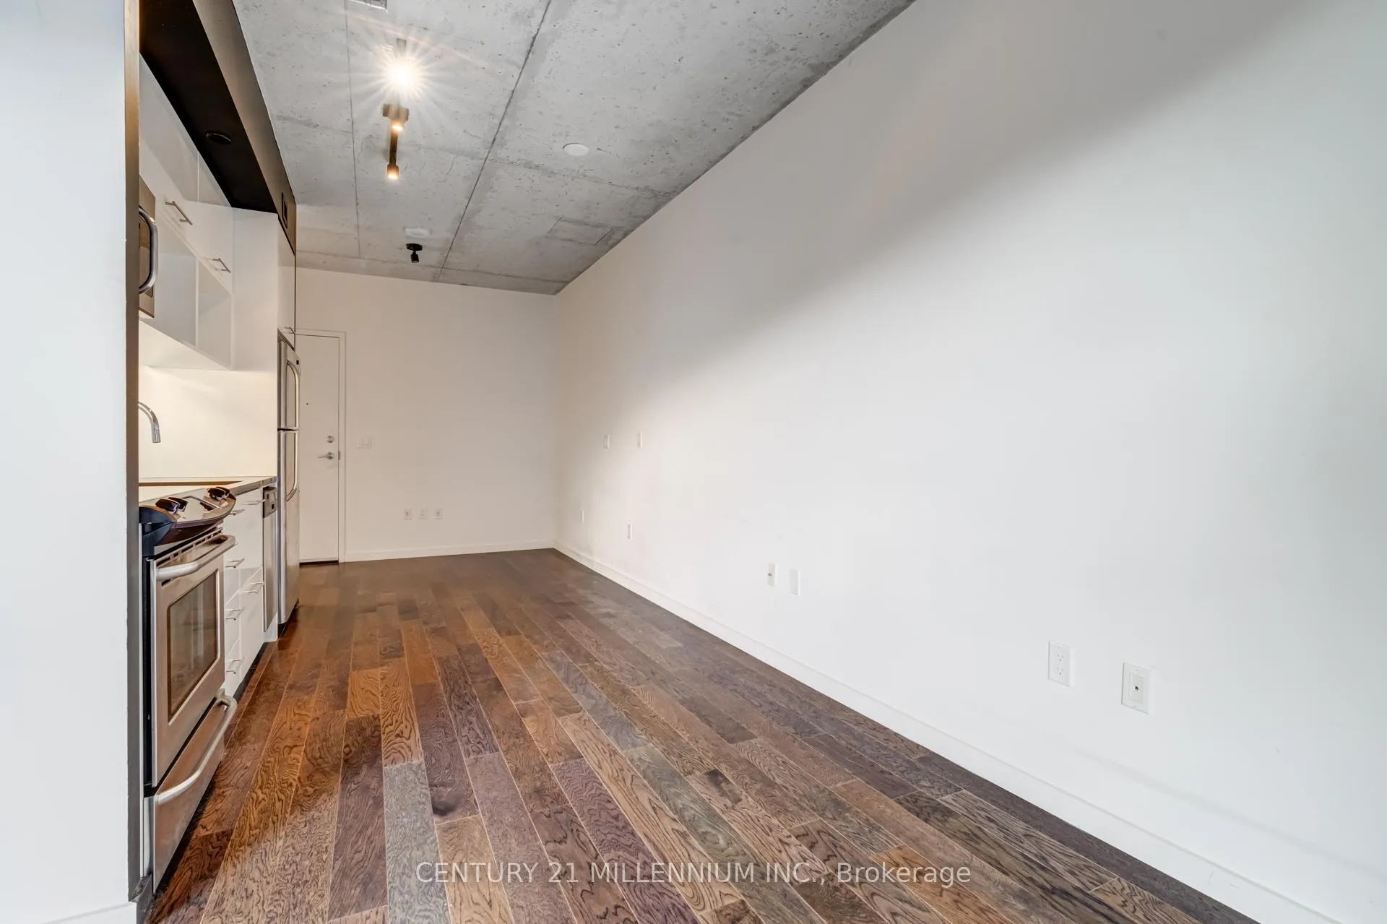
River City One Bedroom, Open Concept Design Condo With Open Balcony And Views Of River And Tons Of Natural Light. Trendy And Exposed Concrete Ceilings With Engineered Hardwood Floors Throughout. Featuring Living, Dining And Study Open Concept Combination With Modern White Cabinetry Kitchen/Dark Quartz Counters/Undermount Sink, Under Valance Lighting, Built-In S/S Stove, Dishwasher, Microwave Oven/Exhaust Range Hood Fan, S/S Fridge. In Suite Laundry With Combination Two In One Washer/Dryer. Gorgeous Complete Bath With Soaker Tub/Shower, Glass Enclosure, Built In Shelves, Large White Vanity With Modern Raised Sink Design. Large Bedroom With Wall To Wall Built-In Clothes Closet. Track Lighting And Large Sliding Door Walk-Out To Glass Enclosed Balcony With Outdoor Tile. Incredible Amenities: Outdoor Pool, Gym, Two Party Rooms, Guests Suites, Concierge 24 Hrs, Streetcar At Your Doorstep, 5 Minutes By Streetcar To Yonge Subway, Minutes To Financial/Entertainment Districts, Walk To Distillery District, Leslieville, St. Lawrence Market, Easy Access To DVP.
Facts & features
Ask about this home
A HOMEH agent will answer your questions about this home.
Rooms
4 rooms · 1 bathroom
- Primary bedroom12′8″ × 8′8″110 sq.ft.
- Living room18′ × 10′5″187 sq.ft.
- Kitchen18′ × 10′5″187 sq.ft.
- Study10′1″ × 5′7″56 sq.ft.
Around this home
Schools nearby
School rating, out of 10.
Listing details
Helpful tools
Your HOMEH agent
"I would see it this week."
Ask HOMEH about this home
Price, neighbourhood, monthly cost. Ask anything.
HOMEH Intelligent Agent is an AI, not a licensed representative. Check anything important with your agent.