

Unit 612, 51 Trolley Crescent
Unit 612, 51 Trolley Crescent
 See all 29 photos
Property history
- $459,900ExpiredList: 2026-05-06|End: 2026-07-06|61 daysC13090164
- $459,900TerminatedList: 2026-03-06|End: 2026-05-06|61 daysC12854066
Facts and features
- ExposureSouth
- LaundryEnsuite
- LockerNone
- BalconyOpen
- Basement apartment
- Hardwood floors
- Central air
- Concierge
- Gym
- Outdoor pool
The homeCondo Apartment, Apartment, 500–599 sq ft
- Type: Condo Apartment
- Style: Apartment
- Living space: 500–599 sq ft
- Basement: Apartment
- Exposure: South
InsideHardwood, Ensuite, main level, Elevator Yes
- Flooring: Hardwood
- Laundry: Ensuite, main level
- Elevator: Yes
- Rooms above ground: 4
- Bedrooms: 1
- Bathrooms: 1
- Kitchens: 1
OutsideConcrete, Open
- Exterior: Concrete
- Balcony: Open
Parking and lockerUnderground, Parking type None, Underground
- Garage: Underground
- Parking type: None
- Driveway: Underground
- Locker: None
BuildingRiver City I Lofts, Storeys 16, Units 345
- Name: River City I Lofts
- Storeys: 16
- Units: 345
- Registered: 2013
- Condo corporation: 2343
- Amenities: Concierge, gym, outdoor pool, party room/meeting room, rooftop deck/garden, visitor parking
- Pets: Allowed
Heating, water and powerForced air, gas, Central air
- Heating: Forced air, gas
- Cooling: Central air
Costs and taxesTaxes $2,353 a year, Condo fee $375 a month, Cac included, common elements included, building insurance included
- Taxes, 2025: $2,353 a year
- Condo fee: $375 a month
- Fee includes: Cac included, common elements included, building insurance included
- HST: HST included in the price
- Rental items: N/a.
Included in the saleAll existing appliances: refrigerator, stove, dishwasher, 2-in-1 washer/dryer., Furniture & staging decor.
- Included: All existing appliances: refrigerator, stove, dishwasher, 2-in-1 washer/dryer.
- Not included: Furniture & staging decor.
NearbyArts centre, clear view, park, public transit, rec./commun.centre, waterfront
- Close to: Arts centre, clear view, park, public transit, rec./commun.centre, waterfront
Listing detailsC12854066, Terminated, Mar 6, 2026
- MLS® number: C12854066
- Status: Terminated
- Listed on: Mar 6, 2026
- Days on market: 61
- Updated: May 6, 2026
- Possession: Flexible
- Occupied by: Owner
- Listing brokerage: STRIVE REALTY LTD.
About this home
Unit 612, 51 Trolley Crescent, Toronto (Moss Park), ON M5A 0E9
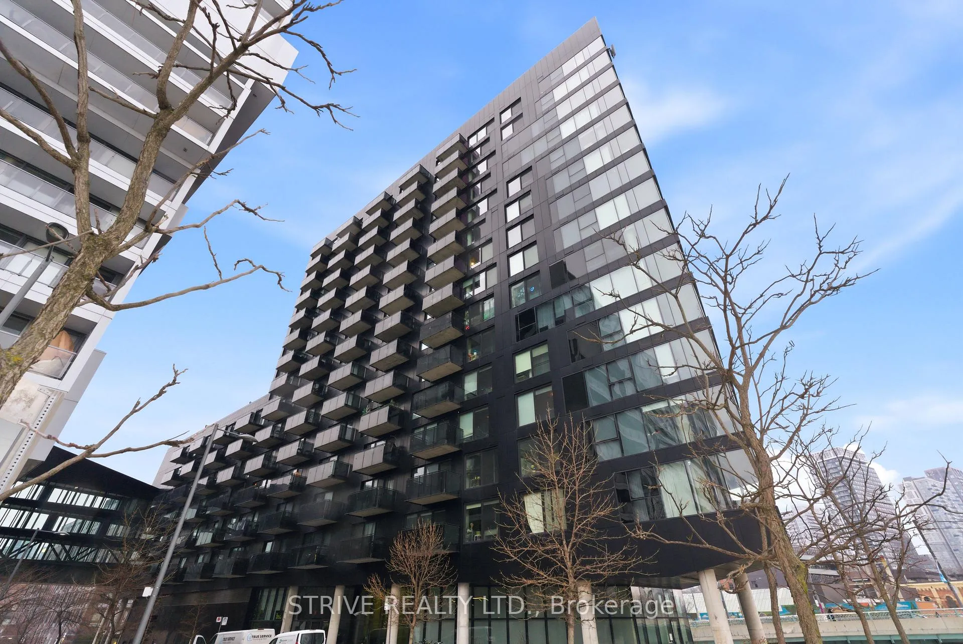
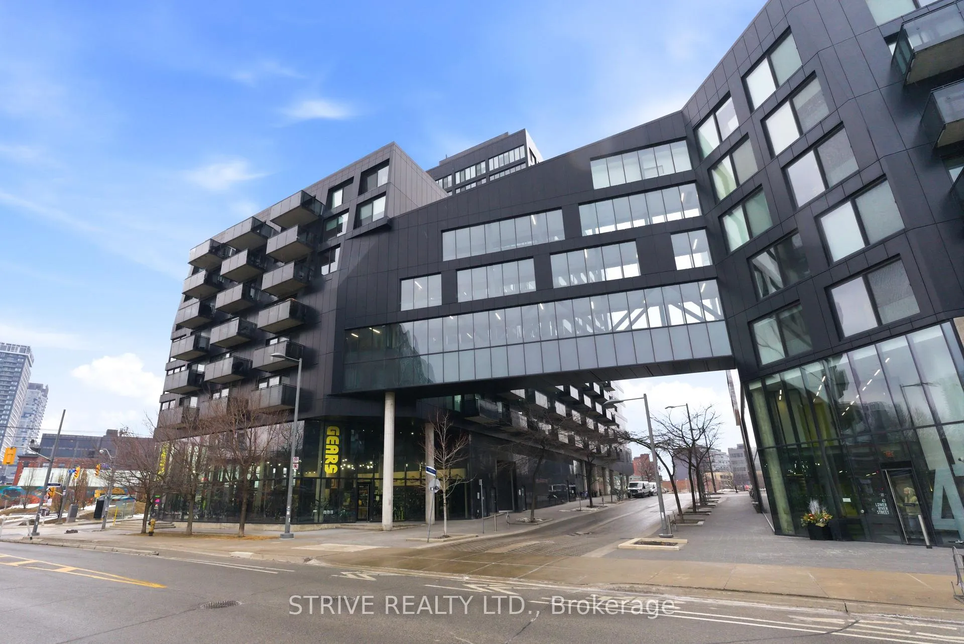
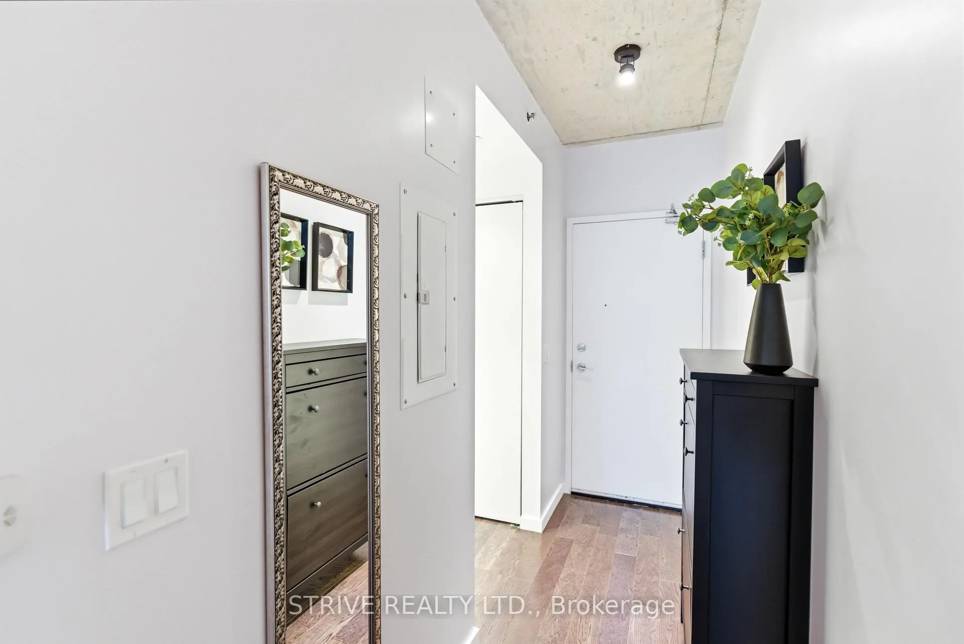
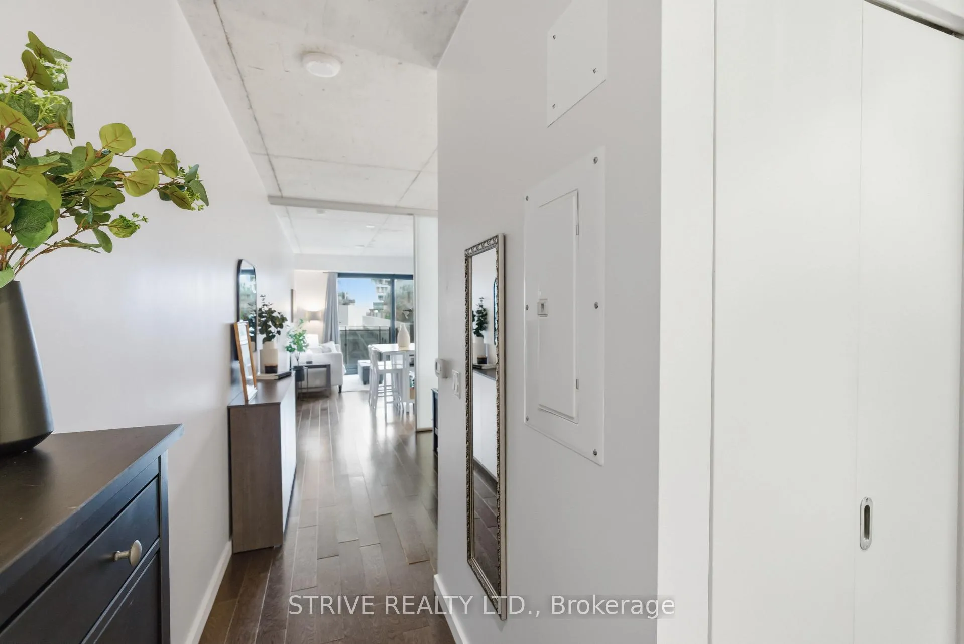
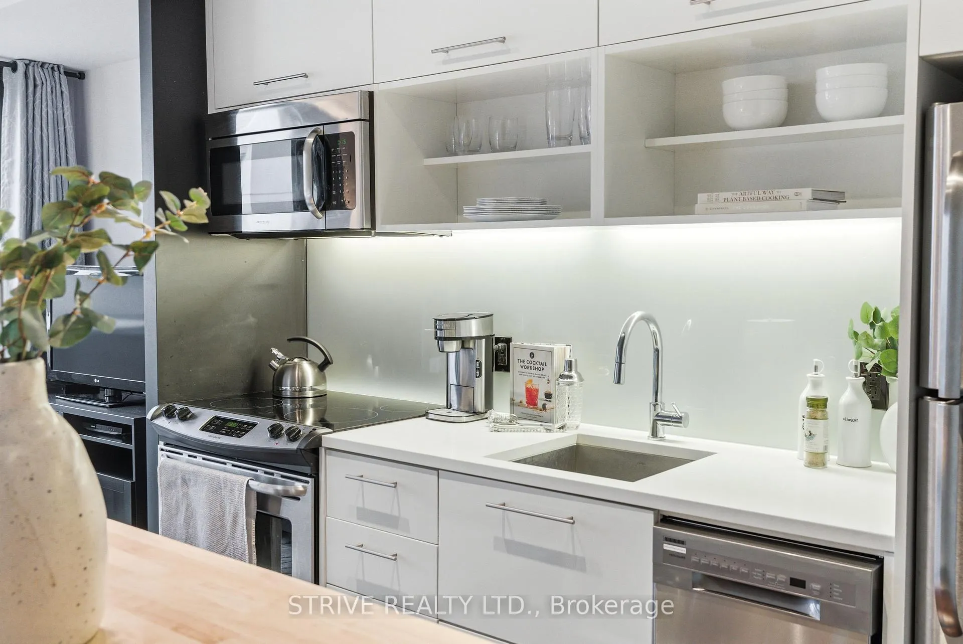
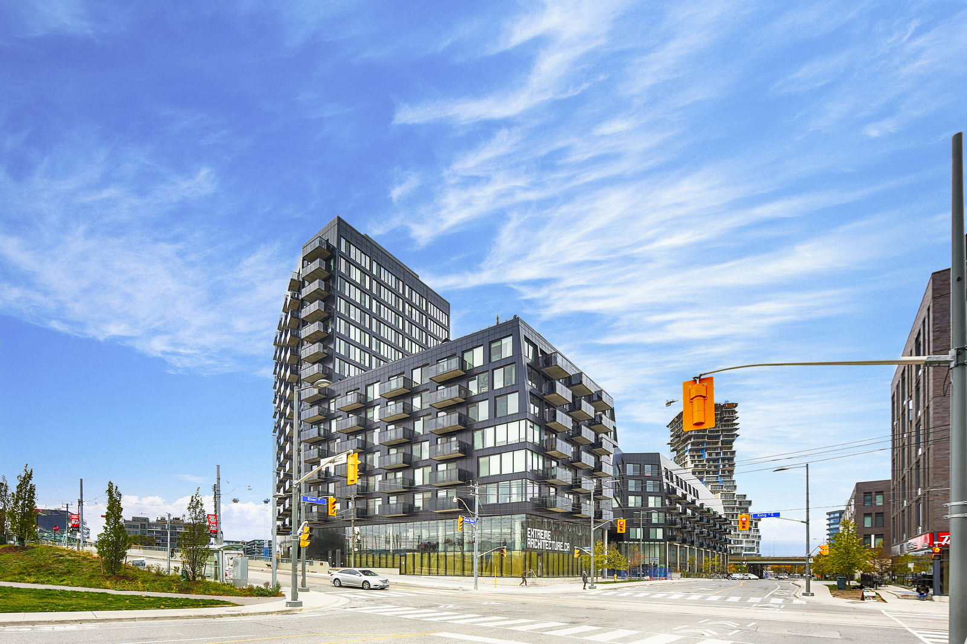
Completed in 2013, River City Phase 1 is a LEED Gold-certified building in the vibrant Corktown and West Don Lands communities, with easy access to Riverside, Leslieville, the Distillery District, St. Lawrence Market, Corktown Commons, the Don River Valley, Toronto's Waterfront Trail, and the DVP. The TTC 504 King streetcar is right at your doorstep with routes 503 and 501. This modern loft-style suite offers approximately 550 sq ft of functional living space, plus a 55 sq ft balcony with composite decking panels. Located on the 6th floor, the unit provides direct access to the interior walkway connecting to the adjoining building and outdoor courtyard and pool. It boasts a superior south-facing exposure overlooking the pool area, flooding the space with natural light. Features include 9-foot exposed concrete ceilings and stylish walnut hardwood flooring throughout. The contemporary white kitchen is equipped with stainless steel appliances, new dishwasher, and grey quartz countertops. The spa-inspired, fully tiled bathroom features a soaker tub, updated vanity and toilet, mirrored cabinet, and convenient ensuite laundry. Outstanding building amenities include 24-hour concierge, outdoor courtyard and swimming pool with community BBQ areas, fully equipped fitness centre, two spacious party rooms with lounge, bar, kitchen, dining area and billiards table, guest suite, and sun deck. Come make the celebrated River City development your home and enjoy the perfect blend of modern living, convenience, and style.
Ask about this home
A HOMEH agent will answer your questions about this home.
Know more about River City I Lofts
Condo building · 51 Trolley Crescent
River City I Lofts is a 16-storey condo with 345 suites, built in 2013 by Urban Capital Property Group. Right now 3 for sale and 3 for rent are on the market here.
- 16storeys
- 345suites
- $870/sq ft
- 2013built
No similar units for sale in River City I Lofts right now.
Around this home
Daily convenience, out of 100, from the distances below
Schools nearby
School rating, out of 10.
Helpful calculators
Your HOMEH agent

"I would see it this week."