

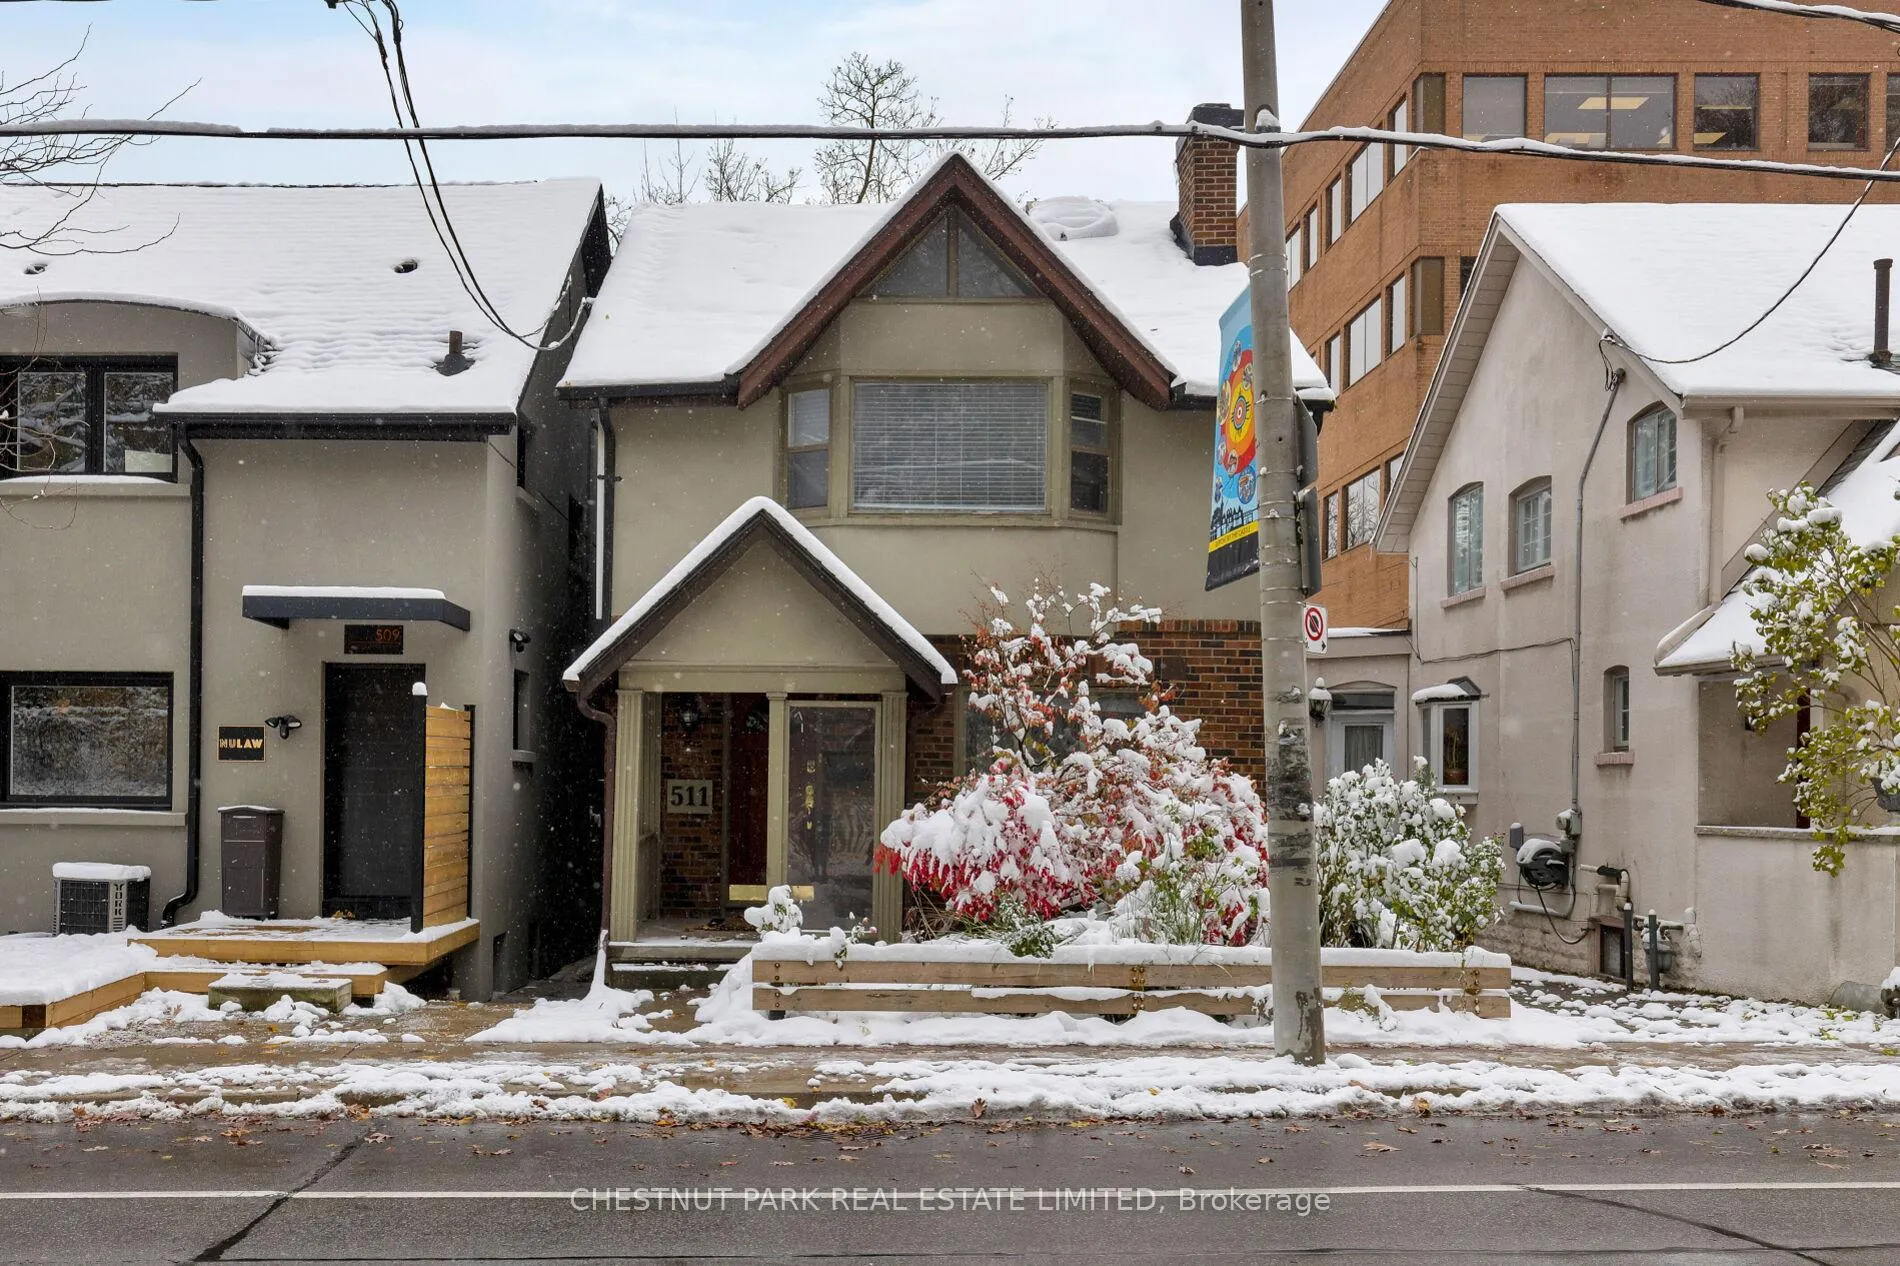
511 Davenport Road
511 Davenport Road
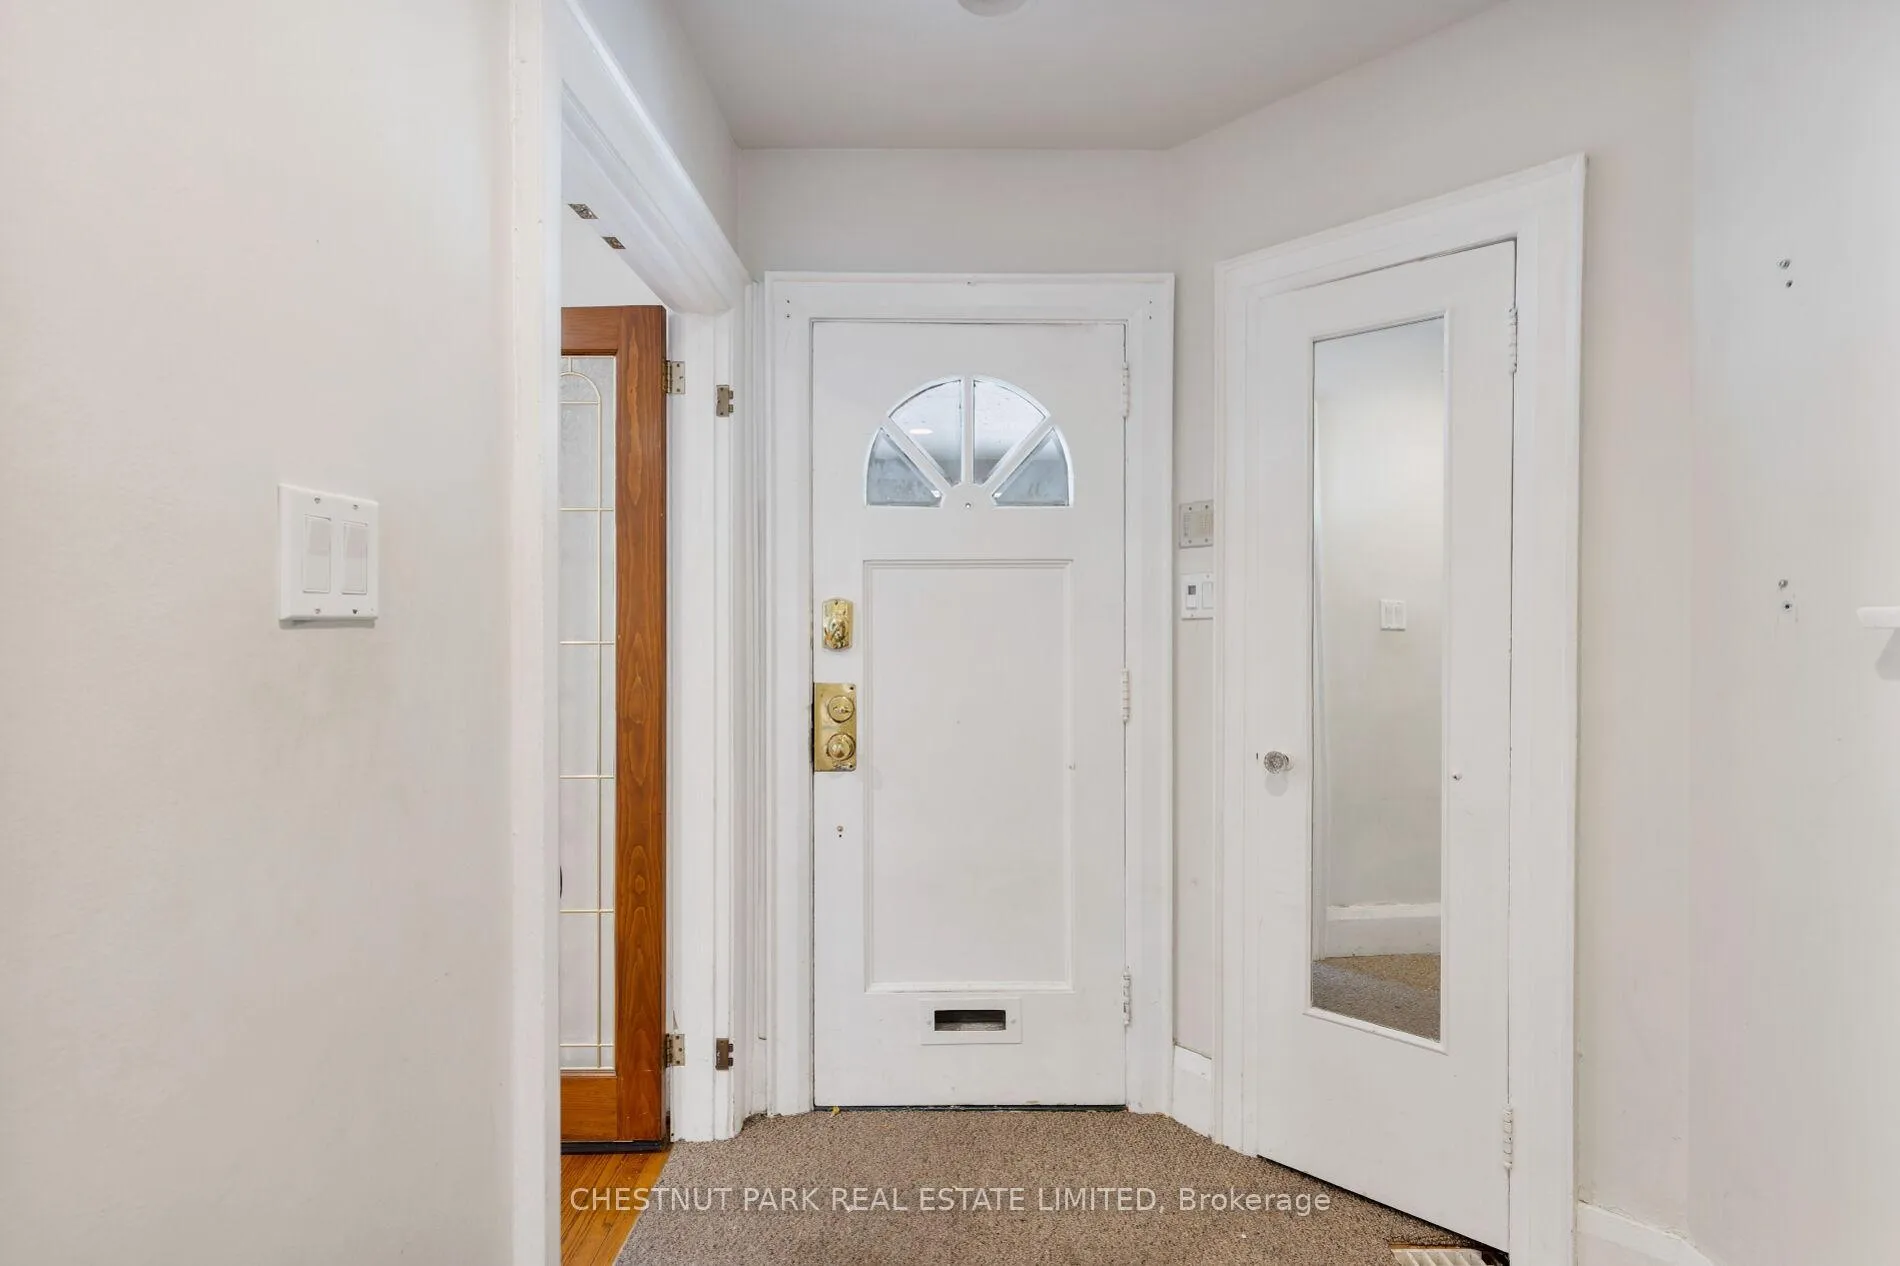 See all 50 photos
Property history
- $1,149,000For SaleList: 2025-11-17|368 daysC12550072
Facts and features
- BasementApartment
- Age of home51–99 years
- Water, sewerMunicipal
- HeatingForced air
- Second kitchen
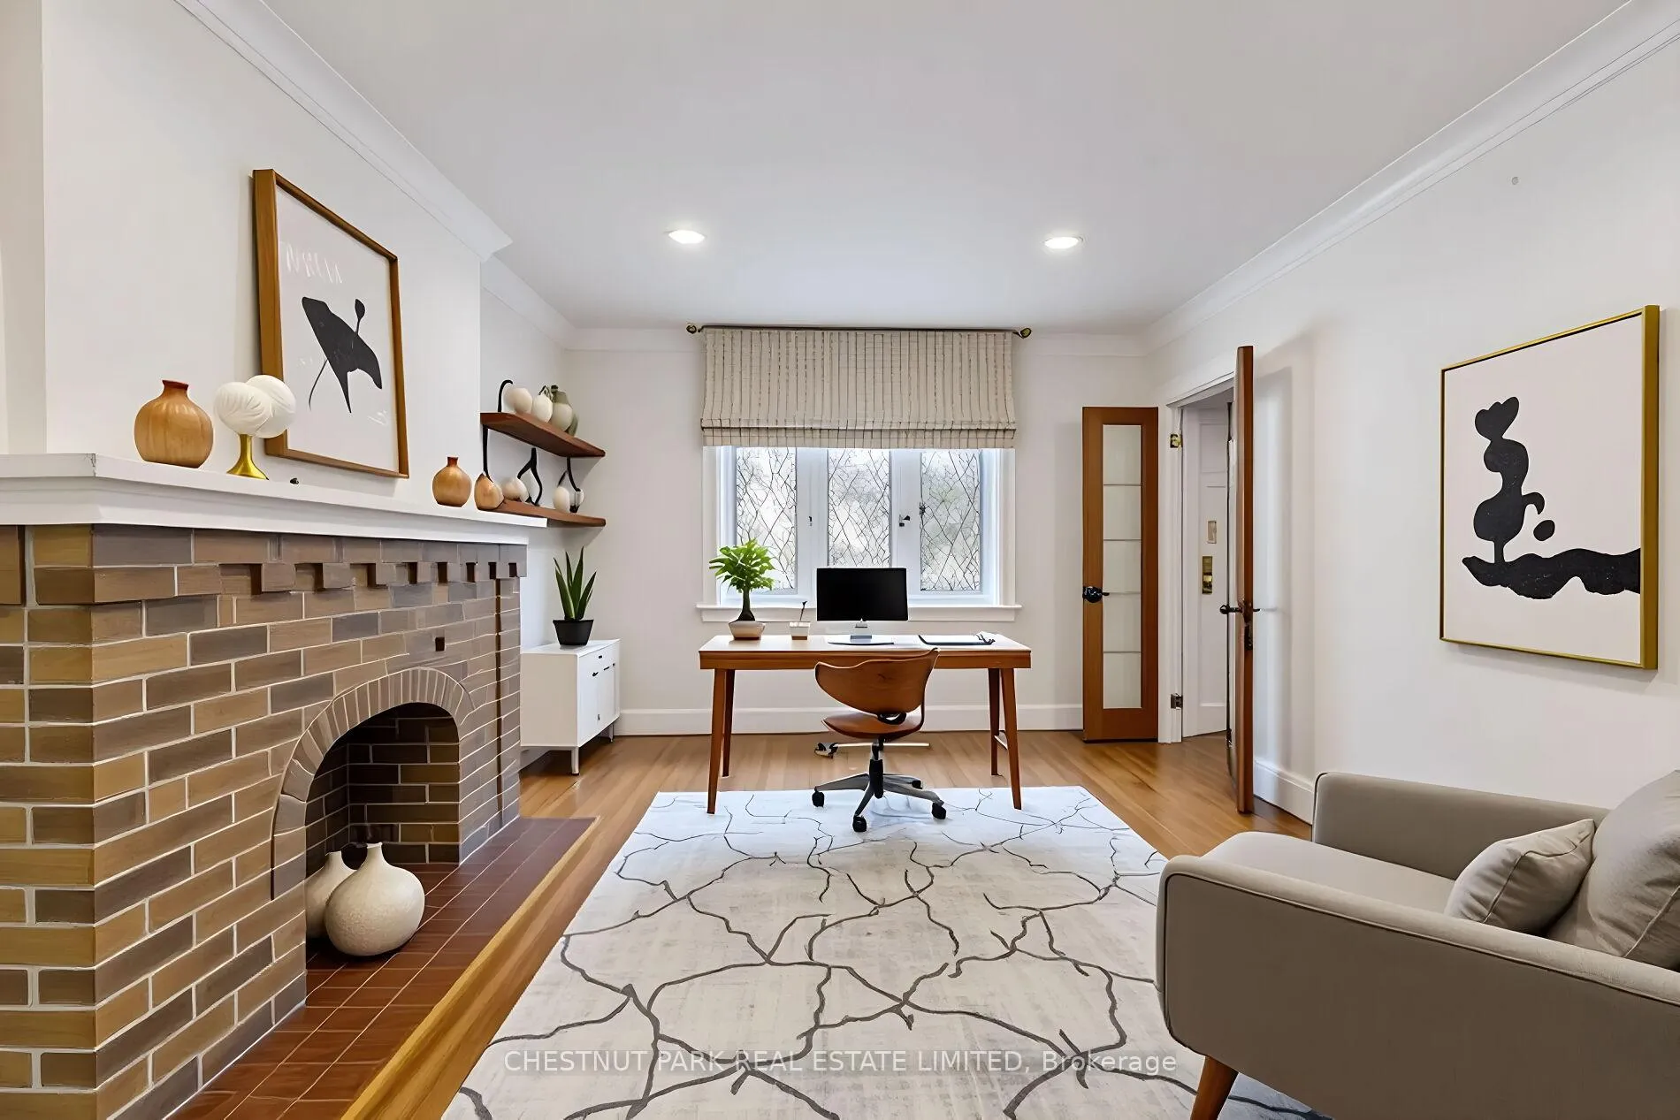
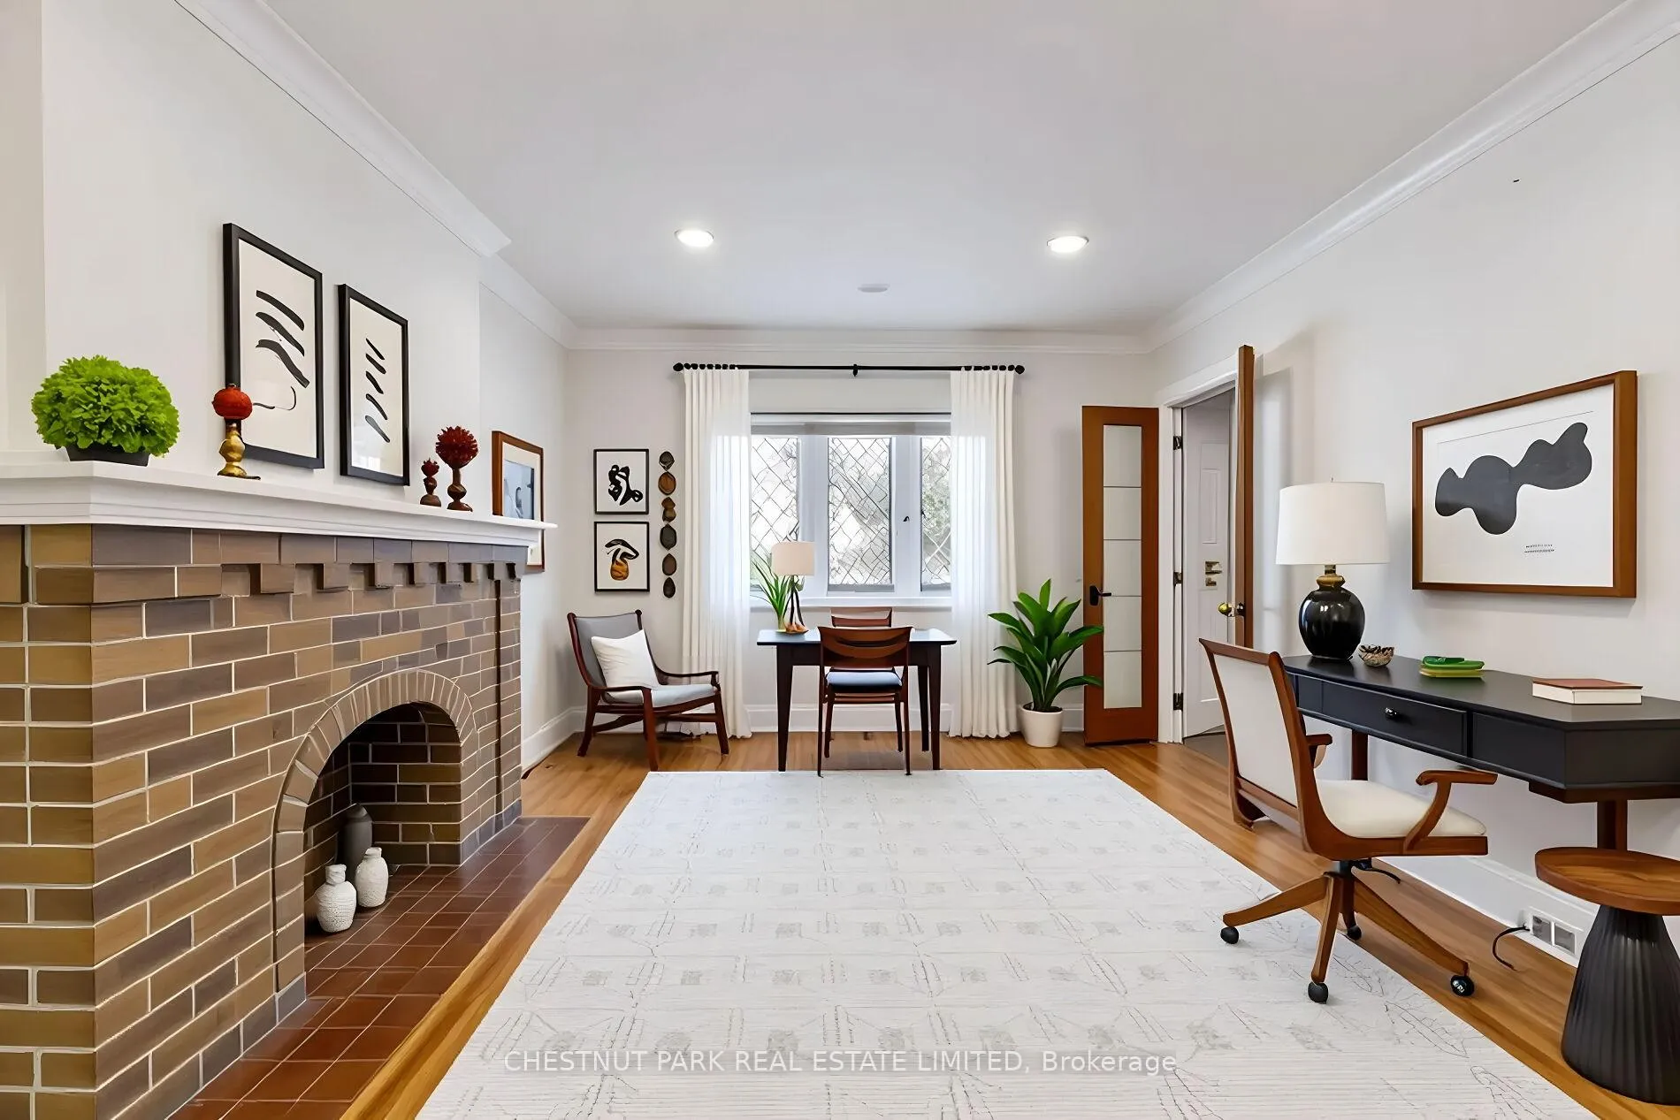
- Fireplace
- Central air
The homeDetached, 2 1/2 storey, Age 51–99 years
- Type: Detached
- Style: 2 1/2 storey
- Age: 51–99 years
- Living space: 1,500–2,000 sq ft
- Basement: Apartment
InsideFireplace Yes, other, Lower level, Accessory apartment
- Fireplace: Yes, other
- Laundry: Lower level
- Features: Accessory apartment
- Rooms above ground: 7
- Rooms in the basement: 1
- Bedrooms: 3 + 1 in the basement
- Bathrooms: 3
- Kitchens: 2
Outside and lotBrick, vinyl siding, Asphalt shingle, Concrete block
- Exterior: Brick, vinyl siding
- Roof: Asphalt shingle
- Foundation: Concrete block
- Size: 22.25 × 97.92 ft
- Zoning: R (d1*619)
Parking2 Parking, Lane, right of way
- Spaces: 2 Parking
- Driveway: Lane, right of way
Heating, water and powerForced air, gas, Central air, Municipal water
- Heating: Forced air, gas
- Cooling: Central air
- Water: Municipal water
- Sewer: Municipal sewer
Costs and taxesTaxes $29,308 a year, HST included in the price, Hot water tank rented 29.99 per month. seller doesn't warrant fireplace works. currently decorative.
- Taxes, 2025: $29,308 a year
- HST: HST included in the price
- Rental items: Hot water tank rented 29.99 per month. seller doesn't warrant fireplace works. currently decorative.
Included in the saleSee schedule b
- Included: See schedule b
NearbyPublic transit, school, park
- Close to: Public transit, school, park
Listing detailsC12550104, Sold, Nov 17, 2025
- MLS® number: C12550104
- Status: Sold
- Listed on: Nov 17, 2025
- Days on market: 35
- Updated: Dec 22, 2025
- Possession: Immediate
- Occupied by: Partial
- Listing brokerage: CHESTNUT PARK REAL ESTATE LIMITED
About this home
511 Davenport Road, Toronto (Casa Loma), ON M4V 1B8
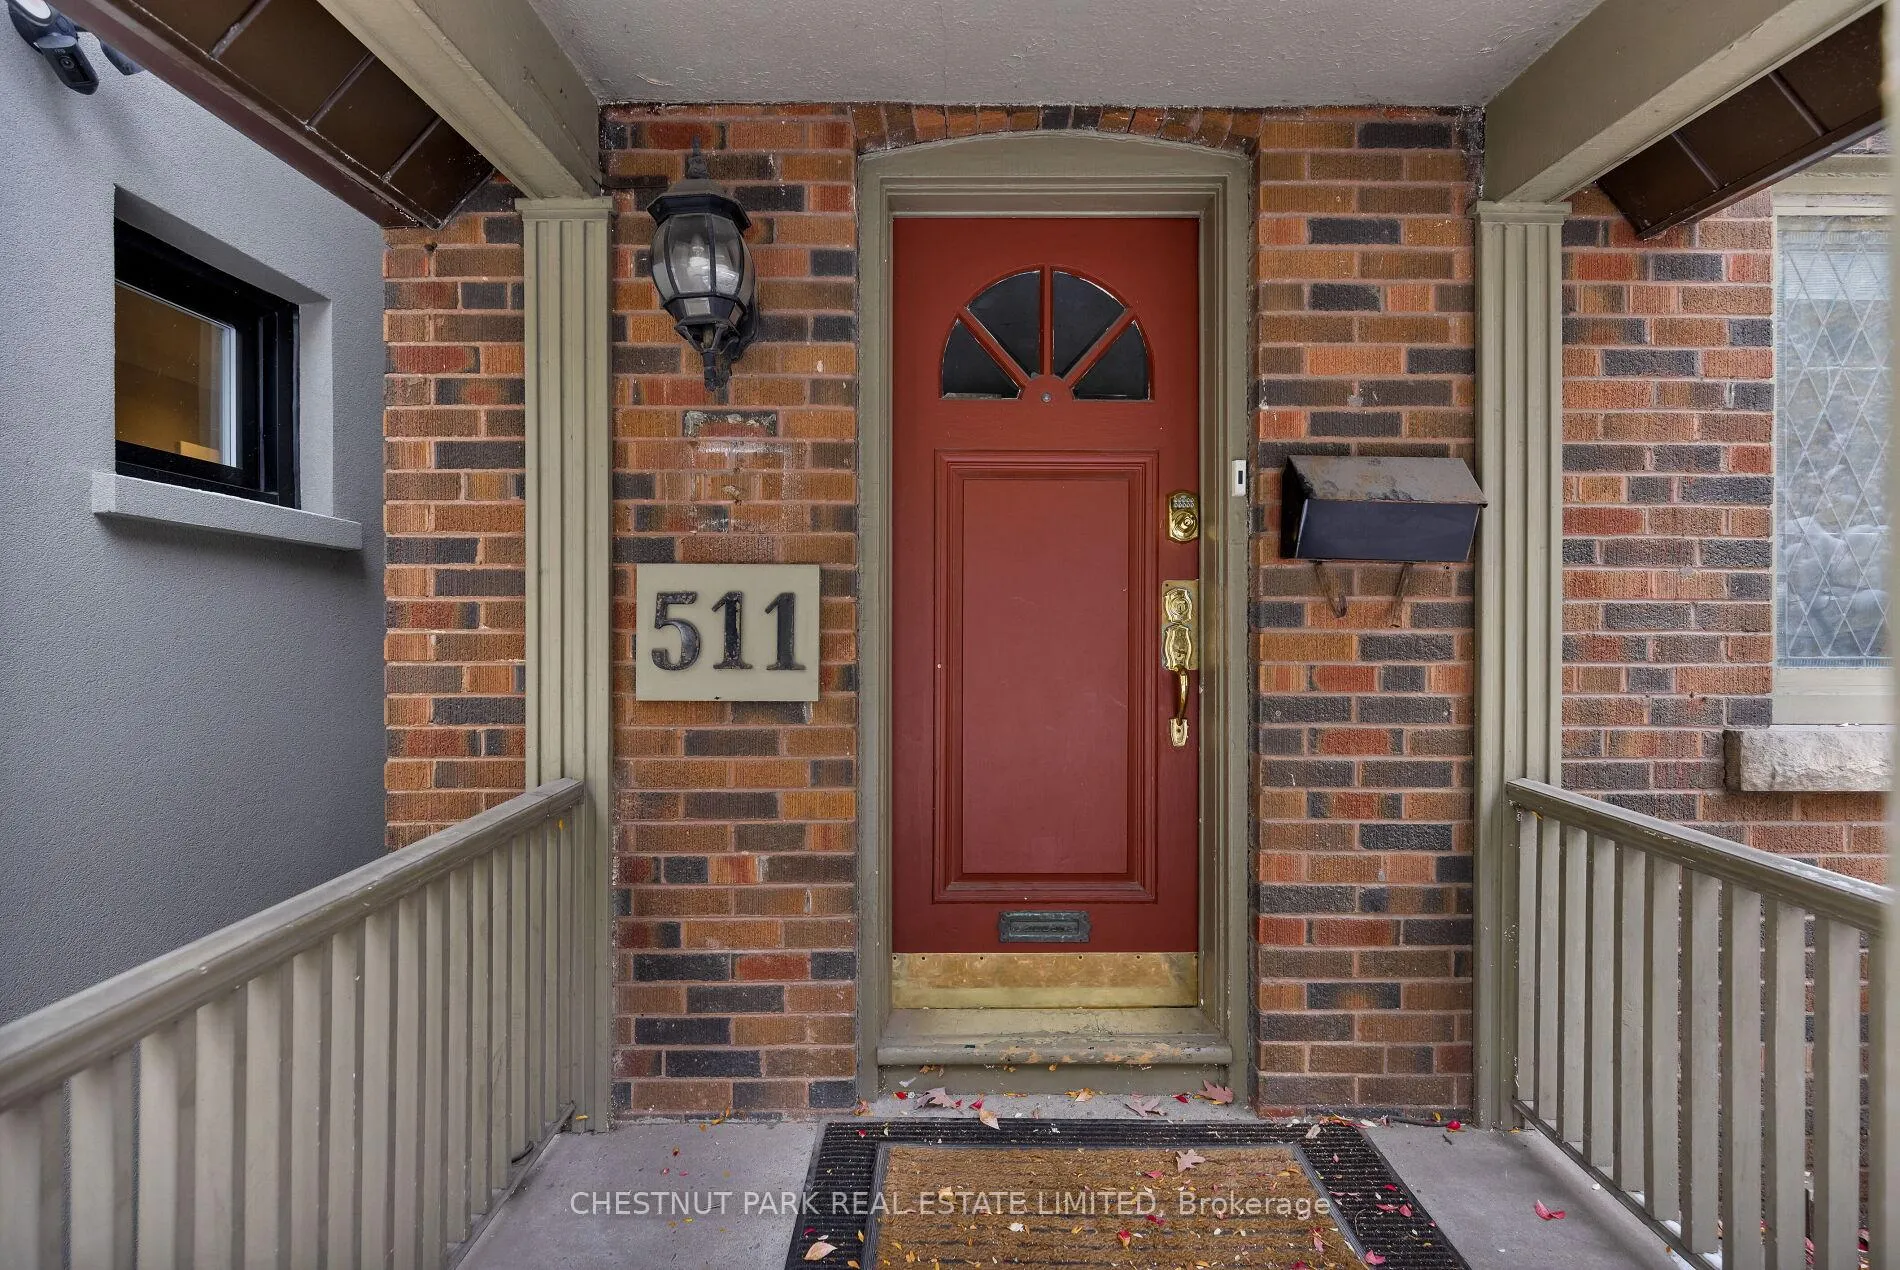
Outstanding opportunity across from Casa Loma. This Solid Detached 2.5 story offers endless potential and is waiting for your personal touches. Charming original features, like leaded glass windows, French doors, fireplace & hardwood floors enhance the character. 3rd floor loft provides an open concept space with skylight. Upper floors are vacant and ready for your vision. Stellar location nestled between Spadina & Madison. Fantastic parking via rear lane right of way for 2 cars. Rear patio is has been upgraded w/newer retaining wall. Home is zoned res/commercial and was previously used as professional offices. Perfect for designers, lawyers, therapists, accountants. A short walk to Dupont Subway and the revitalized stretch of Dupont filled with vibrant shops including, cafes, Farm Boy & Creeds. This is an opportunity to create your own space. Laundry in lower level is shared with wonderful basement tenant who occupies a cozy studio apartments & pays 1300/mo plus 20% of utilities. Would like to stay. Some photo's are virtually staged.
Ask about this home
A HOMEH agent will answer your questions about this home.
Around this home
Daily convenience, out of 100, from the distances below
Schools nearby
School rating, out of 10.
Helpful calculators
Your HOMEH agent

"I would see it this week."