

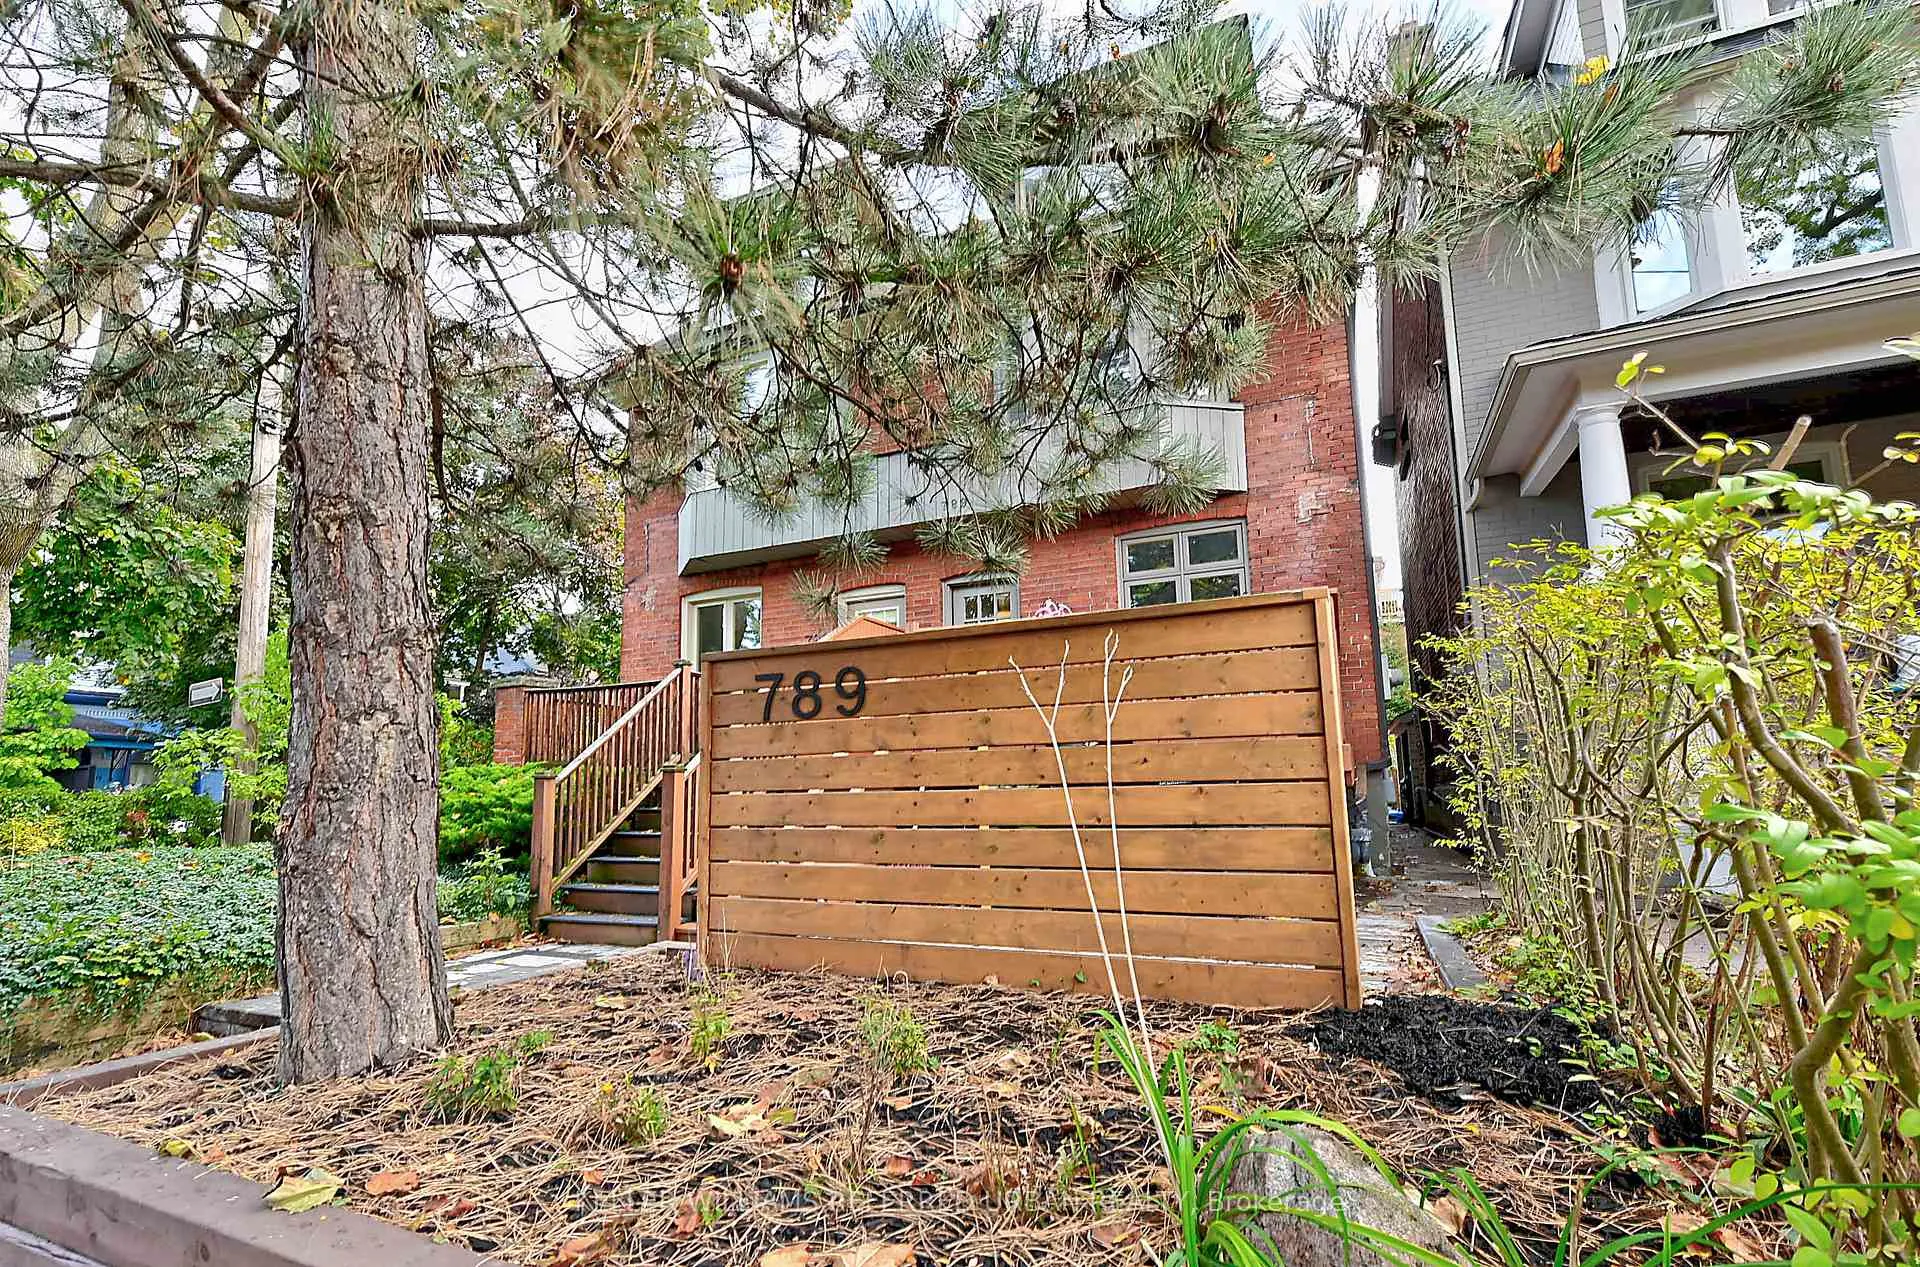
789 Markham Street
789 Markham Street
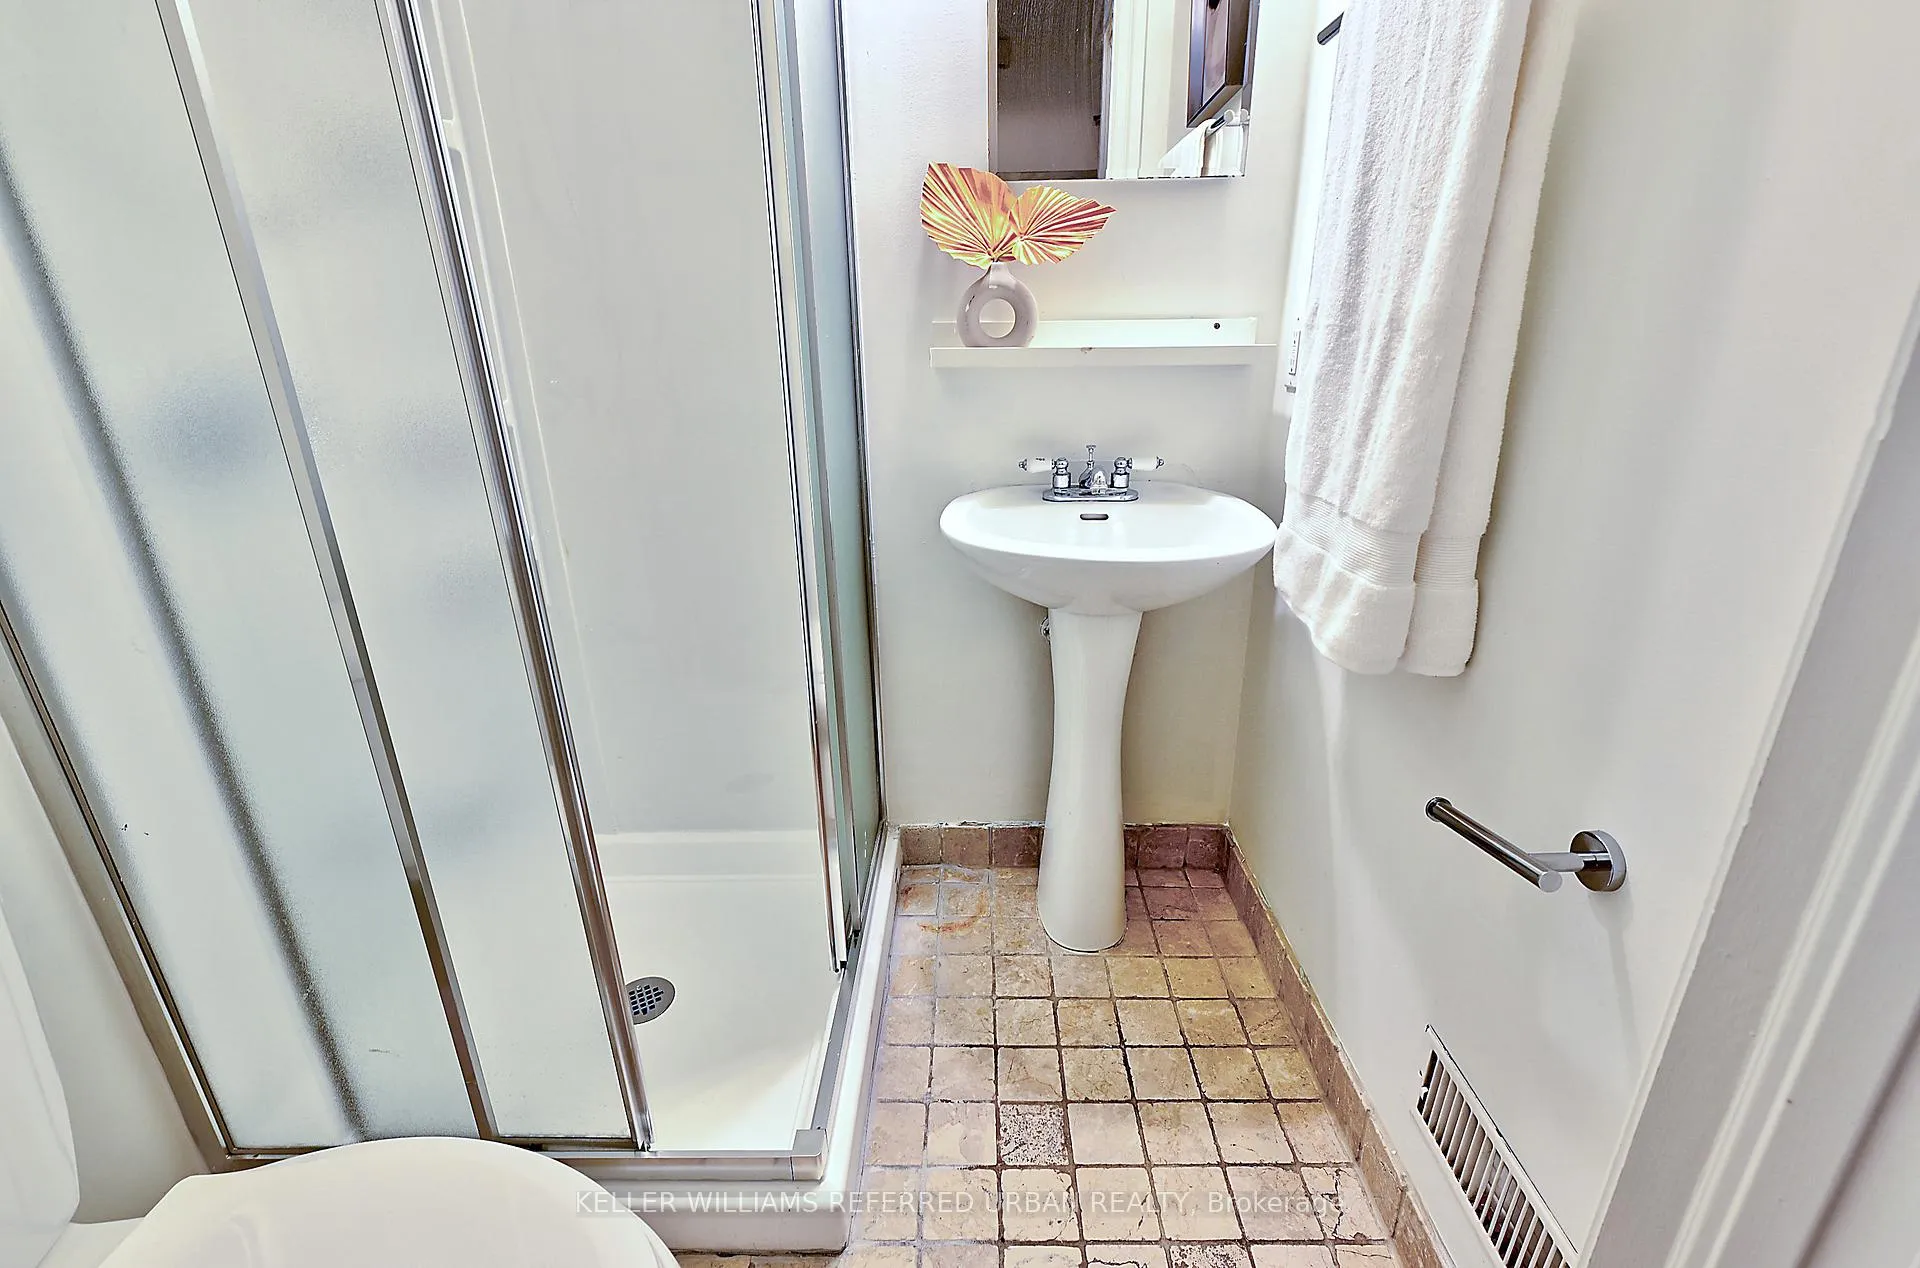 See all 31 photos
Property history
- $1,699,000TerminatedList: 2025-10-20|End: 2025-12-22|63 daysC12475980
Facts and features
- BasementFinished
- Price per sq ft~$755
- Water, sewerMunicipal
- HeatingForced air
- Second kitchen
- Hardwood floors
The homeSemi-Detached, 2 1/2 storey, 2,000–2,500 sq ft
- Type: Semi-Detached
- Style: 2 1/2 storey
- Living space: 2,000–2,500 sq ft
- Basement: Finished
InsideHardwood, Primary bedroom - main floor, storage, water heater owned, Carbon monoxide detectors, smoke detector
- Flooring: Hardwood
- Features: Primary bedroom - main floor, storage, water heater owned
- Security: Carbon monoxide detectors, smoke detector
- Rooms above ground: 10
- Rooms in the basement: 4
- Bedrooms: 4 + 2 in the basement
- Bathrooms: 3
- Kitchens: 2
- Family room: Yes
Outside and lotBrick, vinyl siding, Asphalt shingle, Brick
- Exterior: Brick, vinyl siding
- Roof: Asphalt shingle
- Foundation: Brick
- Features: Deck, patio
- Size: 16.58 × 90 ft
Parking1 Parking, Right of way
- Spaces: 1 Parking
- Driveway: Right of way
Heating, water and powerForced air, gas, Window unit(s), Municipal water
- Heating: Forced air, gas
- Cooling: Window unit(s)
- Water: Municipal water
- Sewer: Municipal sewer
- Natural gas: Yes
- Hydro: Yes
- Cable: Available
- Telephone: Available
Costs and taxesTaxes $7,963 a year, HST No HST
- Taxes, 2025: $7,963 a year
- HST: No HST
Included in the saleMain floor unit: stainless steel stove, fridge, dishwasher, and built-in microwave/exhaust fan, plus stacked washer and dryer. upper unit: white fridge, stove, dishwasher, exhaust fan, and stacked washer and dryer. general: all existing electric light fixtures and window coverings throughout., Tenant items
- Included: Main floor unit: stainless steel stove, fridge, dishwasher, and built-in microwave/exhaust fan, plus stacked washer and dryer. upper unit: white fridge, stove, dishwasher, exhaust fan, and stacked washer and dryer. general: all existing electric light fixtures and window coverings throughout.
- Not included: Tenant items
NearbyLibrary, park, public transit, school
- Close to: Library, park, public transit, school
Listing detailsC12475980, Terminated, Oct 20, 2025
- MLS® number: C12475980
- Status: Terminated
- Listed on: Oct 20, 2025
- Days on market: 63
- Updated: Dec 22, 2025
- Possession: Flexible
- Occupied by: Owner+tenant
- Listing brokerage: KELLER WILLIAMS REFERRED URBAN REALTY
About this home
789 Markham Street, Toronto (The Annex), ON M6G 2M4
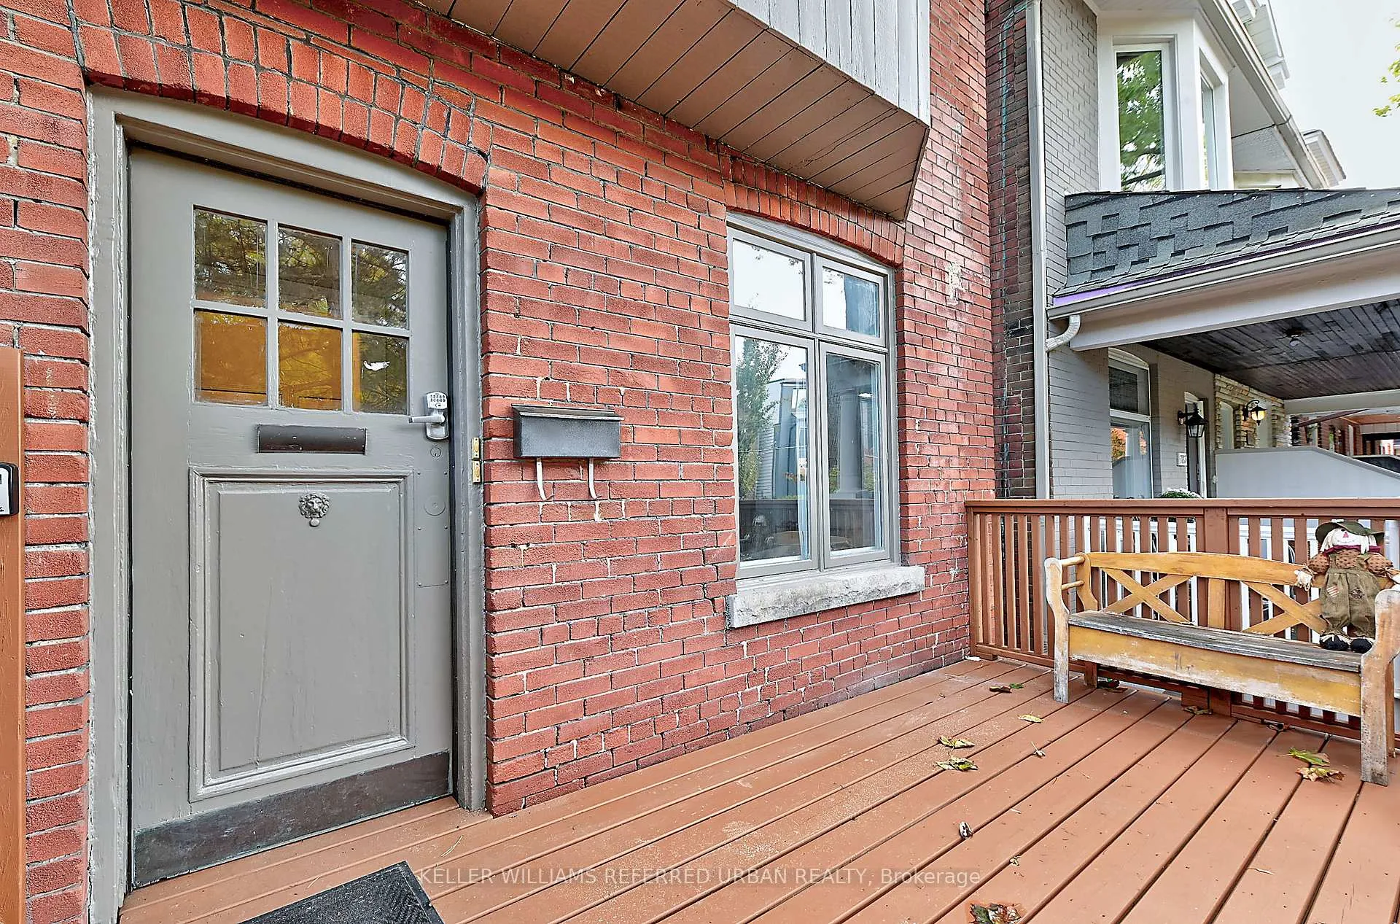
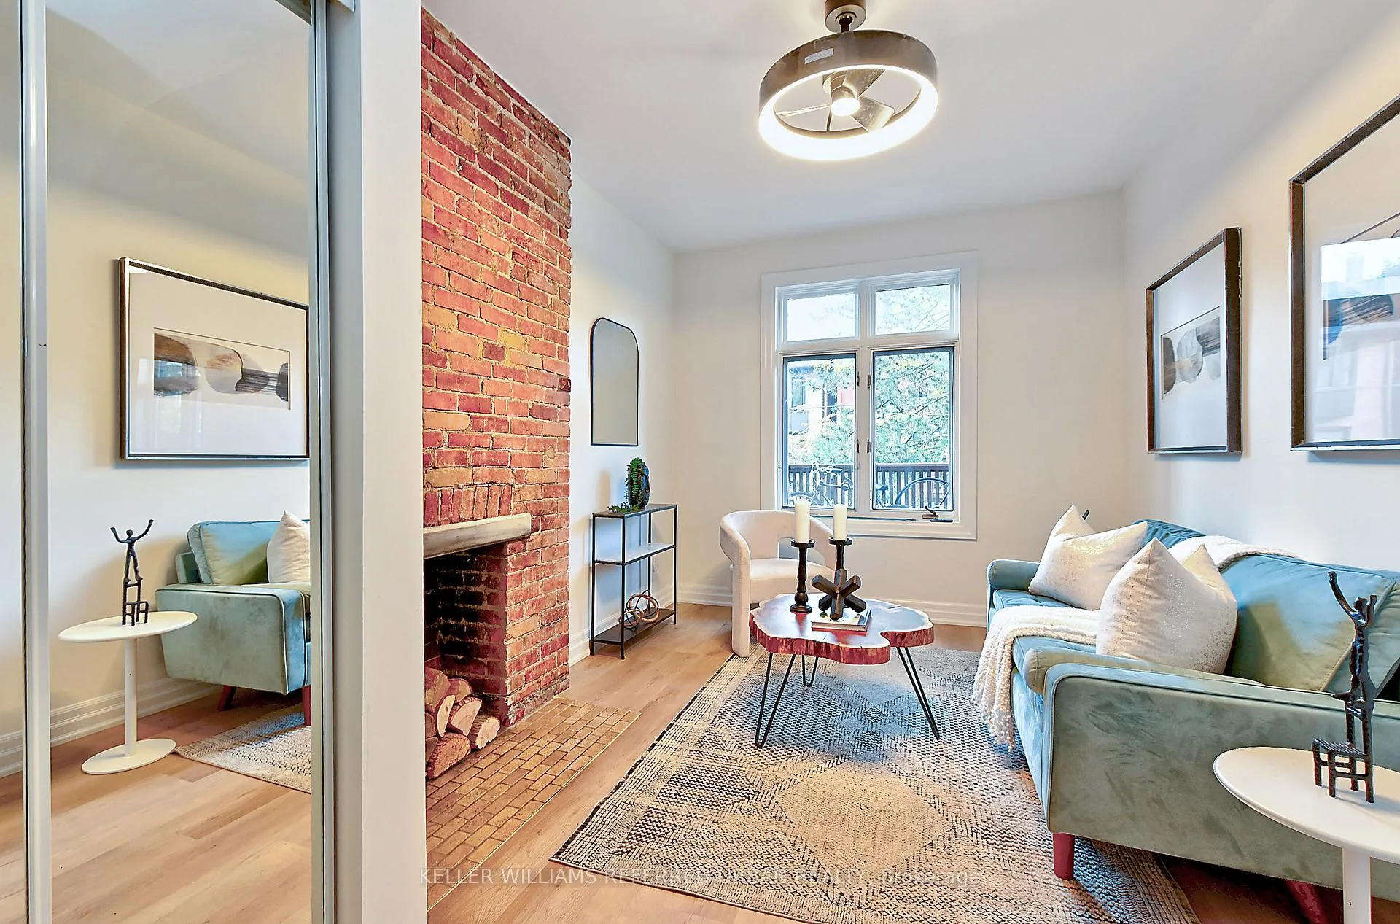
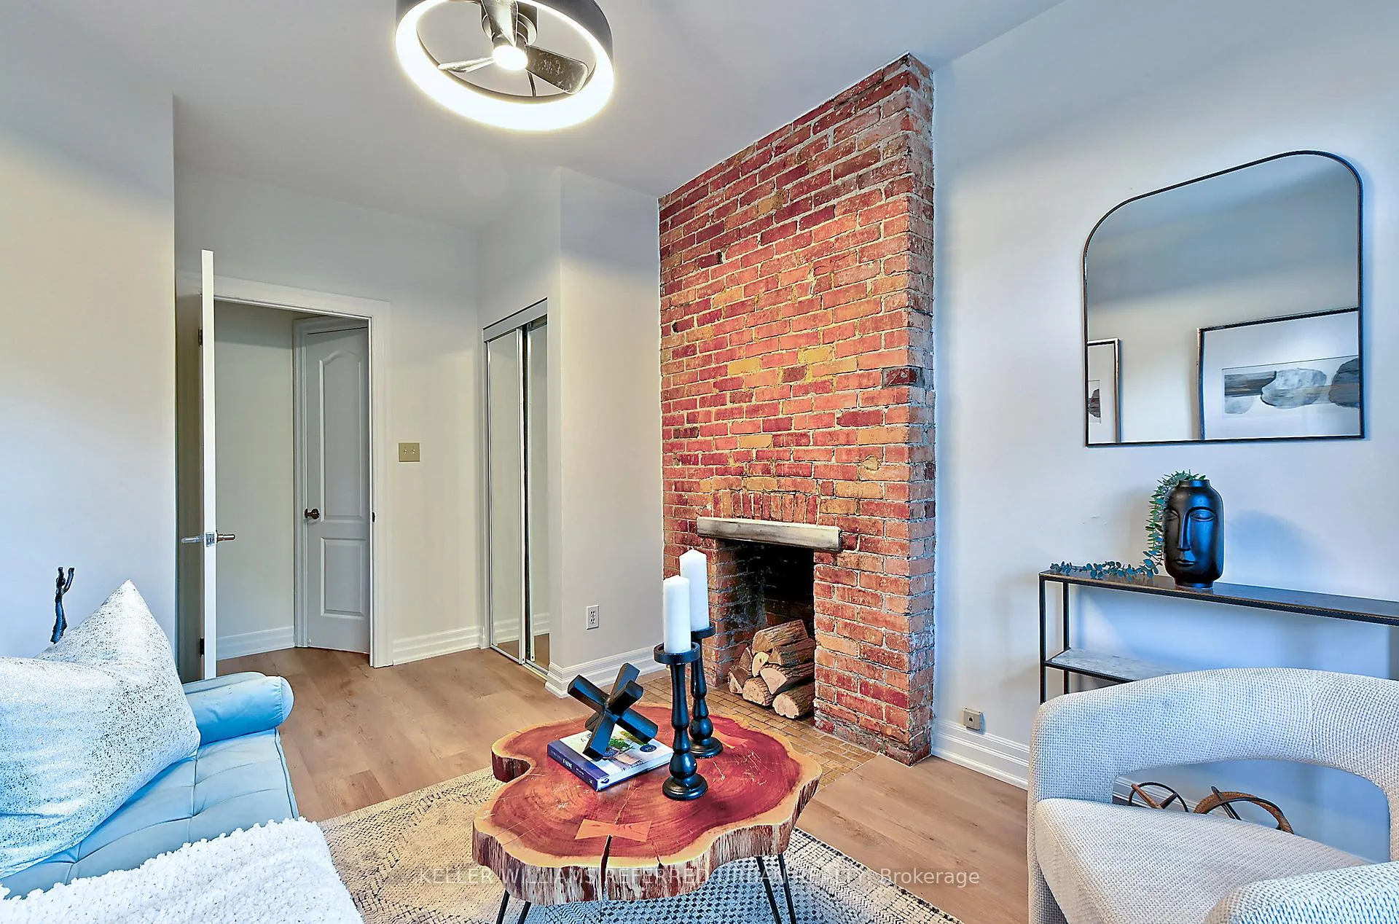
Versatile Family Home in Seaton Village. Welcome to this bright and flexible legal 2-family home tucked on a quiet, tree-lined street in the heart of Seaton Village-one of Toronto's most sought-after central neighbourhoods. Steps to the Annex, subway, shops, and cafés, this property offers endless possibilities: live in one unit and rent the other, keep it as a high-performing investment, or easily reconvert it into a spacious single-family home. Inside, you'll find two generous bi-level 3-bedroom units, each with private outdoor deck space, ensuite laundry, and separate entrances. The main-floor suite has been tastefully updated with a brand-new kitchen, modern flooring, and lighting. The layout includes a welcoming living and dining area, a three-piece bath, and a flexible den or bedroom. The lower level adds two bright bedrooms, a four-piece bath, laundry, and ample storage or workspace. Upstairs, the second and third-floor unit features a sunlit kitchen and dining area, a fourpiece bath, and two bedrooms on the second level. The third floor offers a large, airy living space and another bedroom-perfect for families or shared living. With parking for one car and an unbeatable location near schools, parks, and transit, this property checks every box for investors and end users alike. Seaton Village living at its most adaptable - own a home that grows with you. Recent Improvements: The roof and hot water tank were both replaced in 2024. The third-floor deck was updated in 2022, and front landscaping was completed in November 2024
Ask about this home
A HOMEH agent will answer your questions about this home.
Around this home
Daily convenience, out of 100, from the distances below
Schools nearby
School rating, out of 10.
Helpful calculators
Your HOMEH agent

"Priced 7% over the Hestimate. I would see it this week."